admin
admin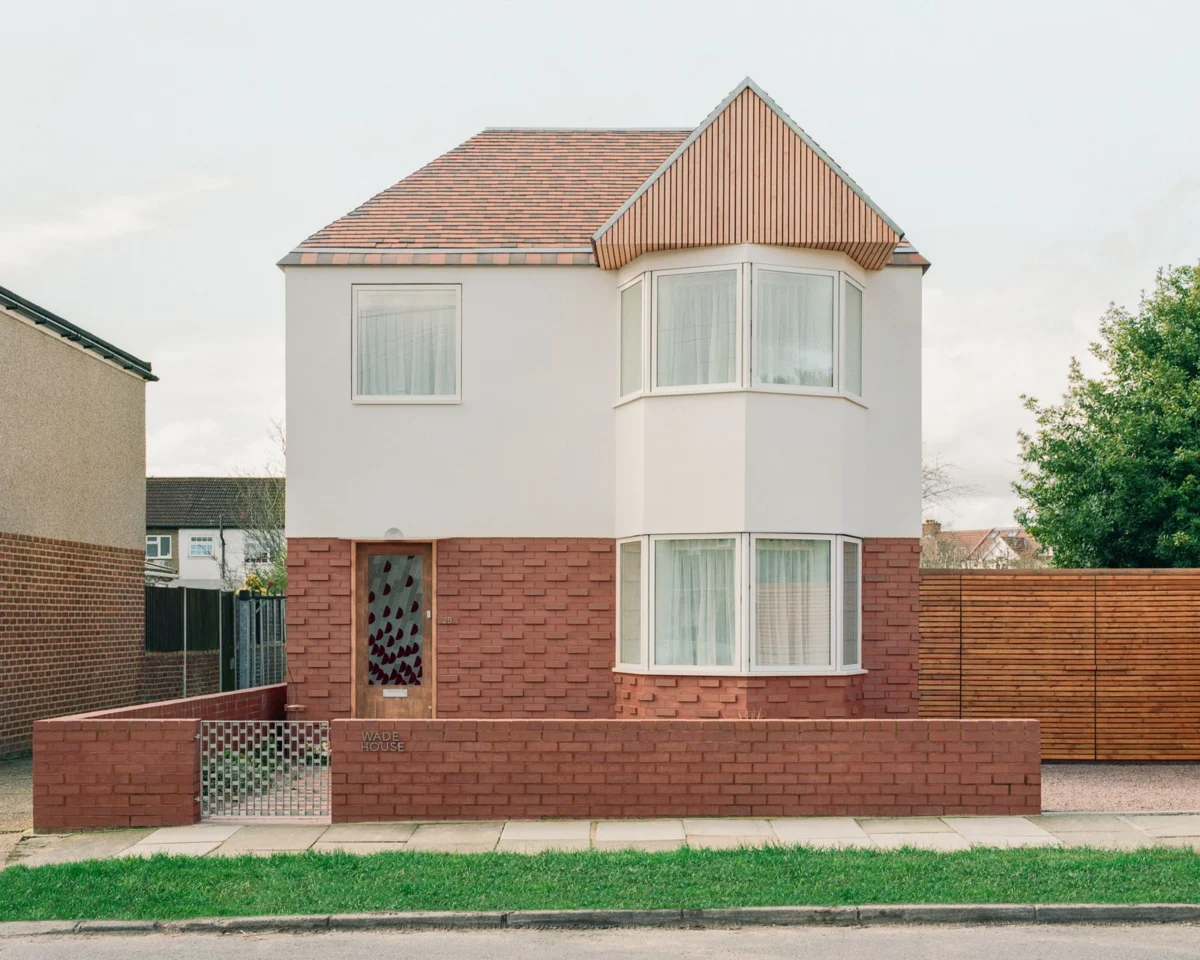
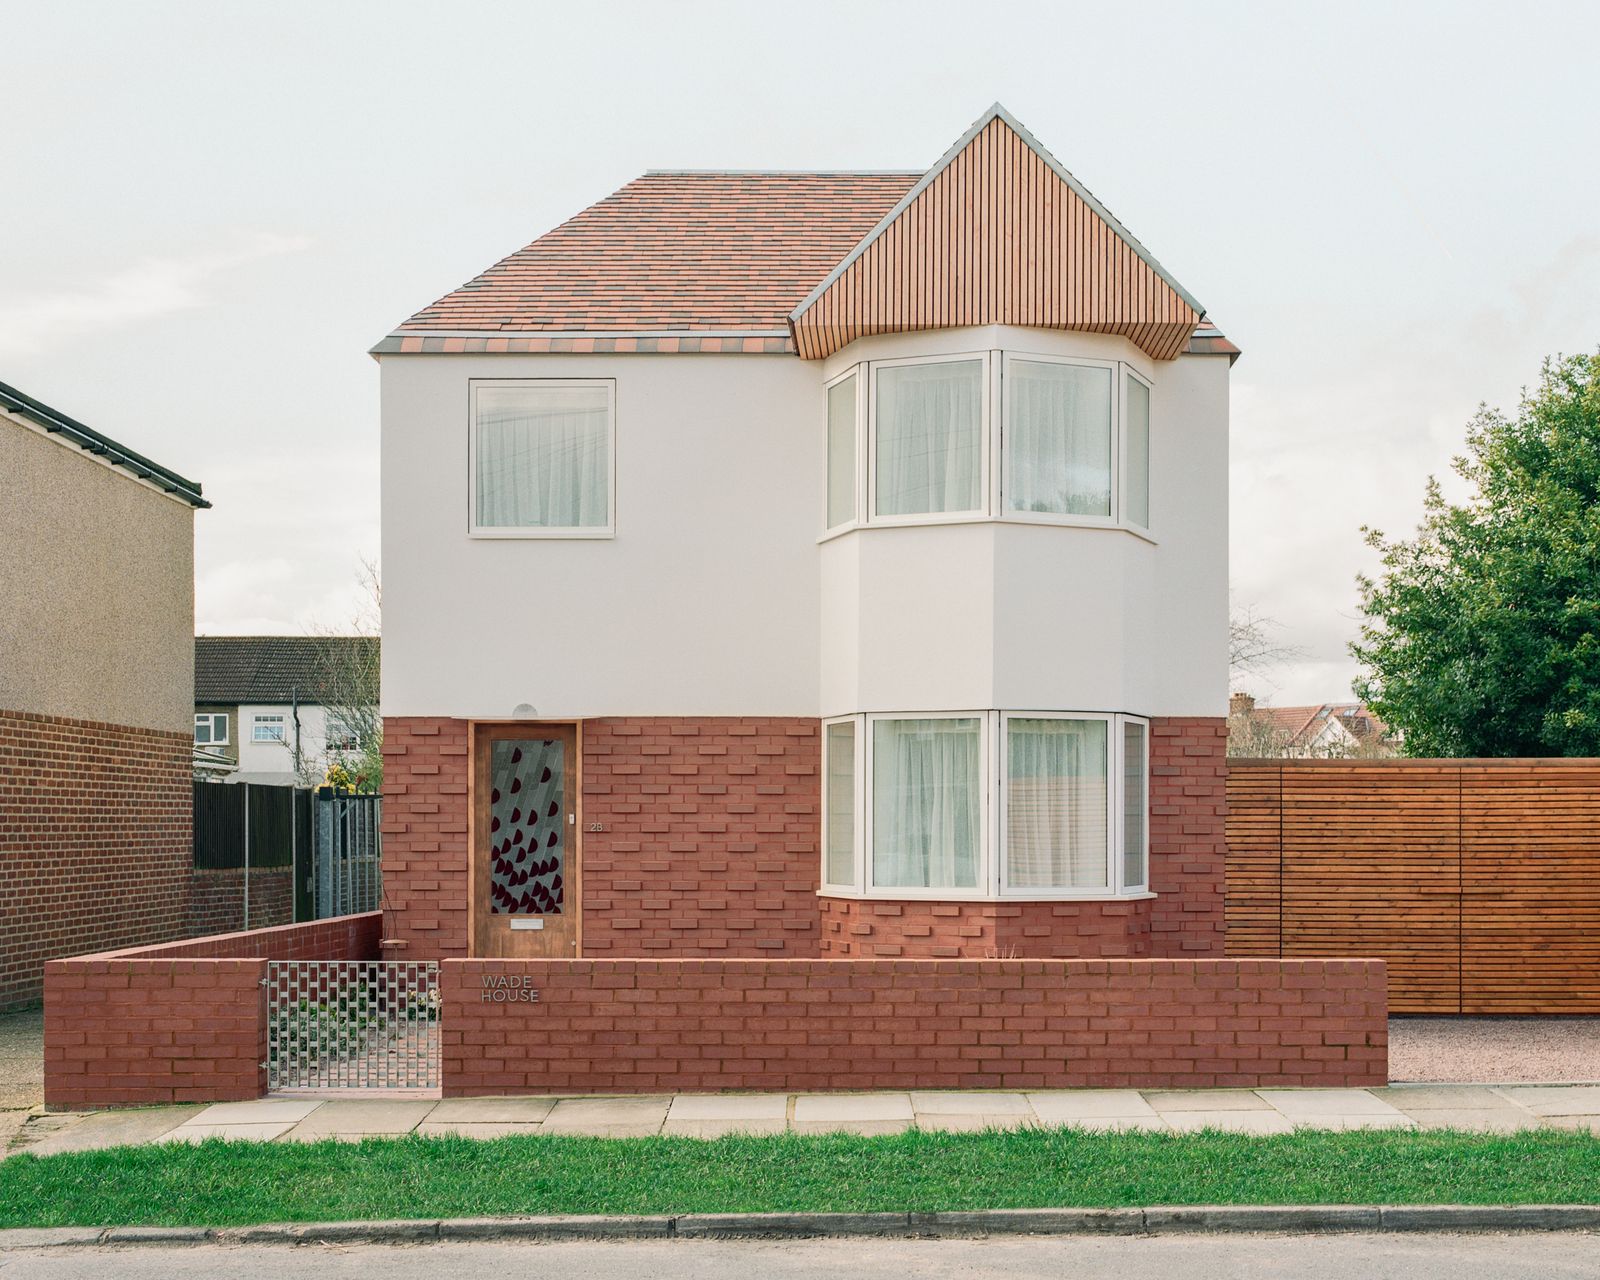
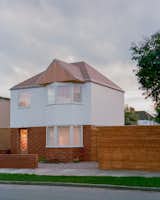
Nestled within a historic manor estate on Salcombe Way, Ruislip, Wade House emerges as a groundbreaking residential offering, meticulously designed by the acclaimed architectural firm Wadhal. Priced at £675,000 (approximately $906,525 USD), this two-bedroom, one-bathroom detached home, slated for completion in 2025, represents a sophisticated reinterpretation of suburban living, blending a materially honest palette with strong Scandinavian influences and cutting-edge sustainable practices. Spanning 712 square feet, the property is not merely a new dwelling but a thoughtful continuation of Ruislip’s rich architectural narrative, a district historically significant for its embrace of progressive design principles spurred by the expansion of the London Underground.
A Vision of Modern Suburban Living by Wadhal
Wadhal, known for its commitment to innovative and context-sensitive design, has conceived Wade House as a beacon of modern architectural thought. The firm’s philosophy centers on creating spaces that are both aesthetically refined and profoundly functional, deeply connected to their environment and built with integrity. For Wade House, this translates into a design that champions a "materially honest palette," emphasizing natural textures and inherent qualities of building materials rather than superficial adornments. This approach aligns seamlessly with Scandinavian design tenets, which prioritize simplicity, minimalism, and functionality, often utilizing light-colored woods, clean lines, and an abundance of natural light to create serene and inviting interiors. The choice of materials like Ketley tiles, silver fir, Douglas fir, and Accoya modified timber underscores this commitment to authenticity and durability, ensuring the home ages gracefully while maintaining its contemporary appeal.
The architectural intent behind Wade House extends beyond mere aesthetics; it aims to redefine the very essence of a detached suburban home. In an era where urban sprawl often leads to homogeneous developments, Wadhal’s creation stands apart by offering a bespoke, high-quality dwelling that optimizes its compact footprint. The design thoughtfully integrates light, space, and natural elements, demonstrating that compact living does not necessitate a compromise on luxury or environmental responsibility. The contemporary stained glass, for instance, is not just a decorative feature but a dynamic element that filters shifting light, animating the interiors throughout the day and adding an artistic dimension to the living experience.
Echoes of Metroland: A Rich Historical Tapestry
Ruislip holds a unique and significant place in the annals of British architectural history, particularly its association with early modernism and the "Metroland" ideal. This concept emerged in the early 20th century with the rapid expansion of the Metropolitan Railway (later part of the London Underground) into the rural outskirts of northwest London. As the railway pushed outwards, it facilitated the development of new commuter towns, offering city workers the promise of idyllic suburban living combined with modern conveniences and access to the capital.
The "Metroland" vision, often championed by the Metropolitan Railway’s general manager, Sir John Bell, and promoted through evocative advertising, encouraged a distinct architectural language. This style moved away from Victorian ornamentation towards simpler, more functional designs, often drawing inspiration from the Arts and Crafts movement and nascent modernist principles. Homes in Metroland were characterized by their integration with nature, often featuring gardens and a sense of spaciousness, reflecting a desire for a healthier, more balanced lifestyle away from the industrial city. While not strictly "modernist" in the Bauhaus sense, these developments represented a progressive break from previous building traditions, establishing a precedent for thoughtful, design-led suburban expansion.
Wade House consciously draws upon these historical influences, translating the spirit of early Ruislip modernism into a 21st-century context. The agent’s description explicitly states that the home "takes these influences and brings them into the modern day." This means embracing a progressive architectural language that prioritizes light, natural materials, and an efficient use of space, much like its historical predecessors sought to do. By situating itself within this lineage, Wade House offers more than just shelter; it offers a connection to a significant chapter in Britain’s social and architectural evolution, appealing to buyers who appreciate both contemporary design and historical resonance. The choice of a "historic manor estate" as its location further strengthens this link, providing a venerable backdrop for a forward-looking structure.
Sustainable Innovation for Future-Forward Living
In an era of increasing environmental consciousness and rising energy costs, Wade House stands out for its profound commitment to sustainable principles. The architects at Wadhal have integrated a suite of advanced technologies and passive design strategies to ensure the home is "highly efficient," delivering "low-cost, low-emission living." This focus on sustainability is not merely an add-on but is woven into the very fabric of the building’s design and operation.
A cornerstone of this commitment is the incorporation of advanced insulation. Superior insulation significantly reduces heat loss in winter and heat gain in summer, minimizing the need for active heating and cooling. This directly translates into lower energy consumption and, consequently, reduced utility bills for the homeowner, alongside a smaller carbon footprint. The UK government, through initiatives like the Future Homes Standard, is increasingly pushing for higher energy efficiency in new builds, making properties like Wade House exemplary models for future residential development.
Complementing the insulation is an air source heat pump (ASHP). Unlike traditional boilers that burn fossil fuels, an ASHP extracts heat from the outside air, even on cold days, and uses it to warm the home and provide hot water. This technology is significantly more efficient than conventional heating systems, typically achieving efficiencies of 300-400%, meaning for every unit of electricity consumed, three to four units of heat are generated. This drastically lowers greenhouse gas emissions associated with heating, aligning with national and international targets for decarbonization. The UK aims to install 600,000 heat pumps per year by 2028 as part of its Net Zero strategy, highlighting the relevance and foresight of Wade House’s heating solution.
Furthermore, the design incorporates passive airflow to cool the house in summer. This refers to architectural strategies that allow natural ventilation to regulate indoor temperatures, reducing reliance on energy-intensive air conditioning. Features such as strategically placed windows and vents can create cross-ventilation, drawing cooler air through the home. This not only saves energy but also enhances indoor air quality and occupant comfort. The concealed drainage system, while primarily serving an aesthetic purpose by maintaining clean lines, also speaks to a holistic design approach where every element is considered for both its visual impact and practical efficiency. By minimizing visual clutter, the home promotes a sense of calm and order, reinforcing the minimalist and functional design ethos.
Inside Wade House: Craftsmanship and Scandinavian Serenity
The interior of Wade House is a testament to meticulous craftsmanship and a serene aesthetic, where every detail contributes to a cohesive and inviting living environment. The ground floor is unified by warm Ketley tiles, known for their durability and natural appeal, which are complemented by underfloor heating. This combination provides a luxurious and energy-efficient heating solution, ensuring warmth is distributed evenly and comfortably throughout the space, without the visual intrusion of radiators.
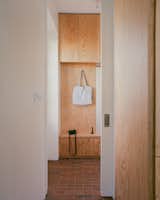
A defining feature of the interior is the sculptural silver fir stair. Rising gracefully into a "vaulted volume of beams and sky," this staircase is more than just a functional element; it is a piece of architectural art. Silver fir, a light-colored wood, contributes to the overall bright and airy feel, while its sculptural form adds a dramatic focal point, drawing the eye upwards and enhancing the sense of vertical space. The vaulted ceiling, with its exposed beams, evokes a sense of grandeur and openness, reminiscent of traditional craftsmanship but executed with a contemporary sensibility.
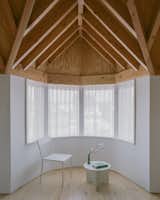
The bedrooms embody a philosophy of calm and restraint. Described as "calm and pared back," they feature white walls that maximize light reflection and timber ceilings that introduce warmth and natural texture. Concealed detailing — such as flush-mounted doors, integrated storage, and minimal visible hardware — contributes to a seamless and uncluttered aesthetic, reinforcing the minimalist ideal. Warm, indirect light further enhances the tranquil atmosphere, creating intimate and comfortable sanctuaries. The use of Douglas fir cabinetry for custom built-in storage throughout the home reinforces the natural material palette and provides practical, integrated solutions for organization, maintaining the clean lines and uncluttered feel.
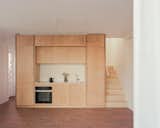
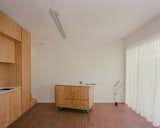
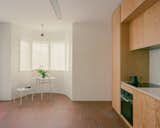
The kitchen is a study in understated elegance and efficiency. It boasts Douglas fir cabinetry, providing a warm, tactile contrast to the sleek white Silestone counters. These materials are not only visually appealing but also highly durable and easy to maintain. Equipped with Miele appliances, the kitchen combines high-performance functionality with sophisticated design, catering to modern culinary needs. A frameless bay window is a standout feature, allowing an abundance of natural light to flood the space and offering expansive views without visual obstruction, further enhancing the "airy, light-filled" ambiance.
The bathroom continues the theme of natural materials and thoughtful design. It pairs the robust elegance of Ketley brick pavers on the floor with modern Lusso Stone fixtures. Lusso Stone is renowned for its high-end, minimalist designs, which perfectly complement the overall aesthetic of Wade House. The inclusion of a rain shower adds a touch of spa-like luxury, creating a refreshing and indulgent experience.
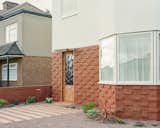
Outside, the home’s connection to its surroundings is carefully curated. Minimalist pavers guide visitors to the front door, crafted from Accoya modified timber. Accoya is an advanced, sustainable wood product known for its exceptional durability, stability, and resistance to rot and insects, making it an ideal choice for exterior elements. The south-facing garden is designed for low maintenance and aesthetic appeal, featuring a harmonious mix of gravel, lawn, and designated planter space. This outdoor area extends the living space, offering a private oasis for relaxation and enjoyment, and is positioned to maximize sunlight throughout the day.
The Market Perspective: Value and Modern Appeal
At a price point of £675,000, Wade House enters a competitive segment of the Ruislip and wider London property market. Ruislip, located in the London Borough of Hillingdon, offers a desirable balance of suburban tranquility with excellent transport links into Central London via the Metropolitan and Piccadilly lines. This makes it attractive to commuters, young professionals, and small families seeking a quieter lifestyle without sacrificing urban accessibility. The price reflects not only the prime location within a historic manor estate but also the premium associated with a new build that embodies exceptional design, high-quality materials, and advanced sustainable technologies.
The compact footprint of 712 square feet, offering two bedrooms and one bathroom, is indicative of a growing trend towards efficient, well-designed smaller homes. This size is particularly appealing to first-time buyers, couples, or downsizers who prioritize quality over sheer volume, seeking a manageable yet luxurious living space. The efficiency of the design, coupled with its sustainable features, also translates into lower running costs, a significant draw for discerning buyers in today’s economic climate.
The completion year of 2025 positions Wade House as a brand-new property, offering the numerous advantages of modern construction standards. New builds typically come with warranties (such as the 10-year NHBC warranty in the UK), adhere to the latest building regulations, and boast superior energy efficiency compared to older properties. This reduces the immediate need for maintenance and renovation, offering peace of mind to new homeowners.
The current demand for sustainable homes in the UK is on a steep upward trajectory. A recent survey by the Royal Institution of Chartered Surveyors (RICS) indicated a significant increase in client interest for energy-efficient properties. Buyers are increasingly willing to pay a premium for homes that offer lower utility bills and contribute positively to environmental conservation. Wade House, with its advanced insulation, air source heat pump, and passive design elements, is perfectly positioned to capitalize on this growing market segment, appealing to environmentally conscious buyers who do not wish to compromise on modern comforts or aesthetic appeal.
In essence, Wade House is more than just a house; it is a statement about the future of suburban architecture. It demonstrates that thoughtful design can reconcile historical context with contemporary needs, luxurious living with environmental responsibility, and compact spaces with expansive ideas. For those seeking a unique, sustainable, and beautifully crafted home in a location rich with architectural heritage, Wade House presents an unparalleled opportunity.