 admin
Architectural Vision: Harmonizing with the Horizon
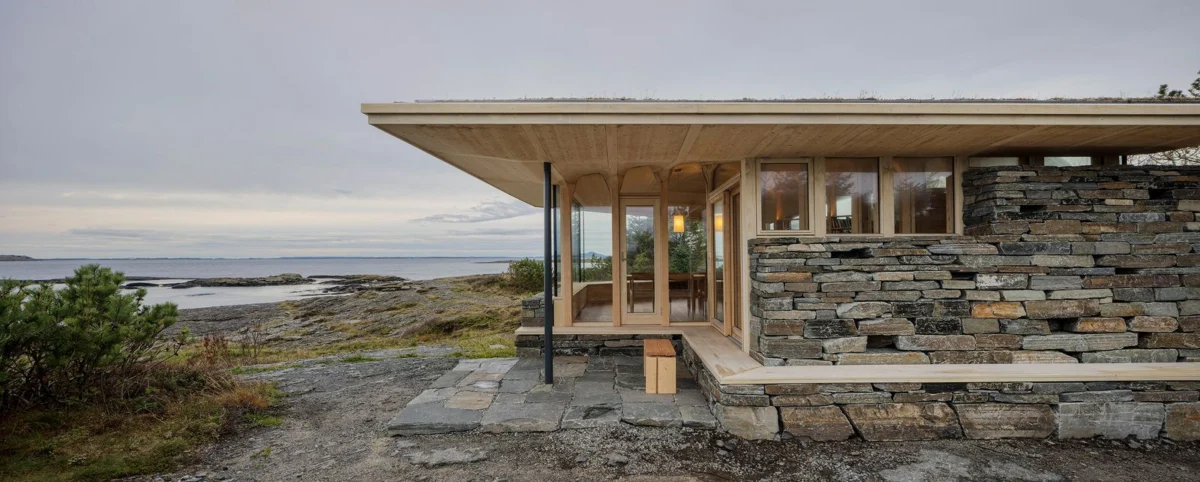
The genesis of this unique dwelling was rooted in an ambitious aim: to forge an architectural expression that not only connects the site’s distinct landscape zones—the expansive Atlantic horizon, the dark and formidable rocky terrain descending towards the sea, and the untouched natural vegetation—but also establishes an intrinsic relationship with its inherent qualities. The architects envisioned a structure that would feel less like an imposition and more like an organic extension of the land itself. This philosophy is evident in the fundamental design elements, particularly the structural framework that mimics natural forms.
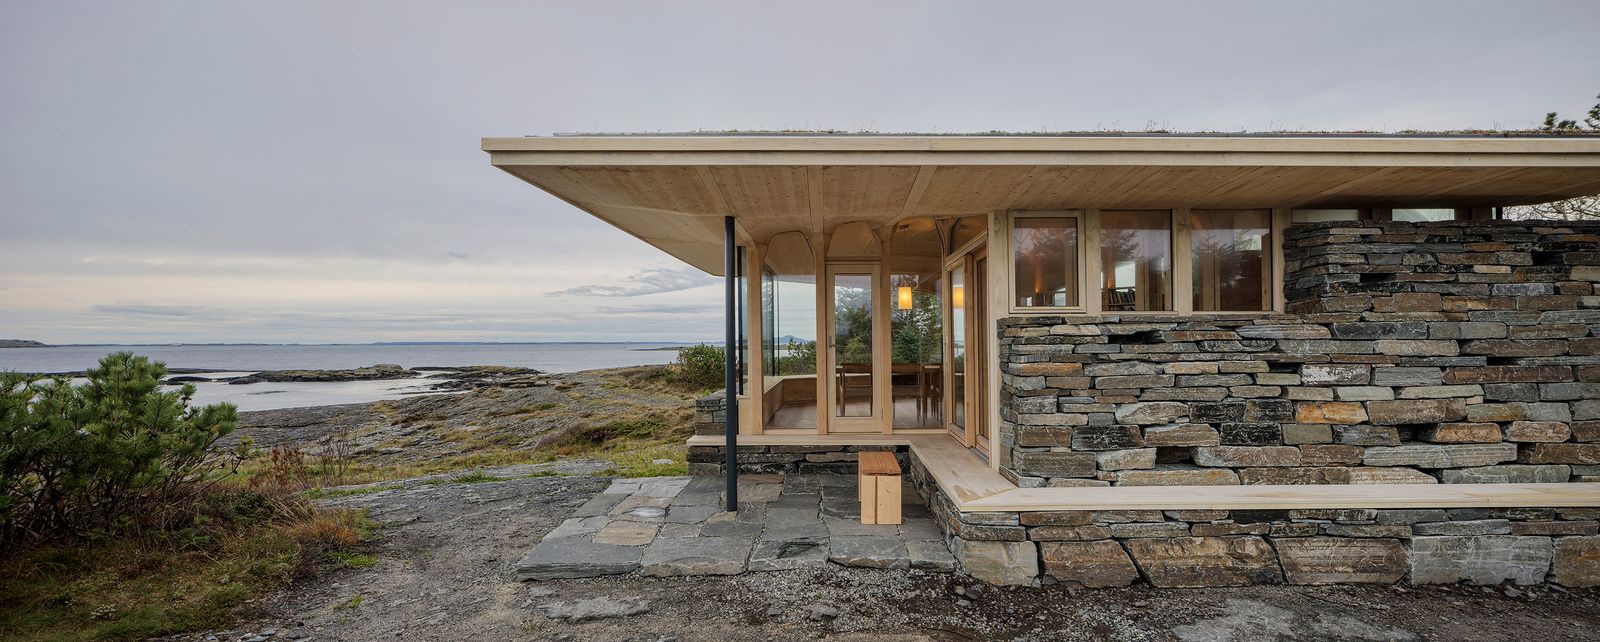
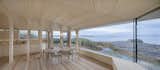
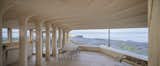
Central to the design are four rows of meticulously crafted, tree-like columns. These columns ascend and then splay outwards in a fan-shaped formation, creating a dramatic architectural gesture. This fanning structure serves a dual purpose: structurally, it provides robust support, and aesthetically, it frames a colossal 29-foot-long horizontal opening that directs the gaze unequivocally towards the vast western sea horizon. This deliberate framing ensures that the majestic vista of the Atlantic is a constant, dynamic presence within the home. Concurrently, a narrower vertical window and an entrance are oriented towards the east, inviting the morning sun and offering a tranquil view of the lush, natural garden at the property’s rear. This thoughtful orientation allows the building to interact with the sun’s path throughout the day, bathing the interior in ever-changing light and shadow.
A Nod to the Vikings: Innovation Rooted in Tradition
Perhaps the most striking and historically resonant aspect of the project is its profound inspiration drawn from Norwegian boat building traditions, a craft dating back to the formidable Viking Age. In ancient times, Viking shipwrights ingeniously exploited the natural strength and curvature of the connection between a tree’s trunk and its root system to stiffen the formidable rib structures of their wooden longships. This age-old wisdom, which understood and respected the inherent properties of timber, became a cornerstone of the modern design.
In a remarkable contemporary reinterpretation, the architects utilized entire spruce trees, complete with their intricate root systems, to reinforce the critical connections between columns and beams within the structure. This is not merely an aesthetic choice but a highly functional one, leveraging the natural strength and organic forms that only a complete tree can offer. The process involved several meticulous steps: the selected spruce trees were carefully excavated, thoroughly cleaned, and then subjected to a precise drying process. Following this, each tree, with its unique trunk-root geometry, was digitally scanned. These high-resolution digital models then served as the blueprints for advanced robotic fabrication processes. State-of-the-art robots were programmed to precisely mill custom-fitted brackets directly from the natural root formations, ensuring a perfect, robust connection that would be impossible to achieve through conventional methods. This fusion of ancient wisdom and twenty-first-century robotics represents a significant advancement in sustainable timber construction and bespoke architectural detailing.
The Interwoven Interior: A Canopy of Wood and Light
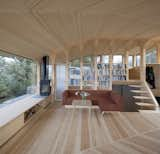
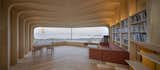
The result of this innovative construction method is an interior space that is both organic and highly functional, characterized by a distinct spatial rhythm. The exposed timber structure evokes the feeling of being immersed in nature, sheltered beneath a protective canopy of trees. The natural undulations of the root-beams contribute to a "wave-like roofscape," further cementing the connection to the coastal environment and the maritime influences. This organic interior fosters a sense of intimacy and provides a palpable feeling of protection against the often-harsh, open, and rugged surrounding landscape.
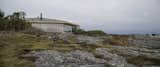
Further enhancing this connection to the environment, the building’s glazing wraps continuously around its entire perimeter. This design choice maximizes natural light penetration and offers uninterrupted panoramic views, ensuring that the interplay of light, shadows, and atmosphere constantly shifts throughout the day, across the seasons, and with changing weather conditions. The internal environment is therefore in constant dialogue with the external world.
Beyond its structural role, the organic timber framework is ingeniously integrated with various functional elements of the living space. Partitions, doors, windows, shelving units, built-in seating, and even the stairs and lighting fixtures are seamlessly woven into the timber structure. This holistic approach ensures that all elements feel interconnected, creating an impression that they are not disparate additions but rather integral components of a single, unified spatial experience. This design philosophy encourages interaction, exploration, and a deeper engagement with the space, transforming the house into an active participant in daily life rather than a passive backdrop.
Spatial Dynamics: Funnels, Flanks, and Flow
The internal layout of the house is characterized by a central, funnel-shaped main space. This expansive area serves as the primary living zone, its geometry likely optimized to draw light and views inward. Flanking this central space are two lateral zones, each serving distinct functions while maintaining the overall sense of continuity. On one side, a well-appointed kitchen is seamlessly integrated, designed for both utility and social interaction. On the opposite side, two dedicated workspaces provide areas for productivity and contemplation. One of these workspaces is cleverly positioned on a half-level, subtly elevated above the main living room, offering a distinct vantage point and a sense of separation without complete isolation. Beneath this elevated workspace, a compact yet functional bathroom is discreetly situated.
Despite the cabin being perceived as one continuous, flowing space, these carefully articulated side zones introduce spatial depth and create a rich sequence of diverse spatial experiences. This clever volumetric manipulation ensures that the house feels both open and intimate, providing varied environments for different activities while maintaining a cohesive aesthetic. The transitions between these zones are fluid, inviting occupants to explore and discover the nuances of the architectural narrative.
Grounding the Structure: Embedding in the Rocky Terrain
A paramount objective for the architects was to gently embed the cabin into the existing rocky landscape, ensuring minimal disruption and maximum integration. To achieve this, the roof of the structure was meticulously shaped to follow the natural topography of the site, mirroring the contours of the land rather than imposing a foreign geometry. This design choice not only respects the natural environment but also helps the building settle organically into its surroundings.
Further strengthening this connection to the earth, a protective base was constructed from the very same stone material found on the site itself. This massive stone plinth serves as a robust foundation, visually grounding the structure and physically anchoring it to the terrain. Resting atop this indigenous stone base is the delicate yet strong tree-like timber structure, creating a harmonious dialogue between the heavy, permanent stone and the lighter, organic wood. The use of local stone also contributes to the building’s thermal mass, potentially aiding in temperature regulation throughout the year, a crucial consideration in Norway’s varied climate.
Broader Implications: A Model for Sustainable and Biophilic Design
This Randaberg project stands as a significant contribution to contemporary architectural discourse, particularly concerning sustainable building practices and biophilic design. By utilizing entire trees, including their roots, and employing robotic fabrication to achieve precise, robust connections, the project showcases how advanced technology can be harnessed to honor traditional methods and maximize material efficiency. This approach reduces waste and highlights the potential for wood as a primary structural and aesthetic material, especially when its natural properties are fully understood and utilized.
The emphasis on integrating with the natural environment—from the orientation towards the ocean and garden, to the use of local stone and the tree-like timber structure—demonstrates a deep commitment to creating spaces that foster human-nature connection. This biophilic design approach is increasingly recognized for its positive impact on occupant well-being, stress reduction, and cognitive function. The continuous glazing and the dynamic interplay of light further enhance this connection, ensuring that the inhabitants are always aware of and engaged with the natural world outside.
Furthermore, the project’s blend of ancient boat-building wisdom with robotic precision offers a compelling model for future construction. It suggests a pathway where the efficiency and accuracy of digital fabrication do not diminish the artisanal quality or the inherent material intelligence of natural resources but rather elevate them. This innovative synthesis could inspire architects and builders globally to explore new possibilities in crafting structures that are both technologically advanced and deeply rooted in their cultural and environmental contexts.
The house in Randaberg is more than just a dwelling; it is a meticulously crafted statement on how architecture can serve as a bridge between humanity and nature, between tradition and innovation. It challenges conventional construction paradigms and offers a vision for homes that are not merely built on the land, but truly built from and with it. As climate change pressures intensify and the demand for sustainable, resilient, and human-centric architecture grows, projects like this Norwegian coastal marvel provide invaluable insights and inspiration for the future of building.