 admin
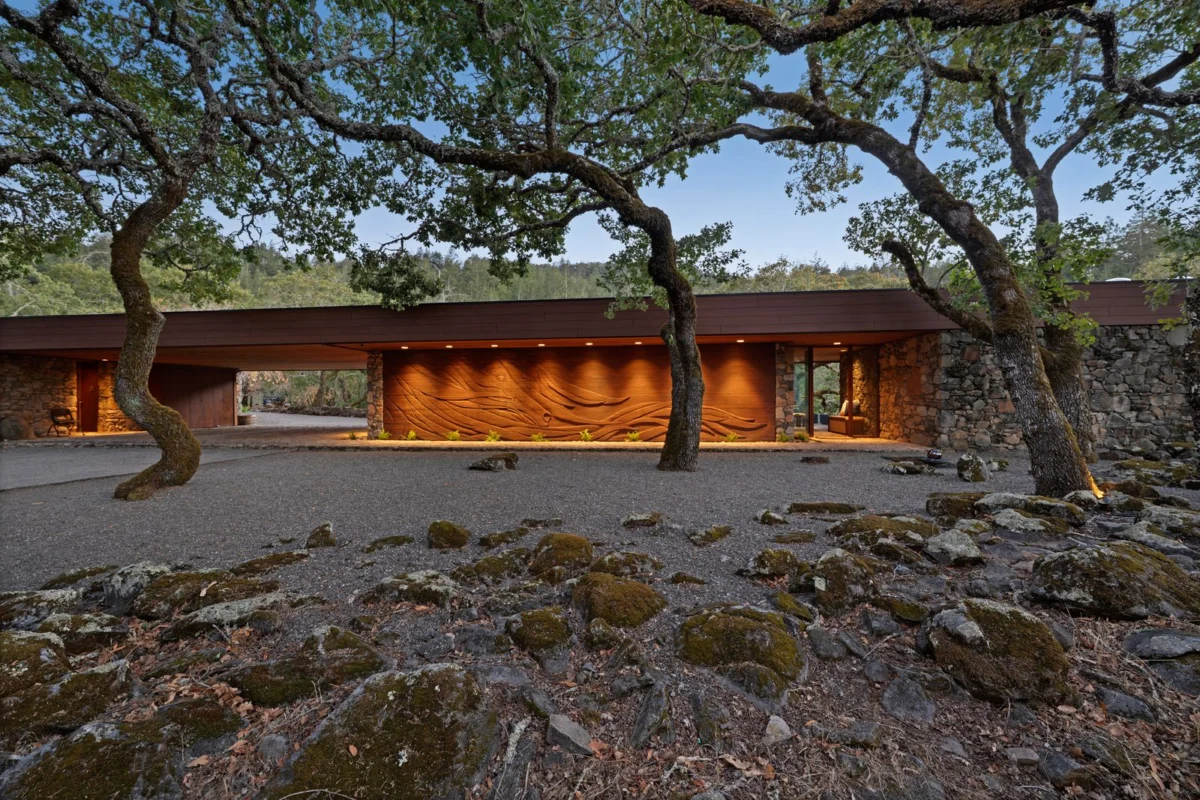
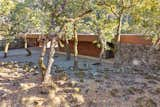
Perched majestically at 825 White Oak Drive in Santa Rosa, California, an architectural marvel originally conceived by acclaimed architect Lawrence "Larry" Simons in 1982 is now available for acquisition at a revised price of $2,995,000, down from its initial listing of $3,289,000. This distinctive residence is not merely a house; it is a profound testament to integrated design, seamlessly woven into its dramatic 1.8-acre hillside site. Simons’s vision was to incorporate the natural landscape directly into the structure, a philosophy most strikingly exemplified by the massive granite outcroppings that form integral parts of the home’s very architecture. This deep connection to the land, combined with an unwavering commitment to bespoke craftsmanship and modern luxury, positions this approximately 3,400-square-foot property, boasting four bedrooms and three full bathrooms, as a rare and significant offering in Northern California’s prestigious real estate market.
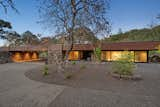
Architectural Harmony with Nature
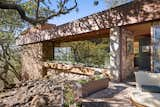
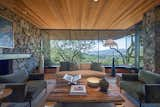
Lawrence Simons, often lauded for his sensitive approach to site-specific design, embarked on this ambitious project in the early 1980s, a period that saw a growing appreciation for organic architecture and a departure from more conventional suburban planning. His decision to build directly into the hillside, rather than simply on it, speaks volumes about his architectural ethos. This method not only minimizes the visual impact on the surrounding natural beauty but also harnesses the earth’s insulating properties, contributing to passive thermal regulation and inherent energy efficiency, long before such sustainable concepts became widespread. The strategic incorporation of massive granite outcroppings is a hallmark of Simons’s genius, blurring the lines between built environment and natural terrain, creating interior spaces that feel simultaneously grand and intimately connected to the earth. This design choice, a bold statement in its time, required extraordinary skill and a deep respect for the existing topography. The result is a structure that feels less constructed and more emergent from its environment, a true blend of human ingenuity and natural forms. Simons’s work here resonates with a broader movement of architects who sought to create living spaces that were extensions of their landscapes, rather than impositions upon them, fostering a sense of peace and belonging for its inhabitants.
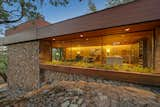
A Tapestry of Global Craftsmanship and Materials
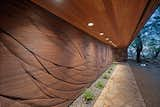
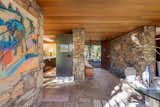
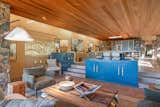
To bring Simons’s intricate design to fruition, a dedicated team of artisans was assembled, highlighting a global pursuit of excellence. Italian master stonemasons were specially commissioned, their centuries-old expertise crucial in executing the extensive and complex granite masonry that defines both the exterior and interior aesthetics of the residence. The pervasive use of granite throughout the property is not merely structural; it is a defining artistic element, providing a sense of timelessness, solidity, and natural elegance that grounds the home. This meticulous attention to detail extends to the interior finishes, where a harmonious blend of textures and origins creates a sophisticated yet grounded ambiance. German white oak flooring provides warmth and a robust foundation, its light tones offering a pleasing contrast to the raw granite elements and expansive glass. Walls imported from Japan introduce a serene, minimalist quality, likely hinting at Wabi-sabi principles that embrace natural beauty and understated elegance, fostering a tranquil and contemplative living environment. The presence of three distinct granite fireplaces further underscores the home’s dedication to natural, enduring materials, serving as powerful focal points that invite gathering, warmth, and reflection across different living zones. An additional artistic touch, a captivating hand-carved redwood mural by the renowned artist Ralph Carlson, greets guests in the entryway, offering a striking visual narrative of nature’s artistry and local heritage, reinforcing the home’s deep connection to its Californian roots and its commitment to integrating fine art into daily living.
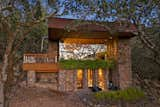
Modern Luxuries and Thoughtful Enhancements
While celebrating its organic origins and timeless design, the residence has also embraced judicious modern upgrades, ensuring contemporary comfort and functionality without compromising its original integrity. A significant kitchen remodel in 2017 introduced state-of-the-art features and high-end aesthetics, transforming the space into a culinary dream. This substantial upgrade saw an investment of approximately $47,000 in premium Gaggenau appliances, a brand synonymous with professional-grade performance, precision engineering, and sleek design, catering to the most discerning culinary enthusiast. Custom cabinetry and generous granite surfaces, including a large central island, complete the kitchen, making it both a highly functional workspace and an inviting hub for entertaining.
The primary suite, designed as a luxurious sanctuary, continues the theme of refined natural materials, featuring polished granite detailing that echoes the home’s overall material palette. For ultimate relaxation and wellness, a fully functional custom wood sauna offers a private retreat, providing a spa-like experience within the comfort of home. The accompanying primary bathroom, a marvel of contemporary design, features a shower finished with sophisticated stone-tile and innovative carbon-fiber elements. This striking combination of organic and advanced materials demonstrates a thoughtful evolution of the home’s design, blending natural beauty with cutting-edge technology for an unparalleled living experience.
Expansive Grounds and Flexible Living Spaces
Beyond the main residence, the 1.8-acre property extends its hospitality and versatility with two well-appointed guest residences. These supplementary spaces are designed to offer privacy and flexibility, catering to various needs, whether for multi-generational living, extended family visits, accommodating staff, or as potential income-generating units. One of these guest accommodations boasts its own kitchenette and private laundry facilities, providing complete self-sufficiency and independence. Both are strategically nestled within the property’s expansive, oak-studded setting, ensuring tranquility and seclusion, while maintaining convenient access to the main home.
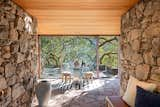
From their elevated positions, these residences, along with the primary dwelling, command breathtaking panoramic views across the fabled Valley of the Moon. This iconic Northern California vista, characterized by rolling hills, lush vineyards, and distant mountain ranges, forms a dramatic and ever-changing backdrop, embodying the quintessential Sonoma County experience. The expansive outdoor areas include multiple terraces and strategically placed patios, seamlessly extending the indoor living experience into the natural environment. A stunning swimming pool runs alongside the glass-walled living spaces, offering a refreshing escape and further enhancing the visual connection to the valley below. These thoughtfully designed outdoor zones invite residents to savor the mild California climate, entertain al fresco, and immerse themselves in the spectacular scenery, making the property an entertainer’s paradise and a private oasis.
Integrated Sustainability and Resilience
In an era where environmental consciousness and resilience are paramount, particularly in regions prone to natural challenges like California, this Simons-designed home integrates advanced sustainable features that reflect both foresight and modern necessity. The property is equipped with a comprehensive solar power system, complete with battery backup. This cutting-edge setup ensures significant energy independence, drastically reducing the home’s reliance on the grid and its carbon footprint. Furthermore, the battery backup system provides crucial resilience against potential power outages, a valuable asset in maintaining comfort and functionality during unforeseen disruptions.
Further enhancing its modern utility and eco-friendly profile, a dedicated Tesla charging station is installed on the property, catering to the growing number of electric vehicle owners and promoting sustainable transportation. Critically, given its hillside location in a naturally vegetated area, the property also incorporates a robust wildfire-defense system. This essential feature, a testament to responsible land stewardship, provides an invaluable layer of safety and peace of mind for residents. These advanced features collectively underscore the home’s blend of timeless design with contemporary ecological responsibility, ensuring both luxury and longevity in a dynamic environment.
A Legacy of Exclusive Ownership and Enduring Value
Adding to its exceptional allure is the property’s remarkably short ownership history. Since its completion in 1982, the home has changed hands only once, first owned by architect Lawrence Simons himself, and subsequently by the current sellers. This rare lineage speaks volumes about the enduring appeal and intrinsic value of the property. Such limited ownership often indicates a well-maintained estate that has been cherished, appreciated, and preserved over decades, retaining much of its original character while benefiting from thoughtful and high-quality updates. For prospective buyers, this history represents a unique opportunity to acquire not just a home, but a tangible piece of Santa Rosa’s architectural heritage – a meticulously cared-for estate that promises privacy, luxury, and a deep connection to its spectacular natural surroundings, offering a sense of stability and historical continuity.
Santa Rosa’s Allure and Investment Potential
The current listing price of $2,995,000, following a strategic reduction from its initial $3,289,000, positions this property attractively within Santa Rosa