
 admin
admin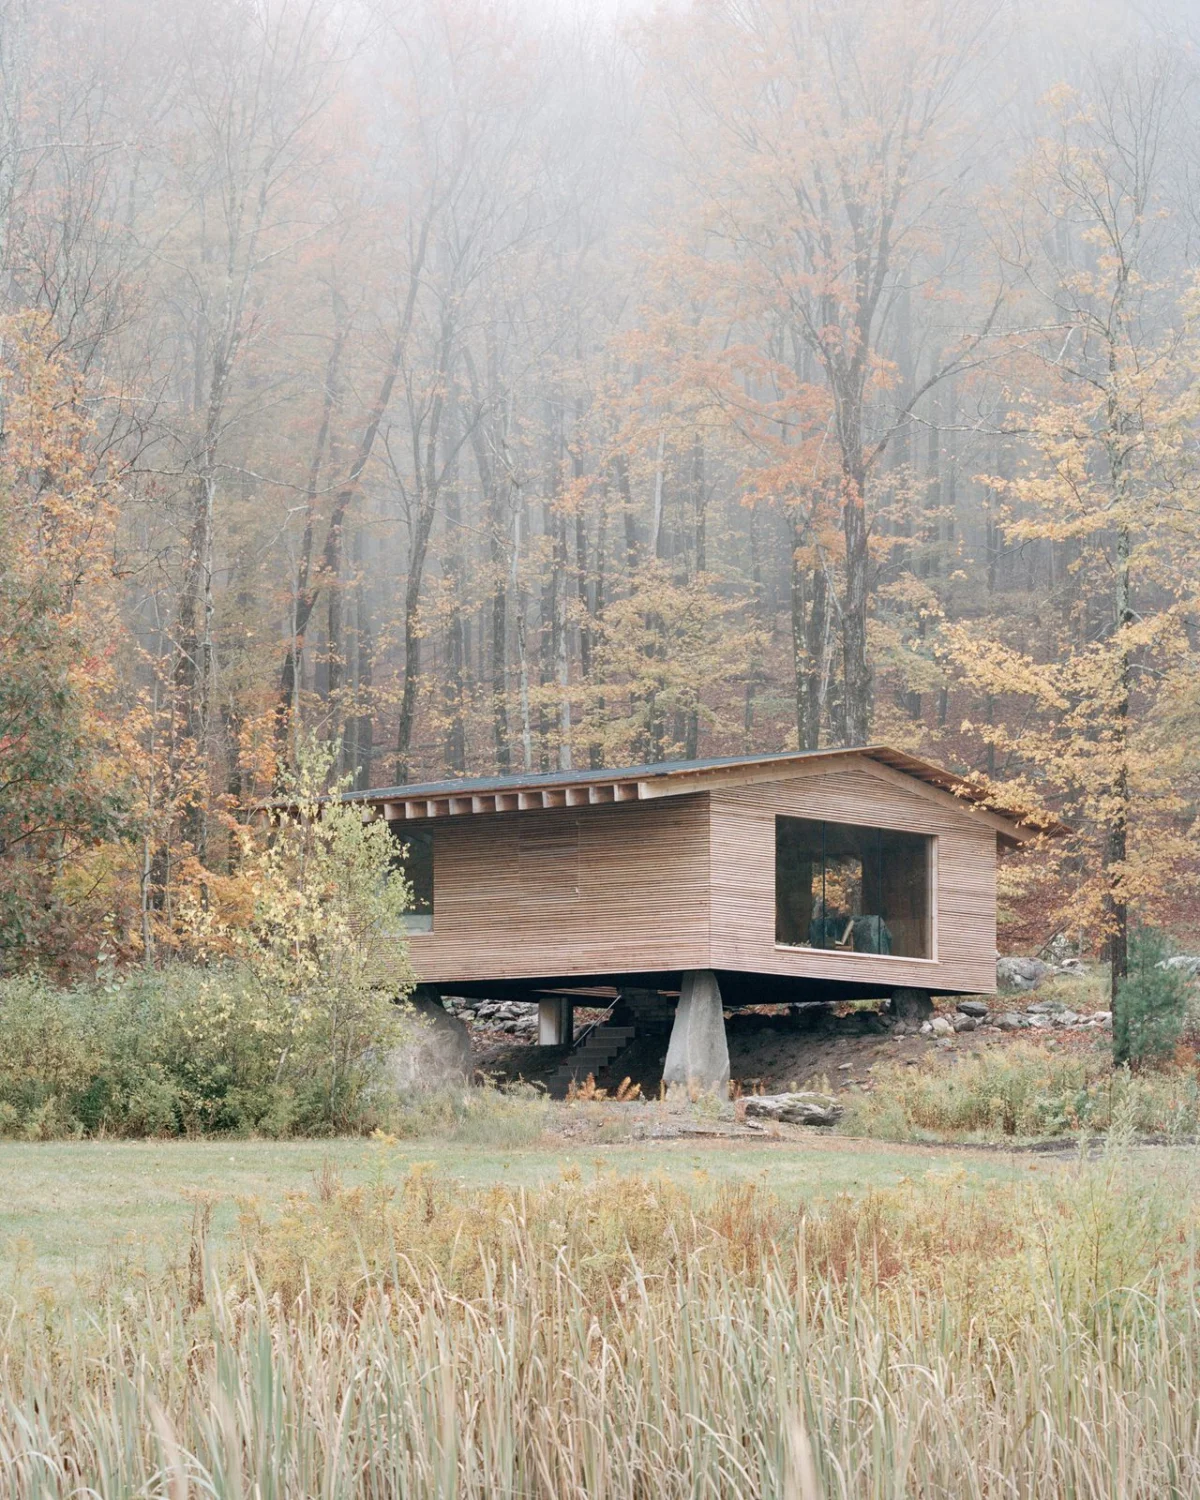
In the serene, undulating landscape of Austerlitz, New York, a remarkable architectural project known as "The Findling" has emerged, serving as both a sanctuary and a testament to the transformative power of thoughtful design. Commissioned by two Manhattan-based psychoanalysts, this 980-square-foot cabin represents a profound journey of reconnection, not only with a bucolic property that previously felt alienating but also with the very act of building itself. Brooklyn-based architectural firm Of Possible, led by Vincent Appel, undertook the challenge of crafting a rural retreat that was inherently restorative, a concept that extended beyond its aesthetic appeal to encompass its construction and integration into its ancient surroundings.
The Genesis of "The Findling": A Story of Healing and Connection
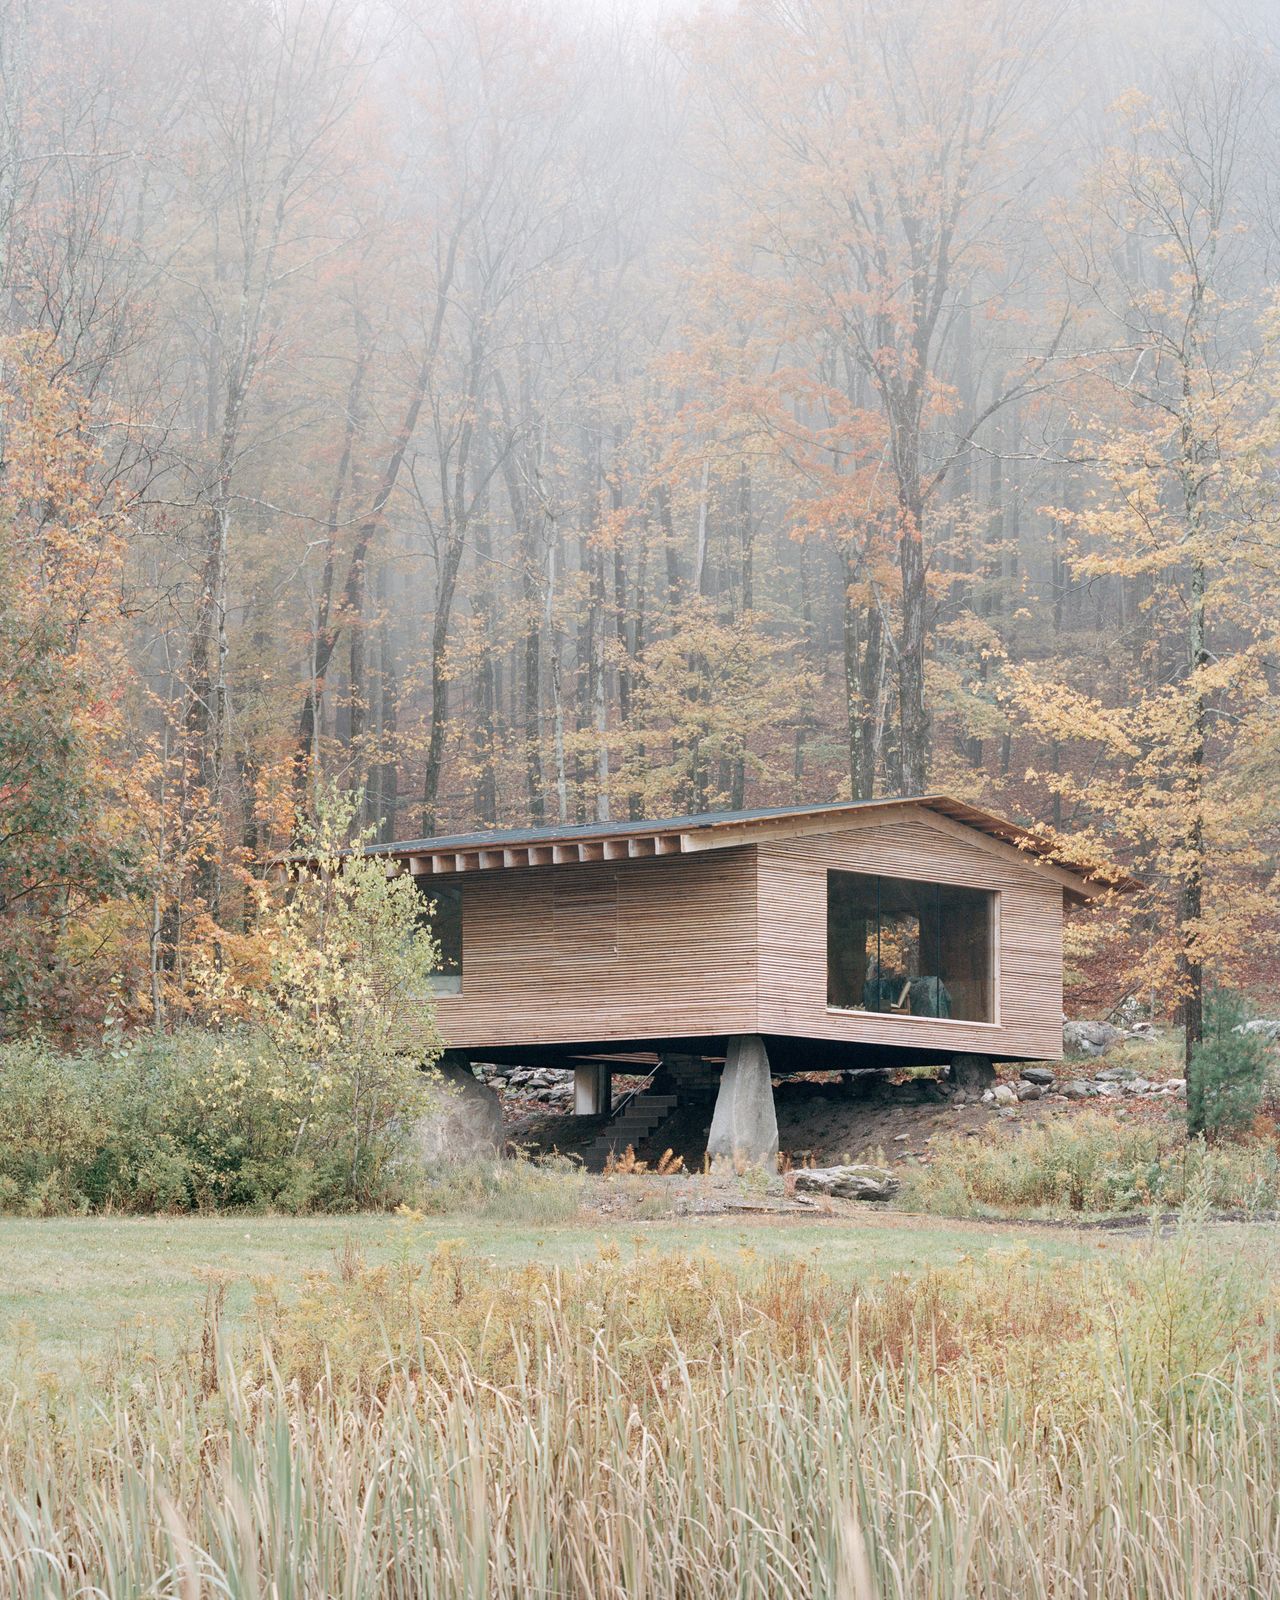
The clients approached Of Possible with a unique and deeply personal mandate. Following a prior building experience that left them feeling dislocated from their Austerlitz property, they sought an antidote—an architectural intervention designed to mend a fractured relationship with their environment. Their profession as psychoanalysts likely informed their acute awareness of the psychological impact of space, leading them to seek a retreat that fostered solitude, offered a dedicated space for writing, and provided a welcoming haven for visiting friends and family. The project’s very name, "The Findling," encapsulates this profound restorative intent. Derived from German, the term holds a dual meaning: "orphan" and "glacial erratic." Architect Vincent Appel adopted this nomenclature after a philosopher friend, observing the massive stones underpinning the structure, identified them as findlings. This dual interpretation imbues the house with a rich, metaphorical resonance, signifying not only its literal foundation upon ancient, displaced boulders but also the clients’ own process of emotional rediscovery and healing. It became an architectural endeavor to reconcile their past building trauma and re-establish a harmonious relationship with the land.
Austerlitz: A Landscape Steeped in History and Geology
Austerlitz, nestled in Columbia County, New York, is a region characterized by its rolling hills, dense woodlands, and rich geological history, forming part of the broader Hudson Valley and Berkshire Mountain foothills. The landscape itself is a tapestry woven from millennia of natural forces, notably glacial activity. The presence of 500-million-year-old glacial erratic boulders, which form a foundational element of The Findling, speaks directly to this ancient past. Glacial erratics are rocks carried by glacial ice and then deposited in areas of different bedrock, often appearing as anomalies in the local geology. Their immense age and journey make them tangible links to the Earth’s deep history, grounding the contemporary structure in a timeless narrative. These particular boulders, predating even the dinosaurs, served as an immediate, visceral connection to the land’s enduring character.
Further enriching the site’s historical context is the integration of a historic New England stone wall, upon which half of The Findling gracefully rests. These ubiquitous dry-stacked stone walls are an iconic feature of the northeastern American landscape, typically constructed between 1770 and 1830. Their presence signals a bygone era when early European settlers cleared vast tracts of land for farming, using the abundant fieldstones to delineate property lines and contain livestock. By consciously incorporating such a significant historical artifact into the new construction, Of Possible ensured that the cabin was not merely placed upon the land but woven into its existing historical and ecological fabric, acknowledging centuries of human interaction with the site. This decision speaks volumes about the project’s commitment to respect and continuity, offering a sense of rootedness and heritage to the new retreat.
Architectural Philosophy: Elemental Design for Emotional Restoration
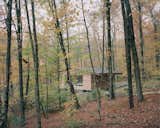
Of Possible’s design philosophy for The Findling is rooted in a minimalist yet deeply experiential approach, prioritizing essential forms and materials to evoke a sense of calm and connection. The architects aimed for "simple, yet highly considered, methods and materials," a principle that guided every decision, from the structural system to the interior finishes. The 980-square-foot footprint, while compact, is meticulously planned to maximize both functionality and emotional impact. It’s a space designed for quiet introspection, a place where the clamor of urban life recedes, allowing for clarity and focus.
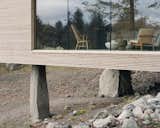
Vincent Appel’s vision for The Findling emphasizes a "choreographed sequence" of interaction between three elemental parts: the dwelling itself, the ancient boulders supporting it, and the slender stainless-steel stair providing access. This intentional sequencing heightens awareness of movement through the project, transforming a simple entrance into a deliberate passage from the natural ground to the elevated sanctuary. The building’s seeming levitation above the terrain, supported by the massive yet discreet glacial erratics, creates a sense of lightness and reverence for the natural site. This aesthetic choice is not merely superficial; it minimizes the physical footprint on the land, allowing the forest floor to continue unimpeded beneath the structure, further enhancing the connection to nature. The landscape design, crafted by Widening Circles, undoubtedly plays a critical role in harmonizing the built environment with its natural surroundings, cultivating the peaceful, restorative ambiance that was central to the clients’ brief.
The Triad of Materials: Wood, Stone, and Steel
The material palette of The Findling is deliberately restrained, focusing on natural, durable, and locally sourced elements that speak to authenticity and connection.
-
Locally Harvested Larch: The dwelling itself is constructed almost entirely from larch, a wood chosen for a multitude of reasons: its inherent durability, its warm aesthetic, its economic viability, and its "spiritual clarity." Larch is a coniferous tree known for its resilience and strength, making it an excellent choice for a structure exposed to the elements of upstate New York. Its natural resistance to rot and insects means it ages gracefully, developing a beautiful patina over time that further integrates the cabin into its sylvan setting. Sourcing the larch from nearby forests significantly reduces the project’s environmental impact by minimizing transportation, aligning with principles of sustainable building. The choice of a single, dominant material throughout the structure also contributes to a sense of material honesty and visual coherence, allowing the architecture to recede and the surrounding nature to take center stage.
-
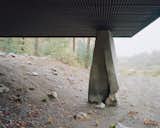
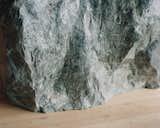
Ancient Glacial Erratics: The four 500-million-year-old glacial erratic boulders are not merely decorative elements but integral structural components. Their sheer mass and ancient provenance anchor the building in geological time, providing a solid, immovable foundation that feels both primal and timeless. These colossal stones serve as a constant reminder of the land’s deep past and the powerful natural forces that shaped it, reinforcing the retreat’s connection to something far greater and older than human habitation. Their unadorned presence underscores the project’s respect for natural forms and the inherent beauty of untouched materials.
-
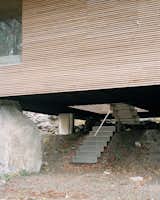
Stainless Steel Stair: The third elemental material is the "thin stainless-steel stair," which forms the vertical threshold between the forest floor and the elevated cabin. This choice of metal provides a stark yet elegant contrast to the organic warmth of the wood and the rugged solidity of the stone. Its slender profile contributes to the illusion that the house floats, minimizing its visual impact and creating a delicate bridge between the earthly realm and the aerial sanctuary. Stainless steel also offers exceptional durability and requires minimal maintenance, ensuring that this critical transition point remains pristine and functional for years to come. The interaction of these three distinct materials—the organic warmth of wood, the ancient permanence of stone, and the sleek modernity of steel—is meticulously choreographed to create a sensory experience, guiding visitors through a sequence that is both visually engaging and deeply symbolic.
Spatial Choreography: Inside the 980-Square-Foot Sanctuary
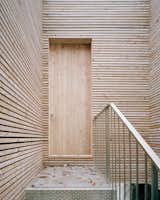
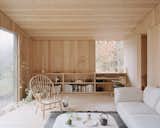
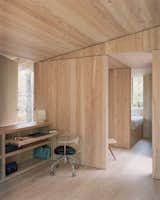
The interior layout of The Findling is a masterclass in efficient, thoughtful design within a modest footprint. Visitors arrive directly into the "heart" of the house, a central entry point designed to communicate "the feeling of an embrace." This immediate sense of welcome and envelopment is crucial for a retreat intended for emotional restoration. The plan, though symmetrical, offers a varied spatial experience, oscillating between moments of compression and release.
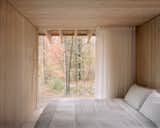
Two compact bedrooms and a single bathroom occupy the corners of the cabin. These private spaces feature large, fixed windows that frame specific views of the surrounding forest, blurring the line between indoors and out. Operable wooden shutters allow for control over light, privacy, and airflow, recalling the intimate scale and spirit of "treehouse bunks." This design choice evokes a sense of nostalgic comfort and connection to nature, characteristic of secluded wilderness shelters.
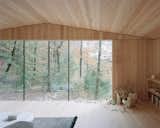
In stark contrast to these cozy, compressed private areas, the central living and dining space expands outward with expansive, floor-to-ceiling glass. This creates a dramatic "alternating rhythm of compression and release," a design strategy inspired by regional mountaineering lodges and backcountry cabins where communal spaces often open up to vast, panoramic views. The extensive glazing floods the interior with natural light and offers uninterrupted vistas of the Austerlitz landscape, making the relatively small cabin feel expansive and deeply connected to its environment. This dynamic interplay of spatial scales ensures that the retreat offers both intimate corners for contemplation and open areas for communal gathering and connection with nature.
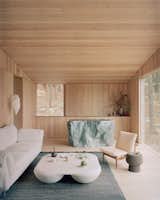
The interior material palette continues the theme of elemental simplicity. The larch wood, used extensively throughout the structure, brings warmth and a consistent, unifying texture to the internal spaces. Details are guided by restraint, allowing the natural beauty of the materials to shine. A prime example is the kitchen island, which is carved from a single block of Vermont Verde serpentine. Quarried in Barre, Vermont—a region renowned for its high-quality stone—this striking material features deep green veining. Crucially, it was left unpolished, its matte finish designed to evoke the feeling of "a fragment of hillside drifted indoors." This deliberate choice reinforces the cabin’s deep connection to its geological context, bringing the raw, untamed beauty of the Earth directly into the living space. The tactile and visual qualities of the unpolished serpentine contribute to the overall sensory richness of the interior, inviting occupants to engage with the materials on a deeper level.
Beyond Aesthetics: Implications for Modern Retreat Design
"The Findling" stands as a significant case study in several contemporary architectural trends and their broader implications. Its design exemplifies biophilic design, an approach that seeks to connect building occupants more closely to nature. By integrating natural light, materials, and views of the landscape, the cabin actively promotes well-being, reduces stress, and enhances cognitive function—all vital for a space intended for restorative purposes. The careful placement atop ancient boulders and the use of local larch reinforce this deep connection to the immediate ecosystem.
Furthermore, the project offers valuable insights into healing architecture. In an increasingly fast-paced and often stressful world, the demand for spaces that actively promote psychological and emotional repair is growing. The architects’ deliberate engagement with the clients’ previous negative building experience and their success in crafting a space that facilitates reconnection demonstrates how architecture can serve as a powerful therapeutic tool. This model could influence future designs for wellness retreats, private sanctuaries, and even residential spaces where mental and emotional health are prioritized.
"The Findling" also speaks to the burgeoning interest in small-footprint living and sustainable building practices. Its modest 980-square-foot size demonstrates that luxurious comfort and profound connection to nature do not require excessive scale. The emphasis on locally sourced materials, minimal site disturbance, and durable construction aligns with principles of environmental stewardship, showcasing how architecture can be both beautiful and responsible. This project illustrates that sustainability is not just about energy efficiency but also about thoughtful material selection, respect for existing ecosystems, and creating structures that endure harmoniously with their environment. The integration of the historic stone wall is a subtle but powerful example of adaptive reuse and respect for the land’s historical layers, offering lessons in how new construction can honor and extend the legacy of a site rather than erasing it.
Statements and Perspectives
While direct quotes from the clients are not provided, the narrative strongly suggests a successful outcome for their quest for a restorative retreat. One can infer their profound satisfaction, having found a space that not only functions as a sanctuary for writing and solitude but also metaphorically heals their relationship with building and their property. The careful consideration of their psychological needs, from the "embrace" of the entry to the intimate "treehouse bunk" bedrooms and expansive living spaces, speaks to a design process deeply empathetic to the human experience.
Architect Vincent Appel of Of Possible would likely articulate the project as a fulfillment of his firm’s commitment to creating meaningful, site-specific architecture that resonates on a deeper emotional level. "Our goal was to craft a space that felt both ancient and utterly contemporary, a place where the clients could truly find themselves anew within the embrace of nature," Appel might reflect. "The ‘Findling’ concept became a guiding star, allowing us to weave geology, history, and personal narrative into a singular, cohesive experience. The success lies in how the house doesn’t just sit on the land, but emerges from it, supported by the very forces that shaped this unique landscape."
Similarly, the landscape design firm Widening Circles would emphasize their role in fostering this seamless integration. "Our work at The Findling was about enhancing the natural drama of the site while creating a gentle transition from the wild forest to the refined architecture," a representative might state. "By carefully considering existing topography, native plantings, and water flow, we aimed to amplify the sense of peace and immersion, ensuring that the outdoor spaces extend the restorative qualities of the cabin itself."
In conclusion, The Findling is more than just a cabin; it is a meticulously crafted architectural narrative of healing, rediscovery, and profound connection to place. Through its thoughtful integration of ancient geology, historical context, and a minimalist yet deeply expressive material palette, Of Possible has created a retreat in Austerlitz that transcends mere shelter, offering its occupants a powerful sanctuary for reflection, creativity, and a renewed sense of belonging. As architectural discourse increasingly values sustainability, emotional well-being, and a harmonious relationship with nature, The Findling stands as an exemplary model for future endeavors in restorative design.








