
 admin
admin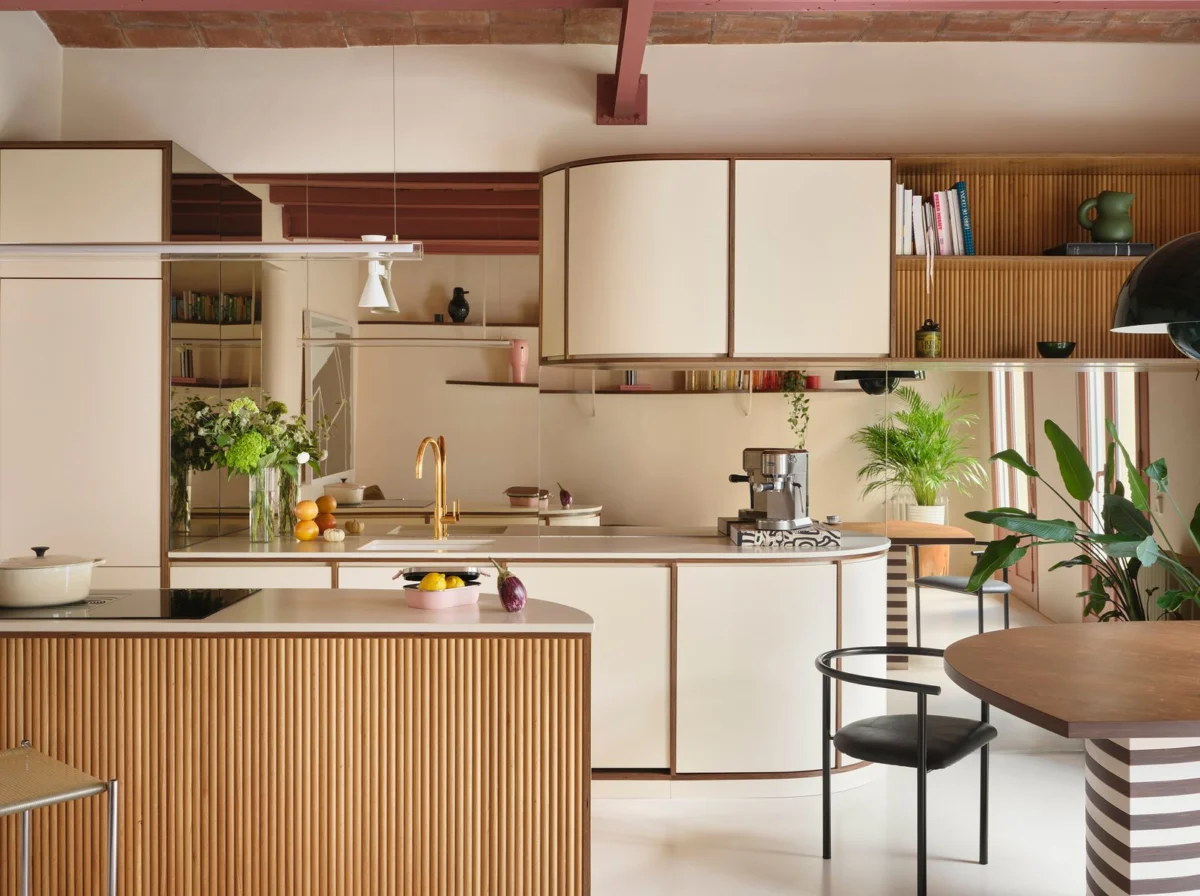
In a compelling testament to the power of adaptive reuse and sensitive architectural intervention, a 19th-century flat in the vibrant heart of Barcelona has been meticulously reimagined by the Madrid-based architecture studio Bardo. This inaugural project for Bardo in the Catalan capital showcases a profound structural overhaul that has not only liberated the floor plan but also elevated the apartment’s intrinsic historical character, particularly its distinctive Catalan vaulted ceilings, known locally as revoltó. Spanning a compact yet ingeniously utilized 646 square feet, the renovation, executed by builder Herton Reformas and meticulously documented by photographer Germán Saiz, stands as a prime example of how historic urban spaces can be revitalized for contemporary living without sacrificing their heritage.
A Deep Dive into Barcelona’s Architectural Heritage and the Revoltó
Barcelona, a city renowned for its rich architectural tapestry, boasts a significant number of 19th-century buildings, particularly within the iconic Eixample district where this project is located. These structures often feature robust construction methods reflective of their era, designed for durability and often incorporating regional building traditions. Among the most distinctive of these features is the Catalan vaulted ceiling, or volta catalana (revoltó). Unlike traditional barrel vaults built with heavy stone or brick, the revoltó employs a unique technique using thin, flat bricks laid in layers with quick-setting mortar, often gypsum, creating lightweight yet incredibly strong structural elements. These vaults typically span between steel or wooden joists, forming a rhythmic pattern across the ceiling.
Historically, the revoltó offered numerous advantages: it was cost-effective, required less material than solid masonry, and its rapid construction made it highly efficient. Aesthetically, these vaults provide a distinctive texture and rhythm, transforming what might otherwise be a utilitarian ceiling into a captivating design element. For generations, these ceilings have defined the character of countless Barcelona homes, embodying a blend of practicality and understated elegance. However, in many contemporary renovations, these historical features are often concealed beneath modern false ceilings, masking a significant part of the building’s original essence. Bardo’s project deliberately chose a different path, opting to celebrate and integrate this heritage feature as the central protagonist of their design narrative.

The Genesis of a Vision: Bardo’s Intervention in a Historic Context
Bardo Arquitectura embarked on their Barcelona venture with a clear objective: to unlock the potential of a confined 19th-century flat. The initial assessment revealed a typical layout of compartmentalized rooms, characteristic of the period, which no longer aligned with modern demands for open, flexible living spaces. The first, and most critical, step involved a "deep structural intervention" – the strategic removal of several load-bearing walls. This operation, while complex and demanding in any historic building, was particularly challenging here, requiring meticulous planning and execution to ensure the structural integrity of the entire building, a task expertly managed by Herton Reformas. Such interventions are often governed by stringent local regulations aimed at preserving urban heritage, necessitating careful engineering and permits.
The architects, new to working with the specificities of Barcelona’s construction, immediately recognized the unique beauty and potential of the exposed Catalan vaulted ceiling. As the studio noted, "As a Madrid-based studio, this was not a system we were used to working with, yet it immediately caught our attention." This initial fascination quickly evolved into a core design philosophy: the revoltó would not be merely preserved but would become the "true starting point of the design," its rhythm and texture setting the tone for the entire project. This decision was pivotal, steering the renovation away from a generic modernization towards a unique dialogue between the past and present.
Design Principles: Harmonizing Curves, Color, and Spatial Flow
Bardo’s design approach was characterized by two key decisions that directly stemmed from their appreciation of the revoltó. Firstly, they sought to translate the "cadence and geometry" of the ceramic joists and vaults into new, curved forms within the apartment. This was a deliberate effort to create a visual and thematic continuity, allowing the ceiling’s natural undulations to inspire the vertical planes and furnishings below. This decision infused the entire space with a soft, organic feel, contrasting with the often rigid lines of typical urban apartments.
Secondly, the studio adopted a predominantly neutral color palette throughout the flat. Creams, warm wood finishes, and soft textures were chosen to provide a sense of continuity, calm, and understated elegance. This neutral backdrop served a critical purpose: it allowed the vibrant texture and form of the Catalan vaulted ceilings to truly stand out, becoming the exclusive recipient of deliberate color emphasis. By reserving color for the overhead structure, the architects ensured that this historical feature remained the undisputed focal point, drawing the eye upwards and celebrating its unique character. The only exception to this rule, notably, was the main bathroom, the sole space where the revoltó was not present, allowing for a distinct, more intense sensory experience through the use of vivid yellow ceramic tiles.
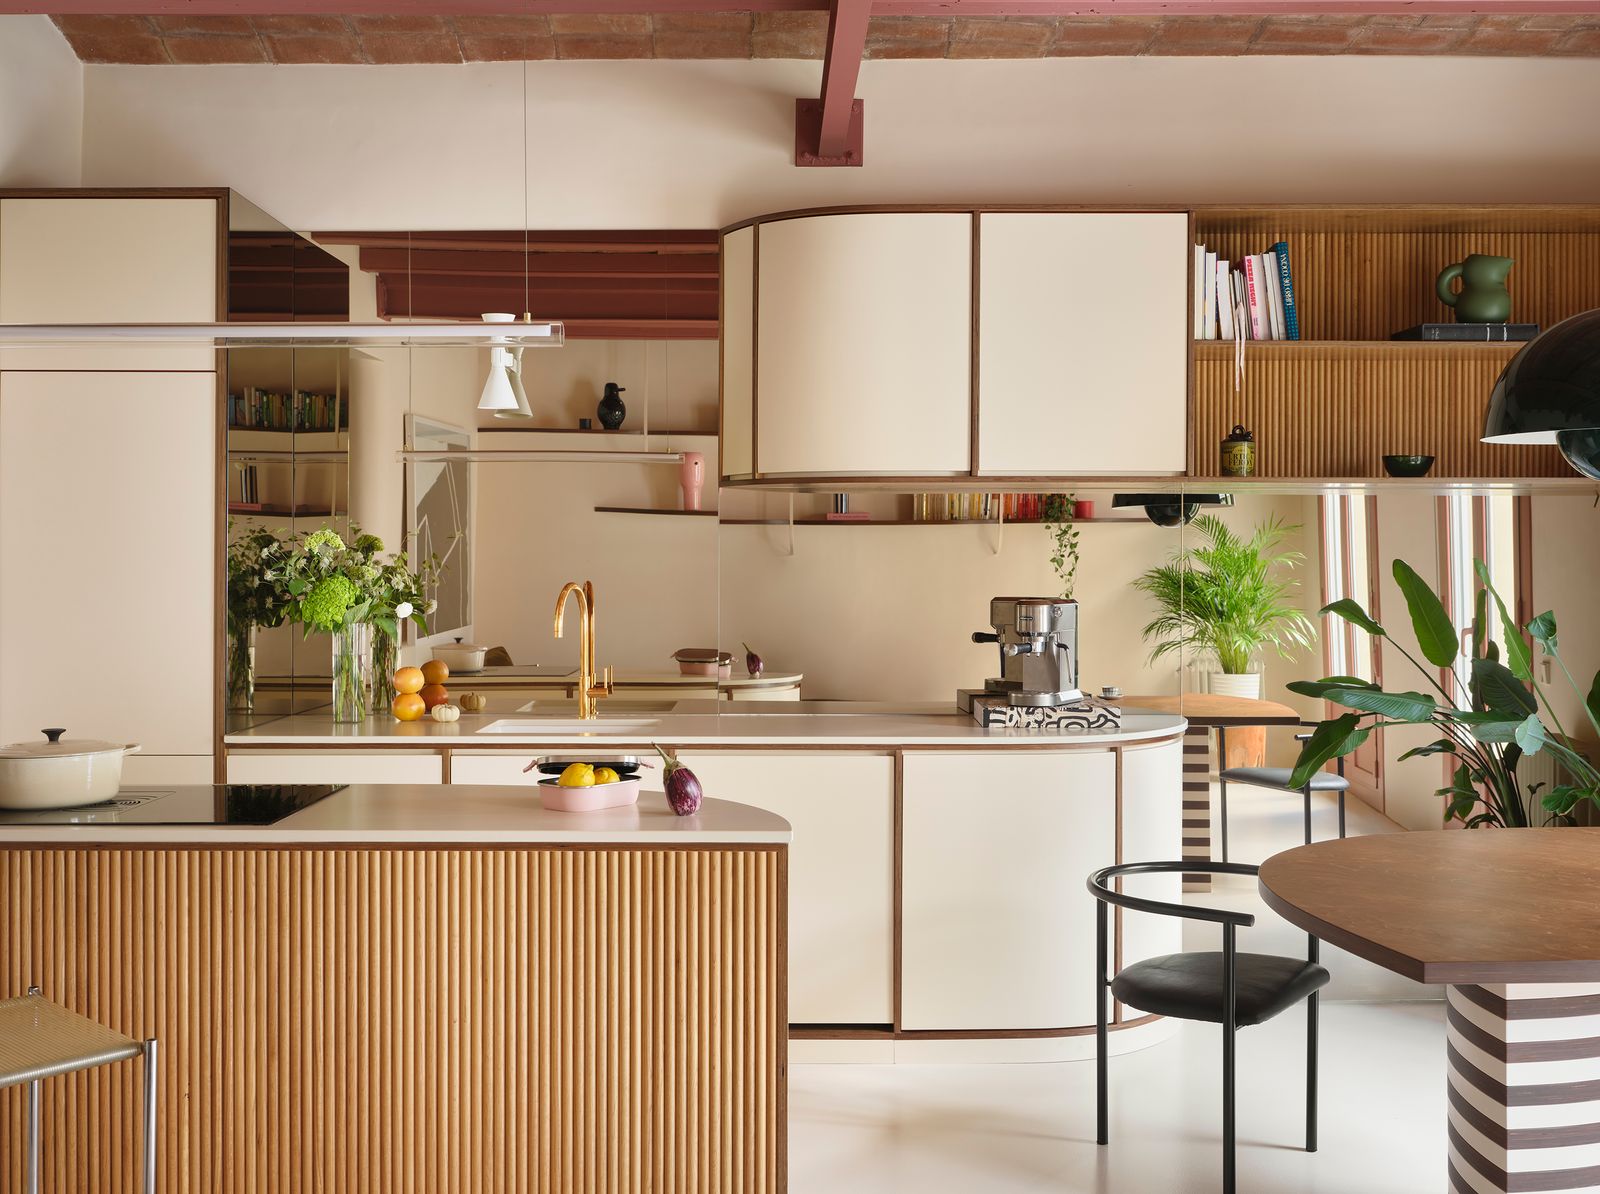
This thoughtful integration of curves and a controlled palette contributed to a broader design objective: to transform the apartment from a series of enclosed rooms into a "fluid sequence." The removal of internal walls naturally facilitated this, but Bardo further enhanced this fluidity through strategic design elements. Mirrors, for instance, were employed not merely as reflective surfaces but as sophisticated "spatial tools." They were strategically placed to amplify natural light, a crucial consideration in urban flats where natural light can be limited. More importantly, they visually connected different areas, creating a sense of expanded depth and openness without reintroducing physical partitions. This clever use of reflection blurs boundaries, making the 646 square feet feel significantly larger and more interconnected.
Architectural Detailing: Crafting Distinct Zones Within a Unified Space
The implementation of Bardo’s design principles is evident in every corner of the renovated Barcelona flat, creating distinct yet cohesive zones within the open plan.
The Dressing Area and Its Wavy Wardrobe: Perhaps the most striking manifestation of the architects’ commitment to translating the vault’s rhythm is found in the dressing area. Here, a large wardrobe/bed unit takes center stage, distinguished by its elegantly curved facade. This isn’t merely a storage solution; it’s a sculptural element that directly echoes the undulations of the ceiling joists, translating that horizontal rhythm into a vertical plane. It functions as an "interior facade," organizing the space, delineating the dressing area, and subtly guiding movement through the apartment. This bespoke piece exemplifies how functional elements can be transformed into key architectural statements, contributing significantly to the apartment’s unique identity.
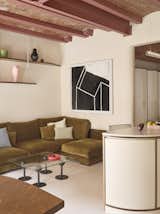
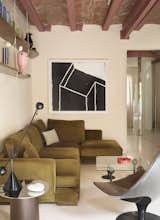
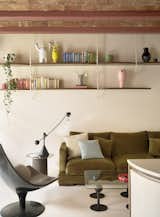
The Living Area: An Oasis of Light and Flow: The primary living space benefits immensely from the structural intervention and the open-plan philosophy. Free from the constraints of former partitions, it now flows seamlessly, creating a welcoming and adaptable environment. The neutral palette, with its soft textures and natural wood accents, fosters a sense of calm and sophistication. The strategic placement of large smoked mirrors further enhances this area, not only reflecting light and views but also visually expanding the perceived depth of the room, creating an illusion of boundless space that belies the apartment’s actual footprint.
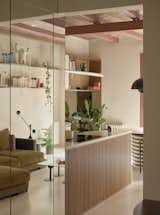
The Kitchen: A Domestic Core with Tactile Contrasts: Positioned as the domestic core of the apartment, the kitchen integrates functionality with refined aesthetics. It features fluted wooden fronts on its cabinetry, providing a tactile contrast to the smooth, neutral surfaces prevalent elsewhere. This texture adds a subtle layer of sophistication and warmth. Above the countertops, a large smoked mirror continues the theme of spatial amplification, visually connecting the kitchen with the living area and enhancing the sense of openness. The design ensures the kitchen is both a practical workspace and an integral part of the fluid living environment.
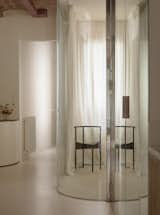
The Bedroom: A Serene Retreat with Soft Boundaries: Privacy in an open-plan setting is often a challenge, but Bardo addressed this ingeniously in the bedroom. Instead of solid walls, a curved glass enclosure filters the relationship with the main living area. This transparent, curvilinear partition is more than a simple door; it acts as a sculptural piece that softens the boundary, transforming the transition into a continuous, flowing gesture. It maintains visual connection, allowing light to permeate, while simultaneously introducing a necessary degree of privacy. This element perfectly encapsulates the project’s dedication to fluidity and nuanced spatial relationships.
The Main Bathroom: A Burst of Sensory Experience: As the only space devoid of the historical Catalan vaulting, the main bathroom offered an opportunity for a different design expression. Here, the neutral palette is momentarily set aside for a bold and immersive experience. Walls and ceiling are wrapped entirely in vibrant yellow ceramic tiles, creating an intense, almost cocoon-like atmosphere. This distinct design choice ensures that the bathroom stands as a unique, sensory counterpoint to the subtle elegance of the rest of the apartment, providing a moment of unexpected color and texture. It reinforces the idea that even in a cohesive design, specific zones can possess their own strong identities.
Broader Implications: Heritage Preservation, Urban Living, and Architectural Innovation
This renovation by Bardo Arquitectura offers significant implications for urban planning, heritage preservation, and the future of residential design in densely populated cities.
Heritage Preservation: The project serves as a powerful model for how historical architectural elements, often undervalued or hidden, can be brought to the forefront of a modern design. By making the Catalan vaulting the "driving force" of the new spatial identity, Bardo has demonstrated a respectful and innovative approach to heritage conservation. This goes beyond mere restoration; it’s an act of reinterpretation, allowing a 19th-century structural feature to inform and inspire 21st-century living. This methodology could encourage similar projects across Barcelona and other historic European cities, ensuring that architectural legacies are not only preserved but actively contribute to contemporary aesthetics and functionality.
Urban Living and Small Space Optimization: With its 646 square feet footprint, the flat epitomizes the challenges and opportunities of compact urban living. Bardo’s design successfully maximizes every inch, creating a sense of spaciousness and fluidity that belies its modest size. The open plan, combined with strategic use of reflective surfaces and multi-functional elements like the dressing room unit, offers a blueprint for optimizing small urban dwellings. This is particularly relevant in cities like Barcelona, where space is a premium and there is a growing demand for intelligent design solutions that enhance livability without requiring larger square footage. The transformation into a "fluid sequence" demonstrates that even within historical constraints, a high degree of comfort, style, and functionality can be achieved.
Architectural Innovation and Responsive Design: Bardo’s approach highlights the value of responsive design – where existing conditions and constraints are not obstacles but catalysts for creativity. Their initial unfamiliarity with the revoltó spurred a deeper engagement, leading to a design that is intrinsically linked to the building’s original structure. This project underscores how architects can innovate by drawing inspiration from historical context, rather than imposing a generic modern aesthetic. The result is a home that feels authentic, deeply rooted in its location, and yet utterly contemporary in its functionality and aesthetic appeal. It is a testament to the idea that every design gesture, when meticulously considered, can respond to a shared logic and contribute to a holistic and continuous journey through space.
In an urban landscape where older buildings often face the dilemma of demolition or superficial modernization, Bardo Arquitectura’s Barcelona flat provides a refreshing alternative. It stands as a beacon for thoughtful renovation, proving that a deep understanding and celebration of historical context can lead to designs that are not only beautiful and functional but also profoundly resonant with their surroundings. The project is not merely a renovation; it is a sensitive reinterpretation, where the past and present converge in a harmonious, continuous journey.








