
 admin
admin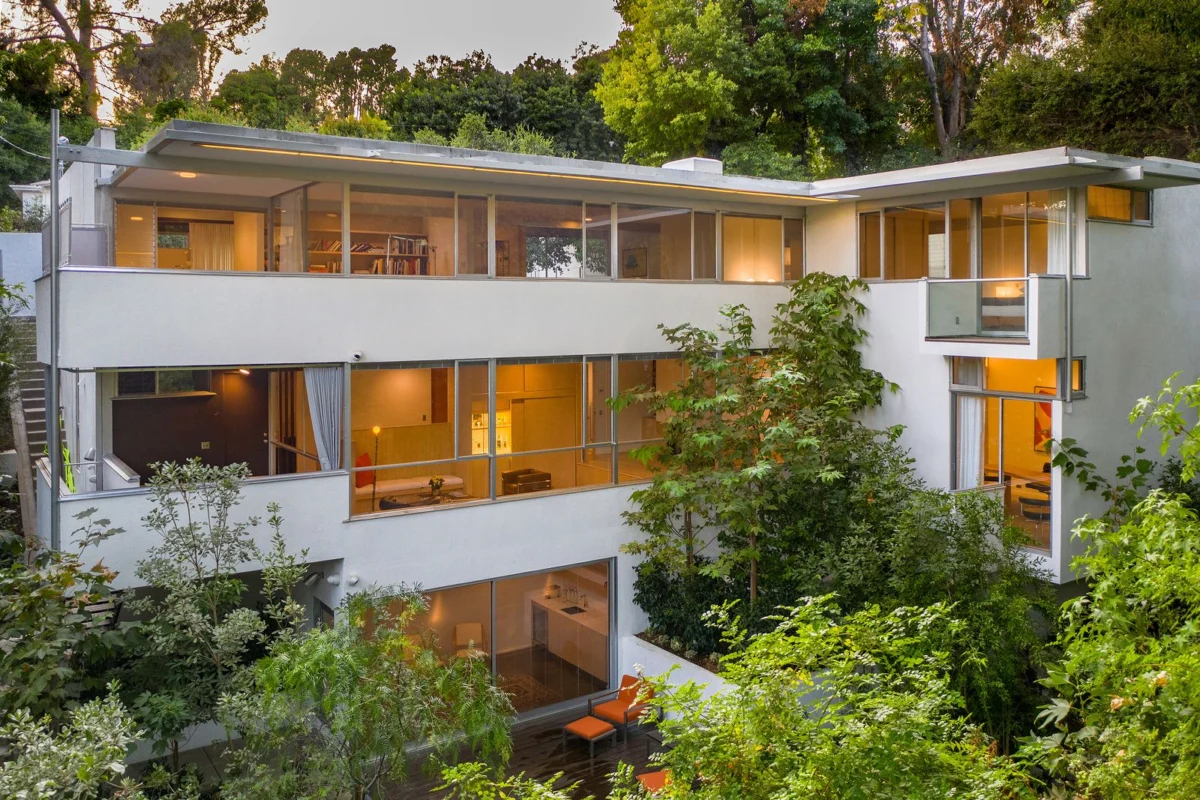
The Hendershot House, a pristine example of late mid-century modernist architecture designed by the acclaimed Richard Neutra in 1962, has been listed for sale at $5,950,000. Located at 2866 Westbrook Avenue in the serene Upper Nichols Canyon enclave of Los Angeles, California, this architectural masterpiece presents a rare opportunity for discerning buyers to acquire a significant piece of architectural history. With a footprint spanning 3,371 square feet, offering four bedrooms and four bathrooms, on a 0.12-acre lot, the property embodies Neutra’s refined aesthetic and masterful integration with its natural surroundings. Its appearance on the market for only the second time in its 62-year history underscores its unique status and the enduring appeal of its visionary design.
Richard Neutra: A Pioneer of California Modernism
Richard Neutra (1892-1970) stands as one of the most influential architects of the 20th century, a pioneer who shaped the distinctive "California Modernist" style. Born in Vienna, Austria, Neutra immigrated to the United States in 1923, eventually settling in Los Angeles, where he would leave an indelible mark on the architectural landscape. His work is characterized by a deep commitment to "biorealism," a philosophy that sought to connect human dwellings with nature through innovative design, maximizing light, air, and views, and utilizing modern materials and construction techniques. Neutra’s designs often feature expansive glass walls, flat roofs, and open-plan interiors that blur the lines between indoor and outdoor living, creating environments that promote well-being and a sense of harmony.
The Hendershot House, completed in 1962, represents Neutra at the zenith of his career, showcasing the culmination of his architectural principles. By this point, Neutra had already designed iconic structures such as the Lovell Health House (1929), the Kaufmann Desert House (1946), and the VDL Research House II (1932, rebuilt 1963), all of which contributed to his international acclaim. His inclusion in Dr. Barbara Lamprecht’s authoritative Taschen monograph on his complete works further solidifies the Hendershot House’s place within his esteemed portfolio and its historical significance. This meticulous documentation provides a comprehensive record of Neutra’s intent and design process, invaluable for understanding and preserving the home’s authenticity.
Architectural Characteristics and Environmental Integration
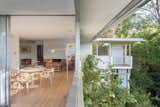
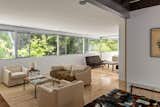
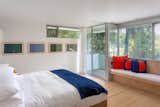
The Hendershot House exemplifies Neutra’s signature architectural language and his profound sensitivity to site-specific conditions. Situated on a sloping canyon site, the home is artfully sheltered by native trees and canyon plantings, creating a private oasis that feels far removed from the urban bustle of Los Angeles. Key architectural features, as highlighted by the agent, include "ribbon windows, deep overhangs, and full-height sliding glass walls." These elements are not merely aesthetic; they serve crucial functional purposes in Neutra’s biorealist approach.
- Ribbon windows: These horizontal strips of glazing offer panoramic views while maintaining structural integrity and privacy where needed. They draw the eye across the landscape, framing natural vistas like living paintings.
- Deep overhangs: A hallmark of mid-century modernism, these extended rooflines provide essential solar shading, protecting interiors from the harsh California sun while allowing ample indirect light to filter in. They also create sheltered outdoor spaces, extending the living area.
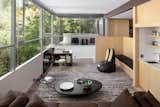
- Full-height sliding glass walls: These monumental glass panels dissolve the barrier between inside and out, enabling seamless transitions to the property’s multiple outdoor decks and fostering a profound connection with the surrounding natural environment. This feature is particularly impactful in Los Angeles, where the climate encourages year-round outdoor living.
Neutra’s design for the Hendershot House masterfully navigates the challenging topography of the canyon site, demonstrating his ability to create a harmonious structure that respects and enhances its natural setting. The three-story configuration allows for multi-tiered living spaces that respond to the slope, offering varied perspectives and intimate connections to different parts of the landscape, including a rare Los Angeles natural creek and wooded arroyo below.
A Living Evolution: Additions and Meticulous Rehabilitation
What further distinguishes the Hendershot House is its unique "living evolution" under the guidance of Neutra’s own lineage and sympathetic architects. While strict preservation often dictates no alterations, the additions to this property were undertaken by individuals deeply connected to the original vision, ensuring a continuity of architectural philosophy.
- 1982 Addition by Dion Neutra: Richard Neutra’s son and partner, Dion Neutra, continued his father’s architectural legacy. His addition in 1982 likely sought to expand the home’s functionality or accommodate changing needs while adhering to the core tenets of the original design. Dion was instrumental in preserving and promoting his father’s work, making his involvement a testament to the home’s significance.
- 1994 Addition by John Blanton: John Blanton, identified as a lead project architect, contributed a further addition in 1994. This continued the tradition of thoughtful expansion, aiming to enhance the property without compromising its modernist integrity. The involvement of these figures suggests a conscious effort to evolve the house responsibly, integrating new spaces seamlessly into the existing framework.
Most recently, the current owner and architect, Eve Steele, undertook a comprehensive two-year rehabilitation. This extensive project was guided by a profound respect for the home’s historical authenticity, utilizing "archival drawings and original correspondence from the Hendershot estate and UCLA archives." This meticulous approach ensured that the rehabilitation was not merely a renovation but a historically informed restoration and enhancement. Such an undertaking demonstrates a deep commitment to preserving Neutra’s original vision while simultaneously updating the home to meet contemporary standards of comfort and efficiency.
The rehabilitation included significant structural and systemic upgrades, ensuring the home is not only aesthetically preserved but also robust and functional for modern living. New foundation walls address the stability crucial for a hillside property, while fully updated systems, including an EV-ready two-car garage, speak to contemporary demands for sustainability and convenience. The installation of a full security system provides peace of mind in a desirable Los Angeles location.
The Residence: A Detailed Tour of Refined Spaces
The interior layout of the Hendershot House has been thoughtfully designed and subsequently refined to maximize both communal interaction and private retreat. The multi-level design strategically places different functions, each benefiting from Neutra’s signature emphasis on light, views, and indoor-outdoor flow.
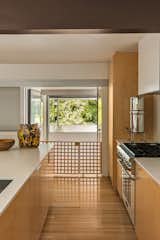
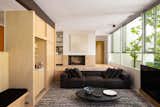
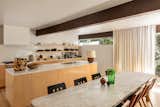
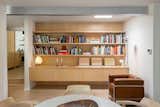
- Entry Level: The main entrance opens to an expanded kitchen and dining area. The recent renovation thoughtfully transformed the original carport into this bright and functional kitchen and dining space, a testament to clever adaptive reuse. This central hub flows into a library, offering a quiet retreat for contemplation or work. The living room, featuring a cozy fireplace, provides a gracious space for relaxation and entertainment, all while maintaining visual connections to the exterior. This level also houses the primary suite, a luxurious sanctuary complete with a private bath and dressing room, designed to offer comfort and privacy. Rich hardwood floors unify these spaces, adding warmth and elegance throughout.
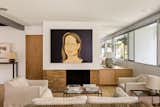
- Second Level: Ascending via floating stairs, the second level hosts three additional bedrooms and three baths, providing ample accommodation for family or guests. A second living room on this floor, also featuring a fireplace and a bar, offers an alternative gathering space, perfect for more casual entertainment or a dedicated media room. A conveniently located laundry area completes this level, ensuring practical functionality.
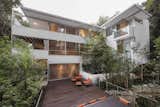
- Lower Level/Flexible Space: Below the main living areas, a flexible office or gym space opens through full-height glass walls to a broad wood terrace. This lower level is particularly special as it directly overlooks a rare Los Angeles natural creek and wooded arroyo. This immediate connection to the serene natural environment provides a tranquil setting for work or exercise, fostering a sense of calm and retreat. The terrace extends the living space outdoors, offering an ideal spot for enjoying the sounds of the creek and the shade of the native plantings.
Beyond the interiors, the property boasts four outdoor decks, each offering unique perspectives and opportunities for al fresco living. From intimate balconies to expansive terraces, these spaces are integral to the Hendershot House experience, reinforcing Neutra’s philosophy of integrating architecture with nature. The Zen-inspired courtyard mentioned in the photo captions further enhances the property’s tranquility, offering a contemplative outdoor space.
Prime Location: Upper Nichols Canyon, Hollywood Hills
The Hendershot House is nestled within Upper Nichols Canyon, a highly desirable enclave within the larger Hollywood Hills in Los Angeles. This location offers a unique blend of natural beauty and urban accessibility. Nichols Canyon is renowned for its winding, tree-lined roads, lush landscapes, and a sense of peaceful seclusion that belies its proximity to the vibrant heart of Hollywood and the broader Los Angeles metropolitan area.
Residents of Upper Nichols Canyon enjoy the tranquility of canyon living, with abundant native flora and fauna, including the natural creek that runs through the Hendershot property. This natural setting provides a welcome respite from the city, offering opportunities for hiking and enjoying nature, while still being just minutes away from world-class dining, entertainment, shopping, and cultural institutions in Hollywood, West Hollywood, and Beverly Hills. The privacy and natural beauty of this location contribute significantly to the property’s allure and intrinsic value.
Market Dynamics and Investment Value
The listing of the Hendershot House at $5,950,000 comes at a time when the luxury real estate market in Los Angeles continues to demonstrate resilience and demand for unique, architecturally significant properties. Homes designed by celebrated architects like Richard Neutra are not merely residences; they are considered works of art and tangible investments in cultural heritage.
The rarity of this offering – being only the second time the house has been on the market since its construction in 1962 – significantly enhances its investment appeal. Original patrons Robert Hendershot and artist Harumi Taniguchi commissioned the house, and its subsequent ownership by an architect like Eve Steele, who undertook a historically sensitive rehabilitation, further underscores its pedigree and the care it has received over the decades.
In a market where new construction often prioritizes scale over architectural integrity, a meticulously preserved and updated mid-century masterpiece like the Hendershot House commands a premium. The current asking price reflects not only the prime location and generous amenities but also the irreplaceable historical and architectural value. Such properties often appreciate steadily, attracting buyers who value design, history, and a connection to a specific architectural movement. The comprehensive upgrades, including new foundation walls and updated systems, further enhance its marketability by ensuring present livability and reducing immediate maintenance concerns for a new owner.
Preserving a Modernist Legacy
The sale of the Hendershot House represents more than just a real estate transaction; it is a moment that highlights the ongoing importance of preserving modernist architecture. Richard Neutra’s contributions to architecture were profound, and homes like the Hendershot House serve as living museums of his innovative ideas. The careful stewardship demonstrated by the successive owners, from the original patrons to architect Eve Steele, sets a precedent for how historically significant properties can be adapted and maintained for future generations.
For the next owner, acquiring the Hendershot House means becoming a custodian of an irreplaceable piece of architectural heritage. It offers a lifestyle that blends sophisticated design with intimate natural immersion, a hallmark of Neutra’s enduring vision. As Los Angeles continues to grow and evolve, these modernist gems become increasingly valuable, offering a unique connection to the city’s rich architectural past and a timeless example of thoughtful, site-specific design. The Hendershot House stands as a testament to the power of architecture to shape not just physical spaces, but also experiences and legacies.








