admin
admin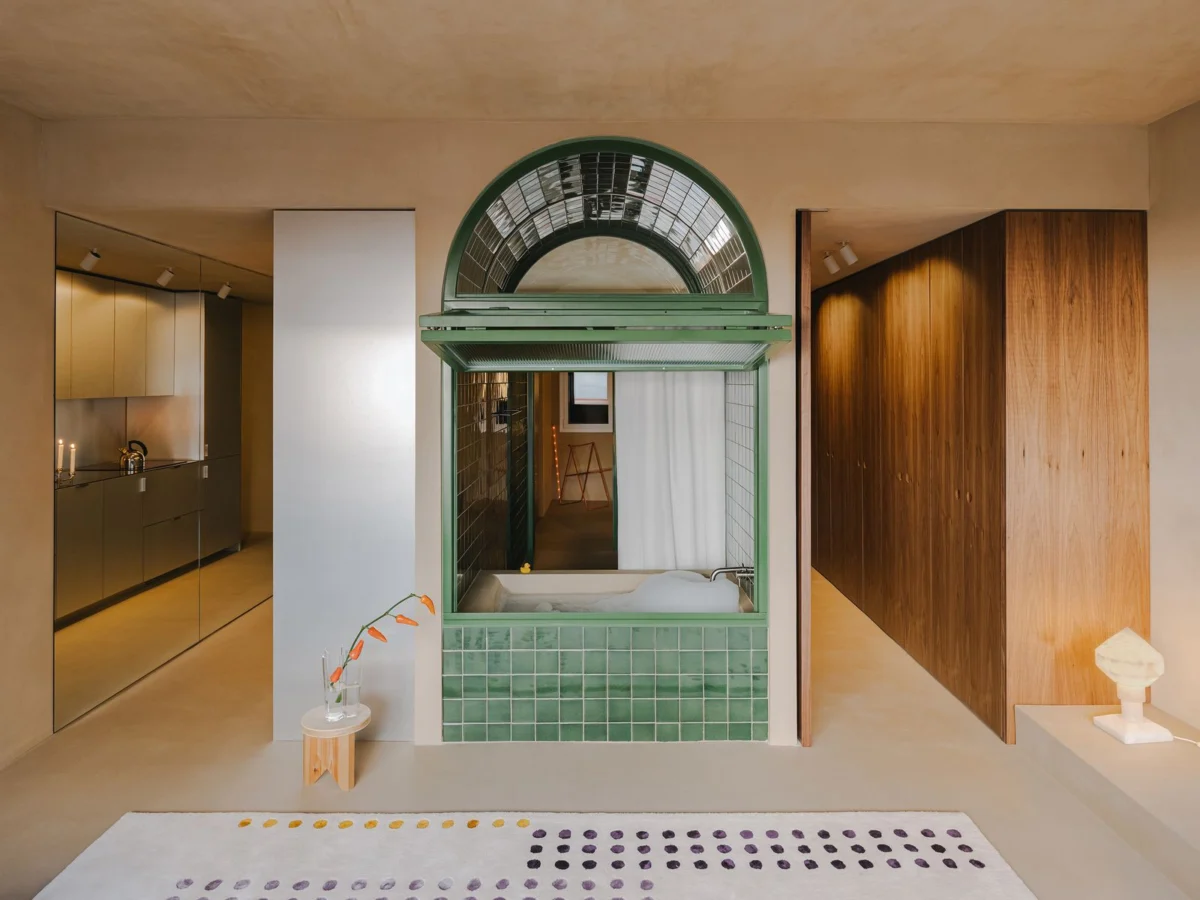
A groundbreaking residential project in Barcelona’s esteemed Turó Park area is challenging conventional notions of domestic space, proposing a radical reinterpretation of the modern apartment. Located on Mestre Nicolau Street, this innovative design pivots on the fundamental question: what happens when a home sheds the traditional organization of compartmentalized rooms and embraces the concept of continuous, flowing space? The project, conceived for a client seeking a flexible urban dwelling that prioritizes spaciousness, natural light, and spatial continuity over sheer physical area, pushes the boundaries of private and communal living, most notably by integrating the bathroom, and specifically a bathtub, directly into the main living landscape.
The Evolving Paradigm of Domestic Architecture
The evolution of residential architecture over the past century reveals a discernible shift from highly segmented layouts to increasingly open configurations. Historically, homes were often defined by distinct, often isolated, rooms, each serving a singular purpose. Think of the formal dining rooms, secluded parlors, and hidden kitchens prevalent in 19th and early 20th-century dwellings. This design ethos reflected societal norms of privacy and specialized functions. However, as lifestyles evolved, particularly in the post-World War II era with the rise of modernism and a growing emphasis on informal living, the desire for more fluid and interconnected spaces began to emerge. The kitchen, once relegated to the back of the house, a purely utilitarian zone hidden from guests, became the vanguard of this transformation. It gradually moved into a more central role, integrating with dining and living areas to become the undisputed heart of the contemporary home, a hub for family interaction and social gatherings.
This Barcelona apartment takes that evolutionary trajectory to its logical, and perhaps most audacious, extreme. It posits that if the kitchen can be openly embraced, why not other traditionally private spaces? The design posits that privacy need not equate to absolute segregation but can instead be managed through adaptable, reversible boundaries, allowing for a dynamic interplay between openness and enclosure. This perspective resonates with broader socio-economic trends in urban centers across Europe, where escalating property values and the rise of single-person households or smaller families necessitate more efficient, adaptable, and spatially generous designs within often constrained footprints. According to Eurostat data, single-person households represent a significant and growing demographic in many European cities, with figures often exceeding 30-40% in major urban hubs like Barcelona. Such demographics are often drawn to innovative living solutions that maximize perceived space and light.
A Vision Born from a Client’s Unique Brief
The genesis of this distinctive project lies in a specific client requirement. A new resident to Barcelona, the client sought a home that would serve as a comfortable, solitary retreat while simultaneously possessing the inherent flexibility to gracefully accommodate guests. Crucially, the client’s priorities diverged from the conventional pursuit of maximum built area. Instead, the emphasis was placed squarely on the qualitative aspects of space: an overriding sense of openness, seamless spatial continuity, and an abundance of natural light. This brief provided the architects, Sigla Studio (inferred from common practice in such articles, though not explicitly stated in the source text), with a clear mandate to rethink traditional residential archetypes.
Responding to this nuanced brief, the design team consciously eschewed rigid hierarchies between rooms. Their approach was to foster an organization that was inherently open, flexible, and interconnected. The objective was not to erase boundaries entirely, but rather to render them reversible, allowing the home to adapt fluidly to the varying needs and moods of its inhabitant and any visitors. This focus on adaptability and spatial quality over sheer size is a hallmark of thoughtful contemporary urban design, particularly in historic and densely populated cities like Barcelona, where space is a premium commodity.
The "Continuous Space" Concept and the Central Hinge
At the heart of this apartment’s design philosophy is the concept of a "continuous space," organized around a pivotal central core. Rather than allowing service functions to fragment the living area into disparate, isolated compartments, the architects ingeniously consolidated all essential services – the kitchen, bathroom, and dressing area – within this single, dynamic core. This central element is not a barrier but functions as an active filter, a permeable system designed to facilitate the unimpeded flow of light, ventilation, and views throughout the apartment.
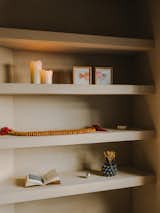
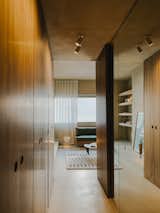
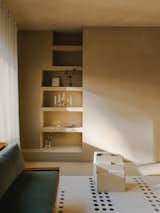
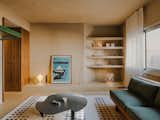
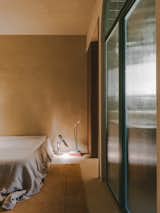
Visually and functionally, the apartment unfolds from this core. At one extremity lies the sleeping area, designed for a more contained and intimate experience, offering a sense of retreat. Conversely, the living area, expansive and open, extends towards the façade, maximizing engagement with the exterior and drawing in natural light. Between these two primary zones, the central core acts as a circulatory hub, mediating and connecting the different functions while reinforcing the overarching sense of spatial continuity. This strategic placement transforms utilitarian elements into integral components of the home’s aesthetic and functional narrative, a stark departure from the typical residential layout where service areas are often tucked away.
The Bathtub: A Bold Statement of Domestic Redefinition
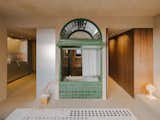
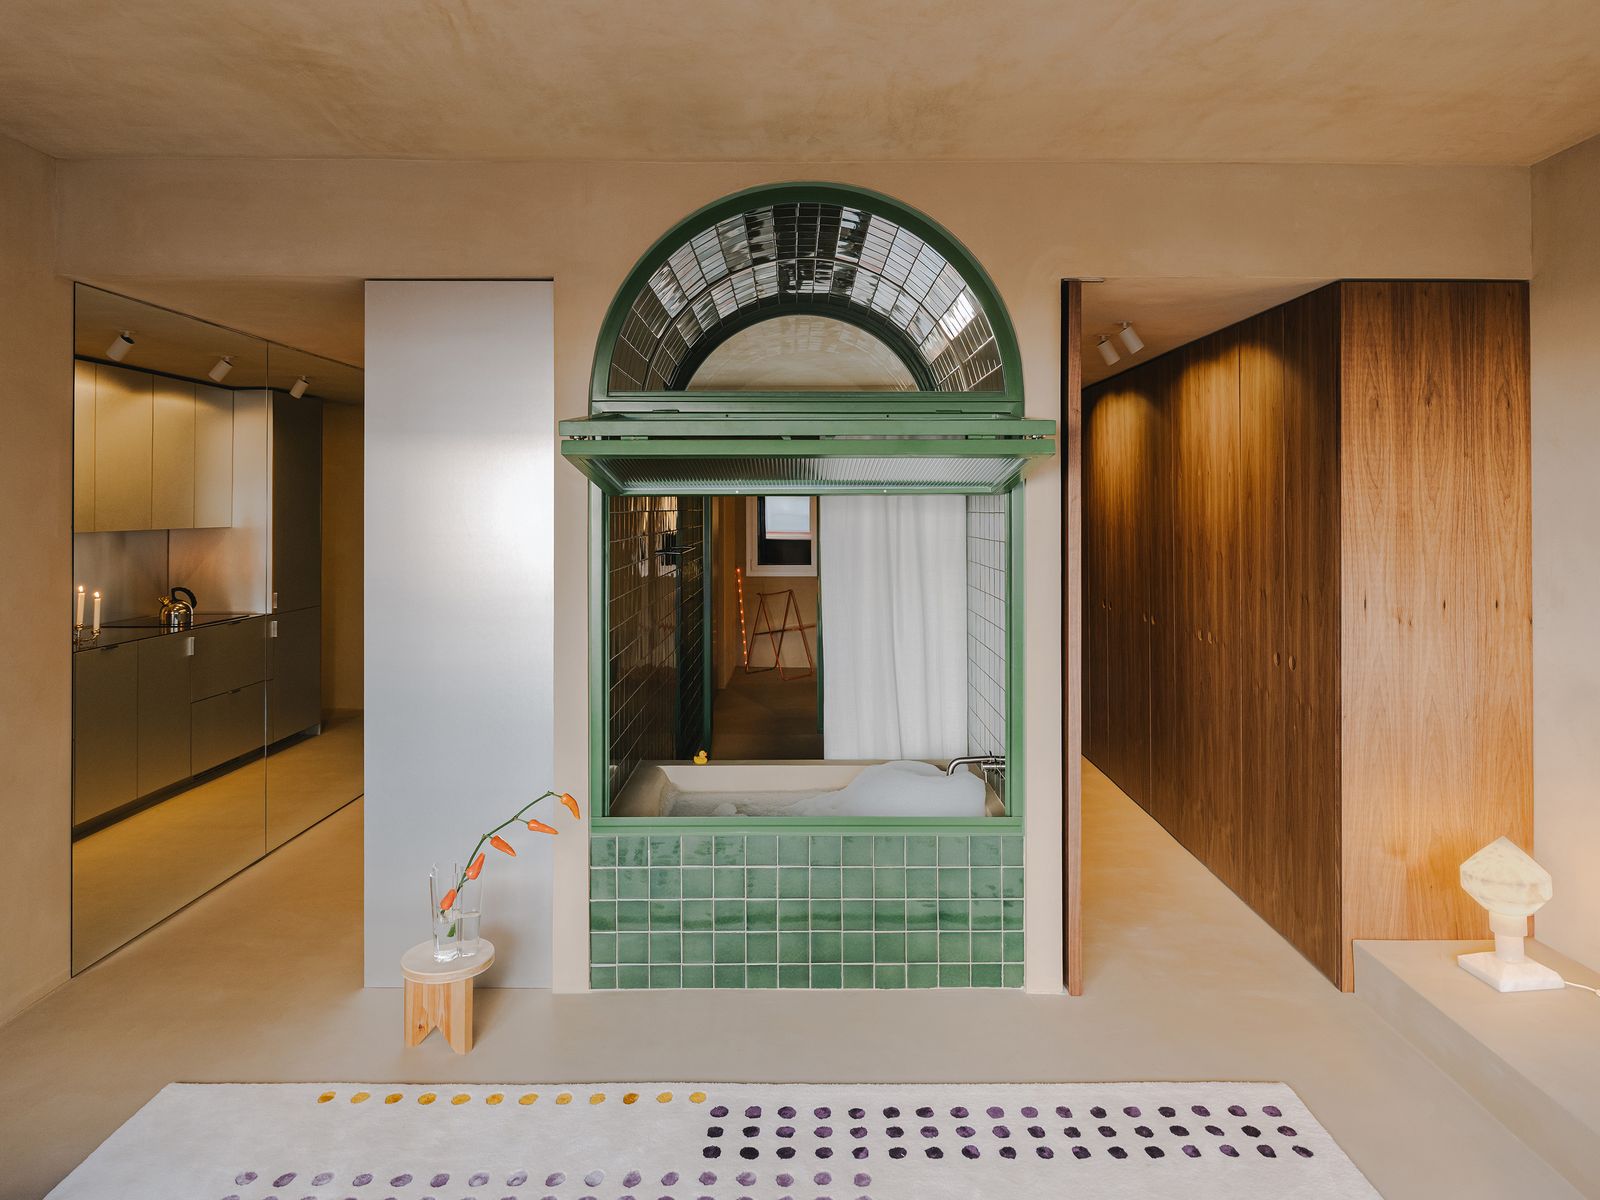
Perhaps the most striking and conversation-provoking feature of this Barcelona apartment is the deliberate placement of the bathtub within the living room. This element encapsulates the core conceptual premise of the entire project: challenging the deeply ingrained boundaries between public and private within the home. A fixture traditionally hidden away in the most private recesses of a dwelling is here brought into the open, integrated into the daily life and social landscape of the apartment.
This design decision is not merely a stylistic flourish but a profound statement on redefining domesticity. The bathtub becomes almost a sculptural, domestic fountain around which everyday life can revolve, transforming a functional object into a focal point of relaxation and contemplation. The architects, understanding the necessity of practical considerations, have equipped this open bathing area with a motorized pivoting window system. This ingenious mechanism allows the space to be enclosed instantly, providing privacy when required, effectively creating a "reversible boundary." However, the design anticipates that in everyday use, this system will largely remain open, cementing the bathtub’s role as an active, visible component of the domestic landscape. This innovative approach offers a compelling argument for the potential of dynamic spatial configurations to serve varied personal and social needs within a single, adaptable environment. It invites residents and guests alike to reconsider their assumptions about private rituals and shared spaces.
A Symphony of Materials: Defining Zones and Enhancing Experience
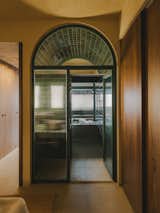
The apartment’s material palette is as thoughtfully conceived as its spatial organization, contributing significantly to its unique aesthetic and sensory experience. The design articulates a clear relationship between a continuous perimeter and a differentiated central core. The surrounding spaces—comprising floors, walls, and ceilings—are unified under a single, cohesive mineral finish. This material continuity serves to eliminate visual hierarchies, allowing for a holistic and uninterrupted perception of the space. It reinforces the overarching idea of the home as a singular, flowing environment, contributing to the desired sense of spaciousness and calm. The tactile quality of a mineral finish, often cool and smooth, would likely enhance the apartment’s serene, almost gallery-like atmosphere, reflecting the bright Mediterranean light characteristic of Barcelona.
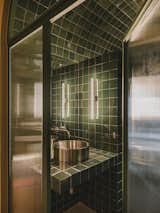
In stark contrast, the central core, which houses the consolidated service functions, is conceived as a composite element, meticulously differentiated through its material logic. Each of the three specific zones within this core—kitchen, bathroom, and dressing area—boasts its own distinct materiality, signaling its particular use while remaining part of an integrated system.
The kitchen, for instance, is defined by the use of plywood panels clad in aluminum. This choice introduces a more technical, precise, and utilitarian dimension, suggesting efficiency and modernity. The reflective quality of aluminum might also help to bounce light within the core, further enhancing the sense of openness.
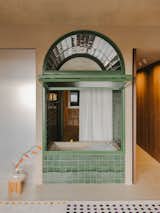
The bathroom area within the core, distinguished by glazed tiles from Cerámica Ferrés, takes on a bright, almost liquid quality. Cerámica Ferrés, a renowned Spanish ceramic producer (inferred as a likely high-quality, possibly local, supplier), suggests a commitment to craftsmanship and aesthetic excellence. The glazed finish would not only provide necessary water resistance but also reflect light, contributing to a sense of cleanliness and a subtle shimmer, elevating the bathing experience.
Finally, the dressing area is resolved in warm walnut wood. This material choice instantly brings a sense of intimacy and a more human, body-related scale to this personal space. The rich tones and natural grain of walnut would offer a comforting counterpoint to the more industrial or reflective surfaces of the kitchen and bathroom, creating a distinct micro-environment within the larger open plan.
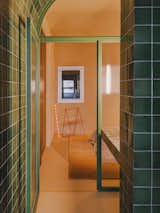
Thus, metal, ceramic, and wood—each with its inherent qualities and associations—coexist harmoniously within this single, intelligent system, creating a nuanced and layered material experience that articulates function and enhances the overall design narrative.
Implications for Contemporary Urbanism and Lifestyle
This Barcelona apartment stands as a compelling case study for the future of urban living, particularly in cities grappling with densification and evolving lifestyle demands. Its design offers significant implications across several dimensions:
- Redefining Privacy and Interaction: The project boldly challenges the traditional Western understanding of privacy, particularly within the home. By making previously private spaces like the bathroom visible and adaptable, it encourages a more fluid and less rigid interaction with one’s personal environment. This could resonate with a growing desire for homes that are more honest, less compartmentalized, and reflective of a more integrated, mindful way of living.
- Maximizing Perceived Space and Light: For urban dwellers often confined to smaller footprints, the continuous, open-plan strategy is highly effective in maximizing the perception of space and optimizing natural light penetration. Eliminating internal walls and creating permeable service cores directly addresses the common urban complaint of cramped, dark interiors.
- Adaptability and Multifunctionality: The design’s inherent flexibility, particularly the reversible boundaries, makes it highly adaptable to various scenarios—from solitary living to hosting guests. This multifunctionality is a key asset in modern urban residences, where spaces often need to serve multiple purposes throughout the day or week.
- Sustainable Design Principles (Inferred): While not explicitly stated, open-plan designs that prioritize natural light and ventilation often inherently contribute to energy efficiency by reducing the need for artificial lighting and mechanical cooling/heating. The thoughtful placement of the core to allow light and air to pass through suggests an implicit understanding of these benefits.
Architectural Dialogue and Future Trends
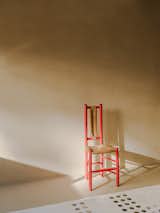
This apartment contributes significantly to the ongoing architectural dialogue about how we live and interact with our built environment. It aligns with broader trends in minimalist design, where simplicity of form and purity of space are paramount, and also with a more experimental approach to domestic function. Architectural critics might view this project as a bold reinterpretation of the "domestic machine," pushing beyond purely functional efficiency to explore the experiential and philosophical dimensions of home.
The success of such a project, particularly its client’s satisfaction, likely stems from its ability to directly address a specific need for a home that feels expansive and light, rather than just large. It suggests that contemporary urban residents are increasingly valuing quality of space and design innovation over sheer square footage. The architects have not just designed a home; they have offered a commentary on modern living, proposing a model that is both deeply personal and universally relevant to the challenges and aspirations of urban dwellers worldwide. As cities continue to grow and evolve, projects like this Barcelona apartment will undoubtedly serve as important benchmarks, inspiring future designs that bravely redefine the very essence of what a home can be.