
 admin
admin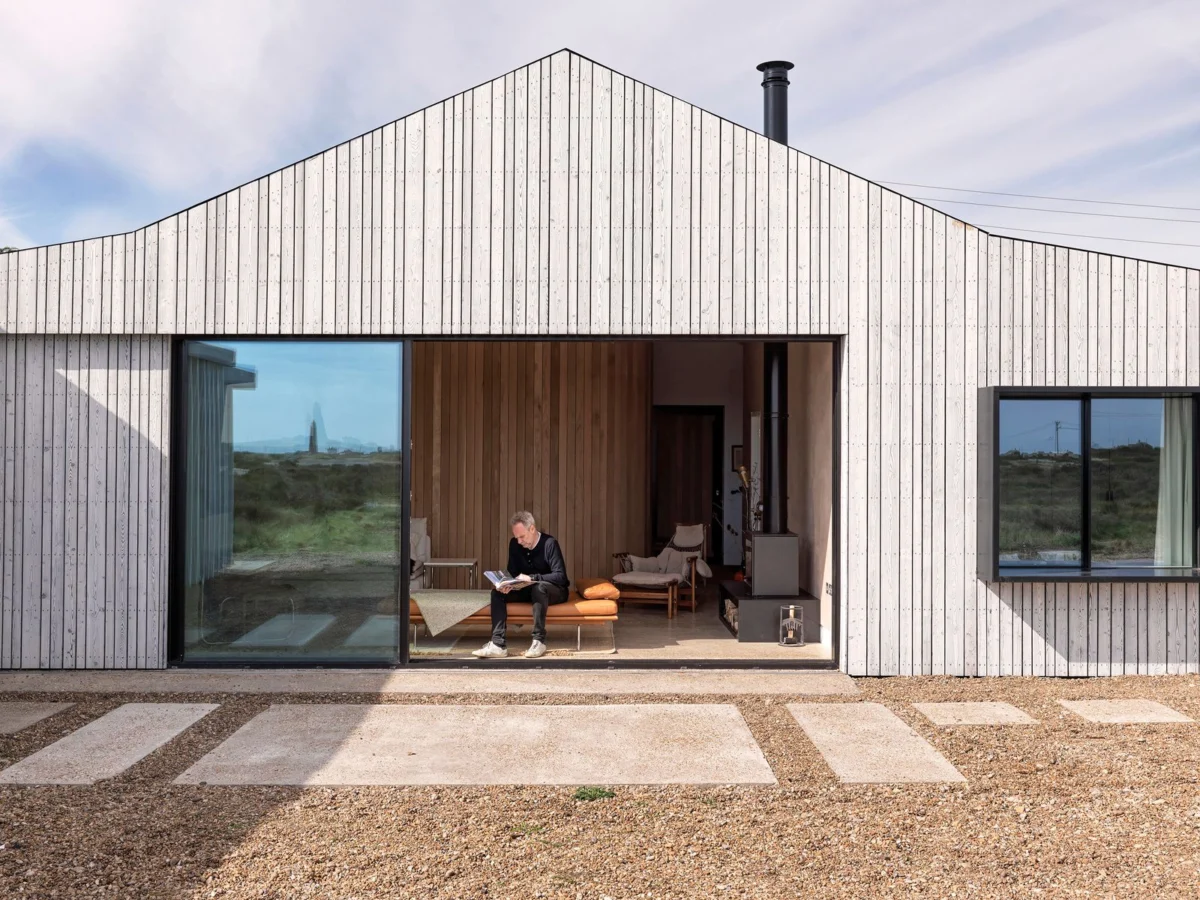
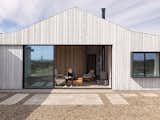
In the austere and captivating landscape of Dungeness, United Kingdom, a remarkable architectural transformation has taken place. What was once a structurally compromised and visually disconnected 1940s dwelling, known as Westview Cottage, has been reimagined and rebuilt by Hollaway Studio into a contemporary home that not only withstands but also profoundly embraces its unique coastal environment. The project, commissioned by homeowners Tom and Yvette, exemplifies a sensitive yet radical approach to renovation, blending modern architectural principles with a deep respect for the site’s inherent character and challenging conditions. This revitalization stands as a testament to the power of thoughtful design in creating spaces that are both functional and deeply resonant with their surroundings, offering a fresh perspective on sustainable coastal living.
The Unyielding Allure of Dungeness: A Landscape of Extremes
To fully appreciate the transformation of Westview Cottage, one must first understand Dungeness itself. Located on the southern coast of Kent, Dungeness is a vast shingle foreland, one of the largest in Europe, and a designated National Nature Reserve. It is a landscape of stark contrasts: an expansive, treeless expanse of shingle punctuated by sparse, hardy vegetation, two lighthouses (an old disused one and a newer, active one), and the imposing presence of the Dungeness Nuclear Power Station. This unique ecosystem, often described as Britain’s only desert, supports a diverse array of rare flora and fauna, making it a site of significant ecological importance. The climate is unforgiving, characterized by strong winds, salt spray, and rapidly shifting weather patterns, posing substantial challenges for any permanent settlement.
Despite its harshness, Dungeness holds a magnetic appeal for artists, naturalists, and those seeking solitude and raw beauty. Its architectural vernacular is equally distinctive, historically comprising an eclectic mix of repurposed railway carriages, fishermen’s huts, and improvised structures that seem to have evolved organically from the shingle itself. These dwellings often possess a rugged, utilitarian charm, born out of necessity and a resourceful adaptation to the environment. This backdrop formed the essential context for Westview Cottage, influencing every design decision made by Hollaway Studio.
The Genesis of a Vision: From Dilapidation to Potential
When Tom and Yvette acquired Westview Cottage, it was a far cry from the serene coastal retreat it is today. The original structure, dating back to the 1940s, was in a state of advanced disrepair. Years of piecemeal additions and alterations had left it structurally failing, a common fate for buildings in exposed coastal areas where constant exposure to the elements can accelerate degradation. The interior was characterized by low ceilings and a pervasive darkness, with a series of awkward extensions that fragmented the space and, crucially, offered little connection to the stunning landscape outside. It was a home that turned its back on its environment rather than embracing it.
Despite its dilapidated state, the homeowners recognized an intrinsic value in the cottage’s "improvised character." This appreciation for its history and unique evolution, rather than a desire for a complete erasure, formed a crucial part of their brief to Hollaway Studio. Their vision was not merely to replace a worn-out structure but to evolve it, creating a modern family home that honored its past while opening itself up to the dramatic beauty of Dungeness. The core requirements were clear: to create three bedrooms, to open up the internal spaces for contemporary family life, to make better use of the available roof volume, and, most importantly, to re-establish a profound connection with the surrounding landscape. The presence of both the old and new lighthouses, iconic sentinels of Dungeness, were identified as key visual anchors to be integrated into the design narrative. Furthermore, a detached outbuilding on the property was earmarked for transformation into a flexible retreat, serving as a guest space, a home office, or a quiet sanctuary.
Hollaway Studio’s Strategic Intervention: Design Principles and Process
Hollaway Studio, renowned for its thoughtful and context-driven architectural solutions, approached Westview Cottage with a philosophy rooted in sensitive site integration and material honesty. Their design process began with a deep analysis of the existing structure and its relationship with the Dungeness environment. The challenge was multifaceted: addressing severe structural deficiencies, reconfiguring a cramped and disjointed interior, and doing so while working within the existing footprint of the original house, a constraint that often requires innovative spatial planning.
The architects recognized that merely stripping away the old would lose the very character the clients cherished. Instead, they aimed for a nuanced transformation—a contemporary interpretation of Dungeness’s resilient, adaptive architecture. The design pivoted on maximizing natural light and framing the panoramic views, ensuring that the house felt inextricably linked to the sea, shingle, and sky. The lighthouses, as navigational and symbolic beacons, became integral to the spatial organization, guiding sightlines and establishing a sense of place.
An Evolving Spatial Narrative: Connecting Inside with Outside
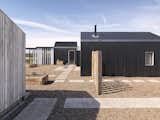
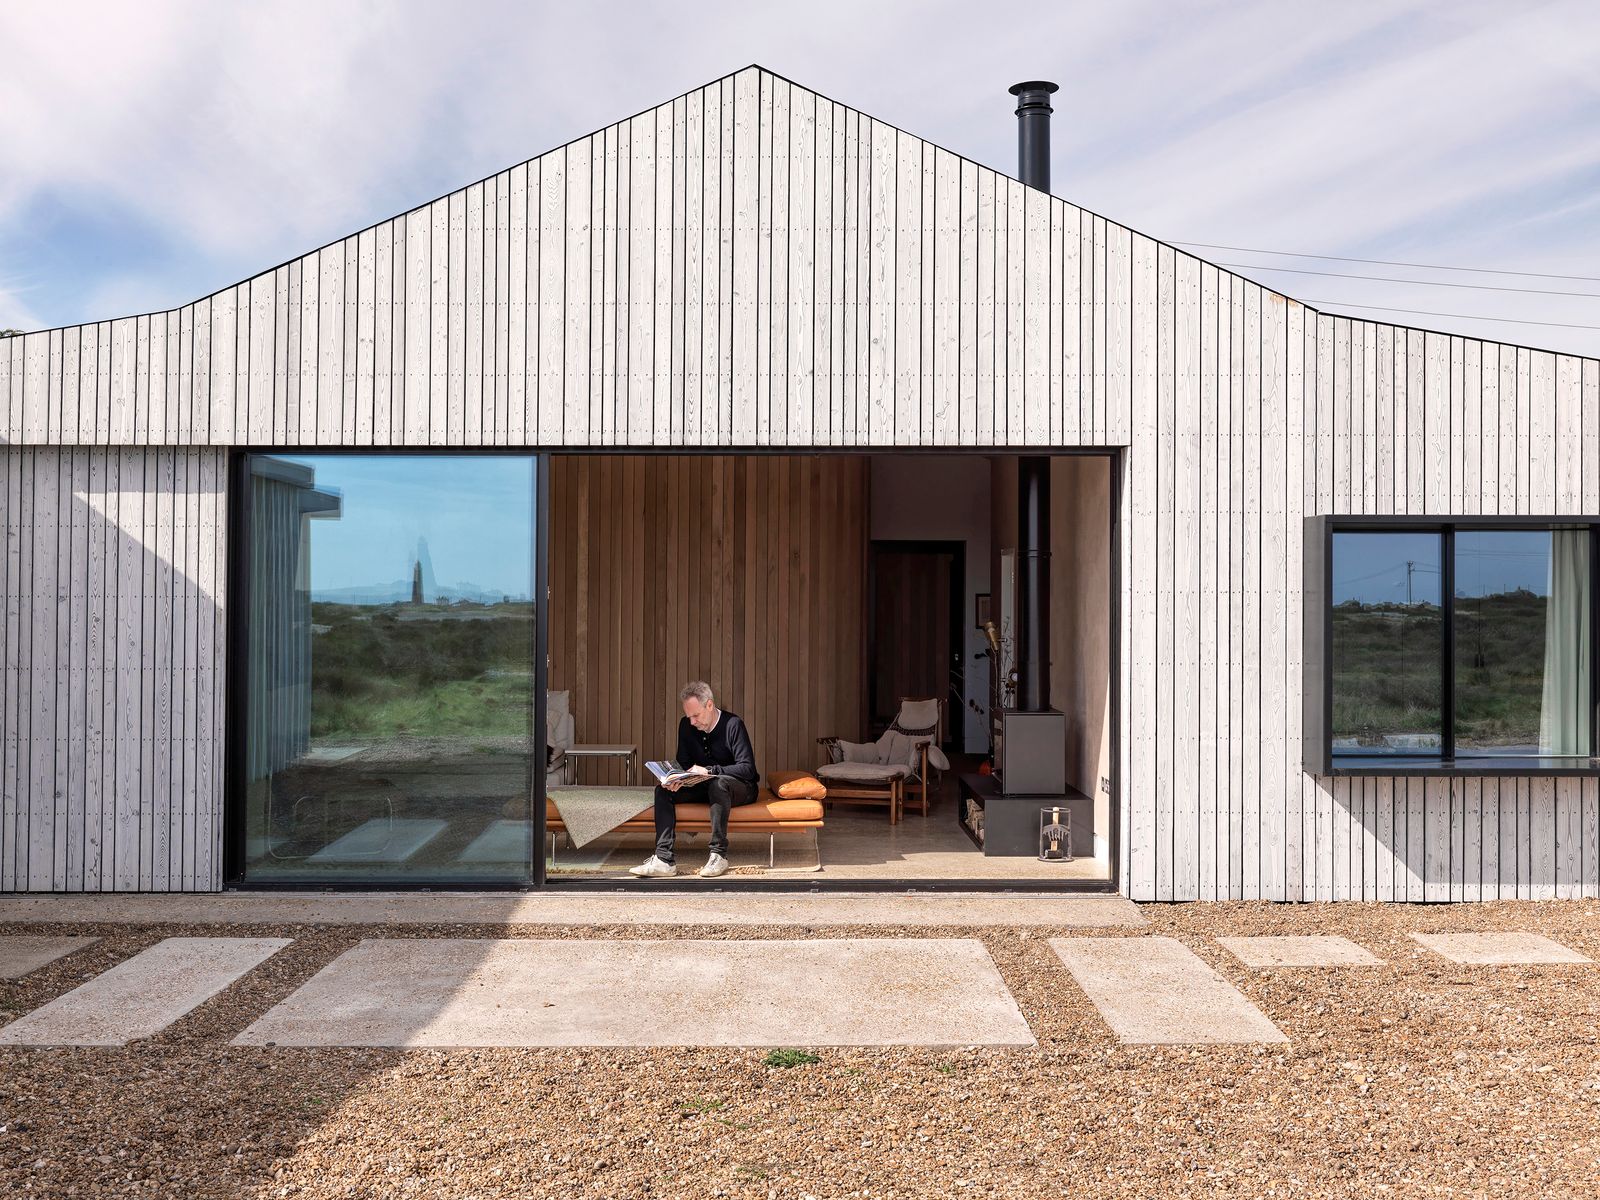
Hollaway Studio’s redesign of Westview Cottage is a masterclass in spatial choreography. Working meticulously within the original footprint, they reconfigured the plan into a series of interconnected spaces that gradually unfold, drawing inhabitants deeper into the landscape. Upon arrival, the architecture immediately establishes a dialogue with its setting, framing a direct, captivating view west towards the new lighthouse. This initial visual anchor sets the tone for the entire home, signaling its deep connection to place.
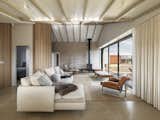
Beyond the initial impression, the living, dining, and kitchen areas are strategically arranged to offer shifting vistas of the sea, the curated garden, and the expansive Dungeness sky. This dynamic interplay of views ensures that the ever-changing coastal environment becomes a living backdrop to daily life, a constant reminder of the home’s unique location. The former issues of darkness and low ceilings were resolved through clever manipulation of volume and light. While specific details aren’t provided in the brief, it can be inferred that the architects introduced higher ceilings, possibly vaulted or pitched to echo the roofline, and strategically placed glazing to flood the interiors with natural light, transforming formerly dim spaces into bright, airy volumes. The efficient use of the roof volume likely involved creating an upper level or lofted spaces that capitalize on the vertical dimension, providing additional bedrooms or flexible areas that were part of the client’s brief for three bedrooms and enhanced family living.
The detached outbuilding, once a nondescript ancillary structure, underwent its own significant transformation. Hollaway Studio reimagined it as a "flexible retreat," acknowledging the modern need for adaptable spaces. This separate structure now offers privacy and versatility, functioning as a serene guest suite, a focused workspace away from the main house, or a quiet sanctuary for contemplation—a valuable addition that extends the functional capacity of the property and responds to contemporary living patterns.
A Palette Forged by the Coast: Materiality and Durability
The material selection for Westview Cottage is perhaps one of its most defining features, a direct response to both the aesthetic and practical demands of Dungeness. Hollaway Studio meticulously chose materials that reflect the "weathered monochrome" of the landscape, ensuring the house appears to have evolved from its surroundings rather than being imposed upon them.
-
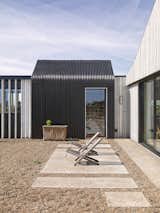
White-painted, Charred Timber: The use of charred timber, often executed through the Japanese technique of Shou Sugi Ban, provides exceptional durability and weather resistance, making it ideal for a coastal environment. The charring process creates a protective carbonized layer that is resistant to rot, insects, and fire. The white paint on certain timber elements introduces a contrasting lightness, reflecting the often-pale, diffused light of the coast and preventing the facade from appearing too monolithic or heavy. This combination offers both robust protection and a refined aesthetic that respects the rustic charm of Dungeness.
-
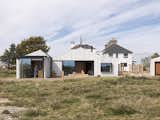
Black Corrugated Aluminum: Corrugated aluminum is a material frequently seen in utilitarian coastal structures due to its inherent strength, lightweight nature, and resistance to corrosion, particularly from salt spray. Its black finish contributes to the monochrome palette, creating strong visual lines and a contemporary industrial edge that harmonizes with the stark landscape and the historical presence of structures like the nearby power station. It speaks to a practical resilience, essential in this exposed location.
-
Cor-Ten Steel: Cor-Ten steel, or weathering steel, is a material celebrated for its unique aesthetic and protective properties. When exposed to the elements, Cor-Ten develops a stable, rust-like appearance that forms a protective layer, eliminating the need for painting and making it incredibly durable in harsh conditions. Its warm, earthy tones beautifully complement the natural shingle and provide a visual link to the rugged, metallic textures often found in coastal infrastructure. The material’s evolution over time, as its patina deepens, mirrors the natural weathering processes of Dungeness itself.
-
Polished Concrete Floors with Local Aggregate: Inside, the commitment to local context continues with polished concrete floors. Crucially, these floors were made with locally sourced aggregate, directly mirroring the surrounding shingle beach. This choice achieves several objectives: aesthetically, it blurs the boundary between interior and exterior, literally "bringing the landscape indoors" and creating a seamless visual flow. Practically, concrete offers excellent thermal mass, helping to regulate indoor temperatures and potentially reducing energy consumption, a sustainable benefit. Its hard-wearing, low-maintenance nature is also highly suitable for a coastal home, where sand and grit are common intruders.
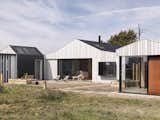
The strategic deployment of these materials by Hollaway Studio is not merely an aesthetic choice; it is a functional one, ensuring the longevity and low-maintenance character of Westview Cottage in an environment that constantly tests architectural resilience. This thoughtful material palette contributes significantly to the home’s integration into its setting, making it feel intrinsically "shaped by the coastline around it."
Structural Integrity in a Demanding Environment: The Role of Knapp Hicks & Partners
Given the original cottage’s "structurally failing" condition and the inherent challenges of building on Dungeness’s shingle, the role of structural engineers Knapp Hicks & Partners was paramount. Their expertise would have been critical in assessing the existing structural integrity, designing remedial solutions, and engineering the new elements to withstand the intense coastal forces. This would have involved considerations for wind loads, potential ground movement on the shingle, and the corrosive effects of salt air. The successful execution of Hollaway Studio’s design, particularly the opening up of spaces and the maximization of roof volume, would have relied heavily on robust structural solutions provided by Knapp Hicks & Partners, ensuring the long-term safety and stability of Westview Cottage. The collaboration between architect and engineer is often the unsung hero of complex renovations, and in this project, it was undoubtedly a cornerstone of success.
A Home Reborn: Living in Harmony with Dungeness
The completion of Westview Cottage marks more than just a renovation; it represents a profound reimagining of how a dwelling can exist in harmony with one of Britain’s most extreme and beautiful landscapes. Tom and Yvette’s brief—for three bedrooms, open family spaces, and a deep reconnection to the land—has been comprehensively fulfilled. The home now offers expansive, light-filled interiors that cater to modern family life, while every window acts as a framed artwork, capturing the raw, ever-changing drama of Dungeness. The flexible outbuilding further enhances the property’s utility, providing adaptable spaces for guests, work, or quiet contemplation, reflecting contemporary needs for multi-functional living.
Photographer Charles Hosea’s imagery, shared via dwell.com and his Instagram, captures the essence of this transformation, showcasing the interplay of light, materials, and views that define the new Westview Cottage. The visual narrative presented through these photographs reinforces the success of Hollaway Studio’s vision in crafting a home that is both resilient and remarkably beautiful.
Broader Implications: A Model for Coastal Adaptation
Westview Cottage offers significant implications beyond its immediate context, serving as a compelling case study for sensitive coastal architecture and adaptive reuse. In an era where climate change and rising sea levels pose increasing threats to coastal communities, projects like Westview Cottage demonstrate that it is possible to create enduring and beautiful homes in challenging environments.
- Sustainable Renovation: By working within the existing footprint and reusing elements where possible, the project champions a more sustainable approach to development than a complete new build, reducing waste and embodied carbon.
- Contextual Design: The deep understanding and integration of Dungeness’s unique character, climate, and architectural vernacular sets a high standard for contextual design, where the building truly feels "shaped by the coastline around it."
- Resilience and Durability: The meticulous selection of weather-resistant materials provides a model for constructing homes that can withstand harsh coastal conditions for generations, minimizing maintenance and maximizing longevity.
- Preserving Character through Modernity: The success in retaining the "improvised character" of the original dwelling while delivering a thoroughly modern and functional home highlights the potential for thoughtful renovation to bridge the gap between historical essence and contemporary living.
Westview Cottage, featured as a "House We Love" by Dwell, stands as a beacon of architectural innovation and environmental sensitivity. It underscores the enduring appeal of Dungeness and the profound impact that exceptional design can have on transforming not just a house, but an entire living experience, creating a sanctuary that is deeply rooted in its extraordinary place.








