
 admin
admin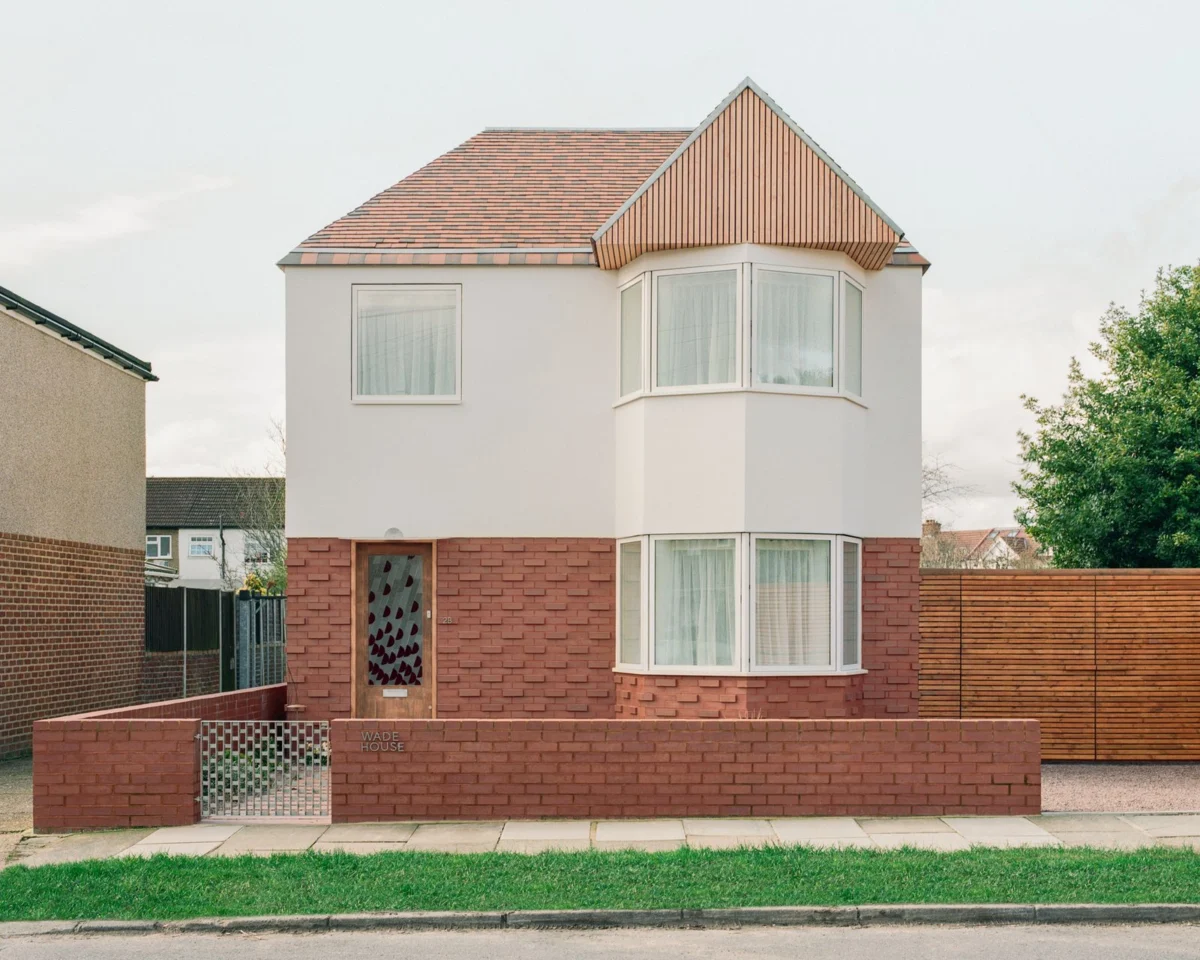
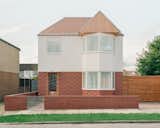
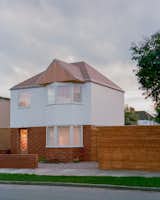
Nestled within a historic manor estate on Salcombe Way in Ruislip, United Kingdom, Wade House emerges as a striking contemporary reimagining of the detached suburban home, poised for completion in 2025. Priced at £675,000, approximately $906,525 USD, this two-bedroom, one-bathroom residence spans a thoughtfully designed 712 square feet, distinguished by an "materially honest palette" and clear Scandinavian influences. Conceived by the innovative architectural firm Wadhal, the property not only offers a refined living experience but also deeply engages with Ruislip’s unique architectural heritage, particularly its indelible connection to early modernism and the aspirational "Metroland" ideal.
Ruislip’s "Metroland" Legacy: A Historical Tapestry of Modern Living
Ruislip, a verdant borough on the northwestern fringes of London, holds a significant, often understated, place in the history of British architectural and urban development. Its narrative is inextricably linked to the expansion of the London Underground, specifically the Metropolitan Railway, in the early 20th century. As the Underground lines stretched further into the countryside, they opened up previously rural areas for suburban expansion, giving birth to the visionary concept known as "Metroland."
The Metropolitan Railway Company actively promoted "Metroland" as an idyllic escape from the grime and congestion of central London. This was not merely about selling land; it was about selling a lifestyle – a utopian vision of suburban living where modern amenities converged with the tranquility of the countryside. Architects and planners of the era embraced a distinctly progressive architectural language, characterized by a move away from Victorian ornamentation towards simpler forms, functionality, and a greater emphasis on light and space. Houses built during this period often featured Arts and Crafts influences, later evolving into more streamlined, modernist designs that prioritized comfort, efficiency, and a connection to nature through generous gardens and open layouts. These homes were designed for a burgeoning middle class seeking a balance between urban opportunities and a healthier, more spacious environment.
Wade House consciously taps into this rich historical vein, interpreting these foundational influences through a contemporary lens. The design seeks to rekindle the spirit of innovative suburban living that defined Metroland, updating it for the demands and aesthetic sensibilities of the 21st century. It’s a dialogue between past and present, recognizing Ruislip’s pioneering role in shaping the modern British suburb while pushing the boundaries of what a detached home can be.
Architectural Philosophy: Material Honesty and Scandinavian Serenity
Wadhal’s design for Wade House is rooted in a philosophy of material honesty and a pronounced Scandinavian aesthetic. This approach champions natural materials, clean lines, and a minimalist sensibility that prioritizes functionality, comfort, and an abundance of natural light. The result is a home that feels both grounded and airy, inviting and serene.
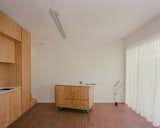
The ground floor, for instance, features warm Ketley tiles that run seamlessly throughout, creating a sense of continuity and understated elegance. These tiles are not merely decorative; they are integral to the home’s thermal performance, working in conjunction with an advanced underfloor heating system to provide consistent, energy-efficient warmth. This choice of material, known for its durability and natural texture, reinforces the commitment to a "materially honest palette," where the inherent beauty of the building components is celebrated.
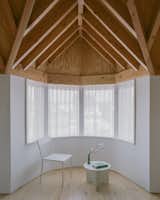
Light plays a pivotal role in the design. Contemporary stained glass elements are strategically placed to filter shifting light patterns across the interior spaces, transforming mundane moments into artistic experiences. This dynamic interplay of light and shadow adds depth and character, preventing the minimalist aesthetic from feeling stark.
A central feature of the interior is the sculptural silver fir stair. Rising gracefully, it ascends into a vaulted volume of exposed beams and sky, creating a dramatic vertical axis that visually expands the compact footprint. This architectural gesture not only provides access to the upper floor but also acts as a light well, drawing daylight deep into the heart of the home and enhancing the sense of spaciousness. The use of silver fir, a light-colored timber, further contributes to the Scandinavian-inspired brightness and natural warmth.
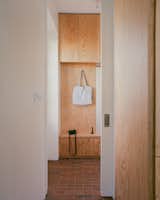
The private spaces, the two bedrooms, are designed as sanctuaries of calm. Characterized by white walls, timber ceilings, and concealed detailing, they offer a pared-back aesthetic that promotes relaxation. Warm, indirect lighting ensures a soft, inviting ambiance, while the timber ceilings add a tactile and organic element, maintaining the consistent natural material palette. Throughout the home, custom built-in storage crafted from Douglas fir speaks to a meticulous attention to detail and an intelligent use of space, essential in a compact dwelling.
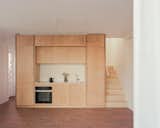
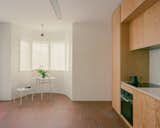
The kitchen, a hub of daily life, is appointed with Douglas fir cabinetry, echoing the timber elements found elsewhere. High-end Miele appliances ensure modern functionality, while white Silestone counters provide a crisp, clean contrast. A frameless bay window further enhances the airy, light-filled atmosphere of the kitchen, offering expansive views and blurring the lines between indoor and outdoor. The single bathroom continues the material narrative, pairing Ketley brick pavers with luxurious Lusso Stone fixtures and a modern rain shower, creating a spa-like retreat.
Commitment to Sustainable Living and Environmental Responsibility
Wade House is not just aesthetically pleasing; it is a paradigm of modern sustainable living. The architects have meticulously applied sustainable principles throughout its design and construction, aiming for a highly efficient and environmentally responsible home. This commitment is evident in several key features that deliver low-cost, low-emission living.
Advanced insulation forms the backbone of the home’s energy efficiency. By significantly reducing heat transfer through the building envelope, the insulation minimizes the need for heating in winter and cooling in summer. This passive design strategy dramatically lowers energy consumption and, consequently, utility bills.
Central to its sustainable credentials is the inclusion of an air source heat pump. This innovative technology extracts heat from the ambient air, even in cold temperatures, to provide efficient heating for both the underfloor system and domestic hot water. Unlike traditional fossil fuel-burning boilers, air source heat pumps produce significantly lower carbon emissions, contributing to a reduced environmental footprint. Their operation is also more cost-effective in the long run, offering substantial savings on energy expenditure.
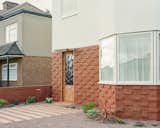
Passive airflow strategies have been integrated to ensure natural cooling and ventilation during warmer months. Thoughtful window placement and design allow for cross-ventilation, drawing cool air through the house and expelling warm air, thereby reducing reliance on energy-intensive air conditioning systems. This natural approach enhances indoor air quality and occupant comfort. Furthermore, drainage systems are cleverly concealed, maintaining the clean lines of the architecture while also hinting at a considered approach to water management, potentially incorporating features like rainwater harvesting or efficient runoff. The front door, made of Accoya modified timber, exemplifies the blend of aesthetics and sustainability, as Accoya is known for its exceptional durability, stability, and environmental credentials, being sourced from sustainable forests.
Location and Lifestyle: Integrating with a Historic Manor Estate
The setting of Wade House within a historic manor estate on Salcombe Way adds another layer of appeal. This location suggests a tranquil and established environment, likely featuring mature landscaping, a sense of privacy, and a connection to local history. Such estates often provide a peaceful retreat from urban bustle while maintaining excellent connectivity.
Ruislip itself offers a desirable suburban lifestyle. Beyond its historical architectural significance, the area boasts abundant green spaces, including the expansive Ruislip Woods and the popular Ruislip Lido, providing residents with ample opportunities for recreation and connection with nature. Local amenities, including shops, schools, and community facilities, are well-established, contributing to a strong community feel. The ease of access to central London via the London Underground makes Ruislip an attractive option for commuters seeking a balance between city careers and a quieter home life.
The home’s south-facing garden is a thoughtfully designed outdoor space featuring a harmonious mix of gravel, lawn, and dedicated planter areas. A south-facing orientation ensures maximum sunlight throughout the day, ideal for gardening and outdoor enjoyment. The combination of materials offers a low-maintenance yet aesthetically pleasing environment, extending the minimalist and natural aesthetic of the interior to the exterior.
Market Context and Broader Implications
At a price point of £675,000, Wade House represents a significant investment in modern, sustainable living within London’s commuter belt. The fact that it is a new build, slated for completion in 2025, offers buyers the advantage of contemporary construction standards, adherence to the latest building regulations, and a developer’s warranty. This also means the home will incorporate the most current advancements in energy efficiency and smart home technology, providing long-term value.
Wade House is likely to appeal to a specific demographic: discerning buyers who appreciate cutting-edge architectural design, prioritize environmental responsibility, and seek a compact, yet luxurious and functional home. It caters to individuals or couples who desire a connection to historical context but demand modern comforts and a low-carbon footprint. The property challenges the traditional perception of suburban housing, demonstrating that smaller footprints can still deliver expansive living experiences through clever design and a focus on quality over quantity.
The development of homes like Wade House signifies an important trend in urban and suburban planning. It reflects a growing demand for dwellings that are not only beautiful and comfortable but also ecologically conscious and efficiently designed. By reinterpreting the "Metroland" ideal for the 21st century, Wadhal contributes to an evolving architectural landscape in Ruislip, demonstrating how new constructions can respectfully integrate with historical settings while pushing forward with innovation and sustainability. This approach ensures that Ruislip continues its legacy as a crucible for progressive architectural thought, offering future residents a home that is both a tribute to its past and a beacon for sustainable living.








