admin
admin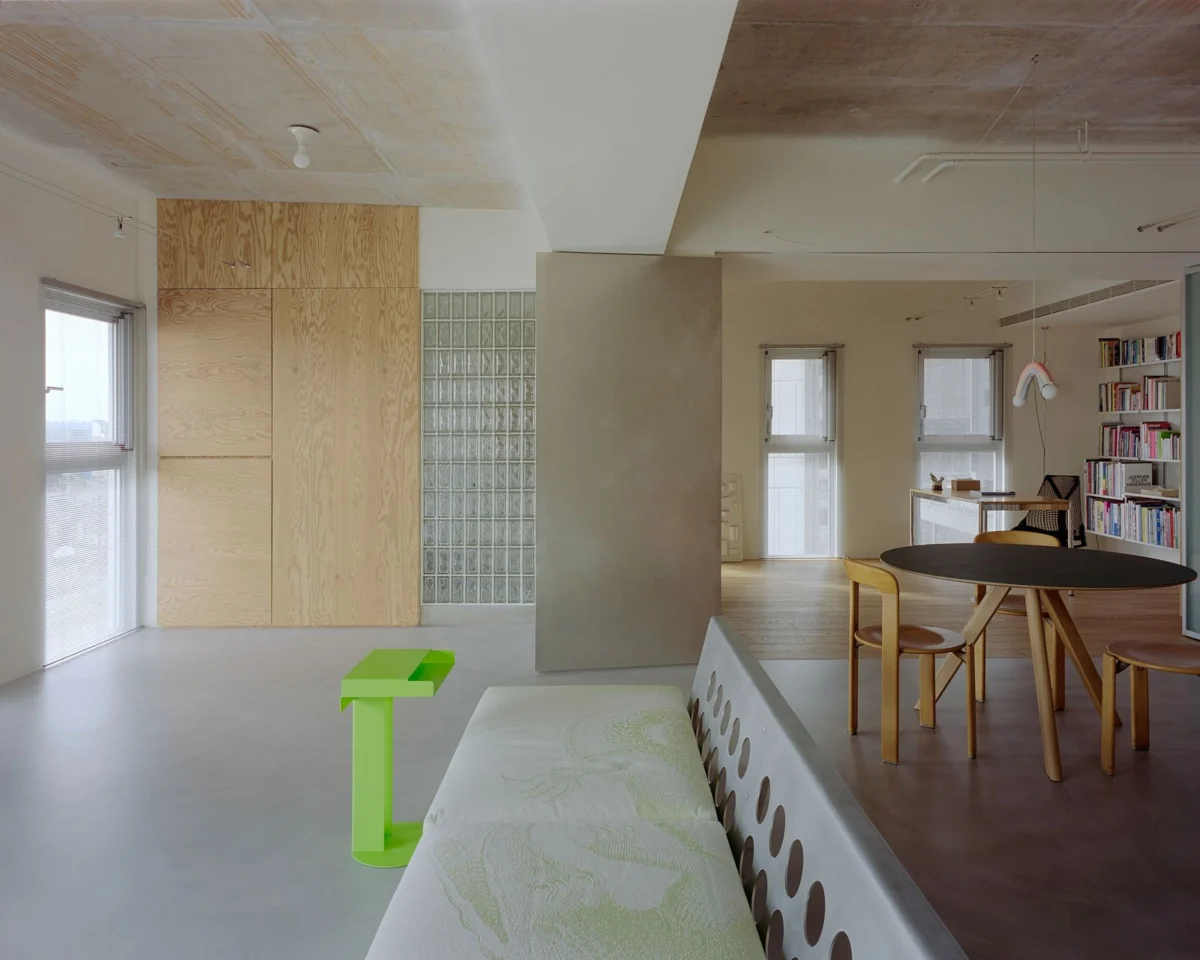
This 1,292-square-foot apartment, dubbed "Raw & Warm," located in Taoyuan, Taiwan, represents a significant architectural endeavor to redefine urban living for an individual art collector. Designed with a core philosophy of integrating art seamlessly into daily life, rather than merely showcasing it in a dedicated gallery space, the project by Habitat Architects demonstrates a progressive approach to residential design in a densely populated urban environment. The apartment’s conception addresses the evolving needs of contemporary homeowners who seek adaptable, aesthetically rich spaces that reflect personal passions and provide an immersive living experience.
Architectural Vision and Philosophy
The overarching goal for the "Raw & Warm" apartment was to cultivate a flexible and dynamic environment where the client’s extensive art collection could coexist organically with everyday routines. This vision necessitated a radical departure from conventional apartment layouts, which often feature rigid, compartmentalized spaces. Habitat Architects embarked on a transformative journey, fundamentally rethinking the relationship between interior structure, material expression, and occupant interaction. The design team aimed to transcend the traditional separation of living areas and display zones, instead fostering a continuous dialogue between the resident, their art, and the architectural envelope. The project title itself, "Raw & Warm," encapsulates the core material and experiential duality at the heart of the design, promising a tactile richness alongside an inviting atmosphere.
Design Execution and Material Palette
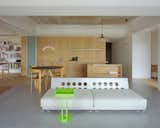
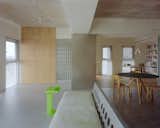
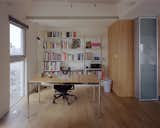
To achieve the desired flexibility and openness, a critical initial step involved the removal of existing internal partitions. This strategic intervention liberated the main living area, transforming it into a fluid, expansive space. In this liberated environment, furniture was intentionally employed as the primary spatial organizer, delineating functions without imposing fixed barriers. This approach not only enhances visual continuity but also allows for easy reconfiguration, adapting to the owner’s changing needs or the rotation of art pieces.
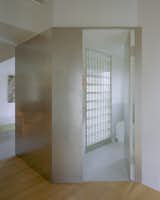
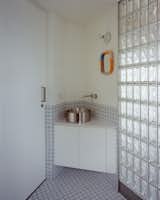
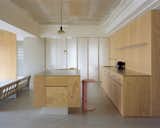
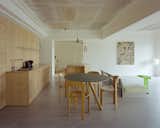
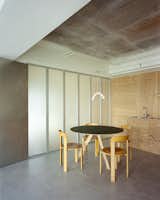
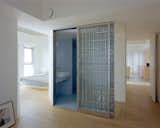
The material palette chosen by Habitat Architects is central to the "Raw & Warm" aesthetic, creating a deliberate interplay of textures and finishes. The original concrete ceiling and exposed building services were meticulously retained, serving as a testament to the building’s structural integrity and introducing an element of industrial chic. This "raw" backdrop is thoughtfully contrasted with "warm" materials that soften the industrial edge and imbue the space with comfort and domesticity. Seamless flooring provides a continuous, uninterrupted surface that visually expands the apartment and offers a neutral canvas for the art. Pine plywood, with its natural grain and warm tones, is extensively used for custom cabinetry and wall panels, adding a touch of organic warmth and a subtle Scandinavian influence. Stainless steel elements introduce a contemporary, refined metallic gleam, reflecting light and providing durable, sleek surfaces in areas like the kitchen or utility zones. Glass brick, a material celebrated for its ability to transmit light while maintaining a degree of privacy, is strategically incorporated to create translucent partitions. These partitions define semi-private zones without sacrificing the overall sense of openness, allowing natural light to penetrate deeper into the apartment and creating intriguing visual effects as light refracts through the textured glass. This thoughtful juxtaposition of robust, unadorned elements with refined, tactile surfaces crafts an environment that is both sophisticated and approachable.
Spatial Dynamics and Functional Adaptability
The deliberate absence of fixed walls in the primary living zone underscores the apartment’s commitment to adaptable living. Instead, the layout is organized by functional groupings of furniture, such as a seating arrangement defining a lounge area, a dining table marking an eating space, or a strategically placed console serving as a workspace. This dynamic arrangement empowers the resident to tailor their environment on demand, shifting the emphasis of different areas or creating new configurations as required.
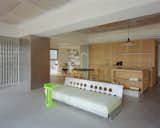
A notable feature of the design is the subtle yet effective transition between the shared and private areas. This transition is marked by a change in floor finish, a nuanced cue that guides the inhabitant and visitors through the apartment’s distinct zones. This demarcation creates a small, gallery-like threshold, subtly signaling a shift from public engagement to private retreat without resorting to abrupt physical barriers. The continuity of movement is preserved, ensuring that the entire apartment feels interconnected and harmonious, rather than fragmented. This seamless flow is crucial for an art collector, as it allows for an uninterrupted visual journey through the displayed works, fostering an immersive experience that integrates art into the very fabric of daily life.
Client-Centric Approach and Art Integration
The specific needs of an art collector living alone presented a unique design challenge and opportunity. The "Raw & Warm" project was conceived to move beyond the conventional white-cube gallery model within a home. Instead, the design facilitates a more intimate and personal interaction with art. The open plan and flexible spatial organization mean that artworks are not confined to specific walls or pedestals but can be viewed from multiple vantage points throughout the day, becoming integral elements of the living experience rather than static exhibits. The choice of materials and the muted color palette ensure that the architecture itself does not compete with the art but rather provides a supportive, engaging backdrop. Pine plywood walls, for instance, offer a warm, textural surface ideal for hanging diverse artworks, while the exposed concrete ceiling adds an urban edge that complements contemporary pieces. The ability to easily reconfigure furniture or even rehang art in different areas is a significant advantage for a collector who may frequently acquire new pieces or wish to refresh their display.
Broader Context and Design Trends in Taoyuan
Taoyuan, a rapidly developing city in northern Taiwan, has witnessed a surge in modern apartment complexes designed to cater to a growing urban population. With increasing density, there is a rising demand for innovative interior solutions that maximize space, enhance livability, and reflect individual lifestyles. The "Raw & Warm" residence stands out within this context by championing an open, flexible, and highly personalized approach. This project aligns with global trends in residential architecture that prioritize adaptability, multi-functional spaces, and a return to honest material expression. The integration of industrial aesthetics with natural materials, often referred to as "industrial chic" or "raw-luxe," is gaining traction worldwide, reflecting a desire for authenticity and character in modern homes. Furthermore, the emphasis on seamless indoor flow and the creative use of translucent elements like glass brick are hallmarks of contemporary design that seek to optimize natural light and visual connections within compact urban dwellings. The concept of a home as a personal gallery, where art is an intrinsic part of the daily environment, also resonates with a burgeoning demographic of younger, design-conscious art collectors.
Project Timeline and Execution Highlights
While specific dates for the "Raw & Warm" project are not provided, a typical timeline for a renovation of this scope would involve several key phases:
- Conceptualization & Client Briefing (Estimated 2-4 months): Initial discussions with the art collector to understand their lifestyle, aesthetic preferences, and the specific requirements for displaying their collection. Development of preliminary design concepts and mood boards.
- Design Development & Documentation (Estimated 4-6 months): Detailed architectural drawings, material specifications, and structural considerations. Coordination with engineers and other consultants. Securing necessary permits.
- Procurement & Construction (Estimated 6-10 months): Demolition of existing partitions, structural modifications, installation of new flooring, custom millwork, stainless steel elements, and glass brick partitions. Integration of exposed building services.
- Finishing & Art Installation (Estimated 1-2 months): Final touches, painting, lighting installation, and the careful curation and installation of the client’s art collection.
The project likely leveraged local Taiwanese construction expertise, known for its precision and efficiency, to execute the complex material junctions and achieve the seamless finishes seen throughout the apartment. The careful planning involved in exposing building services while ensuring they remain aesthetically pleasing and functional speaks to a high level of technical proficiency during the construction phase.
Broader Impact and Implications
The "Raw & Warm" residence offers valuable insights into the future of urban apartment design, particularly for single occupants or small households with specialized interests. Its core implication lies in challenging the traditional notion of fixed spatial definitions within residential architecture. By demonstrating how flexible layouts, defined by furniture and subtle material shifts, can enhance functionality and aesthetic appeal, the project provides a blueprint for adaptable living. This model encourages homeowners and architects to reconsider the potential of open-plan spaces to serve multiple purposes, from quiet contemplation to vibrant social gatherings, while simultaneously acting as a curated backdrop for personal collections.
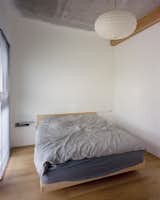
Furthermore, the project highlights the enduring appeal of materiality and texture in creating distinct atmospheres. The harmonious blend of raw concrete and exposed services with the warmth of pine and the modernity of stainless steel and glass brick offers a rich sensory experience that is both sophisticated and grounded. This approach can inspire future designs to embrace a more honest and varied material language, moving beyond sterile, uniform interiors. For art collectors, the residence offers a compelling case study in integrating passion into daily life, fostering a living environment where art is not just seen but truly lived with. This integration enriches the resident’s daily experience, making the home a dynamic reflection of their identity and artistic appreciation. Ultimately, "Raw & Warm" stands as a testament to thoughtful, client-centric design that pushes the boundaries of conventional apartment living in an increasingly urbanized world.