admin
admin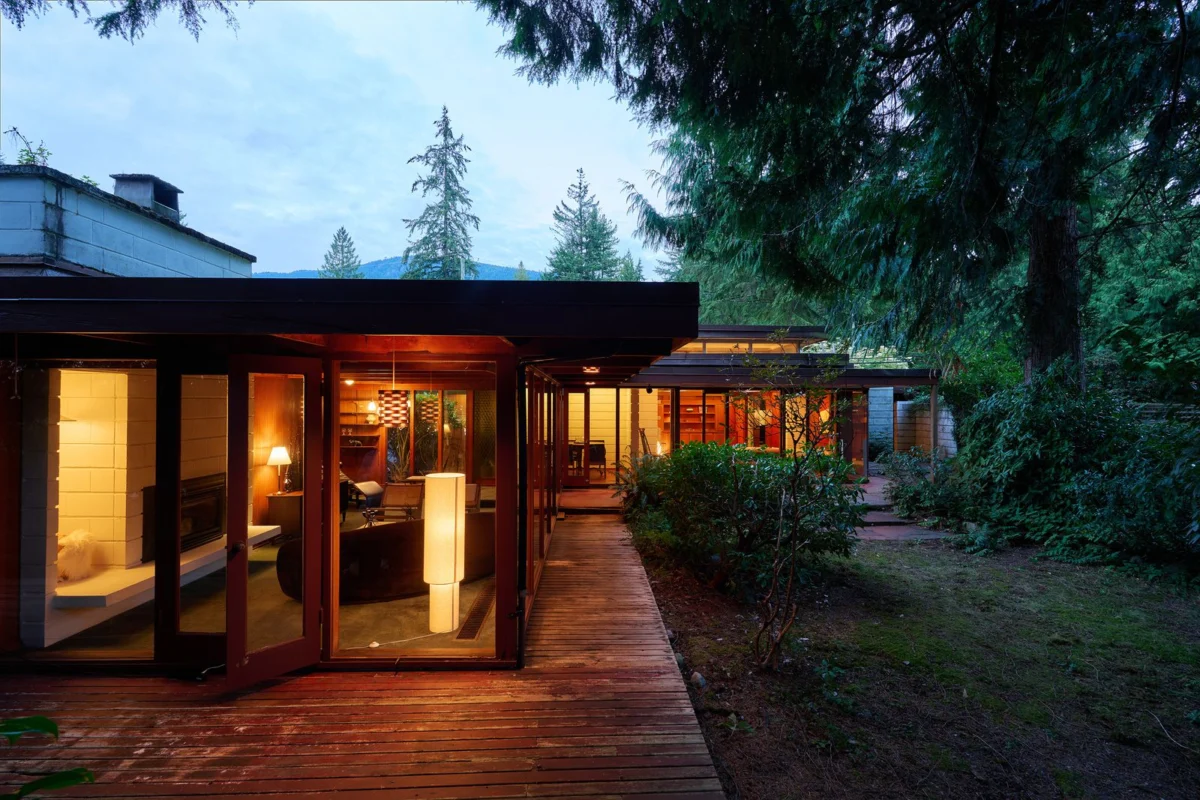
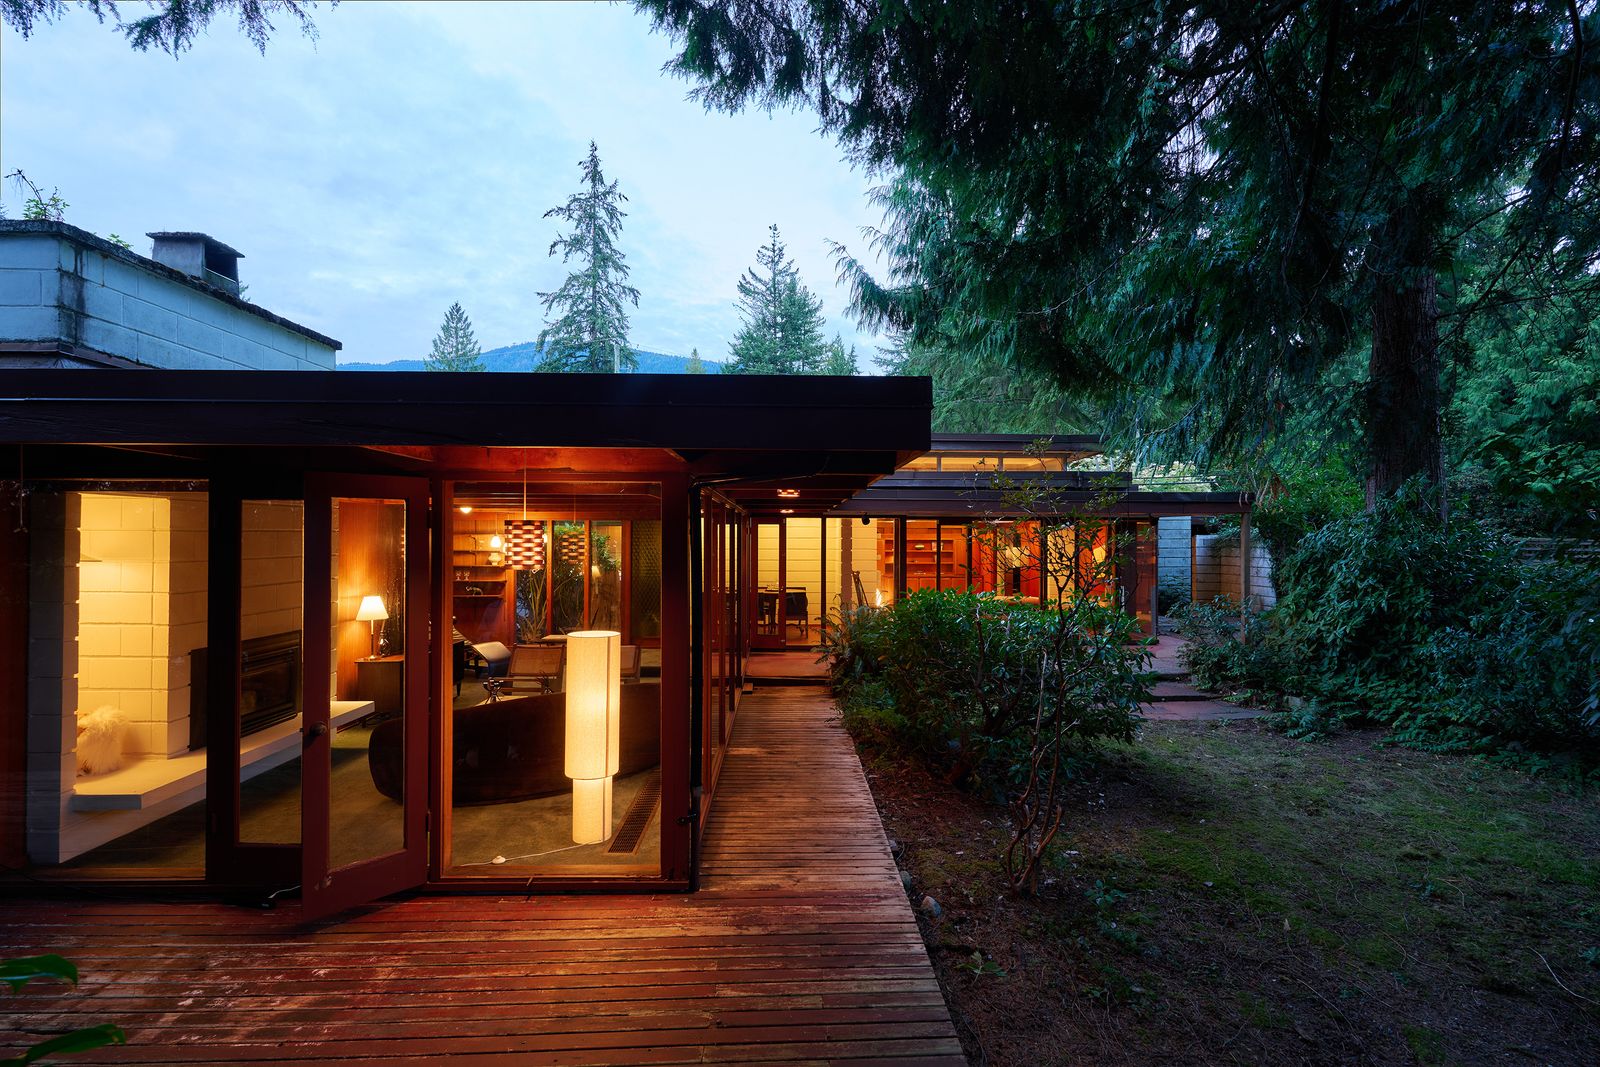
A previously undocumented architectural masterpiece by Fred Hollingsworth, a seminal figure in West Coast Modernism, has officially entered the market for $2,599,000 CAD (approximately $1,822,964 USD). Known as the "Mahogany House," this distinctive residence, located at 4065 Sunset Boulevard in North Vancouver, British Columbia, represents a significant historical listing, having remained unphotographed and unwritten about publicly since its completion in 1952. Its emergence on the real estate scene offers a rare glimpse into the private commissions that shaped the region’s unique architectural identity and provides an opportunity for a new owner to steward a piece of Canadian design heritage.
The Genesis of West Coast Modernism and Fred Hollingsworth’s Vision
West Coast Modernism emerged in the mid-20th century as a distinct architectural movement, primarily in British Columbia and the Pacific Northwest United States. Characterized by its deep respect for the natural environment, use of local materials, open-plan layouts, and expansive glass to blur the lines between indoor and outdoor living, it was a regional adaptation of broader modernist principles. Architects like Fred Hollingsworth, Arthur Erickson, and Ron Thom championed this style, creating homes that were not only functional but also deeply integrated with the rugged beauty of the West Coast landscape.
Fred Hollingsworth (1917–1990) was a pivotal architect in this movement. After studying under Frank Lloyd Wright at Taliesin West in the late 1940s, Hollingsworth returned to Vancouver profoundly influenced by Wright’s organic architecture and philosophy. He became known for his innovative residential designs that prioritized natural light, material honesty, and a seamless connection to the site. His work often featured post-and-beam construction, extensive use of wood and stone, and large windows that framed the surrounding forests and mountains. Hollingsworth was not merely designing individual homes; he was envisioning entire communities. His master-planned neighborhood of Sunset Gardens in North Vancouver, comprising 46 homes, stands as a testament to his holistic approach to urban and architectural design.
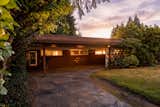
Mahogany House: A Unique Commission
Within the meticulously planned community of Sunset Gardens, the Mahogany House stands as a unique outlier, a testament to Hollingsworth’s flexibility and his client-centric approach. While he master-planned the entire neighborhood, he deviated from his standard blueprints for this particular client, Frank Paxton. Paxton, a prominent figure who operated a large millwork business in North Vancouver, approached Hollingsworth with a specific and unusual material request: mahogany boat plywood for the home’s exterior cladding. This choice was not merely aesthetic; it spoke to Paxton’s professional background and the high-quality, durable materials used in marine construction, hinting at a desire for a home built with exceptional longevity and character.
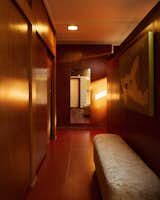
Hollingsworth embraced this challenge, extending the "material story" of mahogany boat plywood throughout the interior, where matching veneer paneling creates a cohesive and immersive experience. This consistent application of a single, distinctive material, both inside and out, is cited in the listing as "one of the architect’s most complete material stories." The rich, warm tones of the mahogany, known for its durability and resistance to moisture, provide a robust and elegant shell that harmonizes with the natural surroundings. This choice also reflects the West Coast Modernist ethos of using natural and locally-relevant materials, albeit with a unique twist in this instance.
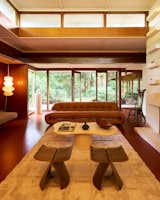
Beyond its striking material palette, the Mahogany House showcases Hollingsworth’s deep respect for nature and his innovative design solutions. One of the most remarkable features is the integration of a mature cedar tree that once stood on the building site. Rather than felling the tree to accommodate the structure, Hollingsworth designed the dining room around it, opening the roof to allow the tree to continue growing through the house. This audacious move exemplifies the core tenets of organic architecture and the West Coast Modernist commitment to minimizing environmental impact and celebrating the existing landscape. It transforms the tree from an obstacle into a central, living sculpture, literally bringing the outside in.
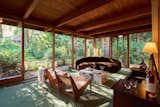
Further enhancing the connection to nature and the flow of light are the clerestory windows, strategically placed to "pour light into the main living space even on overcast days." This design choice addresses the often-cloudy climate of the Pacific Northwest, ensuring that the interiors remain bright and inviting regardless of external weather conditions. The architectural finesse extends to the home’s entrance, which is subtly "hidden from the street" and "can only be found by those who already know where they’re going." This deliberate concealment adds an element of privacy and discovery, a common feature in modernist homes designed to offer sanctuary from the public gaze.
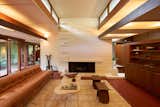
The house, built in 1952, spans 1,990 square feet and features four bedrooms and two bathrooms, situated on a generous 0.34-acre lot. Since 1970, the property has been held by a single family, contributing to its remarkable preservation and its long-standing privacy from public documentation.
Architectural Significance and Rarity in the Market
The listing of the Mahogany House is a significant event for architectural historians, preservationists, and collectors of mid-century modern design. Its status as a "never-before-photographed or written about publicly" Hollingsworth design elevates it to an almost mythical status among enthusiasts. This rarity means that its market debut offers a fresh opportunity to study a previously hidden facet of one of Canada’s most important architectural oeuvres. The fact that it has been lovingly maintained by one family for over half a century further suggests a high degree of original integrity, making it a potentially unmolested example of Hollingsworth’s work.
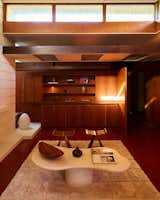
Architectural critics and historians often lament the loss or unsympathetic renovation of significant mid-century modern homes. The Mahogany House, by contrast, appears to have largely escaped such interventions, presenting itself as a time capsule of 1950s West Coast Modernism. Its re-introduction to the public domain could lead to new scholarship on Hollingsworth’s design principles, his client relationships, and the broader evolution of the movement. Experts in Canadian architectural history are likely to view this listing as a crucial opportunity to document and celebrate a vital piece of the nation’s built heritage. The unique material choice and the daring integration of the cedar tree are particularly noteworthy, showcasing Hollingsworth’s willingness to experiment and tailor designs to specific client visions while adhering to his core philosophies.
Property Details and North Vancouver’s Real Estate Landscape
The Mahogany House, located at 4065 Sunset Boulevard in the desirable North Vancouver area, is offered at $2,599,000 CAD. This price point, while substantial, reflects not only the prime location and generous lot size but also the inherent value of owning a work by a celebrated architect. North Vancouver’s real estate market is known for its competitive nature, driven by its proximity to downtown Vancouver, stunning natural scenery, and a lifestyle that balances urban amenities with outdoor recreation. Homes in established neighborhoods like Sunset Gardens, particularly those with architectural distinction, command premium prices.

The average sale price for a detached home in North Vancouver has seen consistent appreciation over the past decade, often exceeding provincial and national averages. While current market conditions may fluctuate, the segment for architecturally significant properties tends to be more resilient, attracting a niche but dedicated buyer pool. For comparison, the average price for a detached home in North Vancouver in recent months has often hovered around the $2 million to $2.5 million CAD mark, suggesting that the Mahogany House is priced competitively for its unique historical and architectural attributes within the local market. The 0.34-acre lot provides ample outdoor space, a valuable commodity in metropolitan Vancouver, offering privacy and potential for further landscape integration, in keeping with the home’s original design intent. The 1,990 square feet of living space, with its four bedrooms and two bathrooms, offers comfortable family living, albeit with a footprint characteristic of mid-century designs that prioritized quality of space over sheer volume.
Preservation and Future Implications
The listing of the Mahogany House raises important questions about architectural preservation and the responsibilities of ownership. For a structure of this caliber, the ideal buyer would be someone who not only appreciates its design but is also committed to its careful stewardship and conservation. Modernist homes, with their specific material palettes and construction techniques, often require specialized maintenance to retain their integrity. Any future renovations would ideally be undertaken with sensitivity to Hollingsworth’s original vision and guided by architectural conservation principles.
The revelation of the Mahogany House to the public also serves as a reminder of the many unheralded architectural gems that may still exist within private hands. It underscores the ongoing effort by architectural societies and heritage groups to identify, document, and protect significant buildings before they are lost to demolition or insensitive alterations. For the City of North Vancouver, the Mahogany House could become a beacon for its rich modernist legacy, encouraging broader public engagement with its architectural history.
Moreover, this listing could stimulate renewed interest in Fred Hollingsworth’s body of work, potentially inspiring further research, exhibitions, or even heritage designations for other properties he designed. As the world increasingly values sustainable design and building practices, the principles embedded in West Coast Modernism—such as passive solar design, natural ventilation, and material longevity—resonate strongly with contemporary concerns, making homes like the Mahogany House more relevant than ever.
In conclusion, the Mahogany House is more than just a property for sale; it is a significant cultural artifact. Its emergence from private obscurity marks a pivotal moment for understanding and appreciating the depth of Fred Hollingsworth’s contributions to Canadian architecture. As it seeks a new custodian, this West Coast Modernist treasure offers an unparalleled opportunity to own a piece of meticulously crafted history, promising not just a residence, but a living connection to a profound architectural legacy.