admin
admin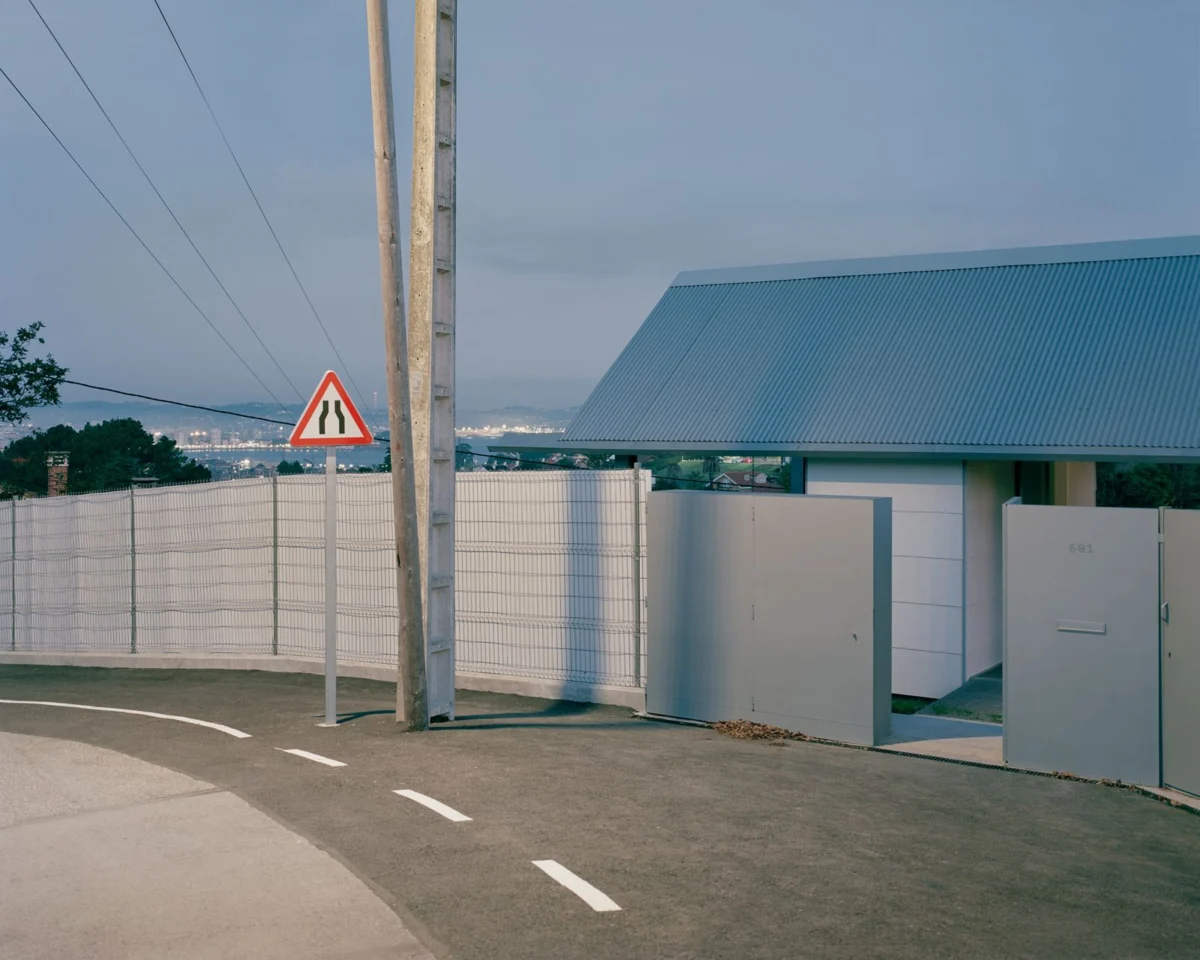
In a significant departure from conventional architectural models, Madrid-based firm Hanghar operates with a self-imposed expiration date, slated to cease operations in 2030. This unique structure, a cornerstone of its affiliation with the OWN Foundation, a nonprofit dedicated to decommodifying architecture and the built environment, fundamentally reshapes the practice’s approach to design, construction, and legacy. Unburdened by the pressures of perpetual growth, sale, or generational transfer, Hanghar is free to innovate, focusing intently on the intrinsic value of its work rather than its market valuation. This philosophy has led the firm to embrace industrialized construction methods, viewing prefabrication not merely as an aesthetic choice or a catalog of ready-made homes, but as a profound re-evaluation of the intricate relationship between design, construction timelines, cost efficiencies, and unwavering quality.
A Novel Model: Architecture Beyond Commodification
The concept of an architectural practice with a finite lifespan, like Hanghar’s commitment to dissolve by 2030, is a radical experiment in the industry. It challenges the traditional trajectory of firms seeking to grow indefinitely, accumulate assets, and perpetuate a brand across decades or even centuries. Initiated under the umbrella of the OWN Foundation, this model is designed to liberate architecture from the speculative market forces that often dictate project selection, design compromises, and business strategies. By removing the incentive for profit maximization as an end in itself and eliminating the possibility of being bought or inherited, Hanghar positions itself as a transient entity dedicated solely to its current mission: to explore and implement alternative modes of creating buildings.
This intentional impermanence fosters an environment where innovation can thrive without the long-term commercial anxieties that often stifle creative risk-taking. For Hanghar founder Eduardo Mediero, this structure is not a limitation but a liberation. It allows the firm to prioritize systemic improvements in building processes, focusing on the fundamental principles of design, efficiency, and environmental responsibility. The underlying implication is that the work itself, rather than the perpetuation of the firm, becomes the ultimate legacy. This bold statement against the commodification of architectural practice offers a compelling critique of the industry’s status quo, suggesting a future where firms might prioritize impact and experimentation over endless expansion.
The Strategic Embrace of Prefabrication
Hanghar’s unique philosophical stance finds its practical manifestation in a deep commitment to industrialized construction, particularly prefabrication. This is not a superficial adoption of a trend but a strategic alignment with their core values. As Mediero articulates, "For us, industrialization is not an aesthetic style or a catalogue of houses; it is a way of reconsidering the relationship between design, construction, time, cost and quality." This perspective elevates prefabrication beyond mere modularity, positioning it as a tool for achieving a higher degree of precision and control in the built environment.
Traditional construction is notoriously fraught with variables: unpredictable weather conditions, complex coordination among numerous trades, varying levels of workmanship, and a continuous stream of on-site decisions that can derail schedules and budgets. Prefabrication, by shifting a significant portion of the construction process from the exposed and often chaotic building site to a controlled workshop environment, systematically mitigates these uncertainties. This factory-based approach allows for meticulous planning, standardized quality checks, and the use of advanced machinery, leading to a more precise, efficient, and higher-quality final product. This inherent predictability, in Hanghar’s view, is not just an operational advantage but a fundamental enhancement of architectural quality.
Casa Guadalupe: A Paradigm of Industrialized Design
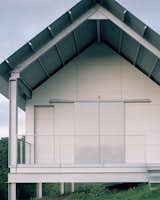
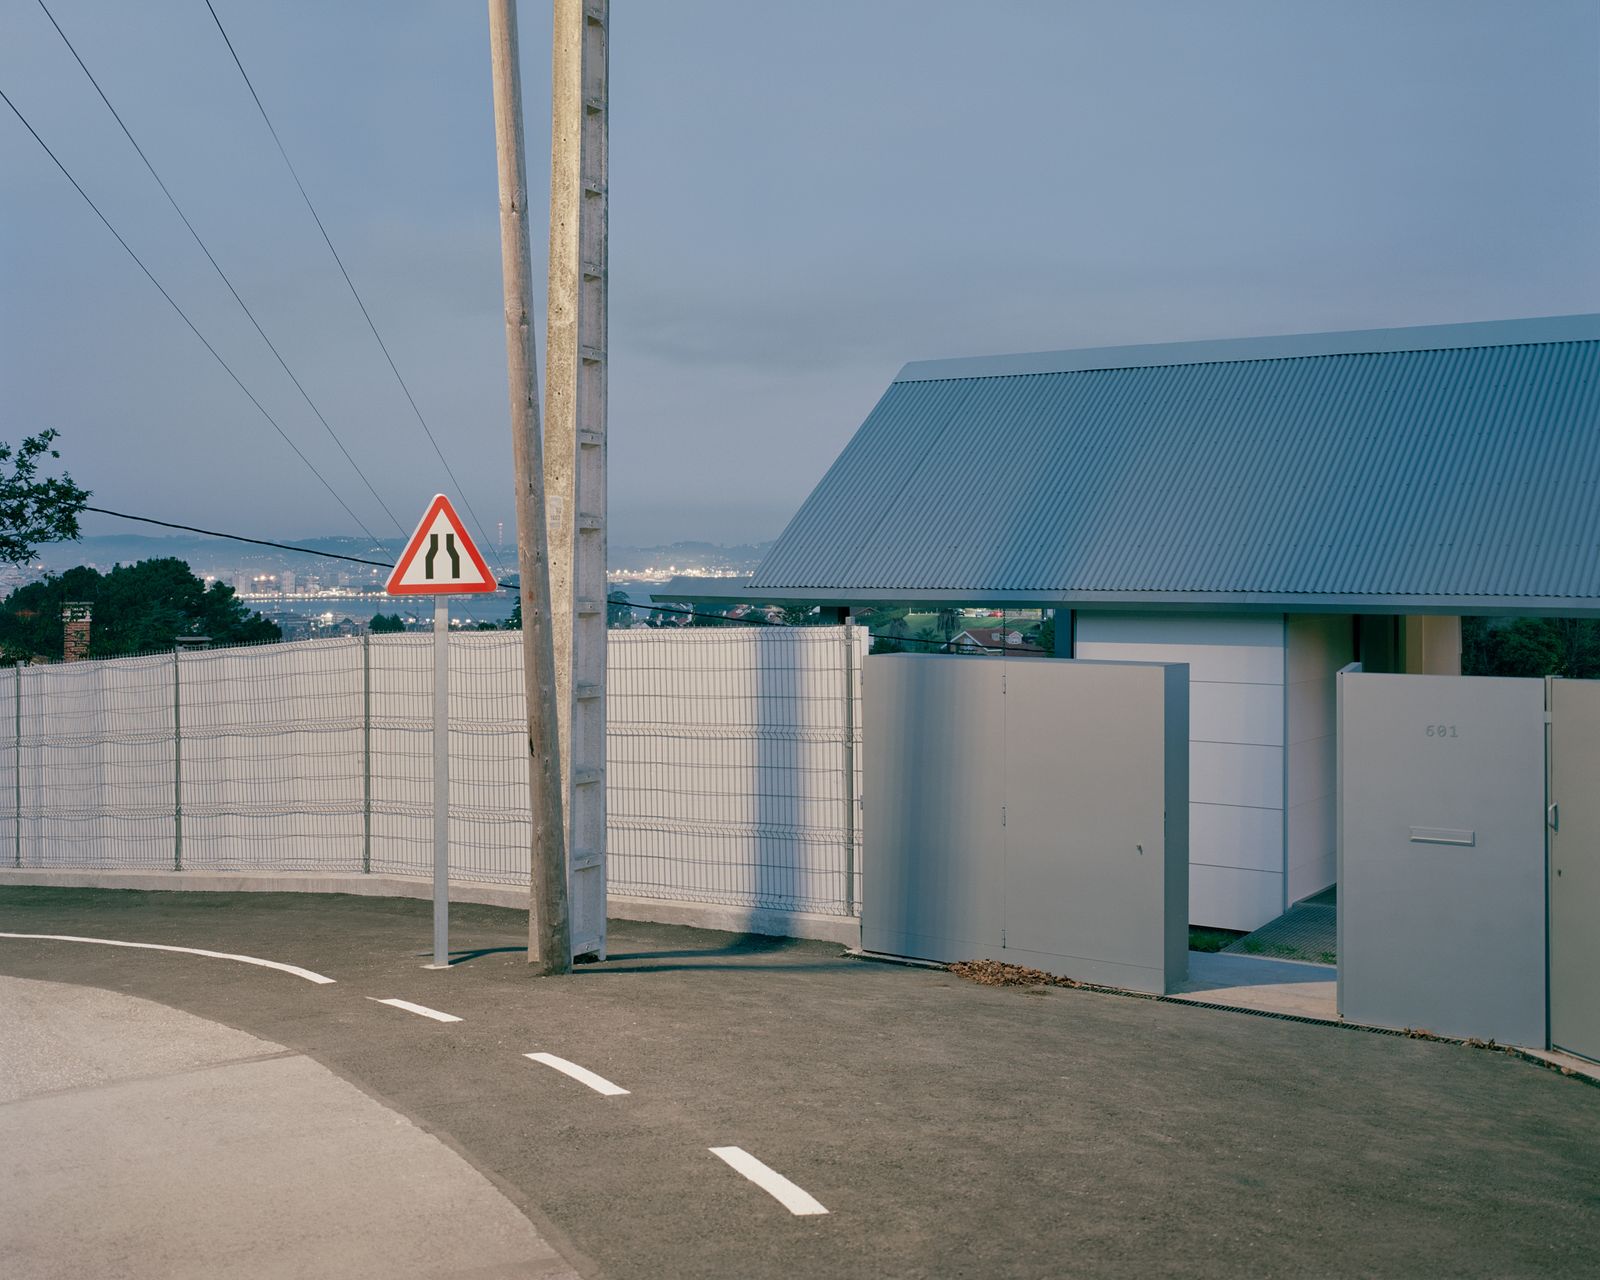
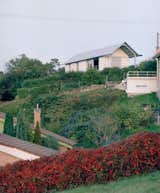
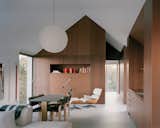
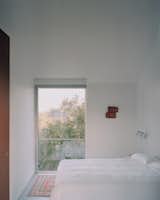
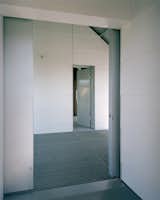
The firm’s inaugural fully industrialized house, Casa Guadalupe, serves as a quintessential example of Hanghar’s vision in action. This 1,290-square-foot prefabricated home, located in Gijón, Spain, was conceived for Guadalupe Babio and Nico Ayoub, architects residing in San Francisco with deep familial roots in the Asturian region. The clients envisioned a retreat in Asturias, a space for family gatherings, entertaining friends, and occasional rentals, necessitating a design that harmonized with its natural surroundings while accommodating diverse uses.
The project began with a fundamental inquiry: how to achieve greater precision in construction without sacrificing architectural specificity or resorting to generic designs. The answer lay in maximizing off-site fabrication. The entire structure of Casa Guadalupe was meticulously manufactured in a workshop, then transported to the Gijón site for assembly. This methodology allowed Hanghar to resolve complex building details far in advance, ensuring that each component met exacting standards before ever reaching the client’s property. The controlled environment of the factory minimized potential errors, waste, and delays that are common in traditional on-site building, making Casa Guadalupe a full-scale experiment in reversing conventional construction dynamics.
Integrating Local Heritage with Modern Methods
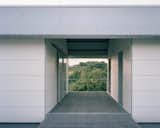
The design of Casa Guadalupe is a testament to Hanghar’s philosophy of blending industrial precision with contextual sensitivity. The house’s form draws inspiration from two distinct Asturian architectural precedents: the functional efficiency of the agricultural shed and the rustic charm of the casa mariñana, a traditional single-story home characteristic of the region. This deliberate integration ensures that the industrialized system is not a foreign imposition but a contemporary reinterpretation of local architectural intelligence, deeply rooted in its place.
The site itself presented a specific challenge: a sloping terrain shared with Guadalupe’s parents, who frequent the property for gardening and social events. Rather than undertaking extensive and disruptive modifications to the landscape, Hanghar opted to elevate Casa Guadalupe on a system of piers. This approach not only minimized intervention on the delicate site but also enhanced the building’s connection to the landscape, allowing it to float above the topography. This careful consideration of the environment, combined with the controlled manufacturing process, resulted in a structure that feels both distinctly modern and profoundly connected to its Asturian heritage. For the clients, the ultimate value of Casa Guadalupe lies in this seamless blend: the specific character of a custom-designed home achieved through the highly efficient and predictable process of manufacturing. The speed of on-site assembly, while impressive, became secondary to the overarching sense of control and quality delivered by the industrialized approach.
A Detailed Look at Project Timeline and Costs
The timeline for Casa Guadalupe illustrates the efficiency inherent in Hanghar’s prefabricated approach, albeit with a clear distinction between fabrication and total project duration. The design phase, which involved close collaboration with the clients and encompassed all drafting and coordination of construction drawings, spanned approximately four months. Following this intensive design period, the fabrication process commenced, leading to the completed building in roughly seven months. A highlight of this process was the rapid on-site assembly of the main structure, which was completed in an astonishing 48 hours. However, Mediero cautions against conflating this rapid assembly with the entire project duration, emphasizing that significant design, engineering, coordination, and manufacturing efforts precede the physical arrival of components on site.
Financially, Casa Guadalupe was built at an approximate cost of €1,800 per square meter, translating to roughly €167 or $225 USD per square foot. While this figure might not inherently represent a drastic reduction in per-square-meter cost compared to traditional construction, Hanghar stresses that the primary economic advantage of prefabrication lies in its unparalleled predictability. In an industry often plagued by cost overruns and unexpected delays, the ability to forecast expenses and timelines with high accuracy is an invaluable asset for clients. Fewer unknowns, reduced on-site labor time, stringent quality control from the factory floor, and a transparent link between initial design and final execution contribute to a far more predictable and manageable investment. This predictability, Mediero argues, can be as financially beneficial as a direct reduction in initial construction price, offering clients greater peace of mind and financial security.
Beyond the Catalog: Hanghar’s Systemic Approach
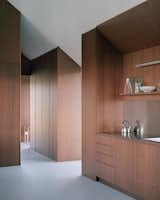
What truly distinguishes Hanghar’s prefabricated designs in a rapidly expanding market is its conceptual framework. The firm explicitly avoids developing a mere "catalogue of standardized houses." Instead, their focus is on creating a flexible, adaptable system that can respond dynamically to diverse project requirements. This system incorporates standardization where it offers tangible benefits—in structural components, fabrication techniques, logistics, detailing, and coordination—while simultaneously providing ample room for architectural customization. This dual approach ensures that each Hanghar home, though built with industrial efficiency, remains uniquely tailored to its specific site, climatic conditions, programmatic needs, and client preferences.
This philosophy directly counters the common misconception that prefabrication leads to monotonous, cookie-cutter designs. By integrating local architectural traditions and site-specific considerations into their flexible system, Hanghar demonstrates that industrialized construction can, in fact, enhance architectural quality. The controlled environment of the workshop allows for superior precision in tolerances, finishes, and construction sequencing that is often difficult to achieve on a conventional building site. Furthermore, by minimizing the amount of work performed on-site, the environmental disturbance to the landscape is significantly reduced, aligning with sustainable building practices. This thoughtful balance between industrial efficiency and bespoke design is a hallmark of Hanghar’s innovative practice.
Global Reach with Local Sensitivity
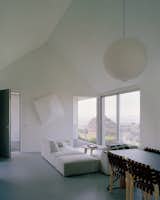
Hanghar’s ambitions extend beyond single-family homes in Spain. The firm is actively developing another prefabricated house in Ireland and multiple multifamily residential buildings within Spain, all leveraging their refined industrialized construction system. A core tenet of their system’s design is its inherent transferability. It is not tied to a single manufacturing facility but is engineered to be understood and produced anywhere in the world. The underlying structure, based on standard I-beams and a clear, repeatable logical framework, facilitates this global adaptability.
For international projects, Hanghar commits to a collaborative model, working closely with local manufacturers, contractors, and architects. This ensures that the system is meticulously adjusted to local building codes, climate conditions, transportation logistics, available materials, and prevailing construction practices. This adaptive approach means the architecture is "fully transferable," capable of being built globally as long as it undergoes the necessary regulatory and environmental recalibrations. This strategy not only broadens their operational scope but also promotes knowledge exchange and local capacity building within the construction sector worldwide.
Comprehensive Project Management and Customization
Hanghar prides itself on offering end-to-end project management, overseeing the entire process from initial design concepts through to the final installation. Their technical expertise allows for a high degree of control and precision at every stage. For new projects, this comprehensive management includes coordinating design, engineering, navigating permitting requirements, overseeing fabrication, and managing the installation. They partner with local specialists for site preparation and utility connections, ensuring seamless integration with existing infrastructure. The specific division of responsibilities is always tailored to the project’s location and its unique regulatory framework.
Clients engaging with Hanghar benefit from extensive customization options. Virtually every aspect of the design can be adapted, including overall dimensions, internal layout, window and door openings, orientation to maximize natural light and views, the relationship of the building to its site, and the internal organization of spaces. Interior elements such as cabinetry, kitchen configurations, bathroom fixtures, finishes, and appliances are also highly customizable. However, Hanghar emphasizes the importance of making these decisions during the design phase, prior to the commencement of fabrication. This structured approach is crucial to harnessing the benefits of industrialized construction, as early resolution of design choices directly contributes to greater predictability in final cost, schedule, and quality. This disciplined approach ensures that the efficiencies gained through prefabrication are not undermined by late-stage changes, maintaining the integrity of the process and the predictability clients value.
Implications for the Future of Architecture
Hanghar’s unique operational model and its embrace of prefabricated construction carry significant implications for the future of the architectural profession. The firm’s finite lifespan encourages a singular focus on impactful, high-quality projects, potentially attracting talent drawn to a mission-driven, rather than profit-driven, environment. This model could inspire other practices to re-evaluate their long-term objectives, fostering greater innovation and a renewed emphasis on architectural integrity over commercial perpetuity.
Furthermore, their rigorous, system-based approach to prefabrication demonstrates that industrialization can serve as a powerful tool for elevating design quality, enhancing sustainability through reduced waste and controlled processes, and offering clients a level of predictability and control rarely found in traditional construction. As the global demand for efficient, high-quality, and environmentally responsible housing continues to grow, Hanghar’s work with Casa Guadalupe and subsequent projects positions them at the forefront of a movement that seeks to redefine not just how buildings are made, but how architectural practice itself is conceived and executed within the broader societal context. Their journey, though time-bound, is poised to leave a lasting imprint on the dialogue surrounding architectural innovation and responsibility.