admin
admin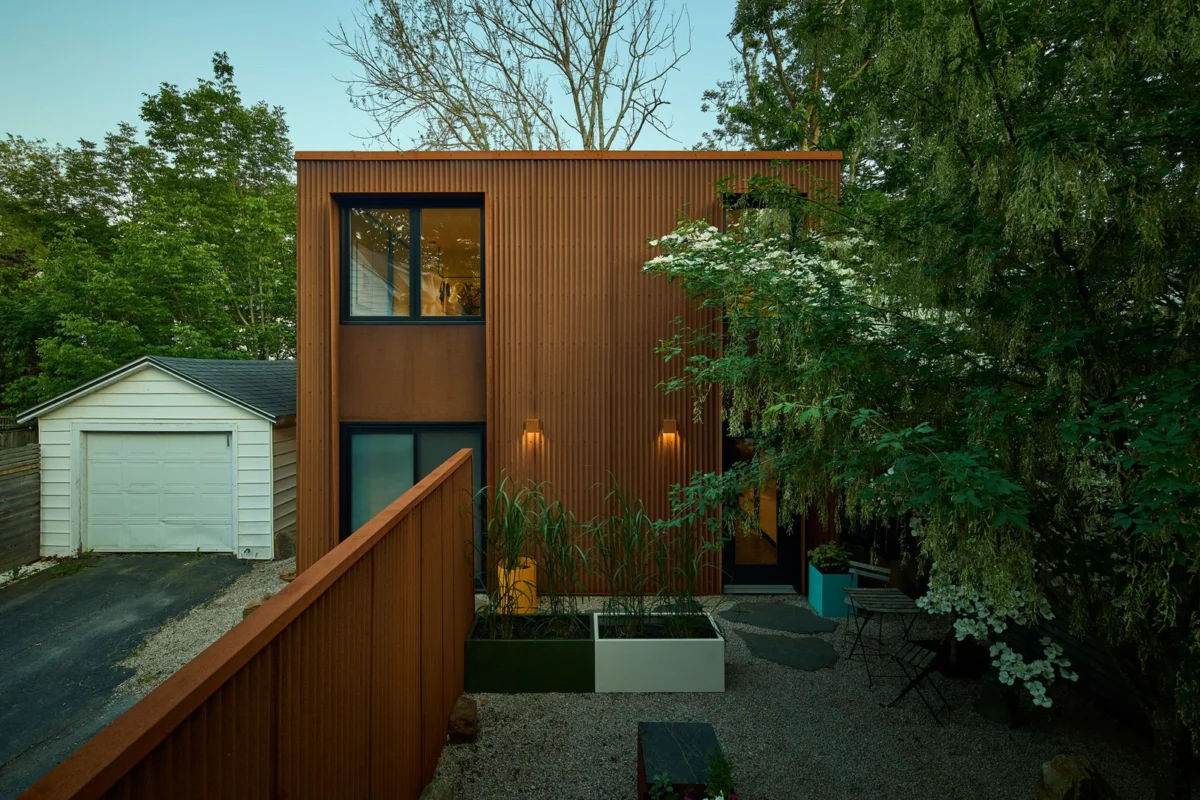
For years, Marc Schaedler, a distinguished metal fabricator based in Halifax, Nova Scotia, has been the artisan behind bespoke steel elements, crafting intricate railings, elegant planters, and sophisticated range hoods that complement and accentuate the architectural visions of others. However, in a groundbreaking personal project for his own West End backyard, Schaedler embarked on a more ambitious endeavor: to construct an entire Accessory Dwelling Unit (ADU) predominantly from steel, aiming to conclusively demonstrate the material’s structural prowess and aesthetic versatility far beyond its conventional role as a mere accent. This ambitious undertaking, brought to prominence through an upcoming feature in Dwell+ magazine in September 2026, represents a significant leap in small-space residential design and construction methodologies, challenging traditional perceptions of building materials in urban infill projects.
The Visionary Behind the Steel: Marc Schaedler’s Journey
Marc Schaedler’s professional trajectory has been marked by precision and an unwavering commitment to quality in metalwork. Operating a specialized fabrication shop in Halifax, his portfolio traditionally includes custom architectural components for high-end residential and commercial clients across Nova Scotia. His expertise lies not only in the manipulation of steel but also in understanding its inherent strengths and limitations, consistently delivering products that marry form with function. This deep understanding fostered a growing conviction that steel was underutilized in mainstream residential construction, particularly in the structural realm. While steel frames are common in large commercial buildings, bridges, and industrial facilities due to their exceptional strength-to-weight ratio and durability, their adoption in smaller residential structures has been limited, often relegated to specific beams or decorative features. Schaedler’s backyard suite project emerged from a desire to bridge this gap, serving as a tangible proof-of-concept for an all-steel residential paradigm. He sought to showcase steel’s capacity to deliver not just structural integrity but also a unique aesthetic and a rapid construction timeline, appealing to the demands of modern urban living.
Halifax’s Housing Landscape and the Rise of ADUs
The setting for Schaedler’s innovative project, Halifax, provides a pertinent backdrop for the exploration of new housing solutions. Like many burgeoning urban centers across Canada, Halifax has experienced significant population growth and a corresponding housing crunch over the past decade. According to Statistics Canada data, Nova Scotia’s population grew by 1.8% in 2022, with Halifax absorbing a substantial portion of this influx. This growth has fueled a competitive housing market, characterized by escalating property values and historically low rental vacancy rates, which hovered around 1% in late 2023. In response to these pressures, municipal planning departments, including Halifax’s, have increasingly looked to ADUs as a viable strategy to enhance urban density without fundamentally altering neighborhood character.
ADUs, often referred to as granny flats, laneway homes, or backyard suites, offer a flexible solution for homeowners to generate rental income, provide housing for multi-generational families, or create dedicated workspaces. The city of Halifax has progressively relaxed zoning bylaws to facilitate ADU construction, recognizing their potential to diversify housing stock and increase affordability. This regulatory environment has created fertile ground for innovative projects like Schaedler’s, encouraging homeowners and builders to explore unconventional materials and construction methods that can contribute to the city’s housing goals. The "Small Spaces" topic associated with the Dwell+ feature underscores the global trend towards efficient, compact living, a movement driven by both economic necessity and a desire for sustainable urban footprints.
Redefining Residential Steel: Design and Engineering Challenges
The decision to construct a predominantly steel ADU presented a unique set of design and engineering challenges, moving beyond Schaedler’s familiar territory of fabricating architectural accents. The core objective was to utilize steel as the primary structural skeleton, demanding meticulous planning and collaboration. While Schaedler possessed an intimate knowledge of steel’s physical properties, translating this into a complete residential structure required specialized structural engineering expertise. Engineers would have needed to calculate load-bearing capacities, design connections to withstand environmental forces unique to Nova Scotia (such as high winds and snow loads), and ensure thermal efficiency.
One significant challenge in steel residential construction is thermal bridging, where steel members can conduct heat or cold more readily than wood, potentially impacting energy efficiency. Innovative insulation strategies, such as continuous insulation systems or thermal breaks, would have been crucial to mitigate this. Furthermore, the aesthetic integration of exposed steel, if desired, or its seamless incorporation into a finished interior and exterior, required thoughtful architectural design. Schaedler’s previous work on architectural elements suggests a sophisticated understanding of how steel interacts with other materials, a skill undoubtedly brought to bear on this project. The project likely involved a combination of pre-fabricated steel components, manufactured off-site in Schaedler’s workshop, and on-site assembly, a method known for its speed and precision. This approach reduces construction time, minimizes waste, and offers greater quality control, aligning with modern sustainable building practices.
A Chronology of Innovation: From Concept to Completion
The genesis of Marc Schaedler’s backyard suite project can be traced back several years, likely evolving from his daily interactions with steel and his observations of the evolving housing market in Halifax. The initial conceptualization, perhaps around late 2023 or early 2024, would have involved preliminary sketches and feasibility studies, exploring different steel profiles and connection methods suitable for a residential scale.
Early 2024: Schaedler likely engaged with architects and structural engineers specializing in steel construction to translate his vision into detailed blueprints. This phase would have included rigorous structural analysis to ensure the design met all building codes and performance standards. The permitting process with the City of Halifax would have commenced, presenting an opportunity to navigate any novel interpretations of building codes related to an all-steel residential structure. This period would also have involved material sourcing, identifying suppliers for the specific steel grades and finishes required.
Mid-2024 to Early 2025: With designs finalized and permits secured, the fabrication phase would have begun in Schaedler’s workshop. This is where his expertise as a metal fabricator would have shone, involving the cutting, welding, and finishing of steel beams, columns, and panels. Precision was paramount, as these components would form the skeletal structure of the suite. The use of Computer-Aided Design (CAD) and Computer-Aided Manufacturing (CAM) would have been instrumental in ensuring accuracy and efficiency.
Mid-2025 to Early 2026: On-site construction would have commenced, typically a more rapid process with pre-fabricated steel components. The erection of the steel frame would have been followed by the installation of cladding, roofing, windows, doors, and interior finishes. This phase would have involved close coordination with various trades, ensuring seamless integration of plumbing, electrical, and HVAC systems within the steel framework.
Mid-2026: The project reached substantial completion, undergoing final inspections and landscaping. The Dwell+ feature, scheduled for September 2026, marks the public unveiling and critical assessment of the suite, positioning it as a significant case study in modern, material-driven architecture. This timeline, though inferred, reflects the typical progression of a complex, custom-built architectural project of this nature, especially one pushing conventional boundaries.
The Structural Advantages and Economic Realities of Steel
Steel offers a compelling array of advantages for construction, many of which Schaedler’s project aims to leverage. Its unparalleled strength-to-weight ratio allows for larger open spans and more flexible interior layouts compared to traditional wood framing, a significant benefit for small spaces where maximizing perceived volume is crucial. Steel is also inherently non-combustible, offering superior fire resistance, and is resistant to pests like termites, as well as mold and rot, contributing to a longer lifespan and reduced maintenance costs. Furthermore, steel is 100% recyclable without loss of properties, making it a highly sustainable material choice in an era of increasing environmental consciousness. The speed of construction due to pre-fabrication can also translate into reduced labor costs and faster project completion, potentially offsetting higher initial material costs.
However, the economic realities of steel construction for ADUs are nuanced. While the Dwell+ feature mentions a "Budget Breakdown," specific figures are not available. Generally, the material cost of structural steel can be higher than conventional lumber. Fabrication and specialized labor costs can also contribute to a higher upfront investment. Despite this, the long-term value proposition is strong. A steel-framed ADU offers exceptional durability and resilience against extreme weather events, which are becoming more frequent. Its longevity translates to a lower lifecycle cost, and the unique, modern aesthetic can command higher rental rates or increase property value. Moreover, the ability to build quickly and precisely can reduce financing costs and minimize disruption to the primary residence. As the construction industry grapples with fluctuating lumber prices and supply chain issues, steel presents a stable and reliable alternative, further enhancing its economic appeal in specific applications.
Expert Perspectives and Community Reception
The unveiling of Marc Schaedler’s steel ADU is anticipated to generate considerable interest within Halifax’s architectural and construction communities. Industry experts are likely to view it as an important precedent. "This project could really open doors for how we think about small-scale construction in Halifax and across the region," commented a local architect, requesting anonymity to avoid pre-empting official statements. "It showcases that innovative material choices can lead to highly functional, aesthetically pleasing, and durable solutions for urban densification. It challenges the default assumption that residential must equal wood frame."
City planning officials, while typically cautious, would likely welcome such innovative approaches that align with Halifax’s broader goals of providing diverse and sustainable housing options. "We encourage creative approaches that align with our densification goals and provide diverse housing options," a representative from the municipal planning department might reiterate, emphasizing the need for projects that respect local character while pushing boundaries. The West End neighborhood, known for its mix of traditional homes and evolving contemporary infill, provides an ideal context for such a bold architectural statement. The community’s reception would likely be mixed, with some appreciating the modern aesthetic and sustainability aspects, while others might prefer more traditional designs. However, the growing demand for housing solutions means that well-executed ADUs are generally welcomed for their contribution to urban vitality.
Broader Implications for Urban Development and Sustainable Building
Marc Schaedler’s steel backyard suite carries significant implications beyond his Halifax property. Firstly, it serves as a powerful demonstration project that could inspire a broader adoption of structural steel in small-scale residential construction. As urban centers globally grapple with housing shortages and the imperative for sustainable development, projects like this offer a blueprint for durable, efficient, and aesthetically distinct housing. It could stimulate further research and development into cost-effective steel framing systems for residential use, potentially leading to more widespread application.
Secondly, the project reinforces the principles of sustainable building. Steel’s high recyclability rate and long lifespan contribute significantly to reducing the environmental footprint of construction. By opting for a material that is robust and requires minimal long-term maintenance, Schaedler’s ADU embodies principles of circular economy and resilience, crucial considerations for future-proofing urban infrastructure against climate change and resource scarcity. This aligns with global trends towards green building certifications and reduced embodied carbon in construction materials.
Finally, the project’s feature in Dwell+ magazine, a publication known for showcasing modern design and innovative architecture, will undoubtedly elevate its profile, making it a reference point for designers, builders, and homeowners worldwide. It highlights how specialized craftspeople, like Schaedler, can drive innovation from the ground up, translating deep material knowledge into practical, inspiring architectural solutions. As cities continue to grow, the need for intelligent, space-efficient, and robust housing will only intensify, making Schaedler’s steel suite a timely and relevant contribution to the ongoing dialogue about the future of urban living. His backyard suite is not just a structure; it is a statement about the enduring potential of a material and the visionary spirit of a craftsman.