
 admin
admin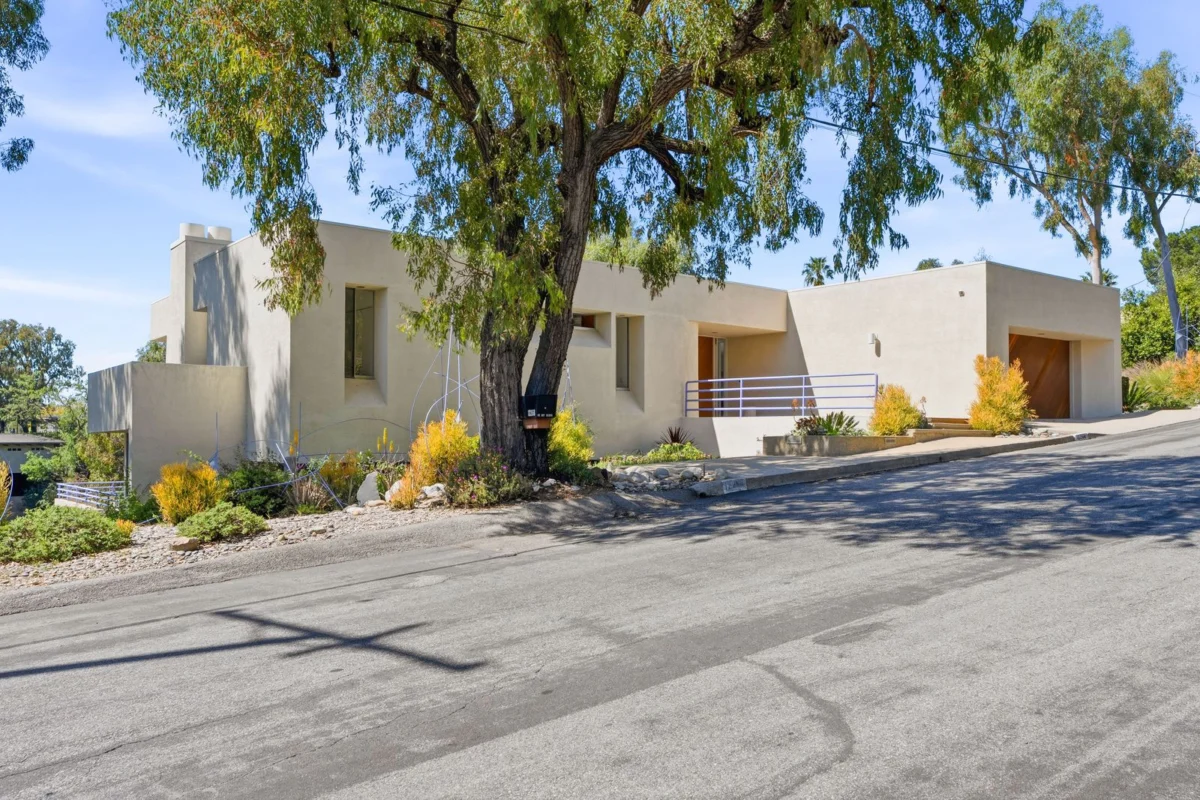
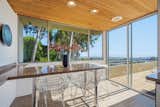
Nestled within the prestigious and architecturally significant Crestwood Hills/Brentwood neighborhood of Los Angeles, the iconic Gelber Residence, a four-bedroom, three-bath late modern masterpiece designed by the acclaimed architect Martin Gelber, FAIA, has been listed for sale at $3,750,000. This 3,707-square-foot home, completed in 1978 and originally serving as Gelber’s personal abode, stands as a testament to pioneering sustainable design, having notably become the first house in California to receive a federal energy tax credit under the landmark 1978 National Energy Act. Situated at 12268 Canna Road on a generous 0.4-acre lot, the property offers sweeping canyon, city, and ocean views, combining a striking sculptural form with an advanced focus on environmental sensitivity, all meticulously preserved and updated through a recent comprehensive restoration.
Architectural Heritage: The Vision of Martin Gelber, FAIA
Martin Gelber (1937-2019), a Fellow of the American Institute of Architects (FAIA), was a visionary architect whose career spanned a transformative period in California design. His journey began, as real estate agents highlight, with a focus on midcentury post-and-beam homes, a style deeply rooted in the state’s post-war architectural boom. However, Gelber’s intellectual curiosity and commitment to innovative design led him to evolve his approach, incorporating environmental-design principles decades before they became mainstream. This forward-thinking philosophy was undoubtedly nurtured by his distinguished mentors: A. Quincy Jones, Richard Neutra, and Gregory Ain. These architectural luminaries were instrumental in shaping the California Modernist movement, each contributing distinct elements that Gelber masterfully synthesized into his own late-modern aesthetic.
Richard Neutra, known for his sleek, minimalist designs and profound connection between architecture and nature, instilled in Gelber an appreciation for site-specific design and expansive glasswork that blurs indoor and outdoor boundaries. A. Quincy Jones, a proponent of progressive and community-oriented architecture, likely influenced Gelber’s understanding of spatial planning and the integration of natural light. Gregory Ain, a socially conscious modernist, championed efficiency and thoughtful material use. From these foundational influences, Gelber forged a unique architectural language characterized by "clean lines, open plans, and a profound connection to the natural landscape," elements that define the Gelber Residence and align with the architectural ethos prevalent in Crestwood Hills during the 1970s. His philosophy, succinctly articulated as "Architecture should enrich the joy and drama of living," is vividly manifest throughout the home, where every design choice appears to serve both aesthetic pleasure and practical comfort. Gelber’s attainment of the FAIA designation underscores his significant contributions to the field, placing him among an elite group of architects recognized for their exceptional design and service to society.
A Pioneer in Sustainable Design: The 1978 National Energy Act
The Gelber Residence’s most distinguishing feature is its pioneering embrace of sustainable design, a concept that was revolutionary in the late 1970s. This commitment to environmental responsibility earned it the historic distinction of being the first house in California to receive a federal energy tax credit under the 1978 National Energy Act. This act, passed in response to the 1973 oil crisis and subsequent energy shortages, aimed to encourage energy conservation and the development of renewable energy sources across the United States. It offered various incentives, including tax credits for homeowners who invested in energy-saving improvements or installed renewable energy systems. For a residential property to qualify as the first in an entire state for such a credit speaks volumes about Gelber’s visionary design.
The home’s design is a living textbook of passive solar principles. Solar orientation was meticulously considered, with the house strategically sited to maximize solar gain in winter and minimize it in summer. The exterior features distinctive angular lines and projecting "fins" that act as intelligent sun shields, aligning with the sun’s path to keep interiors cool during warmer months and allowing warmth to penetrate during colder periods. This passive shading system significantly reduces the need for artificial cooling. Furthermore, the design incorporates thermal massing, utilizing materials that absorb and store solar heat during the day and release it slowly at night, helping to regulate interior temperatures naturally.
Natural ventilation is another cornerstone of the Gelber Residence’s sustainable strategy. Its siting encourages cross-breezes through carefully placed open doors and windows, facilitating air circulation and natural cooling. Strategically located skylights not only flood the interiors with natural light but also serve a crucial function in expelling warm air, employing the stack effect to draw heat upwards and out of the home. These integrated systems—solar orientation, shading fins, thermal massing, and natural ventilation—represent a holistic approach to energy efficiency that was remarkably advanced for its era. Decades before terms like LEED (Leadership in Energy and Environmental Design) certification became commonplace, Gelber was already implementing sophisticated environmental design principles, demonstrating a profound understanding of ecological architecture and setting a benchmark for future sustainable construction. This legacy of foresight and innovation continues to resonate, making the Gelber Residence a significant historical artifact in the evolution of green building.
The Crestwood Hills/Brentwood Legacy: A Hub of Modernist Architecture
The location of the Gelber Residence within Crestwood Hills, a sub-neighborhood of Brentwood, significantly contributes to its allure and architectural importance. Crestwood Hills is renowned for its rich history as an experimental community founded in the late 1940s by the Mutual Housing Association (MHA), a cooperative aiming to provide affordable, architect-designed modern homes for returning World War II veterans. While the MHA’s ambitious vision faced economic challenges, the area became a fertile ground for some of Southern California’s most influential mid-century modern architects. Luminaries such as A. Quincy Jones, Whitney R. Smith, and Emmons & Jones left an indelible mark on the landscape, creating a collection of distinctive homes that prioritized open plans, indoor-outdoor living, and a seamless integration with the rugged natural terrain.
By the 1970s, when Gelber designed his residence, Crestwood Hills had solidified its reputation as a haven for progressive architecture. The neighborhood’s undulating topography, dense foliage, and panoramic views provided an ideal canvas for architects seeking to blend structure with environment. Gelber’s decision to build his own home here underscores the area’s prestige and its alignment with his architectural values. His late-modern aesthetic, characterized by "clean lines, open plans, and a connection to the natural landscape," perfectly complements the established architectural idiom of Crestwood Hills, while pushing the boundaries of sustainable design for its time. Owning a home in Crestwood Hills is not merely acquiring real estate; it is becoming a steward of a significant chapter in American architectural history, surrounded by a community that values design excellence and environmental harmony. The area continues to attract discerning buyers and architectural enthusiasts who appreciate its unique blend of historical significance, natural beauty, and enduring modernist charm.
A Masterpiece Meticulously Restored and Updated
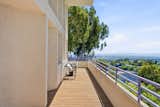
The Gelber Residence, while historically significant, has not remained frozen in time. The property has recently undergone a comprehensive and meticulous restoration, ensuring that it meets the demands of contemporary luxury living while preserving its original architectural integrity. The agent’s description confirms it is "fully restored and updated, and now on the market," indicating that the significant work has been completed to present the home in pristine condition. While the "Restoration Date: 2025" listed in the initial data might seem to suggest future work, it is most logically interpreted as a forward-looking maintenance benchmark or perhaps a misprint for the completion year of the current extensive overhaul, preparing it for its current market debut.
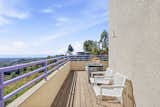
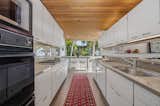
This restoration process would have involved a delicate balance: updating critical infrastructure for efficiency and comfort, while painstakingly preserving the original design elements that make the Gelber Residence a landmark. Modern systems for climate control, plumbing, and electrical would have been upgraded to current standards, enhancing livability without compromising the home’s authentic character. Surfaces, fixtures, and finishes would have been carefully refreshed or replicated to honor Gelber’s original vision, particularly the distinctive "unadorned redwood, expanses of glass, strong linear compositions, and bold geometric forms" that define its 1970s modernism. The result is a home that functions flawlessly in the 21st century, offering all the conveniences and luxuries expected by today’s high-end buyer, while remaining a faithful and vibrant embodiment of Gelber’s groundbreaking design. This dual achievement of preservation and modernization significantly enhances the home’s value and appeal to those who seek both historical significance and contemporary comfort.
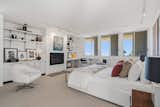
Interior and Exterior: A Harmonious Blend of Form and Function
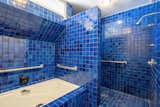
The architectural brilliance of the Gelber Residence is evident in its seamless integration of interior and exterior spaces, a hallmark of Gelber’s design philosophy. The home’s "striking sculptural form" is not merely aesthetic; it is intricately linked to its environmental functionality. The angular lines and projecting fins on the exterior are a prime example, serving as both defining visual elements and practical shading devices. These elements contribute to the home’s distinctive appearance while actively regulating its internal climate, making it a truly "smart" house decades before smart home technology became prevalent.
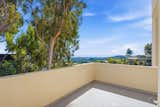
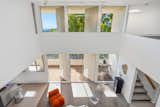
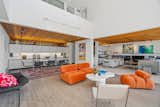
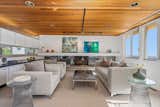
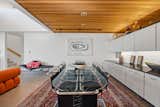
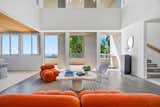
Upon entering, visitors are immediately greeted by interiors "drenched with natural light" through expansive floor-to-ceiling windows. This abundance of light, coupled with the open-plan layout, creates an immediate sense of spaciousness and connection to the surrounding landscape. The interior spaces elegantly combine four key hallmarks of 1970s modernism: the warmth and texture of "unadorned redwood," the transparency and openness of "expanses of glass," the clarity and structure of "strong linear compositions," and the dynamic visual interest of "bold geometric forms." These elements converge to create a "serene yet dramatic tableau," a living environment that is both calming and visually stimulating.
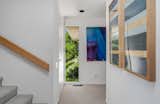
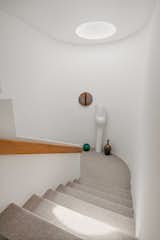
The layout thoughtfully balances intimate zones with communal openness. The main floor houses a flexible studio/office space, a den or additional bedroom, a bathroom, and an en suite primary bedroom. Each of these private retreats enjoys "extensive views," offering residents personal vistas of the surrounding canyons, city skyline, and the distant Pacific Ocean. A captivating "oculus above the curved stairway" serves as a central architectural feature, drawing daylight down to illuminate the lower level, which is dedicated to the home’s








