
 admin
admin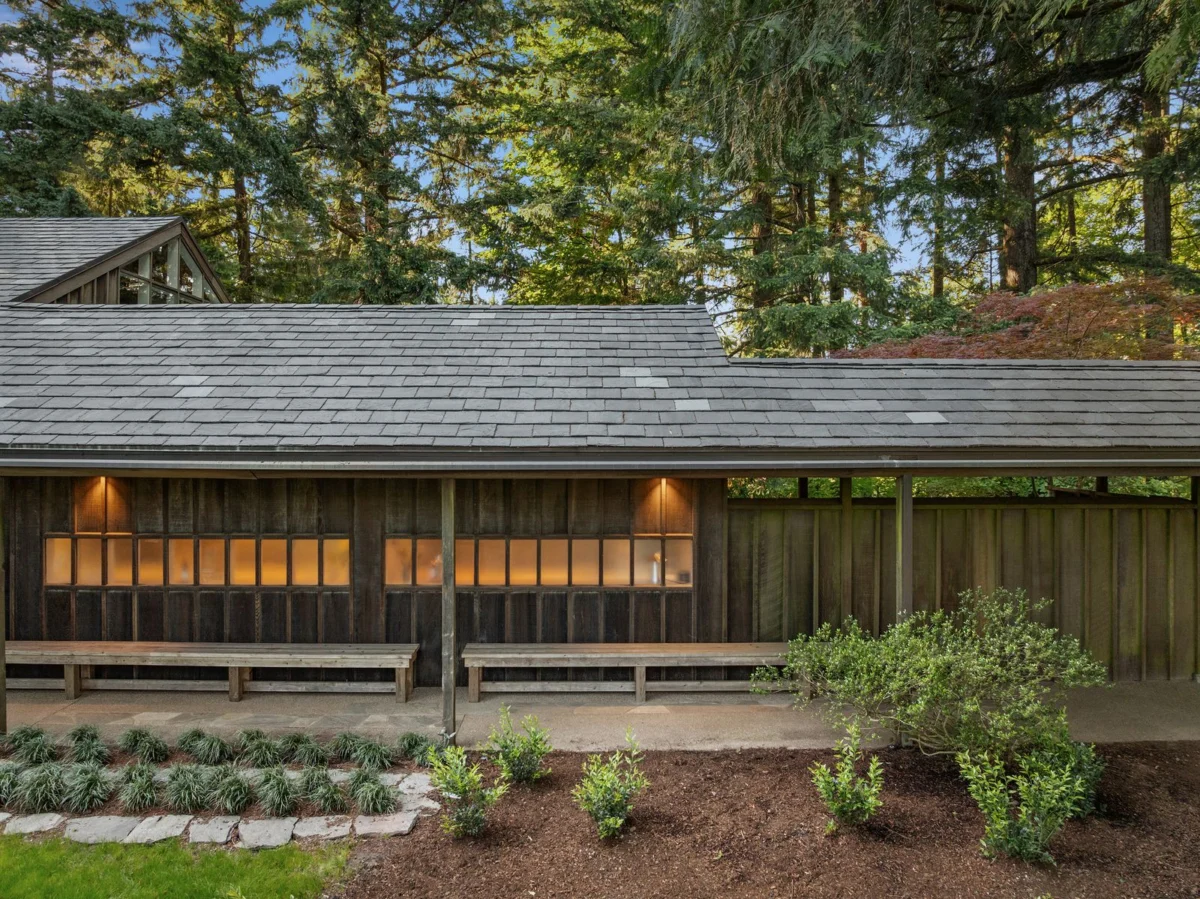
The celebrated Swan House, a quintessential example of the Northwest Regional architectural style designed by the seminal architect John Yeon in 1953, has officially entered the market with an asking price of $2,205,000. Located at 4645 SW Fairview Blvd in Portland, Oregon, this significant property offers a rare opportunity to acquire a piece of architectural history within one of the city’s most distinguished enclaves, celebrated for its concentration of mid-century masterpieces. The residence, commissioned by Dr. Kenneth and Virginia Swan, stands as a testament to Yeon’s pioneering vision, seamlessly blending modernist principles with the unique environmental characteristics of the Pacific Northwest.
The Genesis of Northwest Regionalism and John Yeon’s Vision
John Yeon, often lauded as "the father of Northwest Regional architecture," was a pivotal figure in shaping the architectural identity of the Pacific Northwest. Born in Portland in 1910, Yeon embarked on his architectural journey with a largely self-taught approach, yet his innate genius and deep appreciation for the region’s natural landscape allowed him to develop a distinctive style. This indigenous modernism, emerging in the mid-20th century, offered a profound response to the local climate, topography, and readily available materials, diverging from the more prevalent European modernist influences of the time.
The Northwest Regional style, championed by Yeon and contemporaries such as Pietro Belluschi, sought to create structures that were deeply integrated into their environment. Key characteristics included expansive, sheltering roofs designed to combat the heavy rainfall, an abundant use of glass to capture the region’s unique diffused light and verdant views, and a disciplined palette of locally sourced materials like cedar, fir, and natural stone. The architectural philosophy aimed to foster a symbiotic relationship between the dwelling and its natural setting, providing robust shelter while simultaneously creating intimate connections to the surrounding landscape. Yeon’s designs frequently featured low-slung profiles, deep eaves, and a deliberate blurring of indoor and outdoor spaces, all contributing to a sense of belonging within the Pacific Northwest. His work extended beyond private residences, encompassing notable public projects like the Portland Visitors Information Center, further solidifying his enduring legacy in the region’s architectural narrative.
The Swan House: A Masterclass in Environmental Integration
Constructed in 1953, the Swan House serves as a prime illustration of Yeon’s architectural tenets, executed with remarkable precision and thoughtful design. The substantial residence spans 4,296 square feet, accommodating four bedrooms and four bathrooms, and is set upon a generous 3.95-acre parcel. This expansive lot is cradled by the lush Sylvan Highlands and benefits from its immediate proximity to the renowned Hoyt Arboretum, a 189-acre sanctuary of diverse tree species. This deliberate natural setting was fundamental to Yeon’s design, enabling him to craft a home that feels intrinsically connected to its environment.
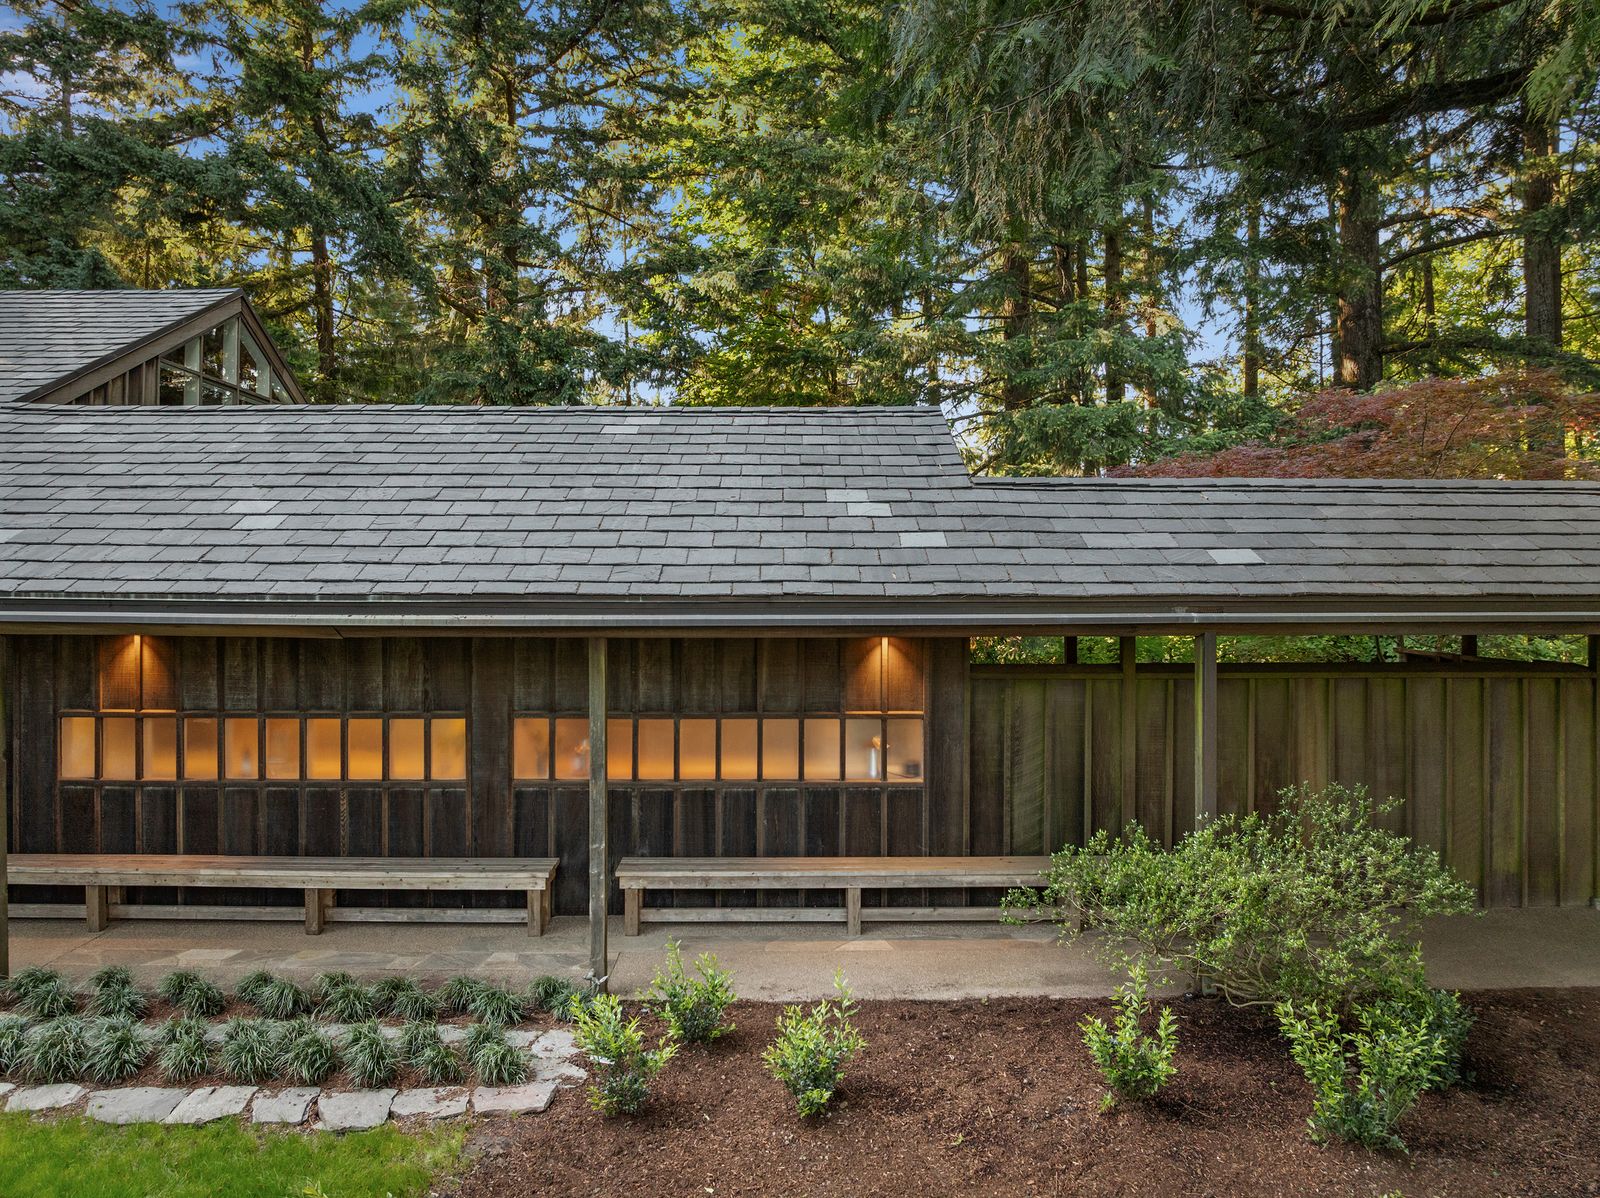
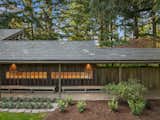
A defining feature of the Swan House is its innovative "sheltering roof superstructure," a concept Yeon articulated as providing a "distinctly northern sense of shelter." This architectural element ingeniously unifies the primary living areas, various covered walkways, and integrated outdoor spaces under a singular, sweeping roofline. This design not only offers practical protection from the Pacific Northwest’s often-wet climate but also orchestrates a series of interconnected zones for living, entertaining, and quiet contemplation. The deep overhangs and strategically positioned eaves serve a dual purpose: they shield the interiors from the elements and meticulously control natural light, preventing harsh glare while promoting the soft, even illumination characteristic of the region.
The exterior material selection of the Swan House underscores Yeon’s unwavering commitment to authenticity and regional specificity. Original board-and-batten siding, a historically significant choice for the Northwest, imbues the structure with a refined yet organic texture. The durable slate roofing provides a timeless aesthetic and long-term protection, complemented by copper gutters that will develop a beautiful patina over time, offering a subtle counterpoint to the natural wood. Integrated stone walls visually anchor the residence to its natural terrain, further blurring the lines between the constructed and the natural. Expansive walls of glass, a signature element of mid-century modernism, transcend their function as mere windows, instead acting as dynamic, living frames for the ever-changing forest panorama, effectively integrating the natural world into the daily experience of the home.
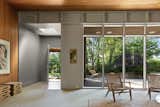
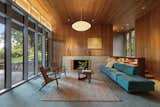
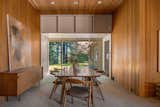
Inside, the home continues this compelling dialogue with nature. The living spaces are clad in cedar, a material choice that imparts warmth, natural fragrance, and a direct connection to the surrounding timberlands. Soaring ceilings, strategically punctuated by skylights, enhance the sense of volumetric space and ensure that natural light permeates deeply into the interior, even on characteristically overcast days. Integrated architectural lighting systems are subtly designed to highlight the home’s textures and forms, reflecting Yeon’s meticulous attention to every detail. Signature louvered ventilation panels, both aesthetically pleasing and highly functional, showcase Yeon’s innovative approach to passive climate control, facilitating natural airflow while maintaining privacy and a clean, minimalist aesthetic. From the careful spatial planning to the selection of every finish, the Swan House exemplifies Yeon’s profound mastery of light, materiality, and the creation of deeply thoughtful, environmentally responsive living environments.
An Architectural Nexus of National Importance
The geographical placement of the Swan House is as historically significant as its architectural design. It is nestled within one of Portland’s most exceptional architectural enclaves, directly neighboring Pietro Belluschi’s Sutor House—another celebrated example of Northwest Regional design—and adjacent to Yeon’s own highly acclaimed Watzek and Cottrell houses. This remarkable concentration of works by two of the Pacific Northwest’s most influential architects creates a unique historical and cultural landscape, making the area a living testament to American modernism. The Aubrey R. Watzek House, completed by Yeon in 1937, holds particular distinction as his inaugural major commission and a seminal work in the development of the Northwest Regional style, earning national recognition for its innovative design. The close proximity of these masterpieces by Yeon and his contemporary Belluschi elevates the Swan House from a mere residential property to an integral component of a broader, nationally significant architectural heritage site.
"This particular stretch of SW Fairview Boulevard represents an unparalleled concentration of mid-century architectural genius," states Sarah Thompson, a prominent architectural historian specializing in Pacific Northwest modernism. "To have the Swan House, the Sutor House, and Yeon’s Watzek and Cottrell houses within such close proximity is incredibly rare. It offers an invaluable insight into the collaborative and individual contributions of architects who truly shaped a regional identity, and it’s a site of immense value for scholars and enthusiasts alike."
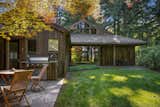
The strategic setting within the Sylvan Highlands, a heavily forested district renowned for its natural beauty and expansive views, further enhances the property’s profound allure. Its immediate adjacency to the Hoyt Arboretum provides an invaluable natural buffer and a continuous, immersive connection to the Pacific Northwest’s rich botanical heritage. This deliberate integration of site and structure was a core principle of the Northwest Regional movement, ensuring that the homes were not merely situated in the landscape but designed to be of it.
Thoughtful Modernization for Harmonious Contemporary Living
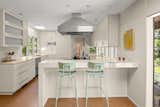
While steadfastly preserving its intrinsic architectural integrity, the Swan House has undergone thoughtful updates to accommodate the demands of contemporary living. The current custodians have undertaken renovations that meticulously enhance functionality and comfort without compromising Yeon’s original, groundbreaking vision. For example, the gourmet kitchen has been comprehensively modernized, featuring high-end appliances and sophisticated finishes. These updates provide a state-of-the-art culinary experience while maintaining the clean lines and natural material palette that are consistent with the home’s mid-century aesthetic. Similarly, the updated baths incorporate contemporary fixtures and amenities, offering luxurious comfort while respectfully integrating with the existing architectural framework.
Beyond these essential updates, the integration of a dedicated cinema room caters to modern lifestyle preferences, providing a sophisticated space for entertainment and relaxation. Outdoor amenities, meticulously integrated into the natural landscape, further expand the home’s living experience beyond its interior walls, offering curated spaces for recreation, entertaining, and quiet contemplation amidst the surrounding forest. These carefully considered enhancements ensure that the Swan House remains not merely a historical artifact but a vibrant, highly livable home capable of meeting the needs of a modern family, all while profoundly honoring its significant heritage.
"The balance struck in these updates is truly commendable," observes David Chen, a leading luxury real estate agent specializing in architecturally significant properties in the Portland area. "Often, historic homes face the challenge of becoming dated or losing their original character during renovations. However, the Swan House successfully integrates modern luxury with its original architectural spirit. This makes it exceptionally appealing to a broader range of discerning buyers who appreciate both historical authenticity and contemporary comfort, securing its relevance for future generations."
Market Implications and Enduring Investment Value
The listing of the Swan House is anticipated to garner significant attention from a diverse audience, including architectural enthusiasts, dedicated preservationists, and high-net-worth individuals seeking a unique residence with profound historical and artistic value. Portland’s luxury real estate market has demonstrated consistent resilience and a growing appreciation for homes distinguished by their unique design pedigrees. While broader market conditions can experience fluctuations, properties designed by acclaimed architects like John Yeon consistently command a premium due to their inherent scarcity, irreplaceability, and immense cultural importance.
Architecturally significant homes, particularly those that epitomize a distinct regional style and are attributed to a recognized master, tend to exhibit more stable and consistent value appreciation over time compared to standard luxury properties. These residences are often perceived not merely as dwellings but as tangible investments in art, history, and cultural heritage. The asking price of $2,205,000 reflects not only the substantial square footage and prime, expansive location of the property but also its irreplaceable historical and architectural provenance.
Industry experts widely anticipate that the eventual buyer of the Swan House will be an individual or family with a deep, abiding appreciation for modernist design and a profound commitment to stewardship. This house transcends the definition of a mere dwelling; it is a cultural asset, and its next owner will assume the crucial role of custodian of a significant chapter in American architectural history. The sale of this property will also establish an important benchmark for the valuation of other mid-century architectural gems throughout the Pacific Northwest, potentially influencing pricing strategies for future listings of similar caliber and historical importance.
The Enduring Resonance of Northwest Regionalism
The offering of the Swan House emphatically underscores the enduring appeal and contemporary relevance of Northwest Regional architecture. In an era increasingly defined by concerns for environmental sustainability and a profound desire for connection to nature, John Yeon’s foundational principles feel more pertinent than ever. His pioneering emphasis on the judicious use of local materials, climate-responsive design, and the seamless integration of indoor and outdoor spaces significantly predated many of the contemporary eco-conscious design movements. This remarkable foresight contributes directly to the lasting desirability and architectural relevance of homes such as the Swan House.
The residence represents a sophisticated and profound understanding of place, offering a compelling antidote to the homogeneity of generic, mass-produced housing. Its design actively encourages occupants to engage deeply with their natural surroundings, providing a tranquil and restorative retreat from urban life while maintaining convenient access to Portland’s vibrant amenities. As urban populations continue their expansion and the collective desire for unique, meaningful, and authentic living spaces intensifies, the intrinsic value of well-preserved, architecturally significant homes like the Swan House is projected to steadily increase. Its current availability presents an unparalleled opportunity for a new owner to inhabit and meticulously preserve a vital, irreplaceable piece of the Pacific Northwest’s rich design heritage, ensuring that John Yeon’s visionary legacy continues to inspire and captivate for generations to come. The impending sale will be closely monitored by the architectural community and the luxury real estate sector alike, as it serves to highlight the sustained reverence for design innovation and historical authenticity within the dynamic modern market.








