admin
admin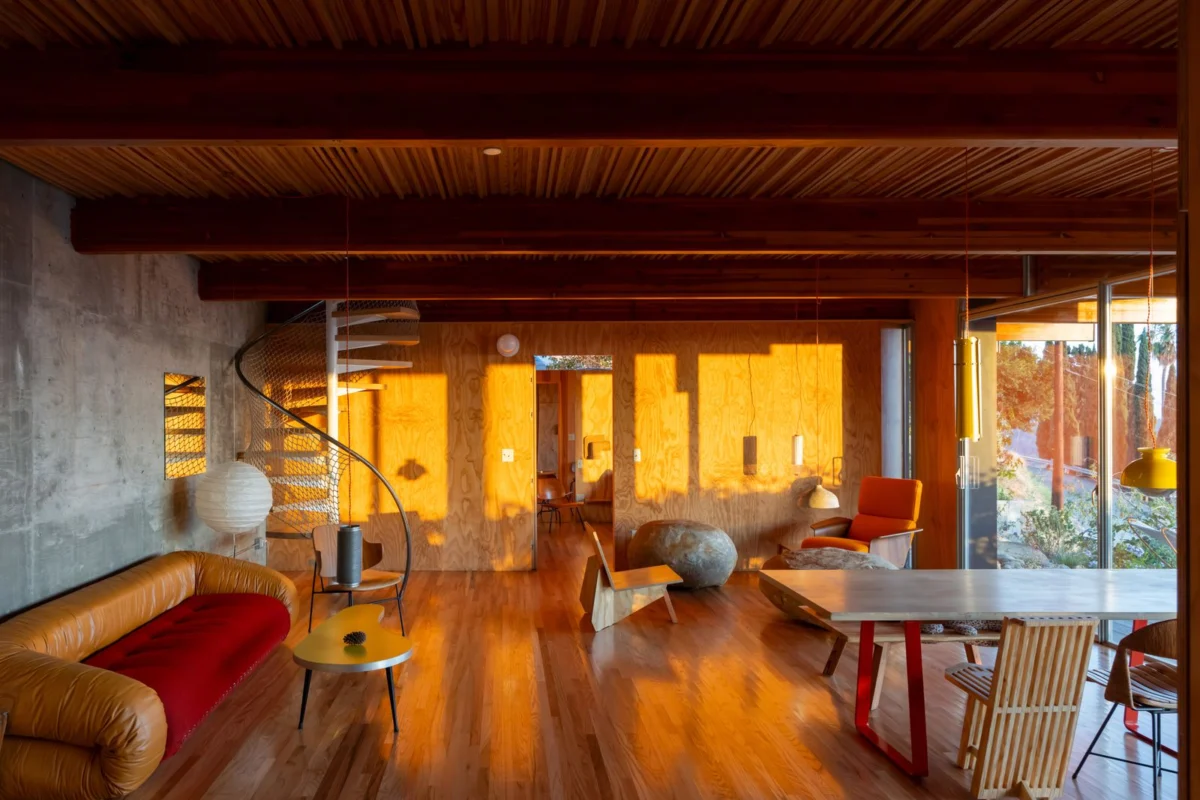
In the sprawling, undulating topography of Los Angeles, California, a remarkable architectural endeavor, the Cano House, stands as a testament to both contemporary design and a resilient spirit forged amidst unprecedented global challenges. Designed by architect Diego Cano-Lasso, this residence offers a sophisticated reinterpretation of the iconic midcentury post-and-beam style, a defining characteristic of California modernism. The project, located in the hillsides of Los Angeles, aimed to achieve a profound sense of lightness and integration with its dramatic surroundings, a vision that ultimately required innovative solutions and an unexpected journey through a global pandemic.
Architectural Vision: Echoes of Midcentury Modernism
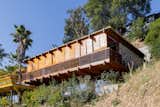
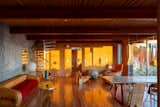
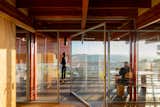
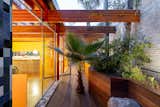
Diego Cano-Lasso’s core objective for the Cano House was to craft a structure that felt inherently lightweight, poised elegantly above the hillside, and extending gracefully towards the expansive city vistas. This aspiration directly channeled the ethos of midcentury post-and-beam architecture, a style celebrated for its transparency, open floor plans, and the visual expression of its structural components. Historically, this approach allowed for generous glazing, blurring the lines between indoor and outdoor living – a perfect fit for Southern California’s temperate climate and breathtaking landscapes. Architects like Richard Neutra, Charles and Ray Eames, and Pierre Koenig famously employed this technique in their Case Study Houses, which sought to define modern living for the post-war era. The Cano House revives this spirit, employing slender steel posts that support impressive 42-foot wooden beams, giving the impression of a structure that effortlessly projects towards the horizon.
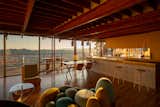
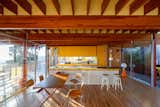
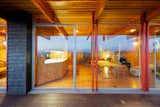
However, the pursuit of such structural lightness, while once prevalent, has become a rarity in contemporary residential construction. Modern building codes, driven by seismic considerations in regions like Los Angeles and an increasing demand for robust, often heavier, materials, frequently steer designs away from this delicate balance. Cano-Lasso’s design, therefore, represents a conscious and technically demanding return to an aesthetic that prioritizes transparency and a minimal footprint, challenging conventional building practices. The enclosure, a continuous expanse of glazing featuring pivot doors, is not merely a barrier but an active element, framing and reflecting the dynamic urban landscape as it opens and closes, further enhancing the dialogue between the interior and the environment.
Engineering on a Challenging Site
The chosen site for the Cano House presented inherent complexities, characteristic of many coveted hillside properties in Los Angeles. Integrating the structure seamlessly into the natural contours necessitated significant earthworks. The project required the excavation and removal of over 50 truckloads of earth, a substantial undertaking that underscores the effort involved in preparing the foundation while striving to embed the house deeply into its setting. This meticulous site preparation was crucial not only for structural stability but also to achieve the architect’s vision of minimizing the visual impact of the architecture on the landscape. The dramatic cantilever, a signature feature, further complicates the engineering, demanding precise calculations and robust structural solutions to ensure safety and longevity, especially in an active seismic zone. The design team would have worked closely with geotechnical engineers to assess soil stability and implement appropriate foundation strategies, a common, yet critical, step in L.A.’s hillside developments.
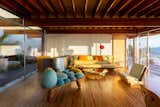
The integration into the hillside is more than just an aesthetic choice; it contributes to the home’s passive thermal performance, using the earth as insulation. This strategic embedding, combined with the lightweight, permeable structure above, allows the building to breathe and respond to its microclimate, reducing reliance on mechanical heating and cooling, a subtle nod to sustainable practices often overlooked in purely visual architectural critiques.
Navigating the Unprecedented: The COVID-19 Interruption
Construction on the Cano House commenced with a clear vision, but like countless projects globally, it faced an unforeseen and formidable adversary: the COVID-19 pandemic. The sudden onset of the pandemic brought construction to a jarring halt, initiating a period of profound uncertainty. When work eventually resumed, the industry had been irrevocably transformed. Supply chains, once a predictable network, were severely disrupted, leading to widespread material shortages and escalating costs. The availability of skilled labor also became a significant hurdle, as workers faced health concerns, travel restrictions, and shifting economic landscapes.
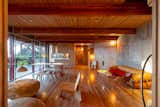
This unprecedented interruption forced the project team to pivot, developing creative "self-building solutions" to maintain momentum and realize the architect’s vision. Instead of succumbing to delays or compromising on design intent, the team embraced ingenuity. This phase of the project highlights a critical moment of adaptation within the contemporary construction sector, demonstrating how unforeseen global events can catalyze innovative approaches and foster a deeper engagement with the building process. The challenges presented by the pandemic inadvertently became a crucible for creativity, leading to bespoke elements that might not have otherwise materialized.
The Artisan’s Touch: Doctor Cato’s Resourceful Craftsmanship
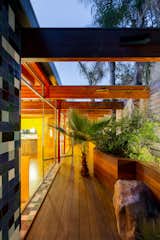
A pivotal figure in navigating the post-pandemic construction landscape was Doctor Cato (Alejandro Cano), who embraced the challenge with remarkable resourcefulness and artistic flair. His involvement transformed constraints into opportunities for bespoke craftsmanship and a profound connection to the site and its materials. The side elevations, which serve as the only solid facades of the otherwise transparent structure, became canvases for zellige tile murals, meticulously designed and built by Doctor Cato. Zellige, a traditional Moroccan tile known for its intricate patterns and vibrant glazes, adds a rich, handcrafted texture that contrasts beautifully with the sleek modern lines of the house, infusing it with a unique character and a sense of global artistry.
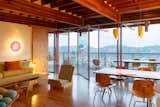
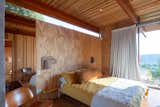
Doctor Cato’s innovative spirit extended to the repurposing of materials, a practice that not only addressed material shortages but also enhanced the home’s sustainable narrative. Ceramic gutters, imported from Spain, were imaginatively transformed. Sections of these gutters found new life as custom lampshades, casting unique light patterns and adding an unexpected, sculptural element to the interiors. This act of upcycling is a powerful statement against waste and a celebration of material versatility. Further demonstrating this commitment to local and repurposed elements, door handles were meticulously crafted from stones collected on the beaches of Southern California. These natural, tactile elements introduce an organic warmth and a sense of place, literally bringing a piece of the California coastline into the home. Complementing these custom pieces, ceiling lamps were sourced from the renowned Spanish lighting studio Luz Mixtura, adding a touch of sophisticated European design to the eclectic material palette.
Perhaps the most direct and evocative connection to the site comes from the boulders unearthed during the initial excavation. Instead of being discarded, these geological remnants were brought into the house and repurposed as striking coffee tables. This ingenious solution not only celebrates the raw beauty of the site’s natural history but also acts as a tangible reminder of the immense effort involved in embedding the house into the hillside. It fosters a deep, almost primal, connection between the dwelling and the land it occupies.
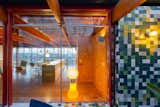
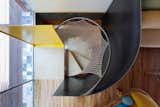
Doctor Cato’s influence was not limited to architectural details; he also designed and built numerous furniture pieces that populate the interior. These bespoke creations were inspired by the timeless works of two giants of American architecture: Frank Lloyd Wright and R.M. Schindler. This deliberate homage weaves a narrative thread from the historical context of the Cano House’s midcentury inspiration to the very furniture within, creating a cohesive and deeply considered aesthetic. The influence of Wright’s organic architecture and Schindler’s Californian modernist experiments is evident in the clean lines, natural materials, and functional beauty of Cato’s furniture, ensuring that every element contributes to the overall architectural statement.
A Photographer’s Perspective: Capturing the Essence
The visual narrative of the Cano House is eloquently captured by the renowned photographer Iwan Baan. Known globally for his ability to convey the intricate relationship between architecture and its urban or natural context, Baan’s lens brings to life the delicate balance achieved by Cano-Lasso’s design. His photographs are instrumental in showcasing the structural lightness, the dramatic cantilever, and the interplay of light and shadow throughout the day. Baan’s work effectively communicates how the continuous glazing not only offers panoramic views but also reflects the city, creating a dynamic, ever-changing facade. His eye for detail ensures that both the grand gestures of the architecture and the intimate, handcrafted elements by Doctor Cato are given due prominence, allowing a global audience to appreciate the nuanced beauty and innovative spirit of the Cano House.
Broader Impact and Implications
The Cano House transcends its function as a private residence; it serves as a compelling case study in several critical areas of contemporary architecture and construction. Firstly, its successful reinterpretation of midcentury post-and-beam architecture demonstrates that beloved historical styles can be thoughtfully updated for modern living, incorporating new materials and meeting contemporary structural demands. It challenges the prevailing trend towards heavier construction, proving that structural lightness can still be achieved with elegance and safety.
Secondly, the project offers valuable insights into resilient design and construction practices in the face of unforeseen disruptions. The pandemic-induced necessity for creative problem-solving, particularly the reliance on "self-building solutions" and local craftsmanship, highlights the potential for greater autonomy and adaptability within the building process. This model suggests a future where architects and builders might increasingly collaborate with artisans and embrace resourceful material strategies, not just for sustainability, but also for project continuity during crises.
Finally, the profound integration of art and architecture, exemplified by Doctor Cato’s contributions, elevates the Cano House beyond mere functionality. The zellige murals, repurposed gutters, beach stone handles, and site-sourced boulder coffee tables are not mere embellishments; they are integral components of the architectural narrative, imbuing the home with a unique identity and a deep connection to its specific place and history. This collaboration between architect and artist underscores the enduring value of bespoke craftsmanship and a holistic approach to design, where every element, from the overarching structure to the smallest detail, contributes to a coherent and meaningful experience of space.
The Cano House, therefore, stands as a beacon of architectural innovation in Los Angeles, embodying a respectful dialogue with its midcentury predecessors while boldly navigating the complexities of modern construction and global challenges, ultimately delivering a remarkable and deeply personal living space.