 admin
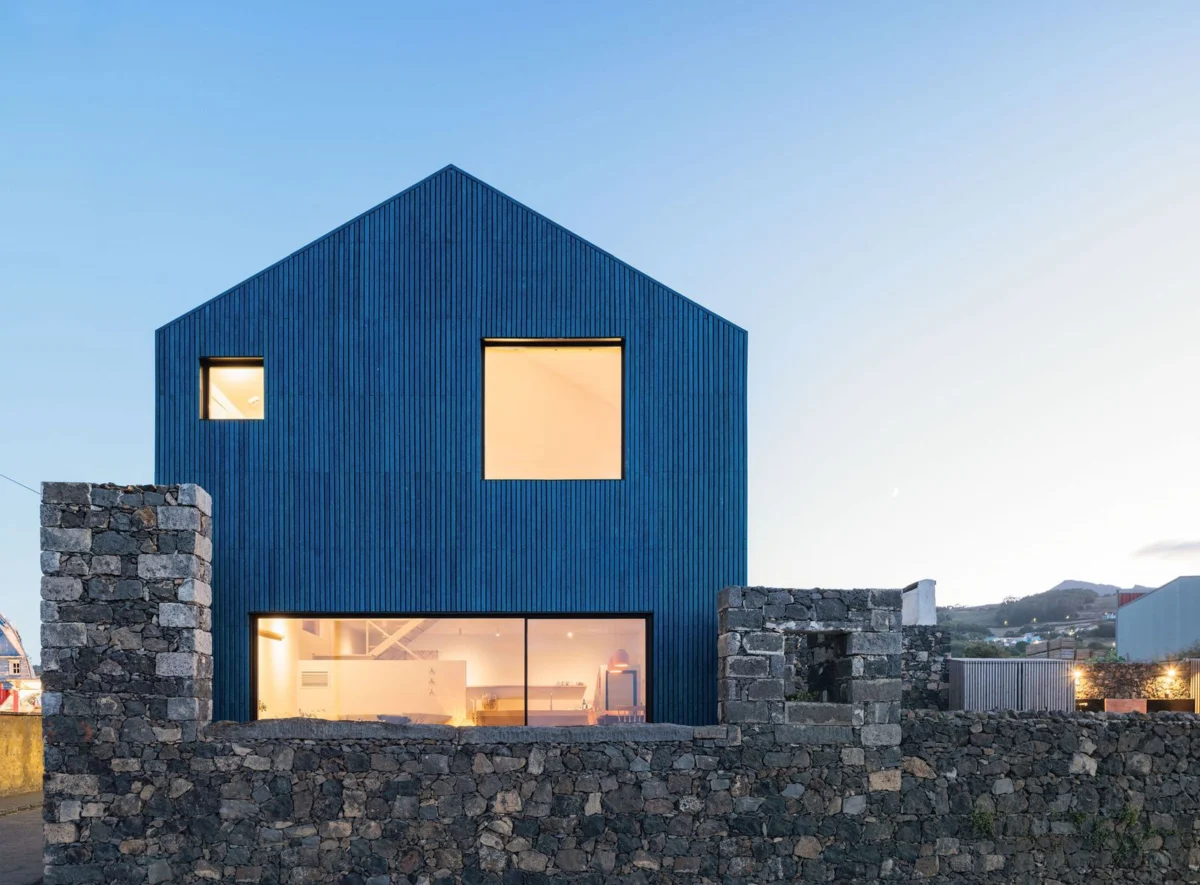
Overlooking the historic whaling bay of Capelas on São Miguel Island in the Portuguese Azores, the Blue House Azores stands as a remarkable testament to architectural innovation, ecological responsibility, and deep cultural continuity. This ambitious project, undertaken by Atelier Backlar, has meticulously transformed a dilapidated former whaler’s tavern, abandoned since the 1980s, into a contemporary coastal residence. Far from a mere renovation, the Blue House Azores embodies a holistic approach to sustainable design, integrating advanced construction techniques with a profound respect for its unique historical and natural landscape. The dwelling not only serves as a luxurious holiday rental but is envisioned as a permanent retirement home, reflecting a long-term commitment to its reclaimed heritage.
Historical Roots and Architectural Preservation
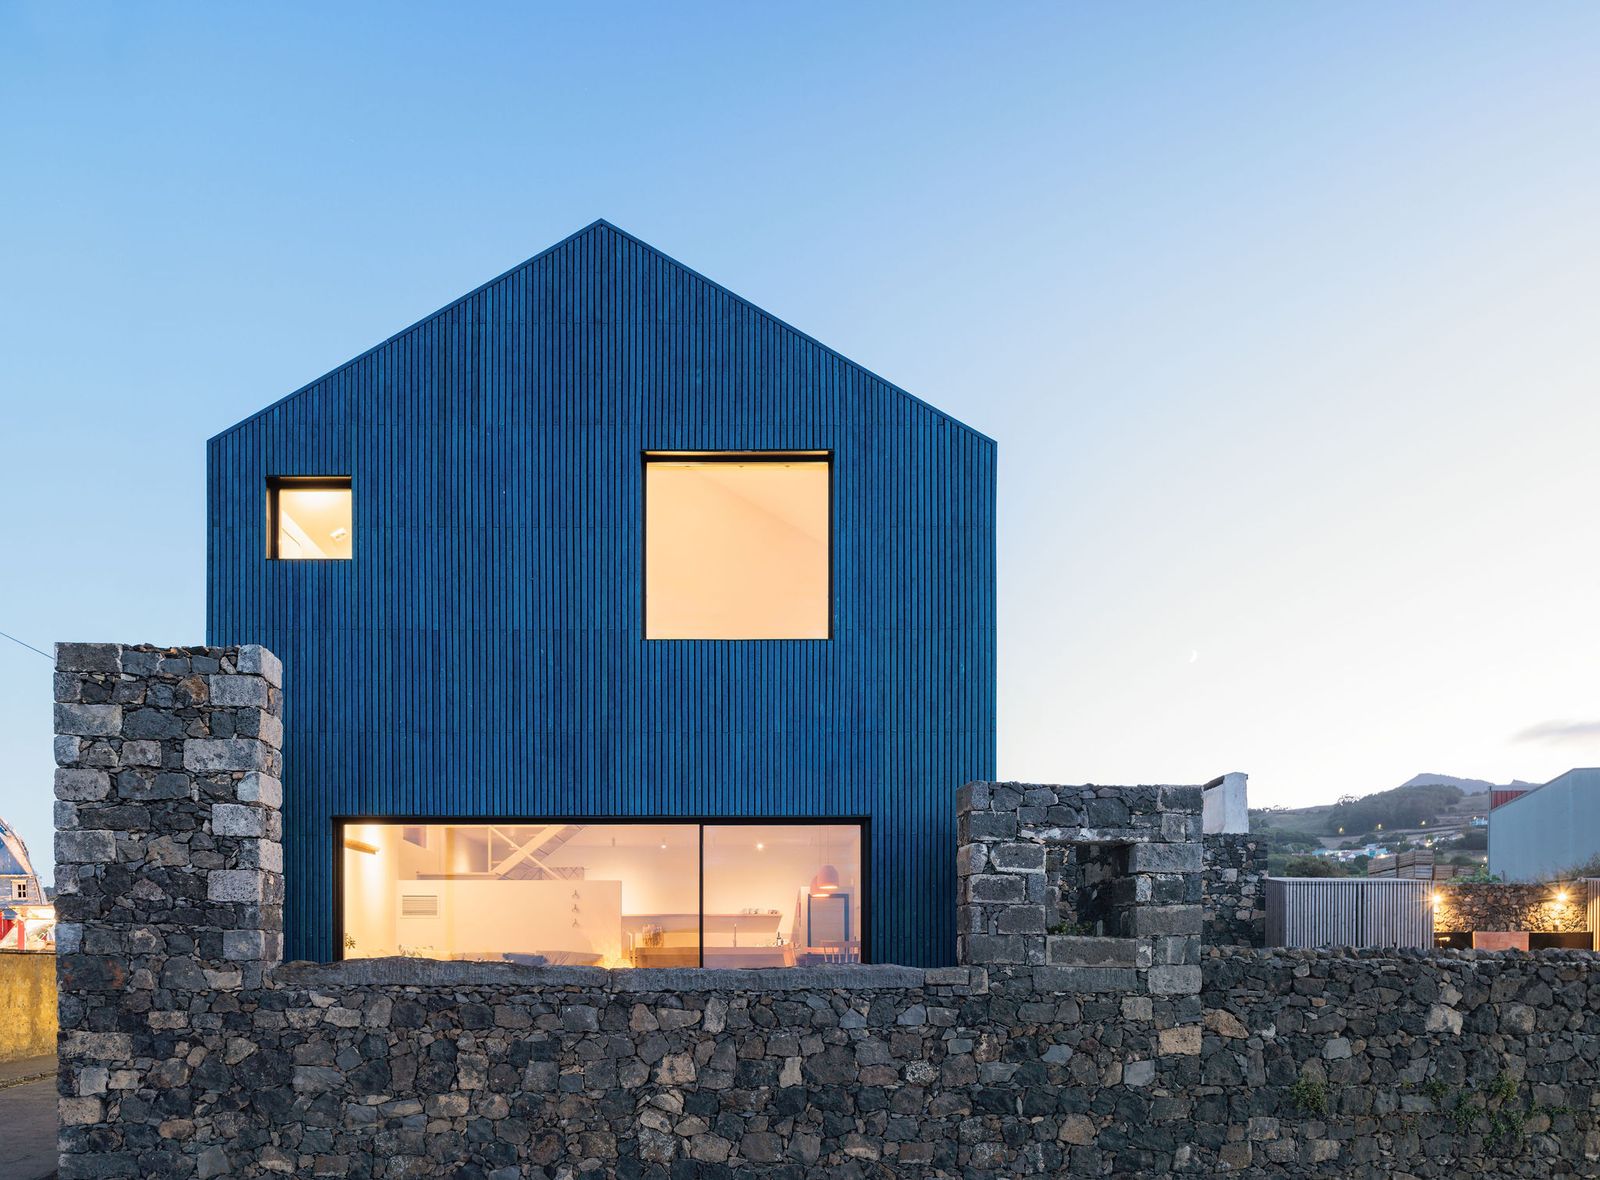
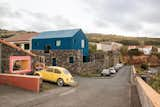
The genesis of the Blue House Azores project was rooted in the preservation of an existing basalt stone ruin, a silent sentinel of Capelas’s rich maritime past. Rather than opting for a complete demolition and reconstruction, Atelier Backlar prioritized the repair and integration of this historical structure into the new architectural scheme. This decision was pivotal in maintaining a tangible connection with the building’s original function and the broader maritime culture that once defined Capelas Bay. The whaling industry, though now a relic of the past, shaped the economic and social fabric of many Azorean communities for centuries. Preserving elements of structures like the former whaler’s tavern offers a vital link to this heritage, providing a physical narrative of the island’s evolution.
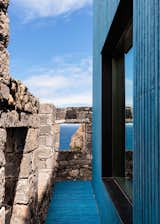
To execute this delicate preservation work, Atelier Backlar engaged traditional basalt stone builders from the neighboring town of Rabo de Peixe. This choice underscores a commitment to supporting local craftsmanship and ensuring that time-honored building techniques, often passed down through generations, were employed. The basalt stone, characteristic of Azorean architecture due to the islands’ volcanic origins, offers natural resilience and a distinct aesthetic. By restoring the existing masonry with these traditional methods, the project not only safeguarded a piece of history but also injected vitality into local artisanal practices, fostering cultural continuity in a tangible way. The integration of the old basalt walls with the new timber structure creates a compelling dialogue between past and present, anchoring the contemporary design firmly within its historical context.
Pioneering Sustainable Construction: Timber and Prefabrication
The new structural components of the Blue House Azores are predominantly crafted from sustainably sourced timber, utilizing a prefabricated structurally insulated panel (SIP) system provided by SIPEurope. This material choice was driven by a multi-faceted approach to environmental performance and structural integrity. Timber boasts a significantly lower embodied carbon footprint compared to conventional building materials like concrete and steel, aligning with the project’s overarching ecological responsibility. The sustainable sourcing ensures that the wood used contributes to responsible forestry practices, further mitigating environmental impact.
Beyond its ecological credentials, timber was selected for its exceptional suitability to the Azores’ challenging environmental conditions, particularly its humid climate and seismic activity. The material’s natural breathability helps regulate interior humidity, crucial for comfort and durability in an oceanic environment. Furthermore, timber’s inherent flexibility provides superior resilience against seismic movements, which are a characteristic feature of the Azorean archipelago, located on the intersection of three major tectonic plates. This seismic consideration informed extensive research into vernacular architecture from other humid and seismically active island environments, notably Japan. Traditional Japanese timber construction techniques, refined over centuries to withstand frequent earthquakes, served as a key inspiration, demonstrating how timber can be a primary structural material offering both strength and flexibility.
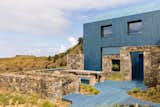
The adoption of a prefabricated SIP system by SIPEurope presented significant technical and logistical advantages. This method allowed for the precise manufacturing of structural panels off-site, drastically reducing on-site construction time and waste. The high degree of precision inherent in prefabricated systems ensures optimal material use and structural integrity. Upon arrival on São Miguel Island, the pre-cut and pre-engineered components facilitated an astonishingly rapid assembly, with the entire new structure erected in a mere ten days. This efficiency not only minimized disruption to the local environment but also allowed for parallel work streams, such as carpentry and window fabrication, to proceed simultaneously with panel production, thereby accelerating the overall project timeline. This approach showcases how modern prefabrication can merge with traditional architectural principles to deliver high-performance, sustainable, and culturally sensitive buildings.
The Innovative Use of Recycled Ocean Plastic
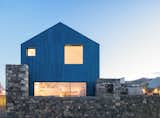
Perhaps the most visually striking and environmentally significant material intervention in the Blue House Azores is the extensive use of recycled ocean plastic for its exterior cladding. The facade, roof, and exterior deck are all clad in this groundbreaking material, transforming what is typically considered long-term environmental pollution into a durable and aesthetically distinctive architectural envelope. This innovative application directly addresses the global crisis of marine plastic waste, demonstrating a tangible pathway for its repurposing in high-value construction.
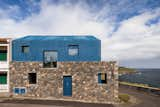
The decision to incorporate recycled marine plastic was not without its challenges. The recycling facility typically processes plastic for smaller, furniture-scale components, making the procurement of sufficient material for an architectural application—covering an entire building’s exterior—a significant logistical hurdle. This required close collaboration with manufacturers and a pioneering spirit to scale up the production and application of the material. The resulting blue hue of the cladding, subtly echoing the surrounding Atlantic, provides a visually cohesive link to the coastal environment while subtly signaling its origin and purpose. This material choice makes a powerful statement about the potential of a circular economy in architecture, where waste materials are not merely disposed of but are reimagined as valuable resources, contributing to both environmental remediation and architectural innovation. It highlights how design can actively participate in solving pressing ecological issues, turning a problem into a solution.
Interior Philosophy and Local Craftsmanship
The interior of the Blue House Azores was meticulously conceived as a restrained and serene environment, deliberately designed to foster calmness, mental clarity, and slower, more mindful ways of living. This minimalist aesthetic is achieved through a limited palette of tactile, durable materials that reduce visual complexity. The subtle variations in texture and color of these chosen materials become perceptually important, inviting occupants to engage more deeply with their surroundings.
The ground-floor structural slab, for instance, is insulated concrete finished in microcement, a material that seamlessly extends to form the built-in sofa and kitchen counter. This continuous surface creates a fluid, monolithic feel, enhancing the sense of tranquility and spaciousness. The choice of microcement, known for its durability and smooth finish, contributes to the understated elegance of the interior.
A strong emphasis was placed on local craftsmanship and materials within the interior spaces. Most of the furniture and built-in elements were custom-designed by Atelier Backlar and produced locally by skilled artisans. This included the dining table, coffee tables, and benches in the dining room and bathroom. A significant portion of the timber used for these pieces was sourced directly from São Miguel Island, further reducing the project’s carbon footprint and supporting local economies. The local makers employed a unique blend of traditional furniture-making skills with techniques typically associated with boat construction. This fusion of crafts reinforces the profound relationship between the house, its inhabitants, and the island’s enduring maritime culture, ensuring that the spirit of Capelas Bay permeates even the smallest details of the home.
Adding another direct and poignant connection to the island’s history, a former whaler’s harpoon is mounted on the living room wall. Used in Capelas Bay over a century ago, this object has been removed from its original function as a tool for a now-defunct industry and rendered inert as a historical artifact. It serves as a powerful symbol, inviting contemplation on the past, the evolution of human activity in the region, and the ethical considerations surrounding resource extraction. This artful display transforms a relic of the past into a conversation piece, enriching the interior with layers of meaning and historical depth.
Seamless Integration with the Landscape and Future Vision
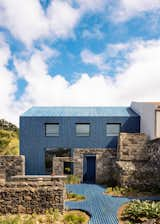
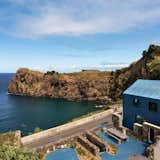
The ecological responsibility and cultural continuity of the Blue House Azores extend seamlessly into its surrounding landscape. The distinctive blue volume of the house gradually "melts" into the garden, transforming into an organic and functional exterior deck. This design choice blurs the lines between built structure and natural environment, creating a harmonious transition zone. Around the house and on the deck, endemic, low-maintenance plant species are cultivated. The use of native flora is critical for supporting local biodiversity, requiring less water and intervention, and ensuring the garden thrives in harmony with the Azorean ecosystem. This approach minimizes human impact on the delicate island environment while enhancing the property’s natural beauty.
The Blue House Azores is currently operated as a holiday rental, offering visitors a unique opportunity to experience sustainable living within a culturally rich and environmentally conscious setting. This allows the project to contribute to the local tourism economy, potentially attracting a demographic of travelers interested in eco-friendly and architecturally significant accommodations. However, its ultimate intended future is as a permanent home for retirement. This long-term vision speaks to the dwelling’s inherent adaptability and its capacity to provide a serene, mindful living environment for its future inhabitants. The design ensures durability, low maintenance, and a timeless aesthetic, making it suitable for a lifetime of occupancy.
Broader Implications and a Model for the Future
The Blue House Azores project by Atelier Backlar represents more than just a remarkable architectural feat; it offers a compelling blueprint for future development in sensitive ecological and historical contexts. Its adaptive reuse strategy demonstrates that preserving heritage does not preclude contemporary, sustainable design. By integrating the old basalt ruin with new, environmentally advanced construction, it champions a philosophy that values continuity over wholesale replacement.
The innovative use of sustainably sourced timber and prefabricated SIPs showcases a practical pathway towards reducing construction’s carbon footprint and enhancing structural resilience in challenging environments. The rapid 10-day assembly of the main structure highlights the efficiency and precision achievable with modern prefabrication, offering lessons for accelerating sustainable building projects globally.
Crucially, the pioneering application of recycled ocean plastic as a primary exterior cladding material positions the Blue House Azores as a global exemplar of circular economy principles in action. It transforms a pervasive environmental threat into a valuable architectural resource, inspiring designers and developers to rethink waste streams. This initiative sends a powerful message about the potential for design to actively address plastic pollution, offering a tangible example of how innovative material science can intersect with architectural practice for profound ecological benefit.
Furthermore, the project’s commitment to local craftsmanship, materials, and cultural storytelling not only supports regional economies but also enriches the living experience. By commissioning local artisans and integrating historical artifacts, the Blue House fosters a deep connection to the Azorean identity. As the global community increasingly grapples with climate change, resource depletion, and the preservation of cultural heritage, projects like the Blue House Azores serve as vital case studies, demonstrating that it is possible to build responsibly, beautifully, and meaningfully, creating spaces that are both rooted in history and oriented towards a sustainable future.