admin
admin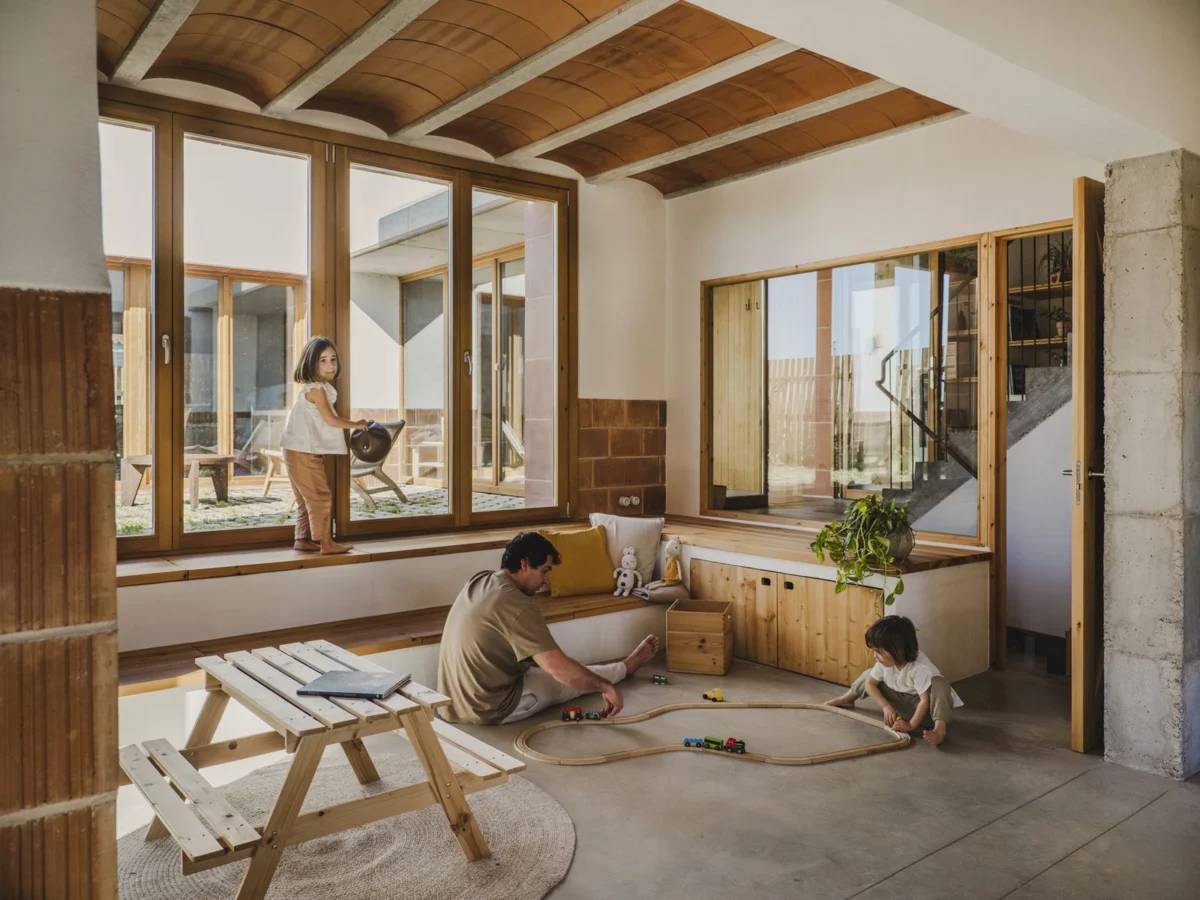
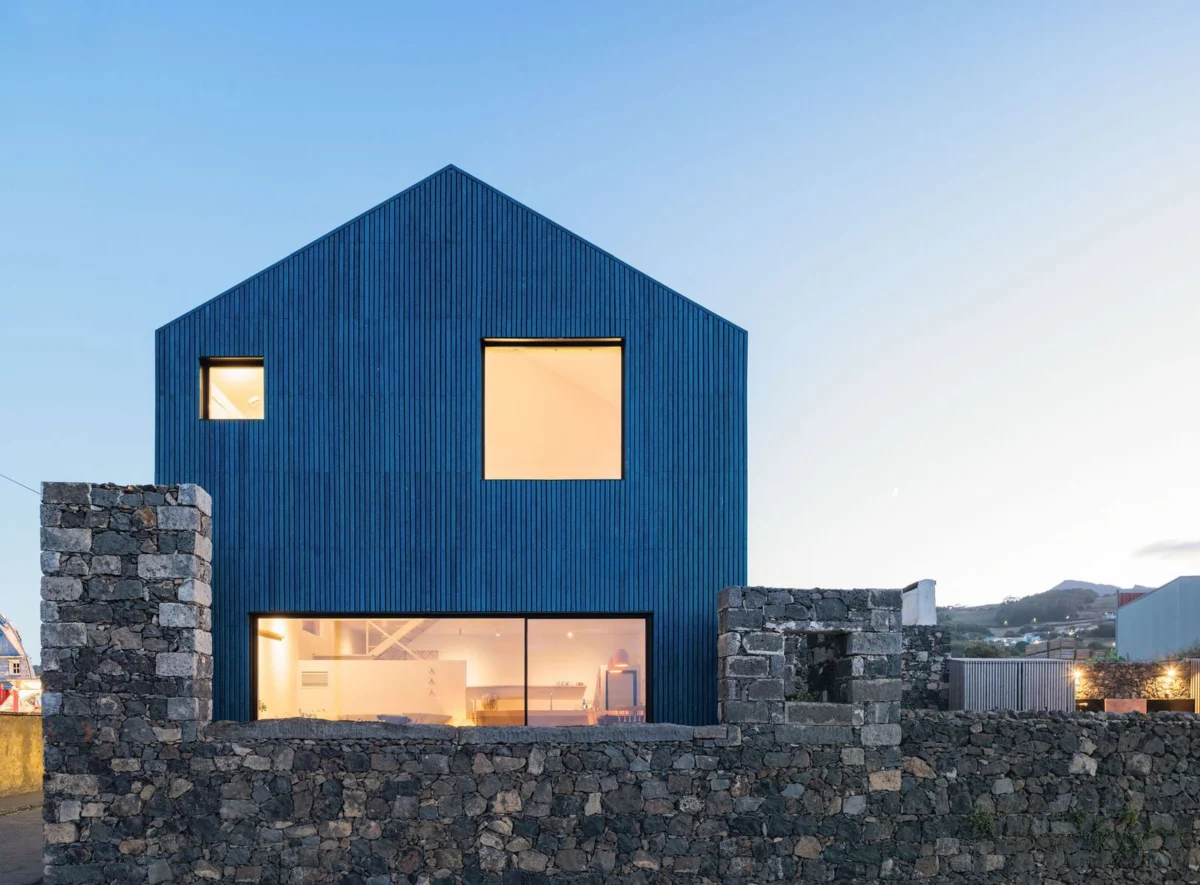
An innovative architectural project by Slow Studio has redefined residential design on Spain’s picturesque Costa Daurada, transforming a notoriously difficult L-shaped plot into a flexible, energy-efficient family home complete with a thriving integrated garden. Overlooking the azure expanse of the Mediterranean, this residence exemplifies how passive design principles can overcome significant site constraints to create spaces that foster family life, professional pursuits, and a profound connection to the natural environment. The clients, Guillem and Arantza Pujadas, embarked on a multi-year search for a dwelling that could accommodate their family of five – themselves and their three children – aligning with their lifestyle that prioritizes outdoor living, collaborative work-life balance, and adaptable spaces.
The Quest for a Bespoke Haven: Client Vision and Site Challenges
For years, the Pujadas family navigated the real estate landscape of the Costa Daurada, a renowned stretch of Catalonia’s coastline famed for its golden beaches, charming fishing villages, and vibrant cultural heritage. Despite the region’s inherent beauty and appeal, finding a home that seamlessly integrated their specific needs proved elusive. Their ideal residence was more than just a house; it was envisioned as a dynamic ecosystem where their children could grow amidst nature, where work could coexist harmoniously with leisure, and where the family could gather and retreat with equal ease. Conventional properties often fell short, lacking the spatial flexibility or the deep connection to the outdoors that the Pujadas sought, or failing to address the specific microclimates of the Mediterranean.
The acquisition of the L-shaped lot presented both a formidable challenge and a unique opportunity. Irregularly shaped plots are common in established coastal areas, often representing remnants of larger subdivisions or infill developments. Such configurations typically complicate design, posing difficulties in optimizing solar orientation, ensuring privacy from neighboring properties, and creating coherent spatial flow. For the Pujadas’ plot, the ‘L’ shape meant inherent complexities in maximizing the coveted views of the Costa Daurada while simultaneously safeguarding intimate family zones and allowing for generous garden spaces. Architects are often tasked with transforming these perceived disadvantages into design strengths, leveraging the unusual geometry to sculpt unique living experiences. This particular site, with its specific topographical nuances and exposure to the Mediterranean climate, demanded a highly tailored, context-sensitive approach.
Slow Studio’s Philosophy: Designing with Nature
The selection of Slow Studio as the architectural partner was a deliberate choice by the Pujadas family, driven by the firm’s established reputation for sustainable design and a philosophy rooted in "slow architecture" – an approach emphasizing thoughtful, context-driven, and environmentally responsible solutions. Slow Studio champions the integration of passive design principles, a methodology that prioritizes the use of natural forces to maintain comfortable indoor conditions, thereby minimizing reliance on mechanical heating and cooling systems. This ethos resonated deeply with the Pujadas’ desire for a home that was not only aesthetically pleasing and functional but also ecologically conscious and economical to operate in the long term.
At its core, passive design involves a meticulous understanding of the local climate, sun path, prevailing winds, and topography. Instead of adding complex technological systems, passive strategies leverage the building’s orientation, mass, insulation, and fenestration to regulate temperature and maximize natural light. In the Mediterranean context, this often translates into designs that protect against intense summer sun while inviting warmth during cooler periods, and that facilitate natural ventilation to mitigate humidity. Slow Studio’s commitment extends beyond energy efficiency, embracing sustainable material sourcing, water conservation, and the creation of healthy indoor environments, aligning with global trends towards holistic sustainability in residential architecture.
Architectural Solutions: Harnessing Passive Design
The design process for the Pujadas residence was an intricate dance between the site’s constraints and the family’s aspirations, all orchestrated through the lens of passive design. Slow Studio meticulously analyzed the L-shaped plot, strategically positioning the main volumes of the house to unlock panoramic sea views while simultaneously carving out private courtyards and garden zones.
-
Optimal Orientation and Solar Shading: The house is precisely oriented to mitigate the harsh summer sun typical of the Costa Daurada, which can see temperatures regularly exceed 30°C from June to September. Large overhangs, strategically placed pergolas, and retractable awnings provide essential shading for south-facing windows and outdoor living areas, preventing excessive solar gain. In contrast, during the milder winters, the design allows lower-angle sunlight to penetrate deeper into the living spaces, providing passive heating and reducing the need for artificial warmth. This careful balancing act is crucial for year-round comfort in Mediterranean climates.
-
Natural Ventilation and Thermal Mass: To combat summer heat, the architects implemented a sophisticated natural ventilation strategy. Cross-ventilation is facilitated through opposing operable windows and doors, allowing prevailing sea breezes to cool the interior. A central void or staircase can also act as a thermal chimney, drawing warmer air upwards and expelling it, while cooler air is drawn in from lower, shaded openings. The use of high-thermal-mass materials, such as concrete and local stone, within the building’s structure plays a vital role. These materials absorb heat during the day and slowly release it at night, helping to stabilize internal temperatures and reduce diurnal temperature swings, a critical feature for energy efficiency.
-
High-Performance Envelope and Material Choices: The building envelope is designed for exceptional thermal performance. High-density insulation materials are incorporated into the walls, roof, and floor slabs, creating a barrier against heat transfer. Triple-glazed windows with low-emissivity coatings further enhance insulation and minimize heat loss or gain, significantly outperforming standard double-glazing. Slow Studio also prioritized locally sourced and sustainable materials wherever possible. This not only reduces the carbon footprint associated with transportation but also integrates the home more deeply into its regional context, utilizing materials proven to perform well in the local climate. For example, traditional terracotta or ceramic elements, known for their thermal properties, might be subtly incorporated.
-
Daylighting and Connection to Outdoors: Maximizing natural light was another key passive strategy, reducing the reliance on artificial lighting during daylight hours. Strategically placed windows, skylights, and light shelves distribute daylight evenly throughout the interior, creating bright, airy spaces that enhance occupant well-being. The "thriving garden" is not merely an aesthetic addition but an integral part of the passive design. Carefully selected drought-resistant native Mediterranean plant species create a microclimate, offering additional shade, reducing ambient temperatures through evapotranspiration, and improving air quality. Permeable surfaces in the garden allow for better rainwater infiltration, reducing runoff and supporting local biodiversity. The seamless transition between indoor and outdoor spaces, achieved through large sliding glass doors and covered terraces, allows the family to fully embrace the Mediterranean lifestyle, blurring the lines between the built environment and nature.
A Chronology of Creation: From Concept to Completion
The journey to realize the Pujadas family’s dream home spanned several years, beginning with their extensive search for the perfect location.
- Initial Search (Years 1-2): Guillem and Arantza Pujadas spent considerable time exploring properties along the Costa Daurada, often encountering homes that were either too restrictive in layout or lacked the necessary connection to nature. Their evolving family needs and desire for a flexible, sustainable living environment consistently guided their search.
- Site Acquisition (Year 3): The discovery of the L-shaped lot was a pivotal moment. While its irregular geometry presented challenges, its elevated position offering sea views and its potential for creative spatial organization made it an attractive prospect. The family acquired the plot, understanding that a custom-designed solution would be essential.
- Architect Selection and Initial Brief (Year 3, Q3): Following a thorough vetting process, Slow Studio was commissioned. The initial brief was comprehensive, emphasizing sustainability, flexibility, integration of work and family life, and a strong indoor-outdoor connection. Architects from Slow Studio conducted detailed site analyses, including solar studies, wind pattern mapping, and topographical surveys.
- Conceptual Design and Iteration (Year 4, Q1-Q2): The design phase commenced with intensive collaboration between the architects and the Pujadas family. Early sketches and 3D models explored various configurations to address the L-shape, optimize views, ensure privacy, and implement passive design strategies. Multiple iterations allowed the family to visualize and refine the spatial arrangements, ensuring the design truly reflected their lifestyle.
- Detailed Design and Permitting (Year 4, Q3-Q4): Once the conceptual design was approved, Slow Studio moved into detailed architectural and engineering plans. This phase involved specifying materials, structural elements, and environmental systems, all while navigating local planning regulations and securing necessary building permits, which can be a complex process in historically sensitive coastal regions.
- Construction Phase (Year 5, Q1 – Year 6, Q2): Construction began with careful site preparation, given the challenging terrain. The building process emphasized precision in implementing passive design features, from the placement of insulation to the sealing of the building envelope. Local craftspeople and contractors, familiar with regional building traditions and materials, were engaged, ensuring high-quality construction. Despite potential supply chain challenges common in contemporary construction, the project maintained its commitment to sustainable sourcing.
- Completion and Handover (Year 6, Q3): The project was completed on schedule, followed by a thorough commissioning process to ensure all systems, particularly the passive ones, functioned as intended. The Pujadas family moved into their new home, marking the culmination of years of searching and diligent design.
Voices from the Project: Stakeholder Perspectives
The successful realization of the Pujadas residence elicited strong positive reactions from all parties involved, underscoring the project’s impact.
Guillem Pujadas, reflecting on the journey, commented, "We wanted a home that truly lived with us, adapting to our family’s evolving needs and our deep connection to the outdoors. Slow Studio understood that vision perfectly, transforming what seemed like a difficult plot into our dream. The fluidity between our indoor and outdoor spaces has fundamentally changed how we interact as a family."
Arantza Pujadas added, "The children thrive here. The seamless flow between indoor spaces and the garden means they’re constantly engaged with nature, whether playing or learning. The flexible zones allow for both shared family moments and quiet individual pursuits, which is invaluable for our work-life balance and their development. We feel a genuine sense of peace and belonging."
A representative from Slow Studio elaborated on the design philosophy: "The L-shaped plot presented a fascinating challenge, requiring innovative spatial planning to maximize both privacy and panoramic views of the Costa Daurada. Our approach focused on harnessing the site’s natural advantages through passive design, creating a home that breathes with its environment and minimizes its ecological footprint. It’s a testament to how thoughtful design can overcome perceived limitations to achieve extraordinary results."
From a broader perspective, Dr. Elena García, a leading expert in sustainable architecture at the Polytechnic University of Catalonia, offered her analysis: "Projects like this exemplify the future of sustainable architecture in the Mediterranean region. They demonstrate that thoughtful design can overcome site constraints to deliver highly efficient, comfortable, and beautiful homes that contribute positively to the local ecosystem. Such designs not only reduce energy consumption significantly, often by 50-70% compared to conventional homes, but also enhance the occupants’ quality of life, setting a vital precedent for future developments in Spain and across Southern Europe."
Broader Implications: A Blueprint for Sustainable Mediterranean Living
The Slow Studio project on the Costa Daurada transcends being merely a private residence; it stands as a compelling case study and a blueprint for future sustainable development in the region and beyond. Its success in integrating passive design with complex site challenges has several broader implications:
- Catalyst for Sustainable Architecture in Spain: The project contributes to the growing momentum for eco-friendly design in Spain, a country increasingly vulnerable to the impacts of climate change, particularly heatwaves and water scarcity. It demonstrates the practical application of European Union directives aimed at nearly zero-energy buildings (NZEB), proving that aesthetic appeal and high performance can coexist. This can inspire other developers and homeowners to invest in similar sustainable solutions.
- Innovation in Residential Design: The ingenious handling of the L-shaped lot provides a valuable lesson in urban infill architecture. It shows how architects can transform awkward, overlooked plots into highly desirable and functional spaces, optimizing land use in densely populated coastal areas. This is particularly relevant as available prime land diminishes.
- Enhancing Quality of Life and Well-being: Beyond energy savings, passive design homes offer superior indoor air quality, stable temperatures, and abundant natural light, contributing significantly to the occupants’ physical and mental well-being. The Pujadas residence underscores how architecture can profoundly impact daily life, fostering a deeper connection to nature and promoting a healthier lifestyle.
- Economic and Environmental Benefits: The reduced operational costs associated with minimal heating and cooling translate into long-term financial savings for homeowners. Environmentally, the project minimizes its carbon footprint throughout its lifecycle, from construction to daily operation, aligning with global efforts to combat climate change.
- Setting a Precedent for Regional Development: The success of this project could serve as a model for local planning authorities and developers in the Costa Daurada and other Mediterranean regions. It showcases the potential for blending modern architectural innovation with respect for the natural environment, promoting responsible tourism and residential growth that benefits both residents and the ecosystem. It also highlights the market demand for such properties, potentially influencing future investment in sustainable housing.
- The Evolving Definition of Modern Family Living: The Pujadas residence illustrates a paradigm shift in how families envision their homes – not just as shelters, but as adaptable ecosystems that support a dynamic lifestyle, blurring the boundaries between work, play, and nature. This reflects a broader societal trend towards mindful living and a desire for spaces that genuinely enhance life quality.
In conclusion, Slow Studio’s masterful creation on the Costa Daurada stands as a beacon of sustainable architectural practice. By adeptly navigating the complexities of a challenging site and meticulously applying passive design principles, the firm has delivered a home that is not only visually stunning and highly functional but also deeply harmonious with its environment. The Pujadas family’s new residence is a testament to the power of thoughtful design to enrich lives, offering a compelling vision for a more sustainable and integrated way of living in the 21st century.