
 admin
admin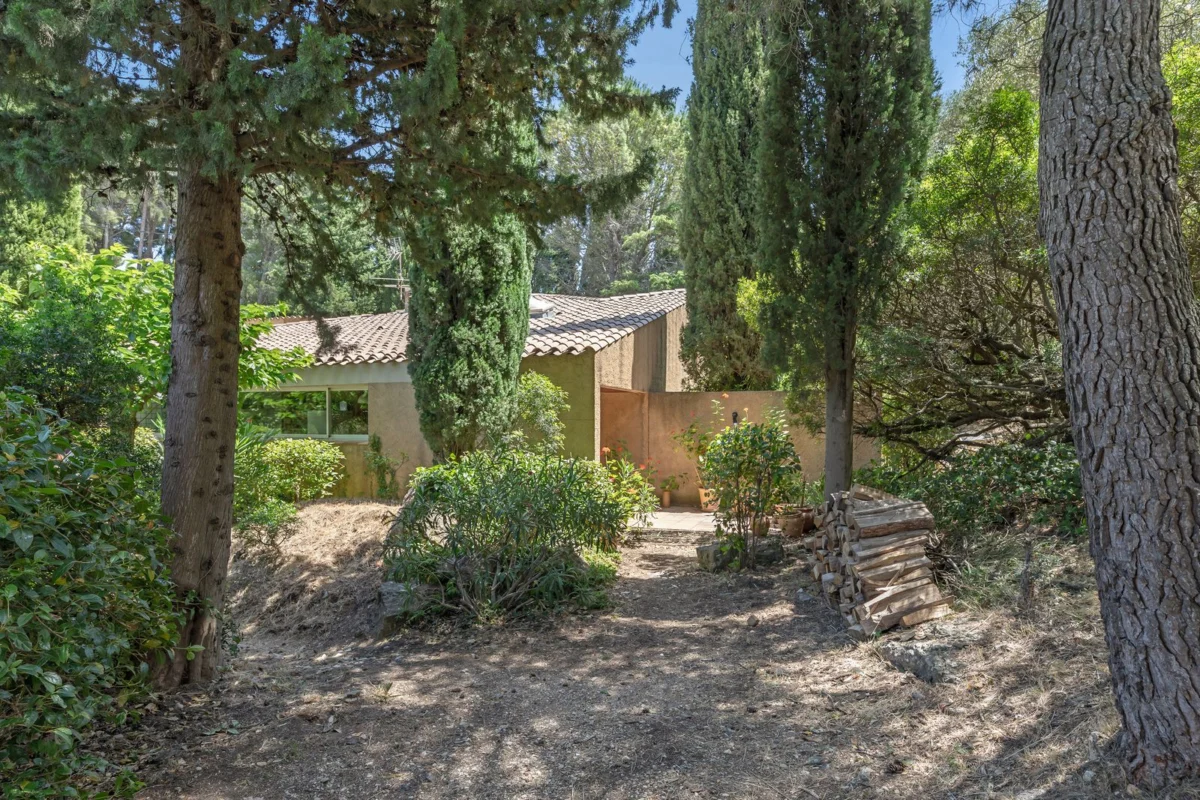
A striking 1983 villa, designed by the acclaimed architect Jean Parente, has been listed for sale in the picturesque hinterland of La Cadière-d’Azur, France, offering a rare opportunity to acquire a property that seamlessly marries regional Provençal aesthetics with the tenets of modernist architecture. Priced at €1,150,000, approximately $1,343,188 USD, this residence represents a significant architectural statement in the coveted Var department of the French Riviera, reflecting Parente’s deep connection to the local landscape and his profound respect for architectural heritage. The property, encompassing 2,153 square feet with four bedrooms and 1.5 baths on a generous 0.5-acre terraced lot, stands as a testament to thoughtful design and a harmonious integration with its natural surroundings.
Architectural Vision: A Dialogue Between Eras
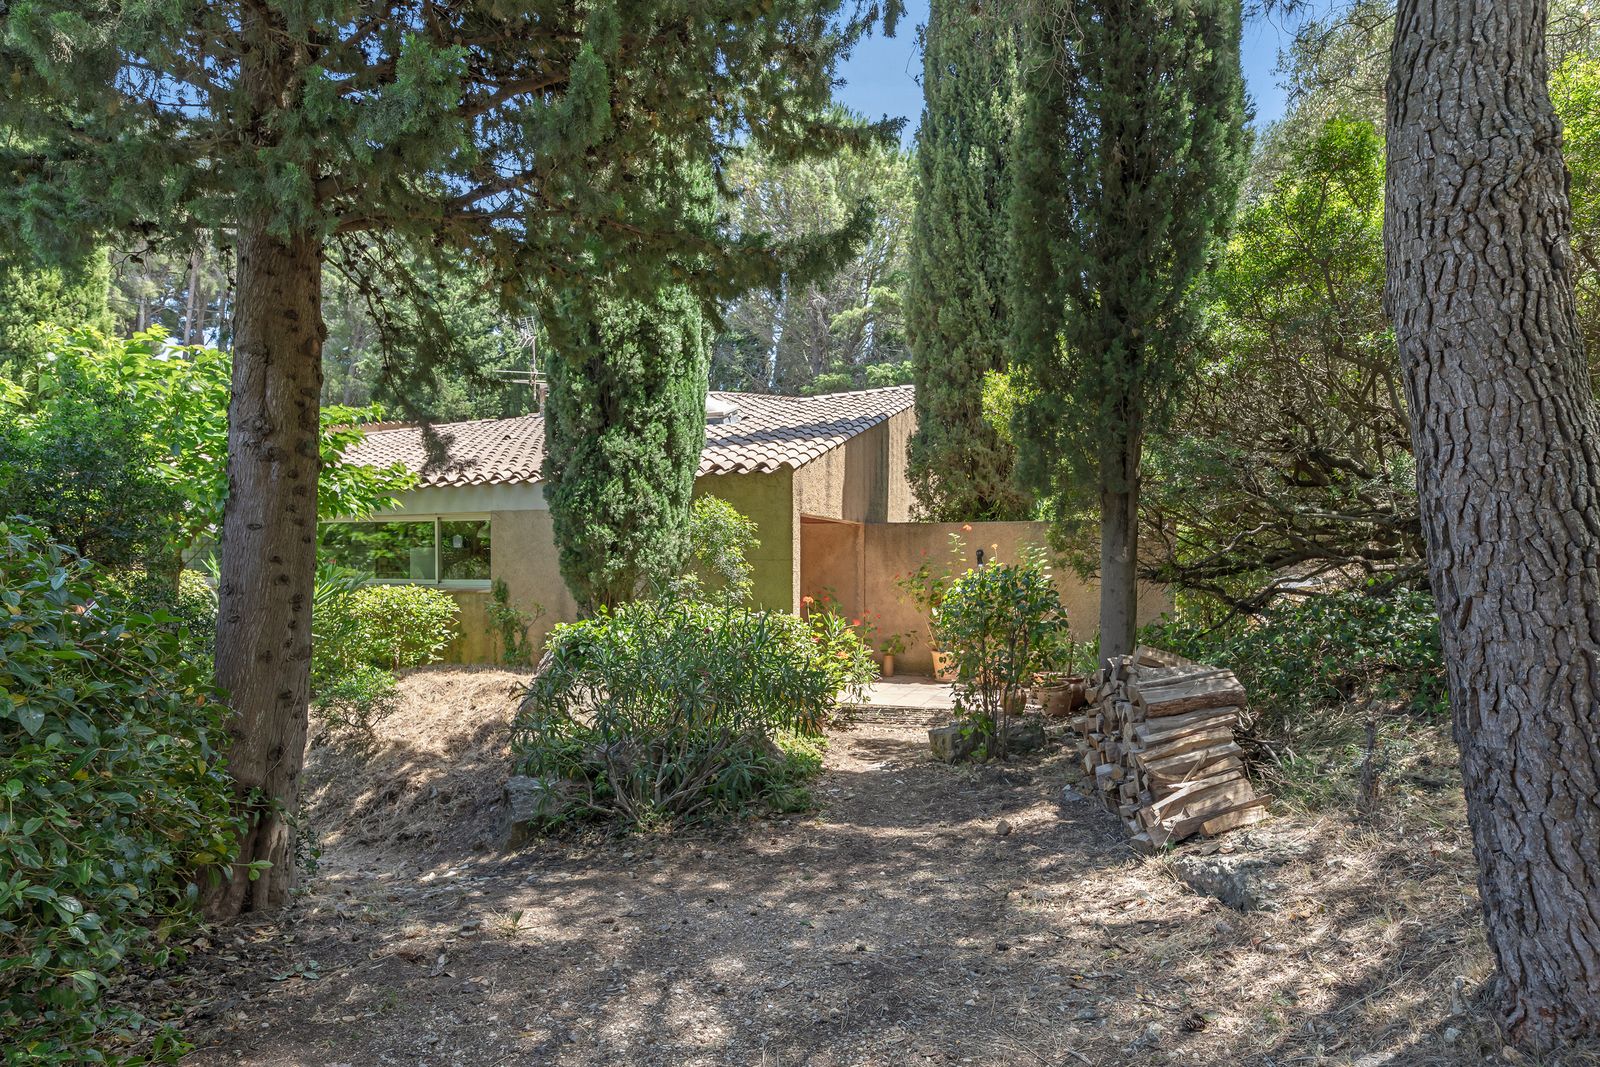
Jean Parente’s work is celebrated for its ability to forge a "remarkable dialogue between vernacular heritage and the modernist architecture of the French Riviera," a philosophy distinctly evident in this villa’s fragmented silhouette. Constructed in 1983, a period when post-modernism was gaining traction globally, Parente chose a path that, while modern, remained deeply rooted in context. His design drew inspiration from seminal projects such as Le Corbusier’s Cité Frugès in Pessac, France, and the iconic Sea Ranch community in California, USA. This dual influence is crucial to understanding the villa’s unique character.
Le Corbusier’s Cité Frugès, built in the 1920s, was a groundbreaking experiment in modular, pre-fabricated housing, emphasizing functionalism, open plans, and brightly colored geometric forms. While the La Cadière-d’Azur villa doesn’t replicate the stark industrial aesthetic of Cité Frugès, it echoes its principles of spatial efficiency and the integration of indoor and outdoor living. The influence of Sea Ranch, a 1960s development on the Northern California coast, is perhaps even more palpable. Sea Ranch is renowned for its environmentally sensitive architecture, where structures are designed to blend organically with the rugged landscape, utilizing local materials and forms that evoke traditional agricultural buildings. This often involved clusters of weathered wood structures with pitched roofs, designed to withstand coastal elements and foster a sense of community and connection to nature. Parente’s villa adopts this ethos by fragmenting its volumes, allowing the building to unfold gracefully across the terraced plot, and employing materials that resonate with the Provençal environment.
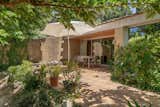
The exterior of the villa is a carefully considered composition of ochre-tinted concrete, large swathes of glass, and traditional Provençal tile. The ochre hue is a direct nod to the earthy tones of the regional landscape and traditional Provençal mas (farmhouses), ensuring the structure sits comfortably within its environment rather than imposing upon it. The extensive use of glass, a hallmark of modernist design, blurs the lines between interior and exterior, inviting the natural light and verdant scenery indoors. Provençal tile, another indigenous material, adds texture and a sense of place, reinforcing the villa’s vernacular connection. This material palette and volumetric articulation underscore Parente’s skill in creating contemporary spaces that respect and enhance their specific geographic and cultural contexts.
The Var Department: A Coveted Location
The villa’s location in the hinterland of Bandol, just outside the charming village of La Cadière-d’Azur in the Var department, adds significantly to its appeal. The Var, part of the larger Provence-Alpes-Côte d’Azur region, is celebrated for its diverse landscapes, ranging from the sun-drenched beaches of the Côte d’Azur to the rolling vineyards and ancient olive groves of its interior. La Cadière-d’Azur itself is a hilltop medieval village known for its narrow, winding streets, stone houses, and panoramic views of the surrounding countryside, including the famous Bandol vineyards.
This area offers a tranquil retreat from the bustling coastal cities while remaining within easy reach of amenities and the Mediterranean Sea. The "exceptional landscaped environment of terraces and pine trees" mentioned in the listing is characteristic of the Var, where the terrain often dictates a terraced approach to cultivation and construction, and umbrella pines punctuate the skyline, providing shade and a distinctive scent. The climate is typically Mediterranean, with long, hot summers and mild winters, making it an ideal location for year-round living or a luxurious holiday home. The proximity to Bandol, famous for its rosé wines and picturesque harbor, adds a layer of lifestyle appeal, offering gourmet dining, sailing, and cultural activities.
An Intelligently Designed Interior for Modern Living
The interior layout of Parente’s villa demonstrates a masterful understanding of flow and functionality, organized into three successive volumes that house distinct functions. The single-level design, a practical choice for aging in place and maximizing accessibility, also contributes to the villa’s horizontal integration with its terraced plot.
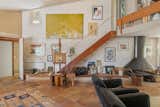
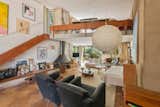
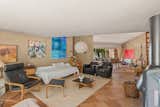
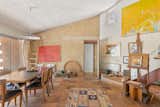
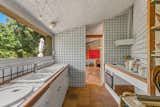
The central volume serves as the social heart of the home, featuring generous living spaces. A double-height living room with a prominent fireplace creates a sense of grandeur and openness, while providing a cozy focal point during cooler evenings. Adjacent to this is a dining area, seamlessly connected to a fitted kitchen via a sliding door. This design allows for both open-plan entertaining and the option for more private culinary endeavors. The kitchen itself is designed for both aesthetics and practicality, reflecting the 1980s trend towards integrated, functional family spaces.
A mezzanine level above the main living area offers additional flexible space, a common feature in modernist homes seeking to maximize verticality and create adaptable zones. This area can easily transform into an office for remote work, a library for quiet contemplation, a dedicated TV lounge for entertainment, or a serene reading nook. Its elevated position offers unique perspectives of the main living room and potentially glimpses of the surrounding landscape, enhancing the connection to the outdoors. Two shaded terraces extend from this central through-space, providing essential outdoor living areas that offer respite from the Provençal sun and ideal settings for al fresco dining or relaxation. These terraces are integral to the villa’s design, blurring the boundaries between inside and out and encouraging an outdoor-centric lifestyle.
The "night area" is thoughtfully divided into two wings, ensuring privacy and comfort for residents and guests alike. The first wing comprises three well-appointed bedrooms, each benefiting from its own private terrace. This emphasis on individual outdoor access for every bedroom is a luxury feature, providing personal sanctuaries with direct connection to the natural environment. This wing also includes a shared shower room, a dressing room, and ample storage solutions, catering to practical needs. The second wing is dedicated to the primary bedroom suite, a spacious retreat featuring its own private bathroom and dressing room. Like the other bedrooms, the primary suite also boasts a private terrace, offering an exclusive outdoor space for relaxation. The provision of private terraces for all four bedrooms is a testament to the villa’s luxurious design and its commitment to maximizing individual comfort and connection to the landscape.
Beyond the main residence, the property is completed by a swimming pool, offering a refreshing oasis during the warm Mediterranean summers. The pool area is likely integrated into the terraced landscape, providing a private and scenic spot for leisure. Several parking spaces ensure convenience for residents and visitors, a practical consideration in a region where personal transport is often essential.
Market Context and Investment Appeal
The listing of this Jean Parente villa comes at a time when the French Riviera real estate market continues to demonstrate resilience and strong demand, particularly for properties with unique architectural merit. The luxury segment of the market, which includes architect-designed homes and estates in desirable locations like the Var department, has seen sustained interest from both domestic and international buyers. While average property prices in the Var can vary widely, a modernist villa by a recognized architect commands a premium due reflecting its design pedigree and enduring aesthetic value.
Properties from the 1980s, especially those that cleverly integrate modernist principles with regional character, are increasingly sought after by discerning buyers who appreciate both contemporary design and a sense of history. The price point of €1.15 million places this villa firmly within the accessible luxury segment for the region, offering significant value given its architectural provenance, generous footprint, and substantial lot size in a highly desirable location. Real estate experts in the region often highlight the scarcity of truly unique, architect-designed homes, which tend to hold their value well and appreciate over time, making this an attractive investment opportunity.
Potential buyers for such a property are likely to include design aficionados, art collectors, and individuals seeking a sophisticated second home or a permanent residence that offers both tranquility and a connection to cultural significance. The blend of privacy, natural beauty, and architectural distinction makes it appealing to those prioritizing quality of life and aesthetic environment. The enduring appeal of the French Riviera as a lifestyle destination, coupled with the unique architectural offering of the Parente villa, positions it as a significant acquisition in the current market.
Jean Parente’s Legacy and Broader Implications
Jean Parente’s architectural approach, characterized by structures that possess a "deep connection to the Provençal landscape," highlights a vital trend in regional modernism. Unlike some international modernist movements that sought universal, placeless forms, architects like Parente championed a modernism that was deeply contextual. His work demonstrates how contemporary design can draw inspiration from local building traditions, materials, and environmental conditions without resorting to pastiche. This villa serves as a prime example of this philosophy, illustrating how a modernist sensibility can be expressed through a respect for cultural identity and natural topography.
The sale of properties like Parente’s villa underscores the growing recognition of 20th-century architectural heritage in France. There is an increasing appreciation for buildings from the latter half of the century, which were once perhaps overlooked in favor of older, more traditional styles or earlier, more celebrated modernist icons. This shift suggests a broader cultural understanding of the continuous evolution of architectural expression and the importance of preserving significant works from all eras.
Furthermore, the villa’s design, with its emphasis on indoor-outdoor living, natural light, and adaptable spaces, aligns perfectly with contemporary desires for sustainable and flexible homes. The multiple private terraces, the strategic placement of glass, and the segmented volumes all contribute to a living experience that is both intimate and expansive, connected to nature yet private. These design principles, pioneered by architects like Parente in the 1980s, remain highly relevant today, showcasing the timeless quality of good architectural design.
In conclusion, the Jean Parente villa in La Cadière-d’Azur is more than just a house; it is a meticulously crafted architectural statement, a piece of living history, and a sanctuary integrated into the stunning Provençal landscape. Its offering to the market provides a rare chance to own a slice of the French Riviera’s modernist legacy, a home that is both a comfortable residence and a profound testament to thoughtful, contextual design.








