
 admin
admin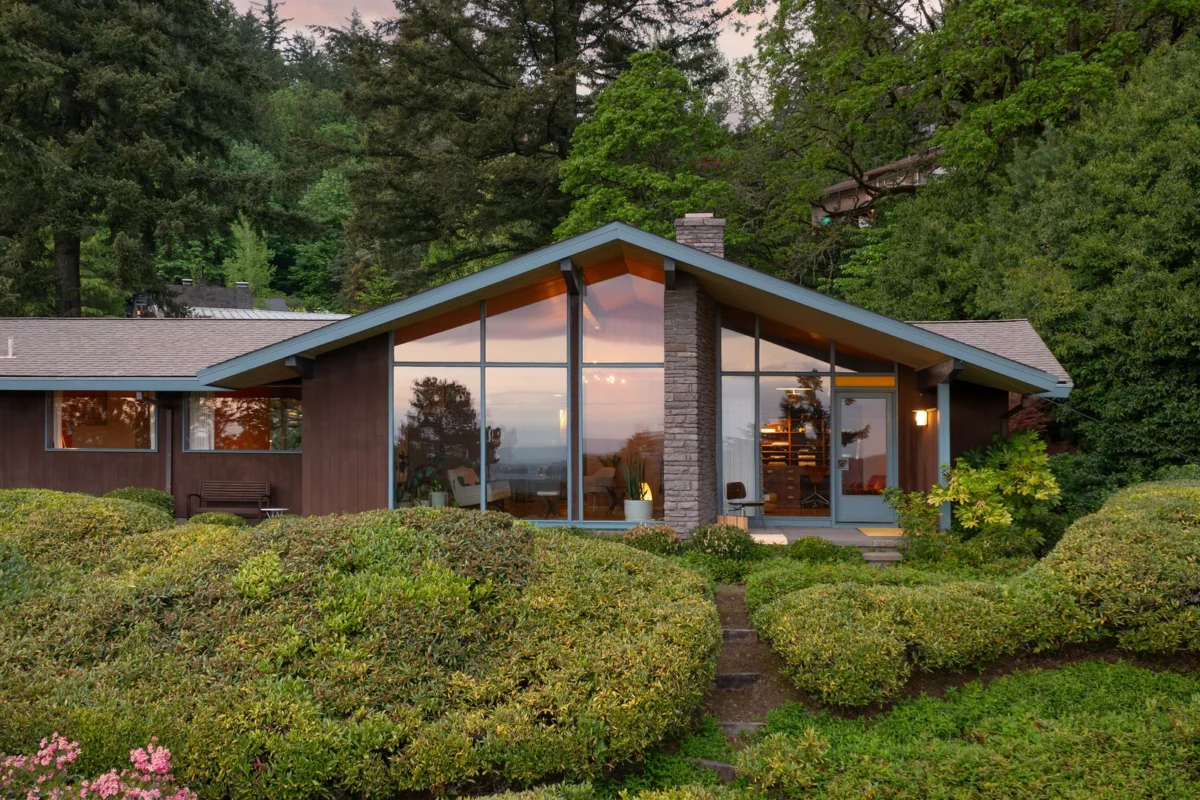
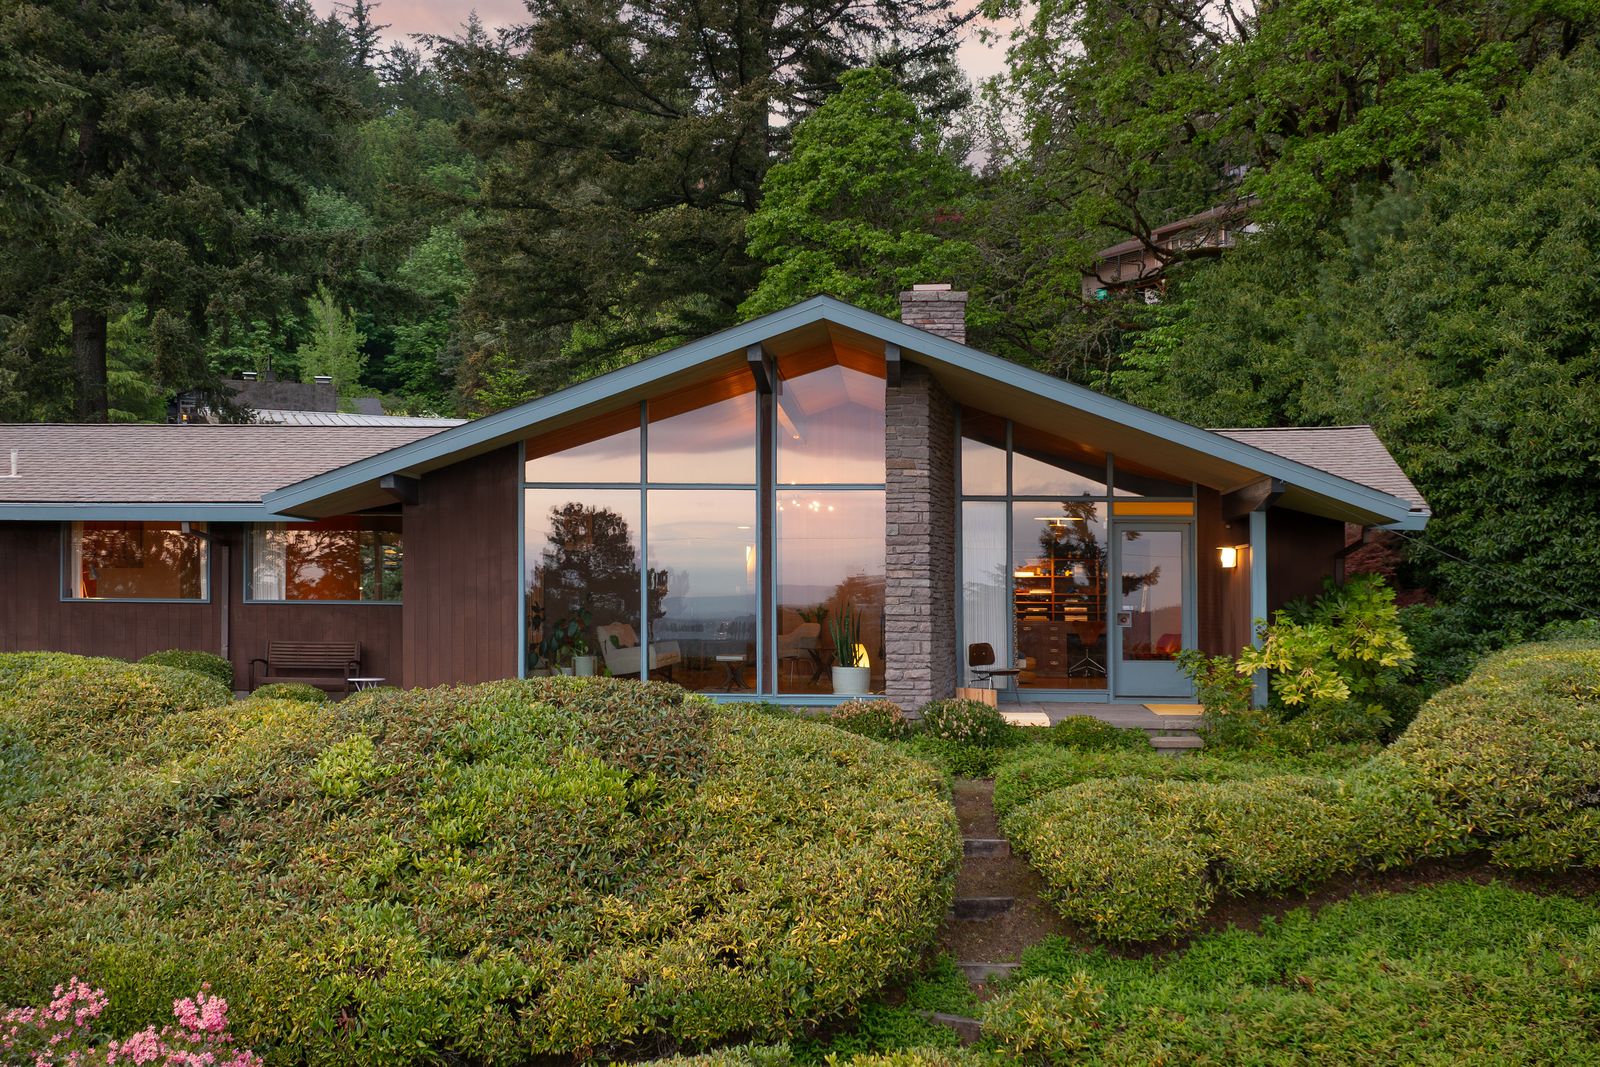
A rare architectural offering has emerged in Portland, Oregon, with the listing of the John R. Gatewood family residence, a quintessential example of Northwest Regional midcentury-modern design. Located at 4014 SW Altadena Ave, this custom-built home, completed in 1956, is on the market for $1,675,000, presenting a unique opportunity to acquire a meticulously preserved piece of regional architectural history. Spanning 2,736 square feet with three bedrooms and three bathrooms on a generous 0.39-acre hillside lot, the property embodies the core tenets of its esteemed architect and the enduring appeal of its era.
The Legacy of John R. Gatewood and Northwest Regional Modernism
John R. Gatewood (1922-2016) was a prominent figure in the post-war architectural landscape of the Pacific Northwest, known for his thoughtful and innovative contributions to the region’s distinctive modernist movement. A graduate of the University of Oregon, Gatewood honed his skills under influential architects, developing a philosophy that deeply resonated with the unique climate and natural beauty of Oregon. His work, including this personal residence, is characterized by a profound respect for site integration, natural light, and the honest use of materials, hallmarks of the Northwest Regional Modernism style. This architectural genre, which flourished from the 1940s through the 1960s, sought to create homes that were both modern in their aesthetic and deeply rooted in their environment.
Northwest Regional Modernism emerged as a pragmatic response to the region’s often damp and temperate climate, as well as a philosophical alignment with the area’s strong connection to nature. Architects like Gatewood, Pietro Belluschi, and Saul Zaik emphasized large expanses of glass to bring in the muted, indirect light, deep roof overhangs to protect against rain and summer sun, and robust, natural materials such as local wood, stone, and brick. The style prioritized an unpretentious elegance, focusing on functionality, comfort, and a seamless transition between indoor and outdoor spaces. Gatewood’s own home serves as a definitive manifesto of these principles, showcasing his commitment to livable, beautiful, and contextually sensitive design.
Architectural Integrity and Gatewood’s Vision

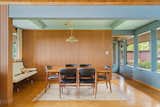
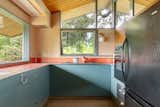
The Gatewood Residence stands as a testament to the architect’s original vision, with its integrity remarkably preserved over nearly seven decades. The agent highlights this preservation, noting the presence of "original built-ins, period light fixtures," and a carefully chosen "material palette of cork, ceramic, and tile flooring." These details are crucial for a home of this vintage, as they speak to a deliberate design language where every element contributes to the overall aesthetic and functional harmony. Built-in furniture, a signature of midcentury design, not only saved space but also integrated storage and seating seamlessly into the architectural structure, enhancing the flow and efficiency of the interiors. Period light fixtures, often simple yet elegant, cast a warm, inviting glow that complements the natural materials and clean lines of the home.
A significant structural and comfort feature is the "slab on-grade construction with radiant in-floor heating." This was a cutting-edge innovation in 1956, offering superior thermal comfort and efficiency compared to traditional forced-air systems. The absence of visible heating elements allowed for uncluttered interiors, further emphasizing the modernist ideal of clean lines and open spaces. The choice of cork, ceramic, and tile for flooring speaks to both durability and aesthetic considerations. Cork, known for its natural warmth, sound-dampening properties, and environmental sustainability, was a popular choice for modernist homes. Ceramic and tile, often used in wet areas, provided practical, easy-to-maintain surfaces while contributing to the home’s organic material palette.
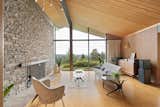
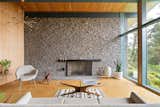
The interior spaces further illustrate Gatewood’s thoughtful design. The living room, a central gathering area, features a striking "vaulted wood ceiling" (as seen in accompanying visuals) that enhances the sense of volume and brings the warmth of natural timber indoors. This is complemented by a majestic "wall made of Mount Adams stone," integrating a piece of the regional landscape directly into the home’s fabric. This stone wall extends into the adjacent study, which shares an "integrated fireplace and concrete hearth bench." This continuity of materials and design elements fosters a cohesive and inviting atmosphere. The study also boasts a "built-in desk" and direct access to an "outdoor seating area," exemplifying the modernist emphasis on functional workspaces and indoor-outdoor connectivity.
Gatewood’s expertise in climate-responsive design is evident in his masterful incorporation of "deep overhanging gables and a passive ventilation system." These architectural strategies were not merely aesthetic but served critical functional purposes. The deep overhangs shield the large "panes of fixed glass and frameless clerestory windows" from direct sunlight in summer, preventing overheating, while allowing lower winter sun to penetrate and warm the interiors. Concurrently, they protect the building envelope from the Pacific Northwest’s often heavy rainfall. The passive ventilation system, relying on natural air currents and strategic window placement, ensures comfortable interior temperatures year-round with minimal reliance on mechanical systems, showcasing an early form of sustainable design. The frameless clerestory windows, positioned high on the walls, allow for an abundance of diffuse natural light while maintaining privacy and offering glimpses of the sky and treetops.

Seamless Integration with Nature: Japanese Garden Influences
A defining characteristic of Northwest Regional Modernism, and particularly evident in Gatewood’s work, is the profound influence of Japanese garden aesthetics. This philosophy emphasizes harmony with nature, tranquility, and a contemplative experience of the landscape. At the Gatewood Residence, these influences are manifest in the exterior living spaces, which are "landscaped with mature native plantings inspired by Japanese gardens and sculpted pine trees." The careful selection of native flora ensures ecological integration and low maintenance, while the Japanese-inspired design principles create serene outdoor rooms.
The primary bedroom suite, a private sanctuary, offers picturesque views overlooking a "water feature and a Japanese maple tree." This deliberate placement connects the most intimate spaces of the home directly with elements of natural beauty, fostering a sense of calm and connection to the environment. The water feature introduces soothing sounds and reflective surfaces, while the Japanese maple, known for its delicate foliage and vibrant seasonal colors, provides a focal point and a dynamic natural artwork that changes throughout the year. The entire landscape design serves to blur the lines between inside and out, making the natural surroundings an integral part of the living experience, a cornerstone of successful midcentury modern design.
A Coveted Address on Altadena Avenue
The property’s location on Altadena Avenue in Portland is another significant factor contributing to its desirability. Altadena Avenue is renowned within architectural circles as a repository of notable midcentury-modern residences. This street has historically attracted discerning homeowners and architects who appreciated and championed modernist design. Living on Altadena Avenue means being part of a curated architectural community, where homes are not merely structures but statements of design philosophy and historical significance. The presence of several other architecturally significant homes on the same street enhances the intrinsic value of the Gatewood Residence, placing it within a prestigious and historically rich context.
Beyond its architectural pedigree, the residence offers practical amenities tailored for modern living. With 2,736 square feet, the single-level home provides ample space for comfortable living, while the 0.39-acre lot ensures privacy and a substantial connection to nature. The property also includes a "detached, oversize double car garage with a dedicated workshop." This feature adds significant utility, providing secure parking, additional storage, and a versatile space for hobbies, creative pursuits, or home projects, a highly sought-after amenity in today’s market.
The Current Market and Broader Implications
The listing of the John R. Gatewood Residence for $1,675,000 comes at a time of sustained interest in architecturally significant homes, particularly those from the midcentury modern era. Real estate analysts consistently observe a premium placed on properties that retain their original design integrity and were crafted by renowned architects. In Portland’s competitive real estate market, such a home represents more than just a dwelling; it is an investment in cultural heritage and a lifestyle choice for those who appreciate timeless design and environmental harmony.
The "exceptionally rare opportunity" emphasized by the agent is not an overstatement. Homes designed by architects of Gatewood’s caliber, especially those maintained to such a high standard, infrequently come to market. Their scarcity, combined with increasing awareness and appreciation for modernist architecture, drives significant demand among a niche but passionate group of buyers, including design enthusiasts, historians, and those seeking a unique primary residence or a distinctive second home. The price point reflects not only the physical attributes of the property but also its intangible value as a historical artifact and a work of art.
The sale of such a property carries broader implications for architectural preservation in Portland. Each transaction of a significant midcentury modern home highlights the ongoing challenge and importance of safeguarding these structures for future generations. Architectural historians and preservation societies often advocate for buyers who are committed to maintaining the original design and character of these homes, rather than undertaking unsympathetic renovations. The next owner of the Gatewood Residence will become a steward of a significant piece of Pacific Northwest architectural legacy, contributing to the continued narrative of modern design in the region.

In conclusion, the John R. Gatewood Residence is more than just a house; it is a meticulously preserved architectural statement embodying the ideals of Northwest Regional Modernism. Its thoughtful design, seamless integration with nature, and prime location on Altadena Avenue make it a highly coveted offering in the Portland real estate market. For discerning buyers, this property represents a rare chance to own a piece of history, a functional work of art, and a serene sanctuary crafted by one of the region’s notable architectural talents.








