
 admin
admin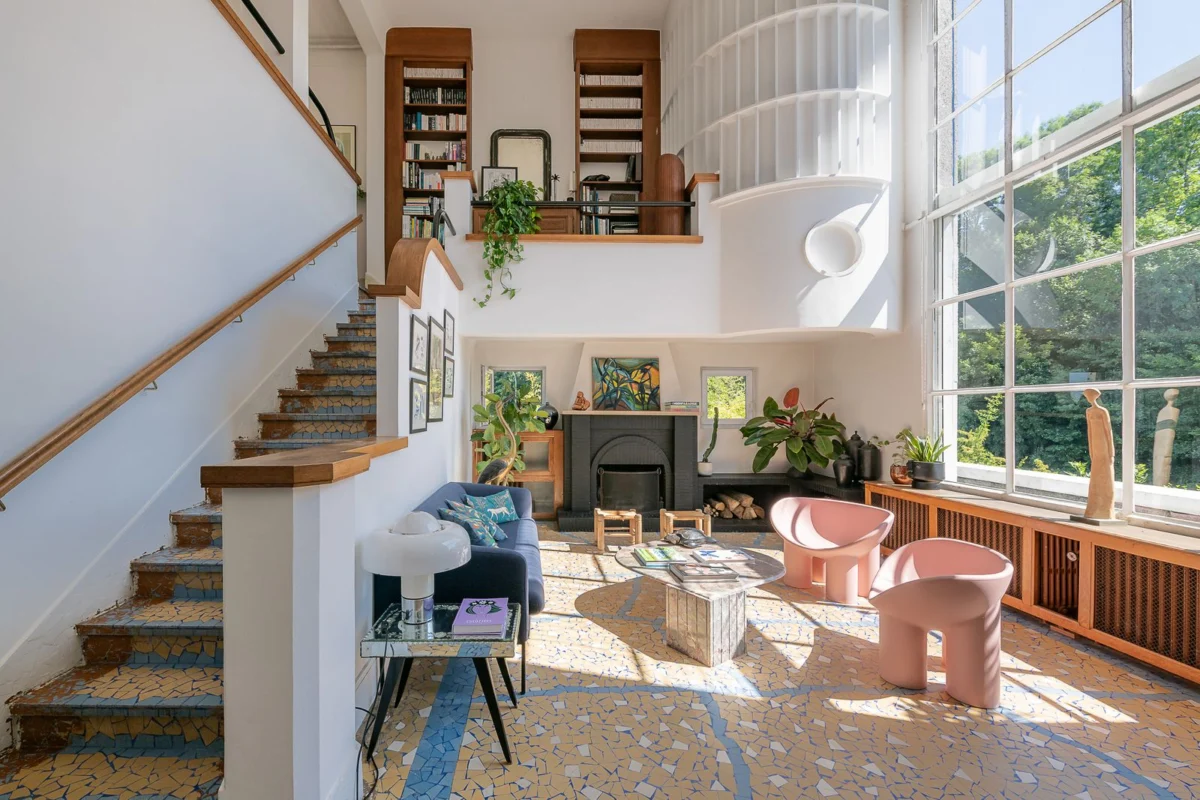
A distinguished Art Deco villa, originally constructed in 1929 and meticulously revitalized in 2020, has entered the market in Montargis, France, with an asking price of €550,000, approximately $625,812 USD. This property, spanning 3,767 square feet with five bedrooms and two bathrooms, exemplifies a harmonious fusion of early 20th-century modernist architectural principles and contemporary sustainable living practices. Situated within a generously sized 12,916-square-foot landscaped garden, the residence offers a rare opportunity for discerning buyers to acquire a historically significant home that has been thoughtfully updated for modern functionality and ecological consciousness, all within a charming commune less than two hours from the bustling heart of Paris.
A Legacy of Modernist Design
The villa’s inception in 1929 places it firmly within the Art Deco movement, a period characterized by a departure from the ornate styles of the past towards sleek, geometric forms, rich ornamentation, and a celebration of the machine age. While Art Deco often conjures images of opulent skyscrapers and intricate patterns, its influence also extended to residential architecture, where it manifested as "modernism" with an emphasis on clean lines, functional layouts, and clarity of volumes. This particular property in Montargis stands as a testament to these architectural ideals, showcasing the era’s forward-thinking approach to design. The original structure would have been conceived with an appreciation for natural light, open spaces, and a deliberate aesthetic that valued form following function. The gridded facade, constructed from raw concrete with striking blue glass joints, is a distinct feature that speaks to this early modernist sensibility, providing both structural integrity and a decorative element that defines its exterior character.
The architectural significance of a 1929 build cannot be overstated. The interwar period in France saw a surge in innovative design, moving beyond the Belle Époque. Architects and designers embraced new materials like reinforced concrete and steel, allowing for larger windows, cantilevered structures, and flat roofs – all hallmarks of the burgeoning modernist movement. This villa, with its stated adherence to "clean lines, modularity, and clarity of volumes," reflects the influence of figures like Le Corbusier, whose revolutionary ideas were transforming residential architecture across Europe. The preservation and enhancement of these original spatial qualities during the 2020 renovation underscore a deep respect for the home’s heritage, ensuring that its architectural narrative continues into the 21st century.
Montargis: The "Venice of the Gâtinais"
The geographical context of this property adds another layer of allure. Montargis, often referred to as the "Venice of the Gâtinais" due to its numerous canals, bridges, and flower-lined waterways, is a picturesque commune in the Loiret department of north-central France. Its rich history dates back to Roman times, and it boasts a medieval heritage, including the impressive Château de Montargis, which historically served as a royal residence. The town offers a tranquil yet vibrant lifestyle, combining historical charm with essential modern amenities. Its strategic location, less than two hours by road or rail from Paris, makes it an attractive retreat for those seeking a balance between urban accessibility and provincial serenity.
The views from the villa’s rooftop terrace, specifically those overlooking the Château de Montargis and the meandering Loing River, are not merely aesthetic features but profound connections to the town’s historical and natural landscape. The Loing River, a tributary of the Seine, has played a vital role in the region’s commerce and culture for centuries, and its presence adds to the idyllic setting. Montargis’s vibrant market, local artisanal shops, and cultural events provide a rich tapestry of experiences for residents, while its proximity to the vast Forêt de Montargis offers ample opportunities for outdoor recreation. This blend of historical depth, natural beauty, and convenient access to the capital positions Montargis as an increasingly desirable location for both French and international buyers.
A Comprehensive and Eco-Conscious Renovation
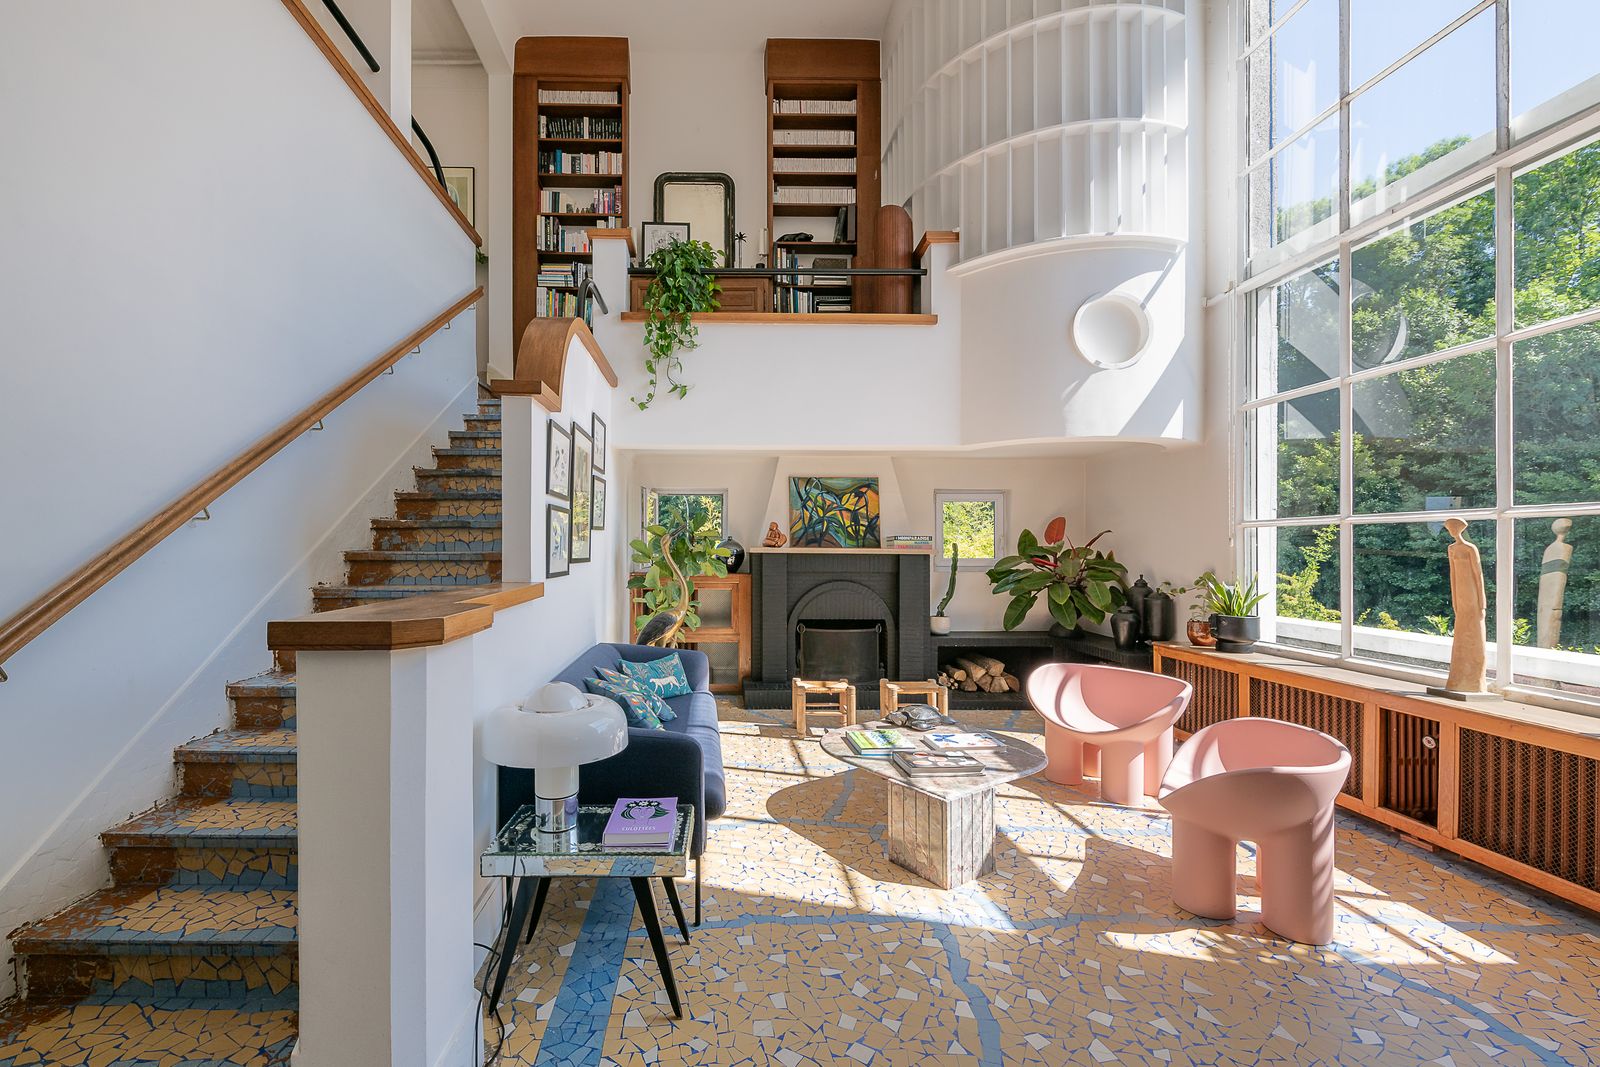
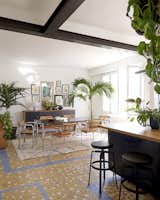
The 2020 renovation of the villa was a pivotal undertaking, breathing new life into the historic structure while upholding its original architectural integrity. The agent’s description highlights that the renovation "highlights the spatial qualities of the original structure while enhancing its functionality." This suggests a thoughtful approach that went beyond mere aesthetic updates, focusing on improving the living experience without compromising the home’s character. Key original Art Deco elements, such as the sculptural fireplace in the living room, the intricate terrazzo tile flooring, and the geometric woodwork crowning the staircase, were carefully preserved and restored. These details are not just decorative; they are integral to the villa’s identity, offering glimpses into the craftsmanship and design sensibilities of its initial construction period.
Beyond preserving historical features, the renovation introduced significant modern enhancements, particularly in terms of sustainability. The 12,916-square-foot landscaped garden received an "environmentally sensitive update" that included the installation of drip irrigation and an on-site rainwater harvesting system. These eco-friendly features are crucial in an era of increasing environmental awareness, demonstrating a commitment to responsible resource management and reducing the property’s ecological footprint. The thoughtful design of the outdoor spaces aimed to "promote and preserve biodiversity," creating a lush and private living environment that thrives in harmony with its natural surroundings. This dual focus on historical preservation and environmental stewardship positions the villa as a forward-thinking residence that respects its past while embracing a sustainable future.
An Intelligently Designed Three-Level Layout
The interior layout of the 3,767-square-foot villa is spread across three distinct levels, each designed with a clear purpose and an emphasis on natural light and flow.
The Garden Level: Versatility and Direct Access
Upon entering the garden level, residents are greeted by a spacious entrance hall that sets a welcoming tone. This floor is designed for flexibility and comfort, housing three well-proportioned bedrooms, with the potential to convert space for a fourth, catering to various family needs or guest accommodations. A dedicated bathroom serves these bedrooms. Additionally, a playroom offers a versatile space for children or hobbies, while a large lounge area provides an informal gathering spot with direct access to the meticulously curated garden. This level’s direct connection to the outdoors enhances its appeal, allowing for seamless indoor-outdoor living and entertainment.

The First Floor: The Heart of the Home
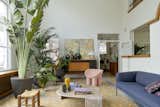
Ascending to the first floor reveals the expansive main living areas, which are undoubtedly the heart of the home. The most striking feature here is the stunning double-height living room. Flooded with natural light through an industrial-style glass roof, this space creates an immediate sense of grandeur and airiness. A sculptural fireplace serves as a focal point, merging artistic design with practical warmth. Adjacent to this impressive living room is a fully equipped open kitchen and dining area, reflecting modern preferences for integrated social spaces. The open-plan design encourages interaction and facilitates entertaining, while the kitchen’s amenities ensure functionality for culinary enthusiasts. A unique wraparound walkway, lined with both shaded and sunny terraces, encircles this level, offering multiple vantage points and outdoor seating areas. A staircase from these terraces provides convenient access directly to the garden below, further blurring the lines between indoor and outdoor environments.
The Top Floor: Private Retreat and Panoramic Views
The top floor is conceived as a private sanctuary. It features two additional bright bedrooms, each offering comfort and tranquility. A second bathroom serves this level, ensuring convenience for its occupants. An dedicated office space provides an ideal environment for remote work or study, a feature increasingly valued in contemporary living. Ample storage space is also integrated, addressing practical needs. The highlight of the top floor, however, is accessed via a spiral staircase leading to a rooftop terrace. This elevated vantage point offers truly panoramic views, encompassing the historic Château de Montargis and the serene Loing River below. This rooftop retreat provides an unparalleled setting for relaxation, al fresco dining, or simply soaking in the picturesque surroundings.
Practical Amenities and Outdoor Grandeur
Beyond the principal living spaces, the villa includes essential practical amenities designed to enhance convenience and everyday living. A spacious garage can accommodate two to three vehicles, a significant advantage in any property, particularly one with historical character where such modern provisions might be less common. Adjacent to this, a dedicated laundry room adds to the home’s practical functionality.
The outdoor spaces are as thoughtfully designed as the interiors. The 12,916-square-foot (approximately 1,200 square meters) landscaped garden is not merely a plot of land but an integral part of the living environment. As noted, its environmentally sensitive update, including drip irrigation and rainwater harvesting, speaks to a commitment to sustainability. The design promotes and preserves biodiversity, creating a "lush and private living environment." This emphasis on green living extends to the choice of plantings and landscaping techniques, designed to support local flora and fauna. The various terraces on the first floor, providing both shaded and sunny spots, offer versatile areas for outdoor entertaining, relaxation, or quiet contemplation, seamlessly integrating the villa with its natural surroundings.

Market Implications and Investment Value
The listing of this Art Deco villa for €550,000 presents an intriguing proposition within the French real estate market. For a property of its size (3,767 sq ft) and architectural distinction, particularly one that has undergone a recent, comprehensive, and eco-conscious renovation, this price point in Montargis offers considerable value compared to properties of similar caliber closer to Paris. For context, a comparable footprint in the inner suburbs of Paris, let alone the city itself, could command several times this price, often without the historical character, expansive garden, or panoramic views this villa provides.
The blend of historical Art Deco charm, modern functionality, and sustainable features makes this villa highly attractive to a specific segment of buyers. These might include families seeking a spacious home outside the urban rush but within commuting distance, retirees looking for a tranquil yet engaging environment, or international buyers drawn to the allure of French provincial life combined with easy access to Paris. The agent’s description, emphasizing the "architectural principles of modernism" and the renovation’s ability to "highlight the spatial qualities of the original structure while enhancing its functionality," serves as a direct appeal to those who appreciate both design heritage and contemporary comfort. The explicit mention of the environmentally sensitive garden updates also caters to a growing demographic of eco-conscious buyers.

In conclusion, this Montargis villa represents more than just a house; it is a piece of living history, a carefully preserved and modernized example of early 20th-century French architecture. Its blend of aesthetic appeal, functional design, sustainable features, and a desirable location offers a compelling opportunity in the current real estate landscape, underscoring its potential as both a cherished home and a sound investment.








