
 admin
admin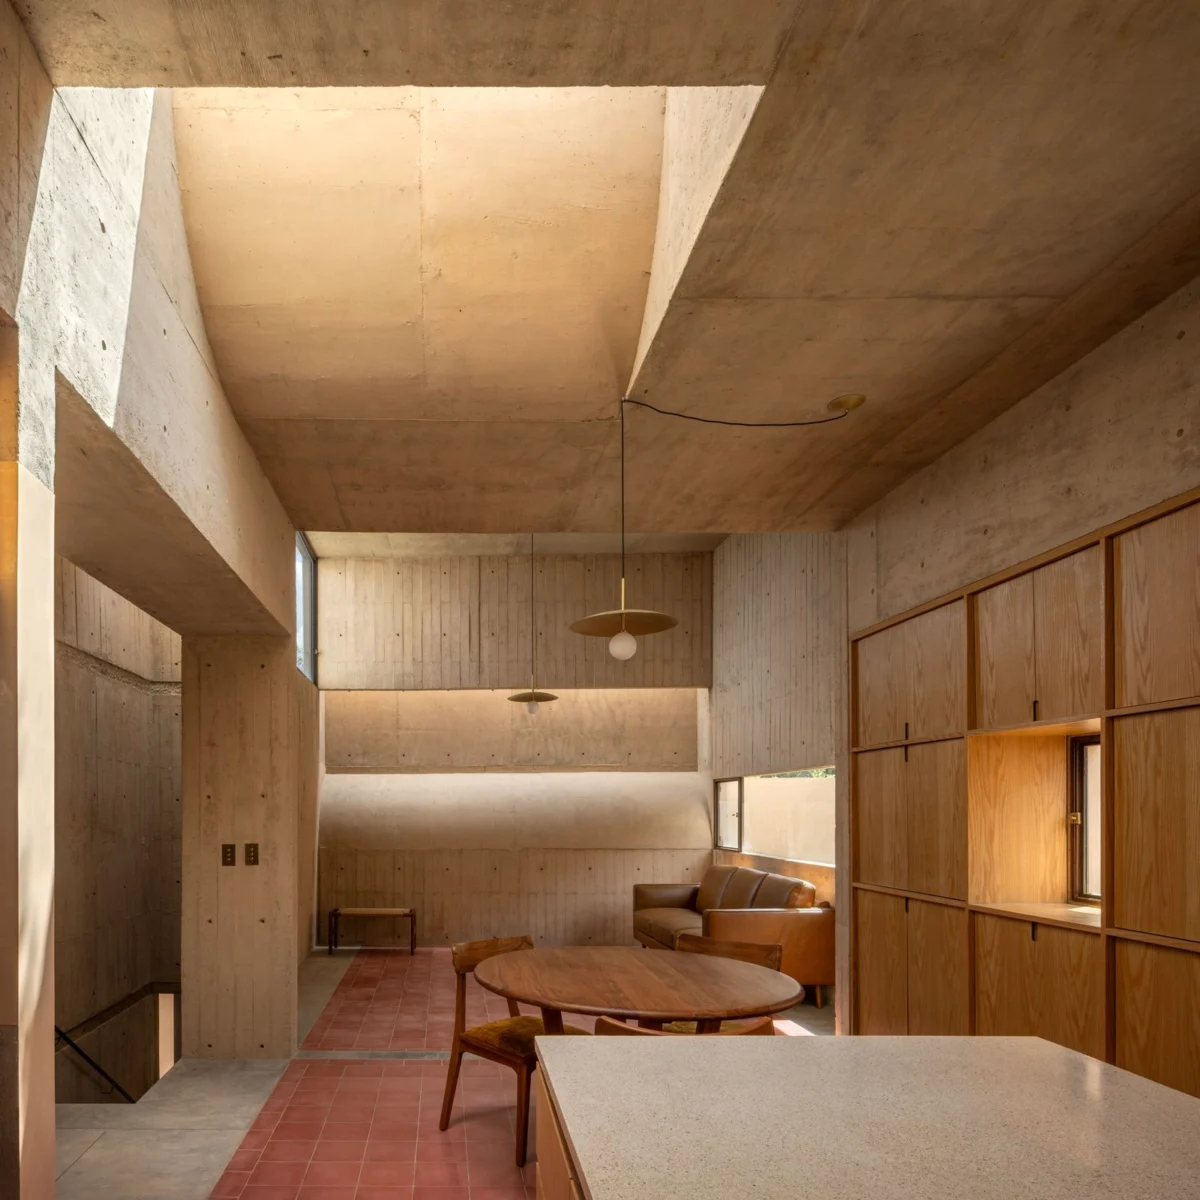
In the bustling urban fabric of Naucalpan, Mexico, a remarkable architectural transformation known as Casa Gardenias stands as a testament to innovative adaptive reuse and thoughtful design. This project, conceived for a mother and her daughter, meticulously reconfigures the vestiges of an existing, unremarkable structure into a sanctuary that prioritizes privacy, natural light, and a profound connection to the passage of time. The undertaking was documented with precision by photographer Vania Olivares, whose work at @vania__olivares captures the nuanced interplay of old and new, light and shadow, that defines this unique dwelling.
Naucalpan’s Urban Context and the Need for Privacy
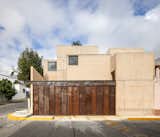
Naucalpan de Juárez, a municipality within the Estado de México, forms a significant part of the vast Mexico City metropolitan area. Like many rapidly urbanizing regions, Naucalpan faces inherent challenges of dense development, fragmented streetscapes, and the constant demand for efficient housing solutions. The urban context often dictates a defensive posture in residential architecture, where privacy and security can supersede aesthetic openness. This backdrop critically informed the foundational design principle of Casa Gardenias: to present a "hermetic volume" to the exterior. This deliberate architectural choice acts as a robust shield, insulating the inhabitants from the visual and auditory clamor of the immediate urban environment, thereby establishing a tranquil, self-contained world within.
Adaptive Reuse: A Sustainable Foundation for a New Way of Living
The genesis of Casa Gardenias was rooted in a pragmatic yet visionary decision: to repurpose the structural skeleton of a pre-existing building. The architects recognized that while the former structure lacked "heritage value," its foundations and walls possessed an inherent strength capable of supporting an entirely "new way of living." This approach aligns with contemporary principles of sustainable architecture, which increasingly advocate for adaptive reuse over demolition and new construction. By concentrating resources on transformative elements rather than starting from scratch, the project not only minimized waste and environmental impact but also allowed for a more focused investment in design features that would genuinely enhance the living experience. This strategy moves beyond mere nostalgia, demonstrating a forward-thinking commitment to efficiency and environmental stewardship. Such projects contribute significantly to urban regeneration, offering models for how older, seemingly obsolete structures can be revitalized to meet modern needs without erasing the city’s layered history.
Designing for Modern Family Dynamics: Independence Within Shared Space
At its core, Casa Gardenias was conceived to address the specific needs of a mother and her daughter, a common multi-generational living arrangement in many cultures, including Mexico. The design deftly balances the desire for shared communal living with the crucial need for individual autonomy and privacy in daily routines. While the architect’s statement does not detail the exact spatial organization, it implies a clever programmatic separation or zoning within the house. This could manifest as distinct private suites, independent access points to certain areas, or flexible common zones that can adapt to individual or collective use. This careful calibration ensures that both residents can enjoy a sense of personal space and independence, fostering harmonious cohabitation without sacrificing individual routines or privacy. This aspect of the design speaks to a broader societal trend where multi-generational households seek architectural solutions that support both familial bonds and personal boundaries.
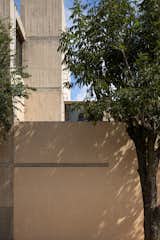
The Interior World: A Sequence of Light, Air, and Time
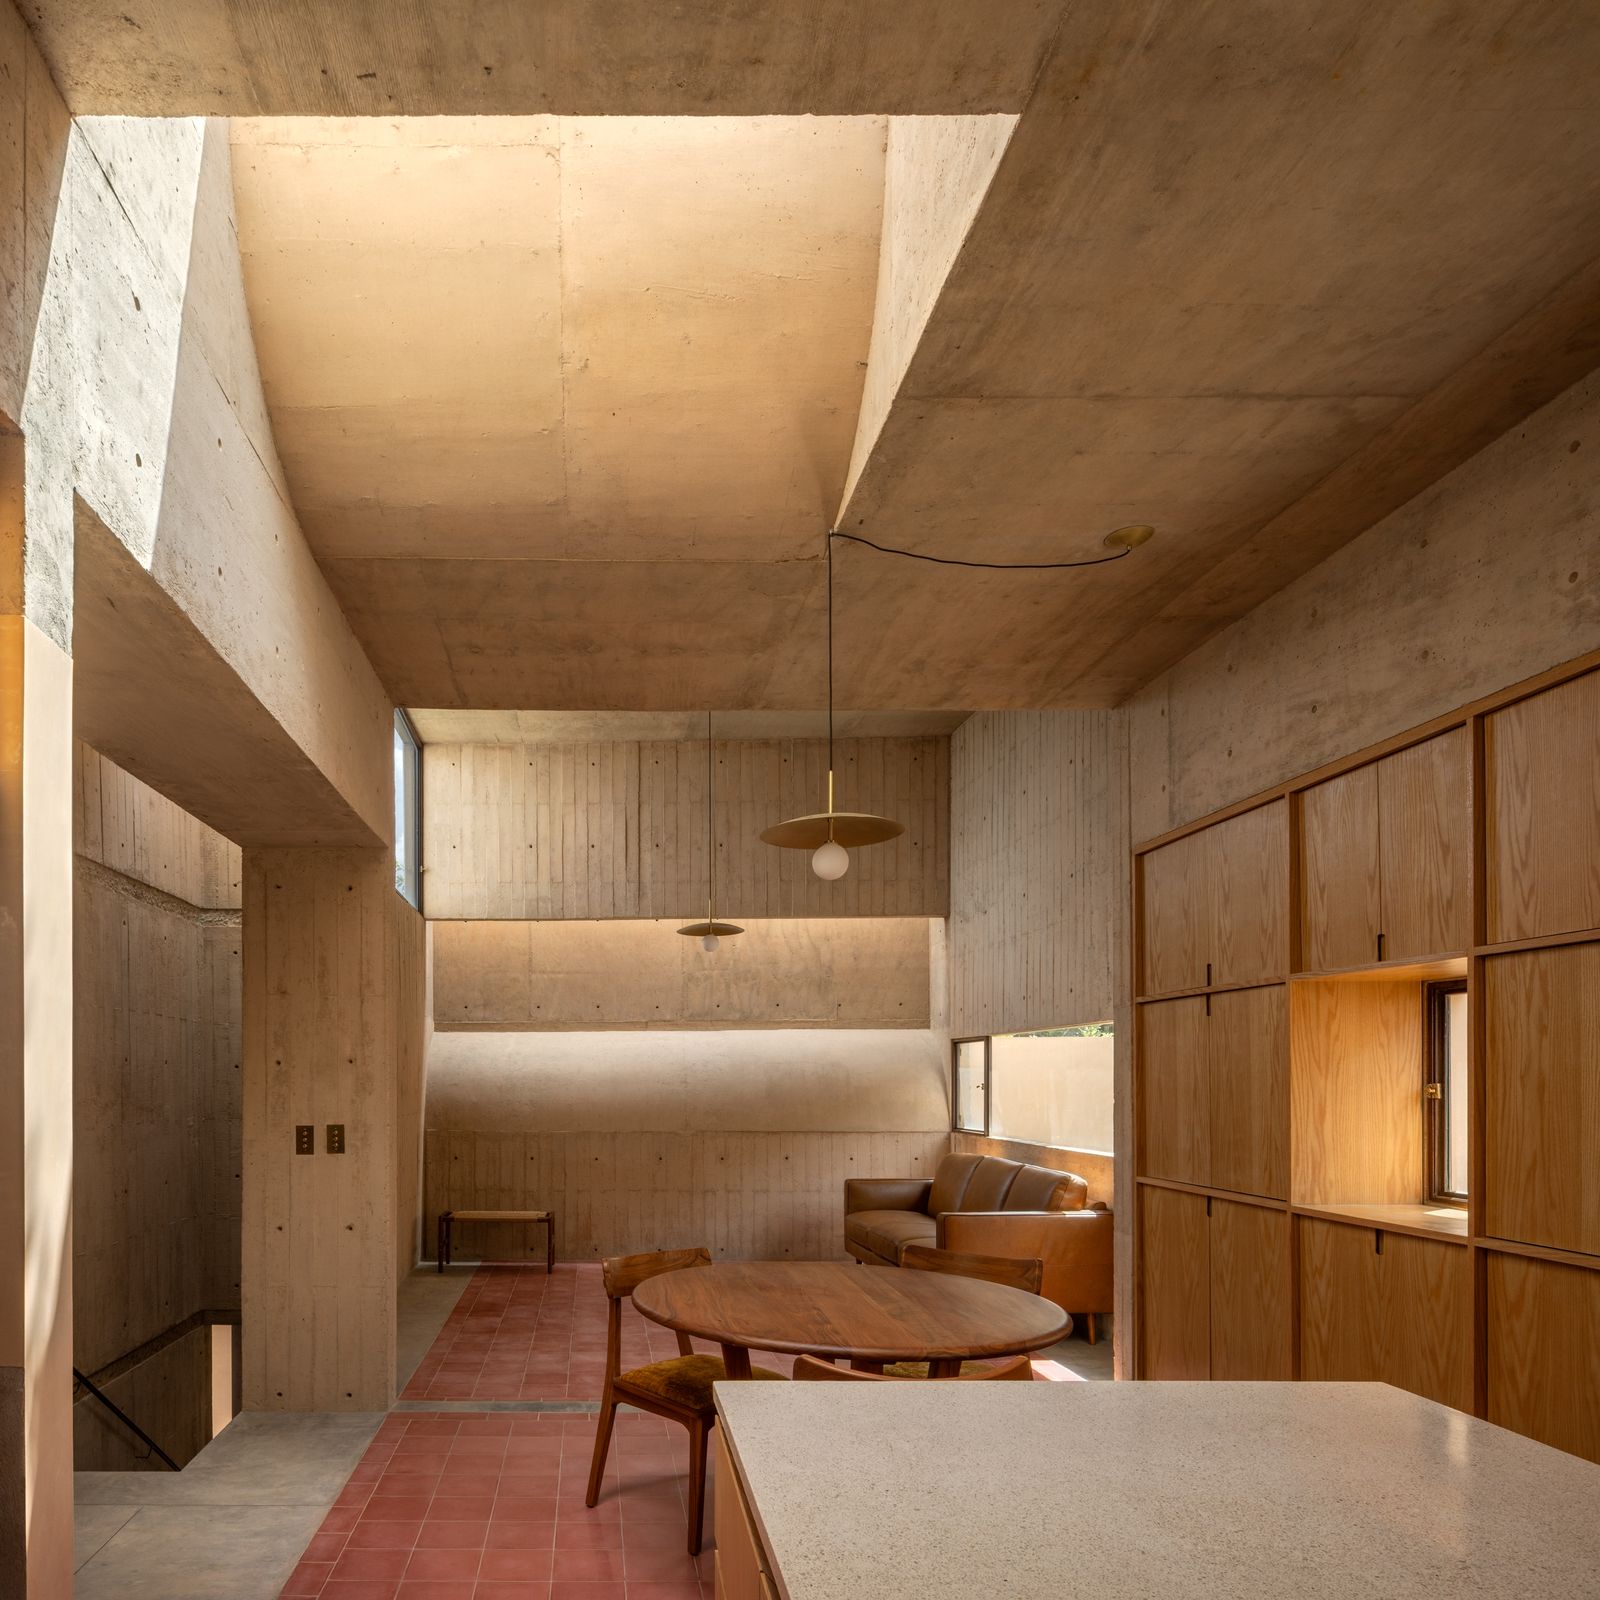
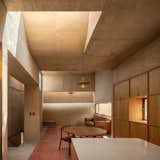
In stark contrast to its introverted exterior, the interior of Casa Gardenias unfolds as a vibrant, permeable landscape. The design eschews traditional outward-facing windows in favor of an intricate system of courtyards, strategically placed skylights, and elevated openings. This architectural language creates a continuous dialogue with the elements, drawing "light, air, and fragments of sky" deep into the heart of the home. The courtyards, a staple of traditional Mexican architecture, are reinterpreted here as private oases, blurring the lines between indoor and outdoor living and providing vital pockets of greenery and fresh air within the dense urban plot.
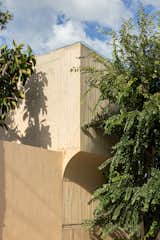
The manipulation of natural light is particularly emphasized. Instead of relying on a distant, often obscured, external landscape, the house establishes its relationship with the outside world through the "passage of time." Sunlight, filtered through skylights and courtyards, continuously transforms the internal atmosphere, casting dynamic patterns and shadows that make "the passing hours tangible." This creates a living calendar within the home, where the movement of the sun dictates the mood and experience of each space throughout the day, cultivating a profound sense of place and connection to natural rhythms. This focus on internal natural elements offers a powerful counterpoint to the external urban environment, creating a serene and reflective living experience.
Materiality and Craftsmanship: A Dialogue Between Past and Present
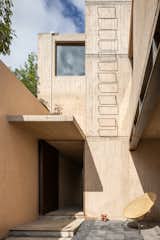
The material palette of Casa Gardenias is a deliberate composition that highlights the architectural narrative of renovation and integration. The new additions are constructed from exposed concrete, a material celebrated for its raw honesty, structural integrity, and contemporary aesthetic. Its unadorned surface clearly delineates the "new intervention," offering a crisp, modern counterpoint to the older elements.
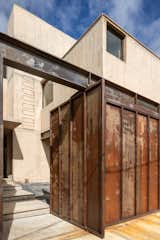
In respectful contrast, the original walls are meticulously coated with a pigmented limestone plaster. This choice of material, often associated with traditional building practices, imparts a soft, tactile quality and a subtle hue, distinguishing the recovered structure while providing a unifying aesthetic. The junction between the existing and new elements is elegantly marked by oxidized steel lintels. These industrial-inspired accents serve as clear visual indicators, celebrating the architectural juncture rather than concealing it, and adding a layer of material richness and historical depth. The use of steel, a robust and enduring material, further reinforces the longevity and purposeful design of the renovation.
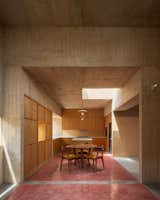
Beyond the major structural elements, the project places a strong emphasis on the "handcrafted quality" of construction. The joints between concrete pours, often smoothed over in modern construction, are "bush-hammered" in Casa Gardenias. This technique, which involves texturing the concrete surface with a hammer to expose the aggregate, not only emphasizes the artisanal process but also creates a unique visual and tactile texture, preventing the concrete from appearing monolithic or cold. Similarly, the cement-tile floors, chosen for their durability and aesthetic appeal, occasionally feature "unexpected compositions" in their layouts. These subtle irregularities and artistic flourishes celebrate the work of the hand, injecting a sense of individuality and warmth into the spaces, and harkening back to traditional Mexican tiling techniques where artisan creativity was paramount. These details collectively tell a story of careful consideration, respect for materials, and an appreciation for human skill.
Broader Implications: A Model for Sustainable Urban Living
Casa Gardenias transcends the typical renovation project to offer a compelling model for sustainable urban living in the 21st century. Its design principles hold significant implications for future architectural endeavors in densely populated areas:
- Environmental Stewardship: By opting for adaptive reuse, the project significantly reduces the carbon footprint associated with new construction, demonstrating a viable path towards more environmentally responsible development.
- Contextual Sensitivity: The design’s response to its "fragmented urban context" — prioritizing internal views and privacy — offers a blueprint for creating tranquil domestic spaces amidst urban chaos, without sacrificing aesthetic integrity.
- Human-Centric Design: The thoughtful consideration for multi-generational living and the creation of spaces that adapt to varying needs highlight a deep understanding of contemporary family structures and individual well-being.
- Experiential Architecture: The emphasis on light, air, and the tangible passage of time transforms the house from a mere shelter into an active participant in the daily lives of its inhabitants, enriching their sensory experience.
- Celebration of Craft: The deliberate inclusion of handcrafted elements and the honest expression of construction processes elevate the building from a functional structure to a work of art, fostering appreciation for traditional skills and material authenticity.
The architects, through Casa Gardenias, articulate a powerful vision where architecture acts as a mediator between the human spirit and the urban environment. It is a structure that finds its inherent character in the "constant tension between shelter and openness." It successfully fulfills its primary role of protecting "everyday life from the outside," while simultaneously creating an interior landscape where the sky, vegetation, and the dynamic dance of light become integral companions to the rhythm of life within its walls. This balance positions Casa Gardenias not just as a house, but as a living organism, continually evolving and responding to the nuances of its inhabitants and its environment. As urban centers continue to expand, projects like Casa Gardenias offer crucial insights into how to build meaningfully, sustainably, and beautifully within existing footprints, providing inspiration for architects, designers, and homeowners seeking to create remarkable spaces for the future.








