
 admin
admin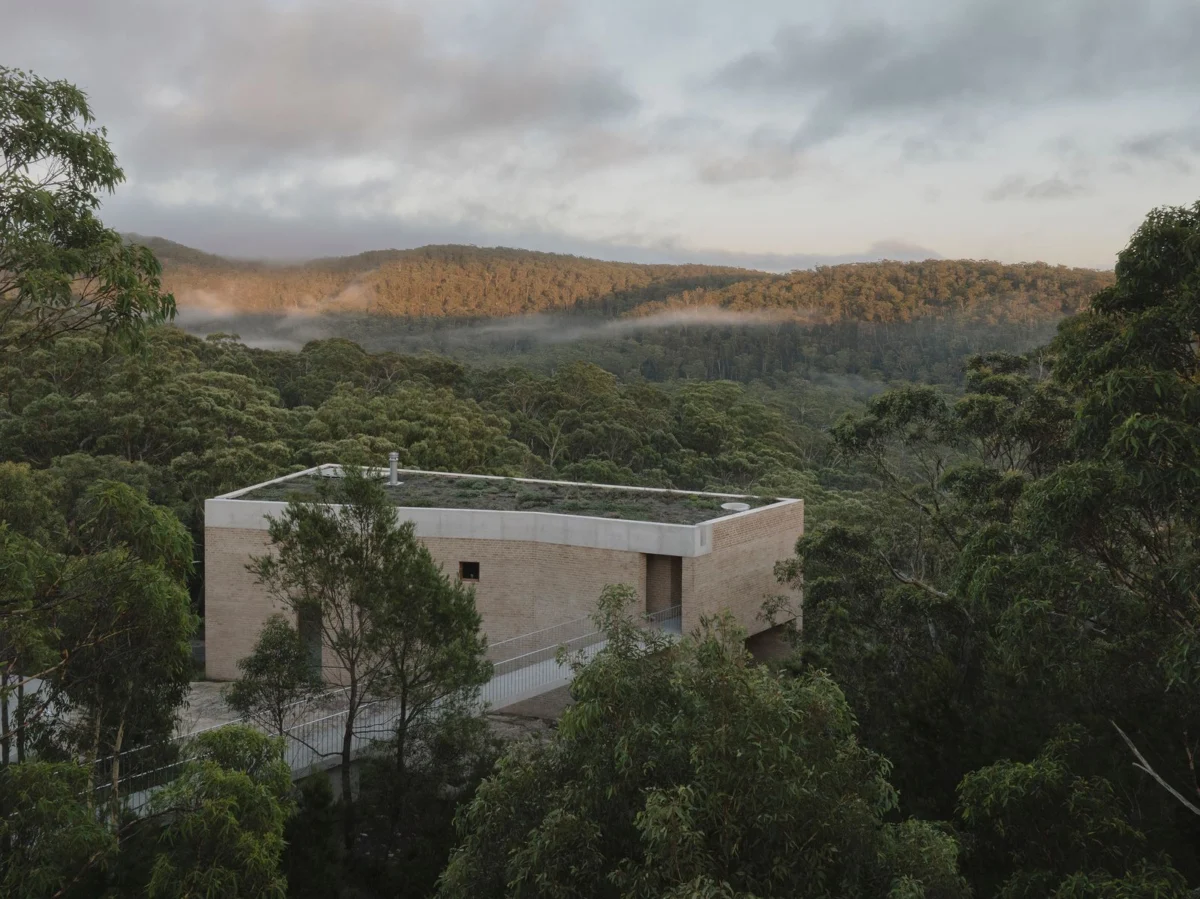
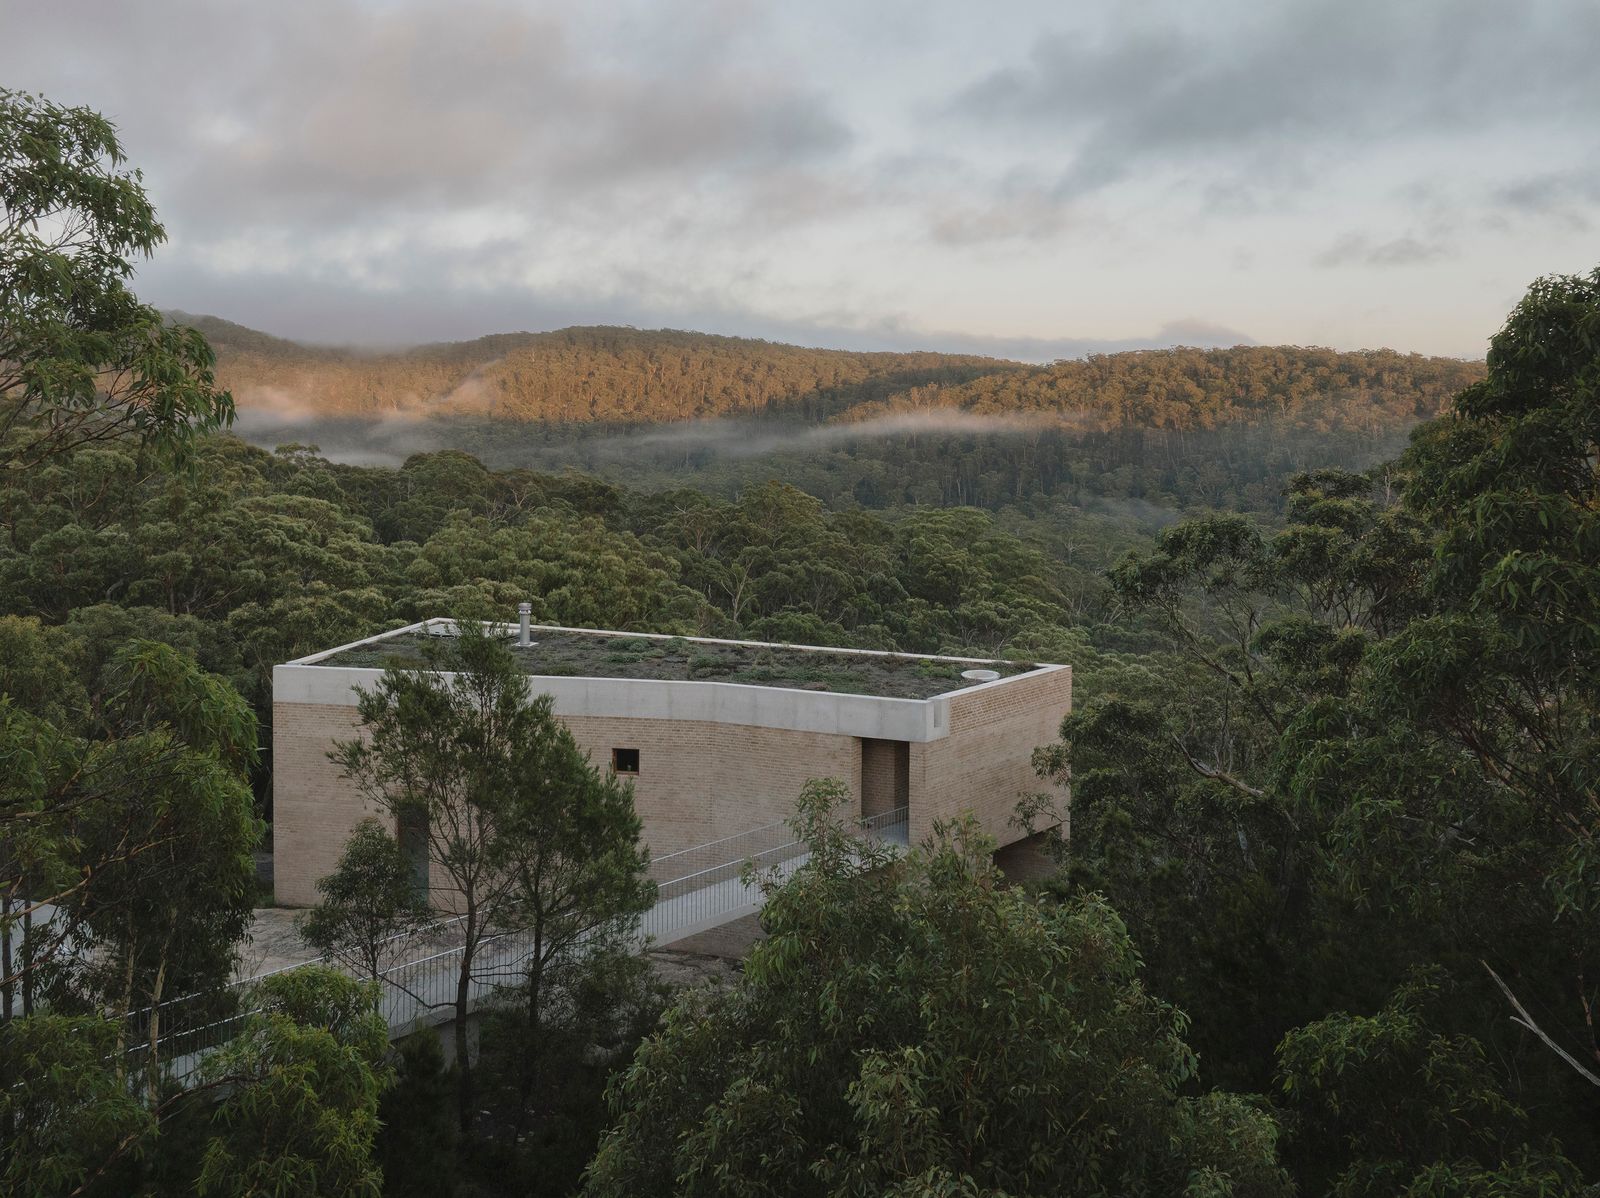
The EA House, a remarkable family dwelling nestled within the dramatic landscape of Australia’s Southern Highlands, stands as a testament to innovative architectural problem-solving and profound ecological sensitivity. Located in New South Wales, this project exemplifies how seemingly unbuildable sites can be transformed into highly functional, environmentally responsive homes through thoughtful design and advanced engineering. Its construction on a sensitive rock cliff face escarpment presented a myriad of overlapping constraints, from geotechnical instability to severe bushfire risks, yet the resulting structure effortlessly integrates with its formidable surroundings, setting a new benchmark for sustainable living in challenging environments.
Project Genesis and the Unbuildable Site
The genesis of the EA House lies in a paradoxical site: a "leftover parcel of land" within a planned suburb, initially deemed unbuildable due to its precipitous rock cliff and gorge. This historical oversight, common in early urban planning where comprehensive geological surveys were less prevalent, left a prime piece of land vacant for decades. For many, the sheer scale of the challenges—a dramatic drop, unstable rock formations, and dense native bushland—would have rendered construction an impossible dream. However, the architects approached this seemingly insurmountable task not as a deterrent but as an opportunity for an experimental house, one that could redefine the relationship between built form and raw nature. The vision was to create a home that touched its site purposefully but carefully, minimizing disturbance to the existing flora and fauna while maximizing the inherent advantages of the natural topography.
The Southern Highlands region itself contributes significantly to the complexity and character of the EA House project. Known for its picturesque landscapes, rolling hills, lush forests, and deep gorges, it also experiences a diverse climate, from cool, misty winters to warm, dry summers. Crucially, the area is prone to bushfires, a significant environmental factor that heavily influences building regulations and design considerations in Australia. The specific classification of this site as a "Flame Zone" (BAL-FZ) under Australian bushfire attack level ratings meant that the house had to meet the most stringent safety standards, necessitating fire-resistant materials, specialized glazing, and meticulous construction techniques to ensure occupant safety and structural integrity during a bushfire event.
Architectural Philosophy and Design Principles
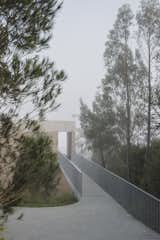
The architects’ response to these challenges was rooted in a philosophy of minimal intervention and harmonious integration. The house, while simple in form, emerged from the rock face with a small footprint, meticulously designed to have no impact on the existing ecological systems. A key innovation was the introduction of a bridge, which serves a dual purpose: providing equitable access to the home while also acting as the conduit for all essential services (water, electricity, waste). This strategic decision significantly reduced the need for extensive excavation or trenching across the sensitive escarpment, preserving the natural rock and tree root systems.
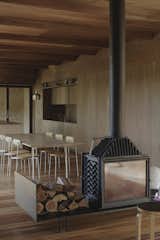
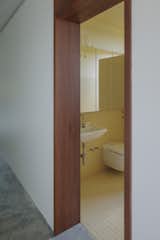
The internal planning of the EA House is deliberately pared back, creating a clear distinction between public and private realms. The living spaces, strategically positioned at the lower levels, foster a closer, more immediate connection to the dramatic site. Here, expansive, curated views immerse inhabitants in the surrounding landscape. In contrast, the private and transitional spaces – such as bedrooms and corridors – are conceived with a "monastic concept," drawing inspiration from architectural precedents like Le Corbusier’s La Tourette. This approach emphasizes humility in scale, controlled light, and carefully framed views, fostering intimate and reflective living experiences. The deliberate stripping away of excess in these areas paradoxically enriches the sensory and spatial experience, encouraging contemplation and a deeper appreciation for the interplay of light, shadow, and materiality.
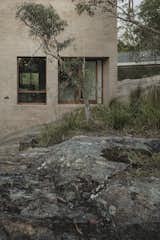
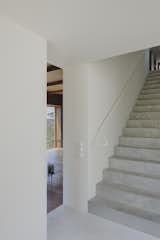
A single-loaded corridor acts as the spine of the house, slowly revealing the spatial play of the plan and unfolding views of the site to the inhabitants as they move through the home. This choreographed journey through the architecture ensures that every transition and every space offers a unique perspective on the dramatic external environment. The interior design also treats each element as a piece of furniture, thoughtfully arranged to break up and define the open-plan living, dining, and kitchen areas at the lower levels, further enhancing the sense of intentionality and spatial clarity.
Engineering and Construction Innovations for Extreme Conditions
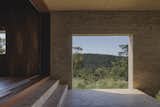
The successful realization of the EA House owes much to the seamless collaboration between the architects and the structural engineers from Structure Consulting Engineers. Building on a cliff face is inherently complex, requiring advanced geotechnical analysis and robust structural solutions. The engineers had to design a foundation system that could safely anchor the house to the bedrock while accommodating the natural contours and potential for rock movement. The house’s ability to "touch its site purposefully but carefully" implies precision engineering, likely involving micro-piling or specialized rock anchors that minimize disturbance while providing maximum stability.
Beyond the structural integrity, managing the Flame Zone bushfire rating was paramount. This classification demands materials and construction methods that can withstand direct flame impingement, radiant heat, and ember attack. The EA House’s materiality is specified as fire-resistant and maintenance-free, designed to recede into the context of the natural bushland. This likely includes non-combustible cladding systems, such as specific types of brick (as hinted by the URL) or other engineered fire-rated materials, which provide a robust barrier against fire. The use of significant levels of additional insulation, coupled with FZ (Flame Zone) rated glazing, further enhances the building’s passive performance and fire resilience. FZ glazing, for instance, is designed to remain intact and resist high temperatures for extended periods, preventing the ingress of flames and embers into the building.
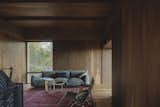
The consideration of the house’s ancillaries and services as an integral part of the design and "sculptural proposition" highlights a holistic approach. Rather than being hidden or treated as afterthoughts, elements like water tanks, ventilation systems, or utility conduits are integrated aesthetically, contributing to the overall form and function. This is particularly crucial on a site where every visible surface, including the roof, becomes part of the architectural expression and must meet both aesthetic and performance criteria. The choice of maintenance-free materials not only ensures longevity and reduces environmental impact but also addresses the practical challenges of maintaining a building in such an exposed and potentially hazardous location.
Environmental Integration and Sustainability
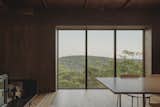
The EA House embodies a high degree of passive design, allowing it to perform at a very high level environmentally. Passive design principles focus on harnessing natural energy flows for heating, cooling, and lighting, thereby minimizing reliance on artificial systems and reducing energy consumption. The significant levels of insulation, coupled with the strategic placement and type of glazing, help regulate the internal temperature, keeping the house warm in winter and cool in summer. The "varied openings" are not just for views but are carefully positioned to facilitate cross-ventilation, allowing natural breezes to cool the interiors.
The house’s small footprint and careful integration with the topography are fundamental to its ecological credentials. By minimizing the disturbed area, the project actively contributes to the preservation of the local ecosystem. This approach is increasingly vital in a country like Australia, where rapid development often encroaches upon sensitive natural habitats. The architects’ commitment to "no impact on any existing flora and fauna" underscores a responsible development model that prioritizes environmental stewardship. The house effectively experiments with "a new way of living in the landscape canopy," demonstrating how human habitation can exist in a symbiotic relationship with nature, rather than in opposition to it.
The Southern Highlands, with its rich biodiversity, demands such careful consideration. The native vegetation plays a crucial role in maintaining ecological balance, providing habitat for diverse species, and contributing to the region’s natural beauty. By building a home that respects and preserves these elements, the EA House becomes a living example of how architecture can enhance, rather than detract from, its natural context. The experience of living in such a space, described as both "dramatic and nourishing," speaks to the profound connection the residents can forge with their environment.
Broader Significance and Future Implications
The EA House is more than just a family home; it is a pioneering project that offers a tangible model for housing in challenging environments globally. Its success in managing a complex array of overlapping technical constraints—bushfire rating, ecological sensitivity, energy requirements, geotechnical stability, and access—"effortlessly" is a significant achievement. This project challenges conventional notions of what constitutes a buildable site and demonstrates that with innovative design, engineering expertise, and a deep commitment to sustainability, exceptional outcomes are possible.
The implications of the EA House extend to several areas:
- Sustainable Architecture: It provides a strong case study for passive design and environmentally conscious construction, particularly in regions facing similar ecological and climatic pressures. Its ability to perform at a "very high level passively" reduces its operational carbon footprint, aligning with global efforts towards sustainable development.
- Resilience in Bushfire Zones: As climate change intensifies bushfire risks, the EA House offers critical insights into designing and building homes that are safe and resilient in Flame Zones. Its robust materiality and specialized components provide a blueprint for future constructions in high-risk areas.
- Redefining Land Use: The project demonstrates that "leftover" or "unbuildable" parcels of land, often overlooked or dismissed, can hold immense potential for unique and sustainable architectural interventions. This could encourage a re-evaluation of land use strategies in dense or ecologically sensitive regions.
- Architectural Innovation: The "experimental" nature of the house, combined with its "simple element gesture" that conceals complex technical solutions, inspires architects to push the boundaries of design and engineering. It highlights the value of interdisciplinary collaboration in overcoming severe site constraints.
- Connection to Nature: By crafting intimate and expansive spaces that continuously reveal and connect inhabitants to the dramatic landscape, the EA House underscores the importance of fostering a deep connection between humans and the natural world. This sensory and spatial richness contributes significantly to the well-being of its occupants.
In conclusion, the EA House in the Southern Highlands stands as a beacon of architectural ingenuity and environmental responsibility. It is a home that not only provides shelter but also educates and inspires, proving that even the most formidable natural challenges can be met with grace, innovation, and a profound respect for the earth. Its lessons resonate far beyond its rocky perch, offering valuable insights for the future of sustainable and resilient architecture.








