admin
admin
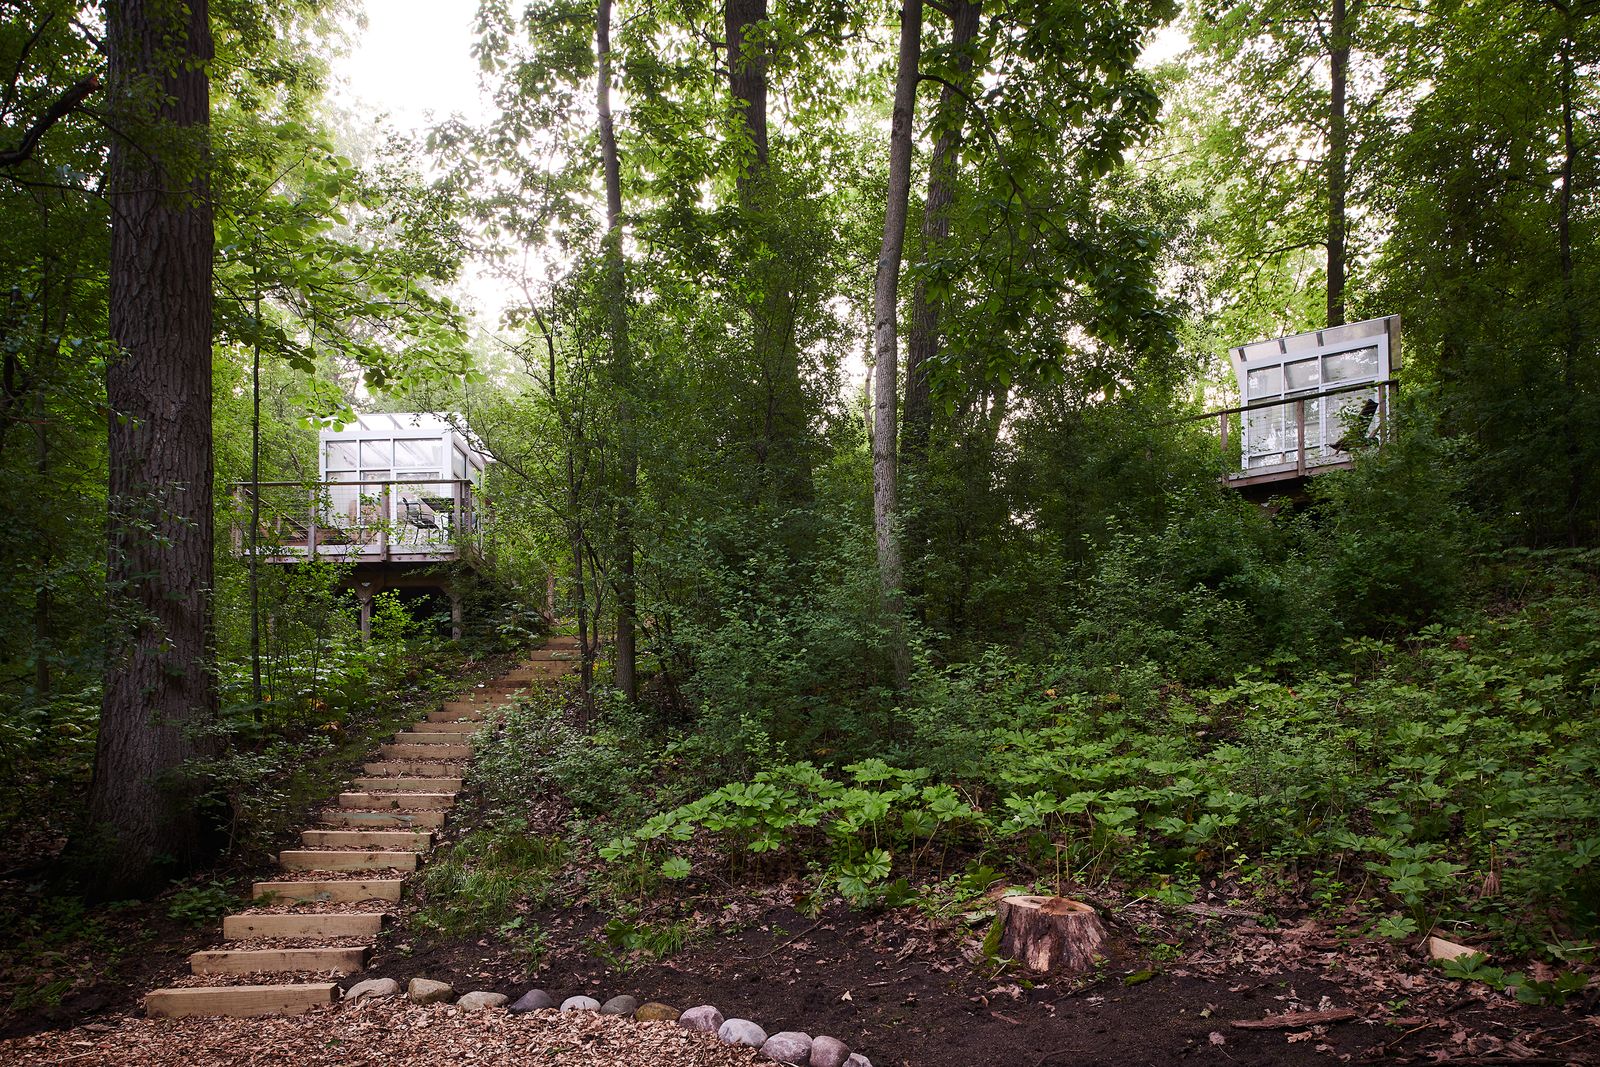
Camp Wandawega, a Wisconsin institution renowned for its meticulously curated blend of vintage Americana and rustic charm, has introduced a striking new accommodation option: two aluminum-framed glass boxes, originally conceived as pandemic-era office pods. This unexpected addition marks a significant departure from the camp’s traditional aesthetic, yet perfectly encapsulates the owners’ enduring philosophy of resourceful reinvention and a keen eye for overlooked ingenuity. Situated amidst the forested property that has long evoked the quintessential American summer camp experience, these transparent cabins offer guests an unparalleled connection to nature, presenting a bold juxtaposition of industrial origins and sylvan tranquility.
The Enduring Appeal and Evolution of Camp Wandawega
Nestled in the heart of Wisconsin, Camp Wandawega has captivated visitors with its nostalgic embrace of a bygone era. From its dusty lodge adorned with antlers to its serene lake dotted with canoes, hand-painted signs, and vintage vehicles, the property exudes the timeless allure of a classic American summer retreat, a scene that could easily be plucked from the film Wet Hot American Summer. However, despite its visual homage to traditional youth camps, Wandawega has never functioned as one. Its rich and varied history paints a picture of constant transformation and adaptation, setting the stage for its current incarnation as a unique destination for adults and families seeking a curated escape.
Established in 1925 as a lakeside resort catering to affluent Chicagoans, the property quickly became a vibrant hub. During the Prohibition era, it gained notoriety as a clandestine haunt, discreetly offering libations and entertainment away from the watchful eyes of the law. Following this colorful period, the camp transitioned into a more austere role, serving for a time as a Latvian Catholic camp, providing spiritual and recreational respite for its community. By the 1960s, it had reverted to a general retreat, continuing to offer a peaceful lakeside getaway.
The true renaissance of Camp Wandawega began in 2004 when it was acquired by Tereasa Surratt and David Hernandez. The couple, both accomplished creative directors with a profound appreciation for authentic design and storytelling, embarked on a mission to revive the camp, transforming it into a rentable resort and event space. Their vision was not merely to restore, but to enrich, "laying the Americana on thick" through painstaking attention to detail and a commitment to preserving and repurposing historical elements. This ethos saw the integration of cabins salvaged from an old Girl Scout camp, the creation of an infirmary reminiscent of Wes Anderson’s Moonrise Kingdom, and even the launch of a successful line of cottagecore home goods, all contributing to an immersive, retro-inspired experience. The camp’s vibrant Instagram presence further amplifies this distinct aesthetic, drawing a global audience eager to step into its storybook world.
The Unlikely Genesis of the Glass Pods
The latest chapter in Camp Wandawega’s architectural evolution began not with a grand design commission, but with a serendipitous discovery on Facebook Marketplace. Tereasa Surratt recounts spotting the peculiar listings: "I spotted them on Facebook Marketplace and couldn’t quite figure out what I was looking at. They were these all-glass structures sitting outside a huge auto body shop in Lake County, Illinois." Intrigued by the enigmatic items, Surratt journeyed to investigate, uncovering a fascinating backstory that underscored the structures’ inherent ingenuity and resilience.
The glass boxes, it turned out, were custom-built solutions born from the exigencies of the COVID-19 pandemic. The owner of the auto-repair shop, who also happened to operate a commercial glazing company, faced a novel challenge: how to provide a safe, socially distanced environment for insurance adjusters and other visiting professionals to complete paperwork and make calls. Rather than opting for standard, prefabricated office pods, he leveraged his glazing expertise to construct these bespoke, all-glass enclosures. These temporary offices served their purpose admirably during the height of social distancing restrictions. Once those measures eased, the pods were no longer required for their original function and were moved outside the shop, awaiting a new purpose.
Surratt and Hernandez were particularly impressed by the pods’ demonstrated durability. Having withstood at least two notoriously harsh Midwestern winters—a testament to their robust construction—they proved their mettle against extreme weather conditions. This resilience convinced the couple that the structures could indeed serve as viable, long-term accommodations at Camp Wandawega. Another key feature that facilitated their transition was the integrated forklift pockets built into their bases. "One of my favorite details of the pods is that they were designed to move," Surratt explains. "Each one has integrated forklift pockets built into their base, so they could be picked up and relocated whenever the shop needed to be reconfigured." This design element proved ideal for transporting the units from Illinois to their new home in Wisconsin, highlighting a practical foresight in their original construction that serendipitously supported their adaptive reuse.
From Corporate Cubicle to Forest Canopy: A Design Transformation
The primary challenge for Surratt and Hernandez was to seamlessly integrate these starkly modern, glass-and-aluminum structures into the camp’s rustic, woodsy environment without compromising either the pods’ contemporary elegance or Wandawega’s established aesthetic. Their approach was one of thoughtful subtraction and meticulous customization. "We stripped away everything that made them feel commercial," Surratt details, describing the removal of utilitarian elements such as desk brackets, panic hardware, and industrial trim—all remnants of their former office lives.
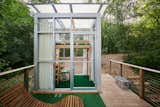
The interiors were then re-imagined with a focus on functionality, comfort, and a minimalist aesthetic that would allow the surrounding nature to take center stage. Recognizing the preciousness of space within the compact units, the owners eschewed off-the-shelf furniture in favor of custom-built birchwood elements. These bespoke pieces were designed to fit the cabins precisely, optimizing every square inch while maintaining "a palette intentionally quiet and minimal." This choice of natural wood and understated design ensures that the interior spaces feel warm and inviting, providing a tranquil contrast to the expansive glass walls.
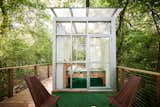
Structurally, the pods received significant enhancements to suit their new outdoor living role. They are now elegantly perched on elevated decks, which not only provide a stable foundation but also extend the usable living space outdoors, creating private patios overlooking a glacial kettle. This strategic placement ensures guests can enjoy the natural landscape from both within and outside their cabins. Addressing practical concerns like rainwater drainage and light diffusion, new roofs were installed. Crucially, these roofs were constructed with translucent greenhouse panels, a design choice that maintains the immersive experience of sleeping beneath the trees and stars, filtering light gently while offering protection from the elements. Sheers and custom wraparound curtains were also incorporated, providing essential privacy and allowing guests to control their views and natural light as desired.
The result of this thoughtful transformation is a striking architectural dialogue. Where the pods once felt "antiseptically corporate" in their original setting, they now lend "a touch of clean-line modernism" to Camp Wandawega, proving that contemporary design can coexist harmoniously with a deeply rooted rustic charm.
Architectural Ingenuity and Sustainable Design Principles
The integration of these glass pods at Camp Wandawega stands as a compelling example of adaptive reuse, a sustainable architectural practice gaining increasing prominence. Rather than commissioning new builds or purchasing mass-produced prefab units, Surratt and Hernandez demonstrated a profound commitment to resourcefulness, breathing new life into structures that would otherwise have been discarded. This approach aligns with broader global movements towards circular economy principles in design and construction, minimizing waste and extending the lifecycle of materials and objects.
The pods, though not originally designed for hospitality, embody several principles of modular and prefabricated construction, albeit on a custom scale. Their inherent portability, demonstrated by the integrated forklift pockets, highlights the efficiency and flexibility that can be achieved when structures are conceived with mobility in mind. This characteristic not only facilitated their transport to Camp Wandawega but also offers potential for future reconfigurations on site, should the camp’s needs evolve.
The owners’ track record at Wandawega further solidifies their reputation for "scrappy reinvention." The camp’s 25 acres are dotted with unique structures, each telling a story of thoughtful repurposing: an Airstream trailer meticulously converted into a quirky tavern, a cedar barrel ingeniously transformed into a sauna, and former Girl Scout cabins given a new lease on life. This consistent philosophy of salvaging and reimagining "odd pieces-of-construction, scrupulously sourced from faraway junkyards and other unlikely places," extends even to their personal residence in Chicago, a former horse stable that they lovingly converted into a distinctive home. This history of embracing the unconventional and celebrating the inherent character of existing structures underscores a design ethos that prioritizes authenticity and sustainability over mere newness.
The Guest Experience: Immersive Nature and Modern Comfort
The new glass pod accommodations at Camp Wandawega offer a distinctly different, yet equally immersive, guest experience. The transparent walls blur the lines between indoors and outdoors, allowing visitors to feel deeply connected to the surrounding natural environment. Early "beta-testers," including architects from the renowned Chicago firm Studio Gang (who also designed Surratt and Hernandez’s Chicago home), described the experience as feeling "suspended in the forest canopy." This sensation of being enveloped by nature, with panoramic views of the glacial kettle and lush woodlands, is central to the appeal of these unique units.
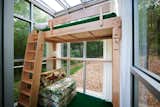
Inside, the minimalist birchwood interiors provide a serene and uncluttered sanctuary, allowing guests to fully appreciate the views without distraction. One cabin features a lofted bed with a cozy seating area below, maximizing the compact footprint, while the other is dedicated purely to the sleeping experience. The inclusion of adjustable sheers and custom wraparound curtains ensures that guests can tailor their level of privacy and light, balancing the desire for openness with the need for seclusion. The translucent greenhouse panel roofs further enhance the connection to the sky, allowing natural light to flood the space during the day and offering a unique stargazing opportunity at night, all while providing shelter.
This fusion of rustic charm and contemporary design caters to a growing demographic of travelers who seek unique, experiential lodging. It provides an opportunity to disconnect from the digital world and reconnect with nature, but with the added comfort and aesthetic appeal of modern design. The glass pods, with their minimalist elegance, offer a fresh perspective on the traditional camp experience, inviting guests to witness the changing seasons and abundant wildlife from the comfort of a climate-controlled, visually striking space.
Broader Implications: Trends in Hospitality and Experiential Travel
The introduction of the glass pods at Camp Wandawega is more than just a new accommodation option; it reflects and contributes to several significant trends in the hospitality and tourism industries. The rise of "glamping"—glamorous camping—has seen a surge in demand for unique, high-comfort outdoor lodging experiences. Guests are increasingly seeking immersive environments that offer both adventure and amenities, moving beyond traditional hotel stays to embrace more distinctive narratives and settings. Camp Wandawega, with its blend of nostalgic Americana and innovative design, is perfectly positioned within this burgeoning market.
The camp’s strong visual identity, meticulously cultivated and widely shared on platforms like Instagram, plays a crucial role in its appeal. In an age where travel choices are often influenced by shareable aesthetics, Wandawega’s unique offerings, now including the visually arresting glass pods, provide compelling content for social media, driving organic reach and attracting a diverse clientele. This digital footprint amplifies its reputation as a pioneer in experiential travel.
Furthermore, the project underscores a growing appreciation for sustainable practices and adaptive reuse in tourism development. As travelers become more environmentally conscious, destinations that demonstrate responsible stewardship and creative repurposing are likely to gain favor. The story of the office pods finding a second life as luxury accommodations resonates with a broader cultural shift towards valuing resourcefulness and minimizing environmental impact.
The successful integration of these unconventional structures also hints at potential economic implications for local tourism in Wisconsin. Unique accommodations draw visitors who might not otherwise consider the region, contributing to local economies through increased spending on local businesses, attractions, and services. It positions Camp Wandawega not just as a place to stay, but as a design destination, attracting individuals interested in architecture, sustainability, and creative living.
Conclusion
Camp Wandawega continues to defy conventional categorization, masterfully blending a reverence for classic American nostalgia with a bold spirit of innovation. The addition of the glass office pods, a testament to Tereasa Surratt and David Hernandez’s exceptional vision and resourcefulness, injects a contemporary architectural element into the camp’s rustic tapestry. By transforming overlooked, purpose-built industrial structures into immersive, nature-centric accommodations, the owners have once again demonstrated their commitment to "overlooked things that were built with ingenuity rather than prestige."
This latest endeavor not only expands Camp Wandawega’s unique lodging portfolio but also reinforces its status as a leader in experiential hospitality. It offers guests a novel way to engage with the natural beauty of Wisconsin, providing a sanctuary where the past and present, rustic and modern, coalesce into a truly unforgettable experience. As the world increasingly seeks authenticity and connection in travel, Camp Wandawega’s continued evolution, marked by such inventive adaptive reuse projects, ensures its enduring appeal as a cherished and pioneering destination.