admin
admin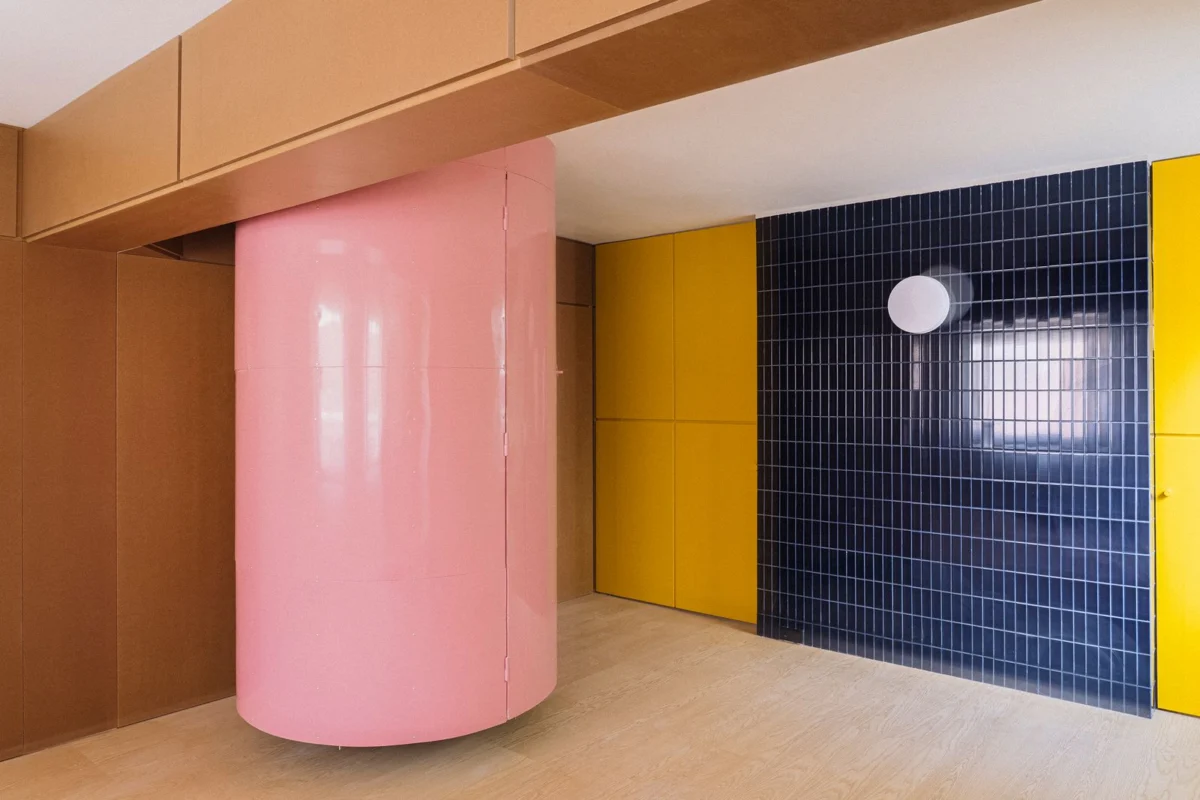
Madrid, Spain – In a city where historic architecture often presents unique challenges for modern family living, the innovative architectural firm Burr Studio has completed a remarkable renovation project, AZ06, transforming a compact 720-square-foot apartment into a dynamic and highly functional home for a family of five. Located in the heart of Madrid, this project exemplifies a forward-thinking approach to urban densification and spatial efficiency, demonstrating how intelligent design can overcome inherent structural limitations to create a residence that is both aesthetically compelling and profoundly practical.
The genesis of the AZ06 project lay in a common predicament within older European apartment buildings: the presence of a monolithic central core housing essential services like main staircases, elevators, and internal courtyards. This core, while indispensable to the building’s infrastructure, often creates an inflexible and fragmented floor plan, presenting a significant hurdle for architects tasked with reconfiguring spaces for contemporary needs. For Burr Studio, led by the creative vision of its architects, this "inevitable center of the plan" was not an obstacle but a pivotal starting point. Their intervention strategically leveraged this centrality, organizing the entire home to rotate around this void, thereby challenging the conventional understanding of apartment layouts.
Redefining Circulation: The "System of Passage"
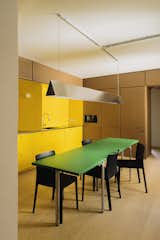
Burr Studio’s primary design philosophy for AZ06 eschewed the traditional model of a "sequence of enclosed rooms," which often leads to dead ends and underutilized spaces in smaller footprints. Instead, they conceived the dwelling as a "system of passage," a network of interconnected spaces that encourages a fluid, cyclical form of circulation. This innovative approach means that each room is designed with both an entry and an exit route, allowing inhabitants to traverse the apartment in multiple ways. This flexibility transforms static rooms into dynamic conduits, promoting spontaneous interactions and offering varied experiences of the home depending on the chosen path. The result is an apartment that feels significantly larger and more open than its modest 720 square feet suggest, maximizing every corner for utility and experience. This concept is particularly beneficial for a family of five, as it reduces bottlenecks and allows for simultaneous activities without feeling cramped, a crucial consideration in compact urban dwellings.
In a metropolitan area like Madrid, where the average apartment size hovers around 90-100 square meters (approximately 970-1076 square feet), designing for a family of five within 720 square feet demands extreme ingenuity. The typical challenges include ensuring adequate natural light, ventilation, privacy, and storage. Burr Studio addressed these by fundamentally rethinking the apartment’s internal geography. By making circulation an active and integral part of the living experience rather than just a means to an end, they injected vitality and adaptability into the daily routines of the family. This cyclical movement not only enhances functionality but also fosters a sense of discovery and playful engagement with the living environment, which can be particularly enriching for children.
The Infrastructural Enclosure: A Hub of Hidden Functionality
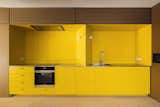
Central to the apartment’s reorganization is a monumental "infrastructural enclosure." This large, custom-built piece of furniture acts as the project’s backbone, a thick, operative perimeter that cleverly delineates public and private zones. More than just a room divider, it serves as the home’s primary servicing element. Within its robust structure, it ingeniously houses all essential installations, consolidates a significant portion of the apartment’s storage capacity, and organizes access points to bathrooms and toilets. This is not merely "furnishing" the plan, but rather introducing a strategic architectural thickness that absorbs technical elements and programmatic requirements, thereby liberating the remaining apartment space for flexible, changing uses.
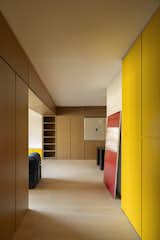
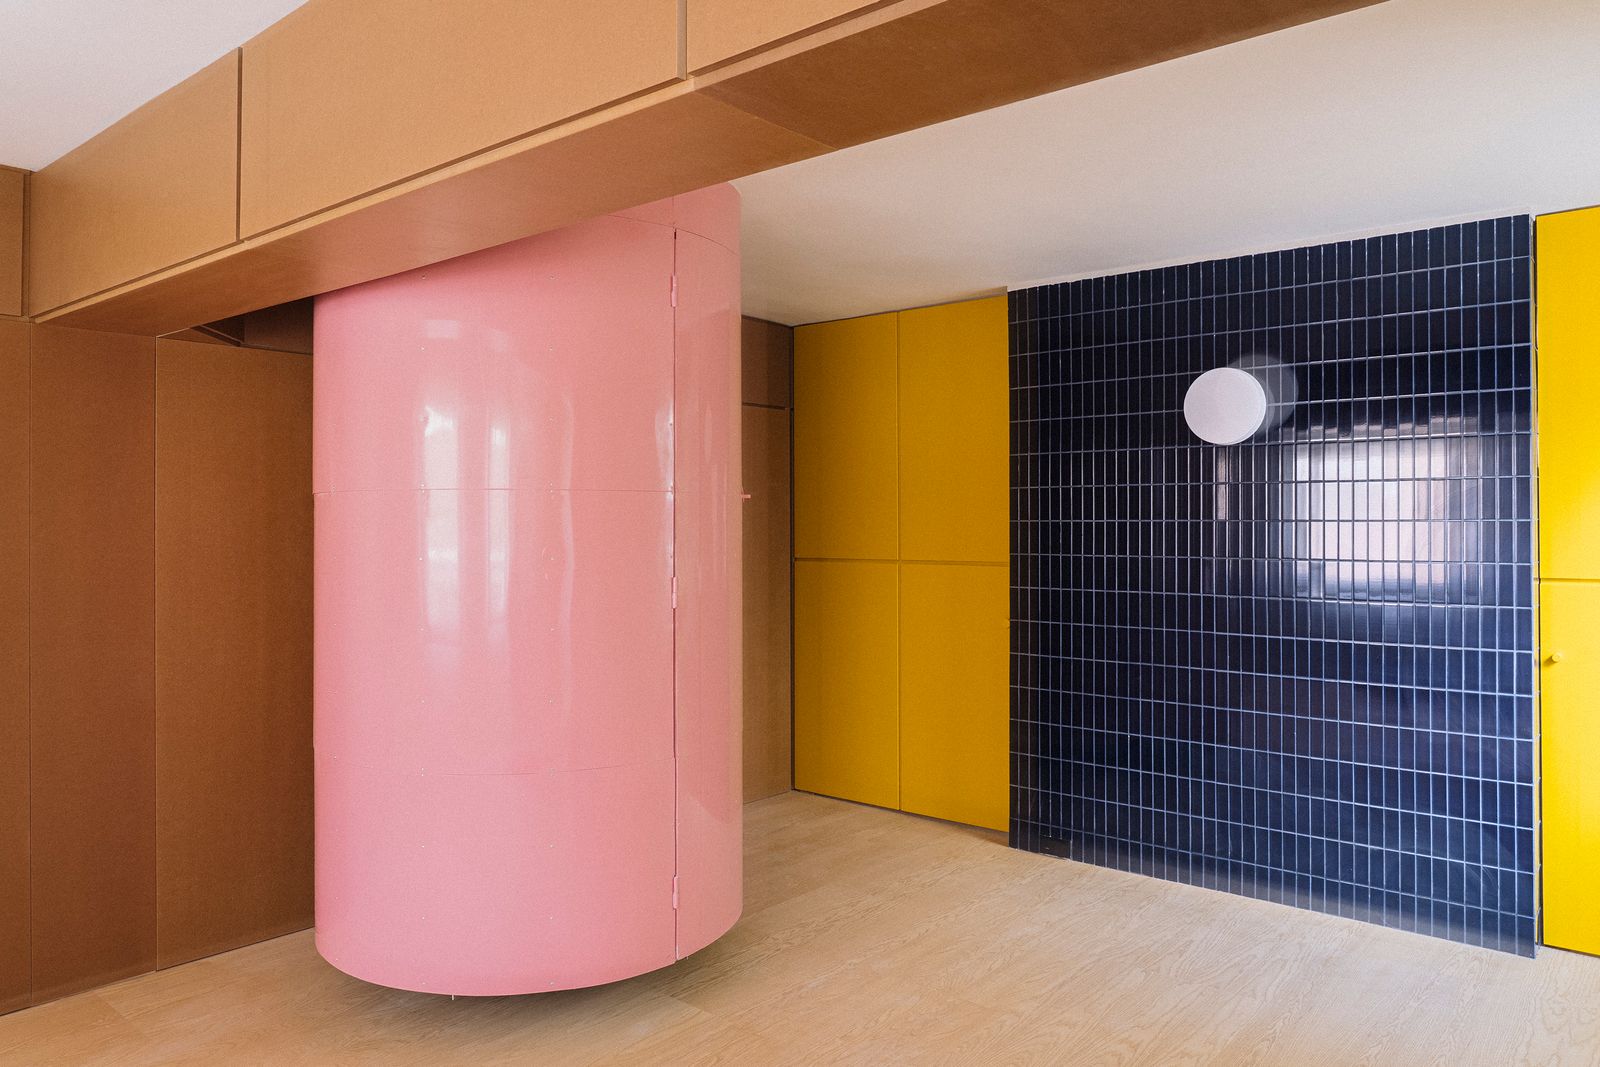
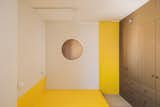
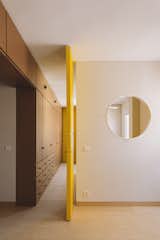
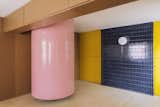
Materially, this expansive perimeter enclosure is crafted from varnished MDF. This choice speaks to both durability and a refined aesthetic, providing a continuous, warm base throughout the apartment. Upon this neutral canvas, Burr Studio introduced a striking material contrast and a "code of interpretation" through the use of yellow lacquered inlays. These vibrant yellow accents are not arbitrary decorative flourishes; rather, they serve as functional markers. Kitchen elements, large sliding doors, shelving units, and even the subtle access points to hidden rooms are distinguished by this bold color. In the architects’ own words, "Color does not operate as a superficial accent, but as a code of interpretation: it marks what is operative, what opens, what contains, what transforms the furniture plane into inhabitable architecture." This thoughtful use of color provides immediate visual cues, guiding inhabitants and visitors through the apartment’s flexible layout and highlighting its interactive components. It’s a subtle yet powerful design language that enhances both aesthetics and usability.
Dynamic Spatial Configuration and Programmatic Inlays
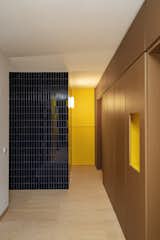
The renovation’s success hinges on two complementary strategies: the overarching infrastructural gesture that centralizes services and organizes the plan, and a meticulous "concatenation of spaces designed to be traversed in different ways." This dual approach fosters alternative itineraries and encourages "unprogrammed encounters" among family members, enriching the communal experience. The spaces themselves adopt diverse forms and sizes, tailored to accommodate a range of activities. Some rooms are designed for "maximum extension" to host vibrant family life, providing ample communal areas for gathering, dining, and relaxation. Conversely, the design also incorporates "small, almost secret areas" that offer intimate retreats and pockets of solitude.
A prime example of this programmatic inlay is a module within the central shelving unit, which cleverly houses the family library. This seemingly ordinary shelving unit conceals a large sliding door that opens to reveal a small, dedicated study. This enclosed chamber is specifically designed for "isolated, concentrated work," offering a quiet sanctuary away from the main family activities. What makes this even more ingenious is its direct connection to the main bedroom, allowing for private access and creating a discreet, self-contained suite. Here, furniture transcends its conventional role to become a "threshold," a thick, architectural element capable of containing entire programs within the system itself. This multi-functional furniture is a testament to the rigorous space planning required in compact homes, where every square inch must serve multiple purposes.
The Iconic Pink Spiral Staircase: A Statement of Form and Solitude
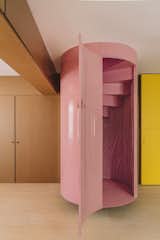
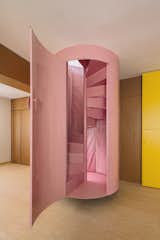
Breaking with the overarching logic of cyclical circulation and integrated furniture, a singular, visually arresting piece emerges: a metal spiral staircase. Suspended dramatically from the upper floor slab, this sculptural element serves as the sole access point to a final, isolated room. Unlike the other interconnected spaces, this room, along with the bathrooms, maintains a traditional single entry and exit route, emphasizing its unique character as a private retreat.
The exterior of this spiral staircase is clad in a vibrant pink lacquered sheet metal, forming a striking cylinder that appears to hover above the plywood floor of the rest of the apartment. This bold splash of color and unique form instantly establishes it as an architectural focal point, injecting a playful yet sophisticated element into the otherwise understated material palette. Internally, the experience is transformed; the space is lined with a layer of padded textile, resembling elongated cushions. This soft, enveloping material creates an intimate, almost cocoon-like environment, designed to absorb sound and create an effective acoustic barrier from the rest of the home. This isolated room, accessed via its distinctive pink spiral, offers a perfect haven for deep concentration, meditation, or simply a moment of quiet reflection, highlighting the importance of both communal and private spaces within a family home. Its presence is not just functional but also symbolic, representing a journey into a distinct zone of peace and quiet.
Broader Context: Urban Living and Architectural Adaptation
The AZ06 project by Burr Studio stands as a compelling case study in contemporary urban residential architecture. It addresses the escalating demand for efficient, adaptable, and aesthetically pleasing living solutions in dense metropolitan centers like Madrid. As global populations continue to urbanize, architects are increasingly challenged to maximize the potential of existing building stock and limited footprints. This renovation demonstrates a successful paradigm shift from rigid, compartmentalized layouts to fluid, multi-functional spaces that cater to the evolving needs of modern families.
Burr Studio’s approach aligns with broader architectural trends that prioritize user experience, flexibility, and the clever integration of infrastructure. The project’s emphasis on continuous circulation, integrated storage, and multi-functional elements offers valuable lessons for designers and homeowners grappling with similar constraints. The innovative use of color as a navigational and functional code, combined with the material richness of varnished MDF and the unexpected delight of the pink spiral staircase, elevates the project beyond mere practicality to a work of architectural artistry. It showcases how thoughtful design can not only optimize space but also enhance the quality of life, fostering connection, privacy, and aesthetic enjoyment within a compact urban dwelling.
Implications for Future Design and the Evolving Home
The success of AZ06 has significant implications for future architectural endeavors, particularly in the realm of apartment renovations in historic city centers. It suggests that limitations imposed by existing building structures do not necessarily dictate restrictive living conditions. Instead, they can inspire creative solutions that lead to richer, more adaptable domestic environments. For homeowners, it offers a vision of what is possible within seemingly small spaces – a home that is dynamic, responsive, and tailored to the unique rhythms of family life.
In an era where remote work and hybrid lifestyles are becoming more prevalent, the need for flexible zones that can transition between communal activity and private retreat is paramount. AZ06, with its hidden study and isolated upper room, provides a blueprint for homes that support diverse activities without requiring additional square footage. This project, meticulously photographed by Maru Serrano, not only adds a remarkable space to Madrid’s architectural tapestry but also contributes meaningfully to the global conversation on how we can live more intelligently and beautifully within our increasingly dense urban landscapes. Burr Studio has not just renovated an apartment; they have redefined what a compact family home can be.