
 admin
admin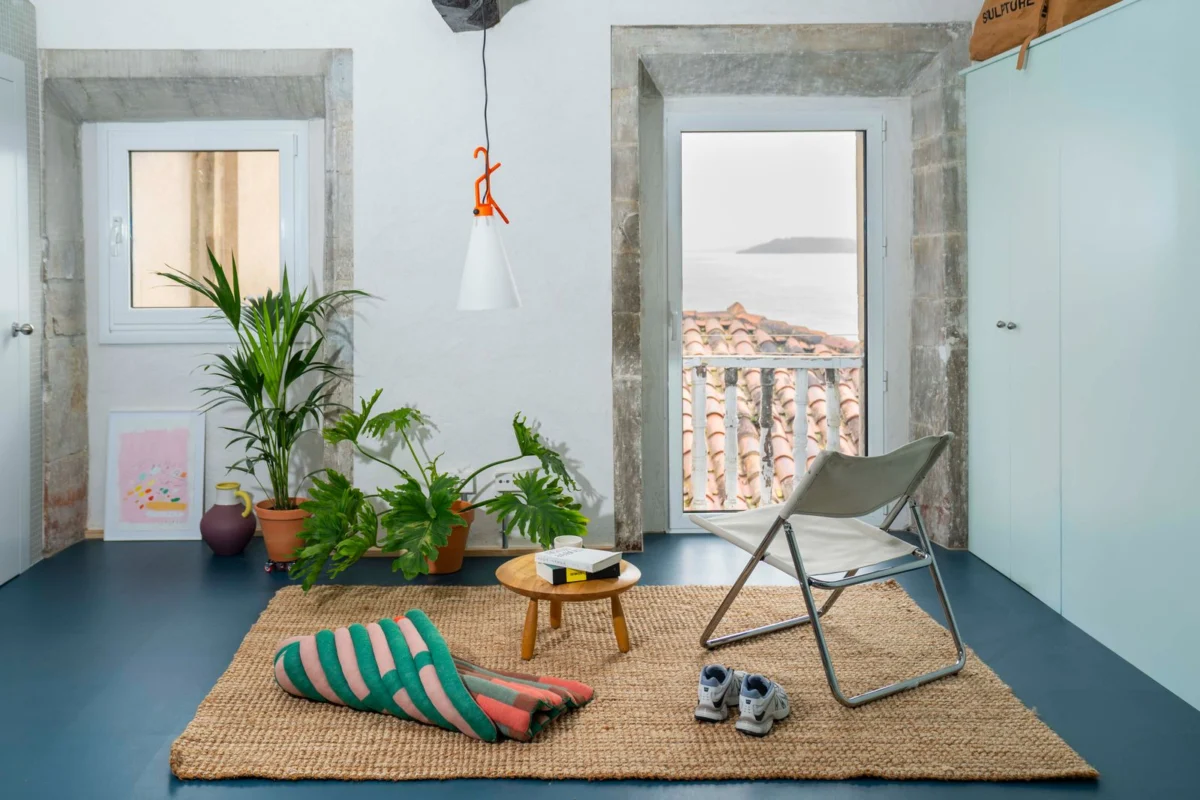
In a compelling demonstration of adaptive reuse and sensitive modernization, the architectural firm Extrarradio has completed a remarkable renovation of a traditional house nestled within the historic fishing village of Lastres, Asturias, Spain. This ambitious project, spanning 753 square feet, meticulously peels back layers of accumulated alterations to reveal and amplify the inherent structural beauty of the original dwelling, introducing a contemporary living experience without sacrificing its rich heritage. The transformation, executed by builder Luis Galera and captured through the lens of photographer Sara Cuerdo, stands as a testament to thoughtful design in historically significant contexts.
A Historic Canvas Reimagined: The Setting of Lastres
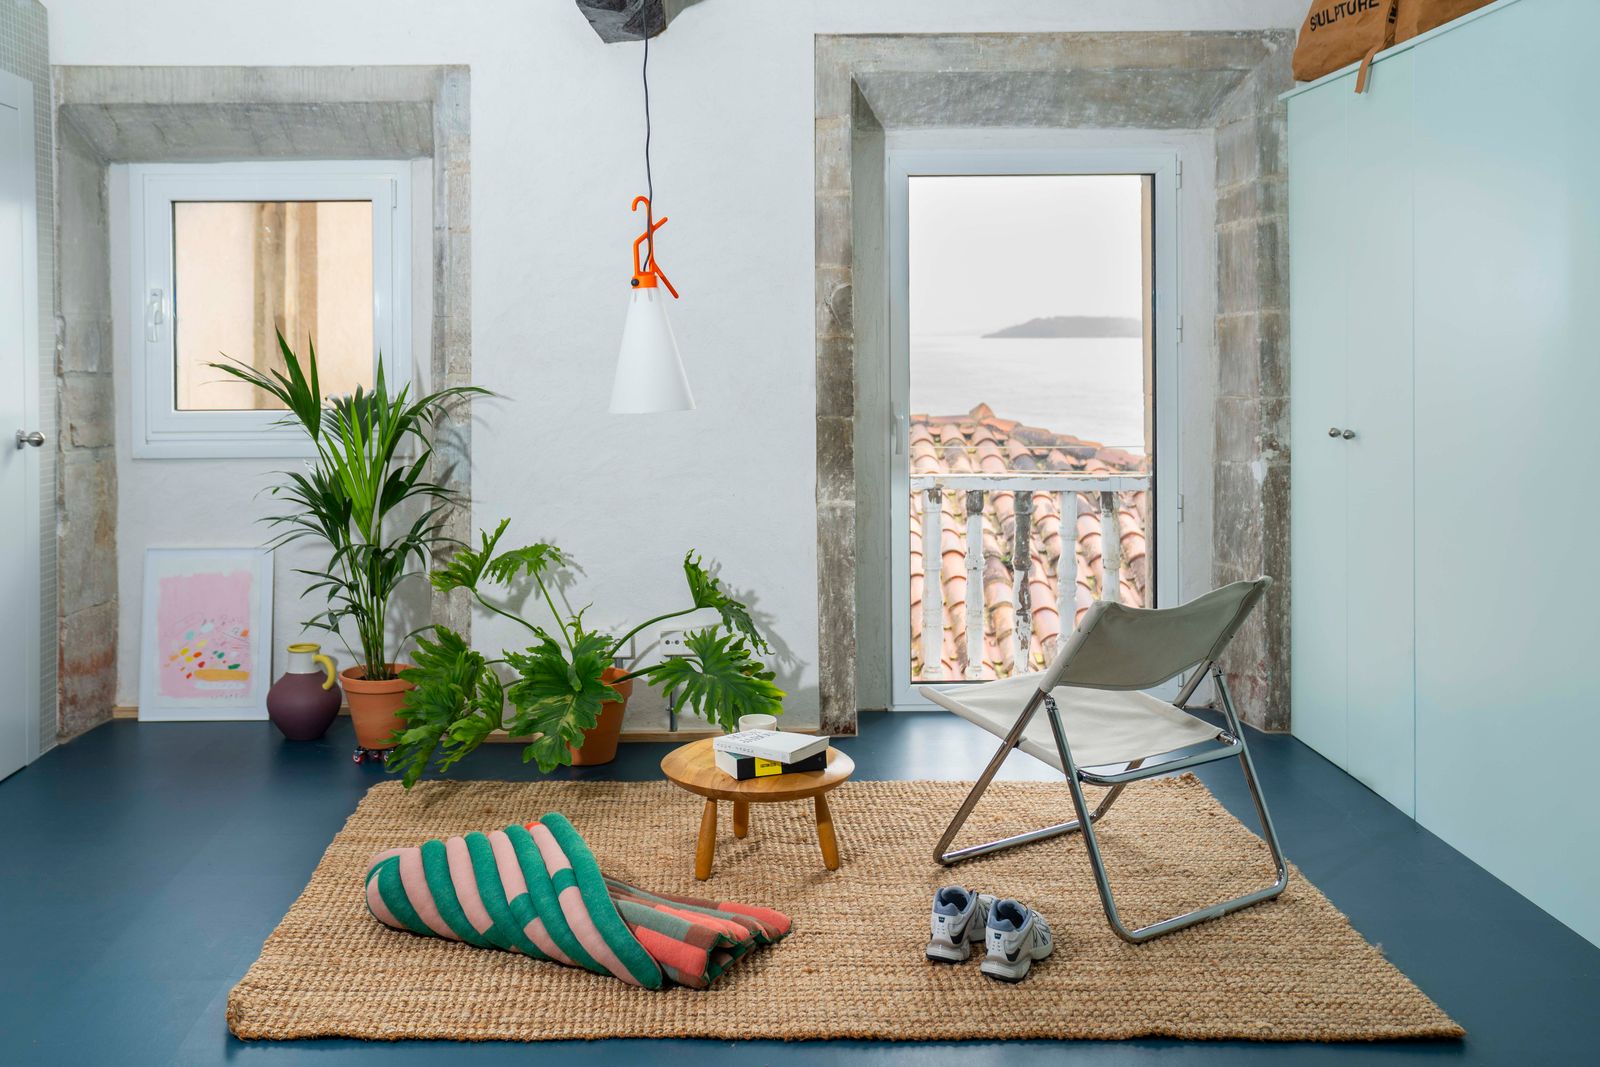
Lastres, a picturesque coastal town in the region of Asturias, is renowned for its steep, winding streets, traditional architecture, and panoramic views over the Cantabrian Sea. Declared a "Conjunto Histórico" (Historic-Artistic Site) in 2010, the village is a protected ensemble of traditional Asturian buildings, characterized by their robust masonry walls, small, strategically placed openings, and intricate timber structures. These architectural elements, developed over centuries, were designed to withstand the harsh coastal climate and reflect the close-knit community life centered around fishing.
The house undergoing renovation was typical of this typology, a testament to the local building traditions. However, like many historic properties, it had accumulated numerous interventions over time. Successive generations had added partitions, extraneous additions, and dropped ceilings, inadvertently diminishing the original spatial grandeur, reducing natural light penetration, and hindering cross-ventilation. This gradual accretion had obscured the building’s authentic structural logic, rendering its interior dark and functionally fragmented. The challenge for Extrarradio was not merely to modernize the space but to rediscover and enhance its intrinsic qualities, fostering a dialogue between its storied past and a vibrant future.

The Architectural Vision: A Dialogue with History
Extrarradio’s approach to the Lastres project was rooted in a philosophy of respectful intervention, prioritizing the restoration of the building’s original essence. Their initial and most fundamental operation was a radical "clearing out" of the interior. This wasn’t merely demolition but a surgical unburdening, systematically removing all non-original interior partitions, extraneous additions, and obstructive ceilings. The objective was clear: to re-expose the authentic structural framework – the thick masonry walls and, crucially, the robust timber floor structures that defined the building’s original volume.
This deliberate stripping back revealed the expressive backbone of the house, allowing its historical materials and construction methods to once again take center stage. The existing structure, far from being concealed, became the project’s central aesthetic and functional motif. By removing the accumulated clutter, the architects successfully restored the full, generous height of the main floor, immediately transforming the perception of space. This singular gesture also dramatically improved natural cross-ventilation, a vital element for comfort in coastal climates, and significantly expanded both interior sightlines and precious views towards the sea, re-establishing a connection to Lastres’ defining landscape.
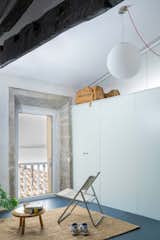
The reinforcement of the exposed timber floor structures was a critical technical and aesthetic decision. Rather than replacing them, the architects chose to consolidate and highlight these elements, allowing their dark, aged wood to contrast beautifully with the new, lighter interventions. This approach not only honored the building’s structural integrity and history but also contributed to a more sustainable renovation process by minimizing waste and preserving existing resources.
Mastering the Small Footprint: Innovative Interior Solutions
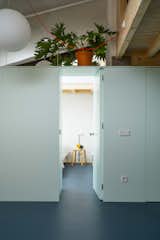
With the interior volume now liberated and the original structure celebrated, Extrarradio faced the challenge of organizing a compact 753-square-foot space for contemporary living. Their innovative solution was to forgo traditional fixed walls in favor of a series of "infrastructure-furniture elements." These custom-designed, multi-functional modules are central to the project’s success, integrating essential domestic programs—storage, kitchen, bathroom, and staircase—into cohesive, sculptural pieces.
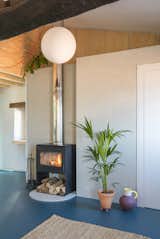
These elements function as intelligent filters rather than rigid barriers. They subtly organize the interior program without fragmenting the overall volume, allowing the house to be perceived as a single, continuous space. This fluidity is crucial for maximizing the sense of openness and light in a small footprint. For instance, the kitchen and staircase are seamlessly integrated into one of these volumes, designed as a "light piece" that maintains visual continuity across the main living area. This not only optimizes space but also enhances the aesthetic coherence, turning functional necessities into integral design features.
The material and color palette chosen for these new interventions further amplify the architectural intent. Simple geometries define the furniture-elements, emphasizing their sculptural quality. Soft blue and white tones dominate, carefully selected to amplify the abundant natural light now streaming into the interior. These light hues provide a serene backdrop that beautifully highlights the rich, dark timber beams of the original structure, creating a compelling visual dialogue between old and new.

Privacy, especially in a predominantly open-plan design, was addressed ingeniously. The bathroom, for example, is contained within another of these volumes. Crucially, it ensures privacy without extending fully to the ceiling, thus preserving the overarching perception of the building’s restored height and the continuity of the original structural elements. Wet areas, requiring specific performance, were finished with durable materials and neutral colors that do not compete with the expressive timber and masonry, maintaining a sense of understated elegance.
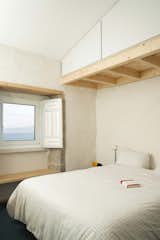
Even previously underutilized areas found new purpose. The mezzanine, often a residual and cramped space in traditional homes, was thoughtfully converted into a functional bedroom. This transformation involved improving insulation to ensure comfort, regularizing the floor for usability, and, consistent with the project’s philosophy, leaving the sloping structural elements exposed to celebrate the building’s form.

Structural Integrity and Modern Comforts: The Renovation Process
The execution of Extrarradio’s vision required meticulous planning and skilled craftsmanship, particularly from builder Luis Galera. Renovating within a historic context, especially in a protected village like Lastres, presents unique challenges. Working with thick masonry walls and aged timber structures demands a deep understanding of traditional building techniques coupled with modern structural reinforcement methods. Galera’s team would have navigated issues such as uneven surfaces, integrating new plumbing and electrical systems discreetly, and ensuring that any new interventions respected the integrity of the original fabric.
Improving insulation was a key aspect of modernizing the historic dwelling, enhancing its energy efficiency and interior comfort without altering its external appearance. This would have involved careful application of insulation materials within walls and the roof structure, contributing to a more sustainable and livable home year-round. Similarly, the regularization of the mezzanine floor was a subtle yet impactful detail, transforming a potentially awkward space into a comfortable and practical sleeping area. The deliberate choice to expose structural elements, such as the sloping roof beams in the mezzanine, not only serves an aesthetic purpose but also provides an honest representation of the building’s construction.
Adaptive Reuse and Sustainable Practices
The Lastres renovation by Extrarradio is a powerful example of adaptive reuse, a practice that is gaining increasing prominence in sustainable architecture. By rejuvenating an existing structure rather than demolishing and rebuilding, the project inherently minimizes the environmental impact associated with new construction, such as resource depletion, waste generation, and embodied carbon. This approach extends the lifecycle of a building, preserving the energy and materials invested in its original construction.
Beyond environmental benefits, adaptive reuse plays a crucial role in urban regeneration and the preservation of cultural identity. In a village like Lastres, where heritage is intrinsically linked to its charm and economic vitality, such projects ensure that the historic fabric remains alive and relevant for contemporary needs. It prevents urban decay in historic centers, maintains the unique character of the community, and offers a sustainable model for development that respects the past while embracing the future. This project serves as a compelling case study for how modern architectural interventions can sensitively integrate with and enhance historic environments.

Reactions and Broader Impact
The architect’s statement underscores the core achievement: "The project begins with a fundamental operation: clearing out the interior to enhance the original structural logic." This simple yet profound principle guided the entire process, resulting in a home that feels both ancient and utterly contemporary. While specific statements from local officials or homeowners are not provided, it can be logically inferred that such a project would be met with approval within the community. For local authorities overseeing historic preservation, it exemplifies a successful balance between safeguarding heritage and allowing for modern functionality. For residents and visitors, it reinforces Lastres’ appeal as a place where history is not merely observed but actively lived and renewed.
The renovation of this traditional house in Lastres sets a valuable precedent. It demonstrates that small, historic homes can be transformed into highly functional, luminous, and visually expansive living spaces through intelligent design and a deep respect for existing conditions. This approach offers a blueprint for other historic towns and cities grappling with the challenge of revitalizing their aging building stock while retaining their unique character. It champions an architectural philosophy where the past is not merely preserved but actively informs and enriches the present, creating homes that are both deeply rooted in their context and perfectly attuned to modern life.
In conclusion, Extrarradio’s project in Lastres is more than just a house renovation; it is a masterclass in architectural sensitivity, resourcefulness, and the art of revealing hidden beauty. By meticulously stripping away the superfluous and thoughtfully integrating the essential, the firm has breathed new life into a historic dwelling, ensuring its relevance and charm for generations to come, all while celebrating the enduring legacy of Asturian traditional architecture.








