
 admin
admin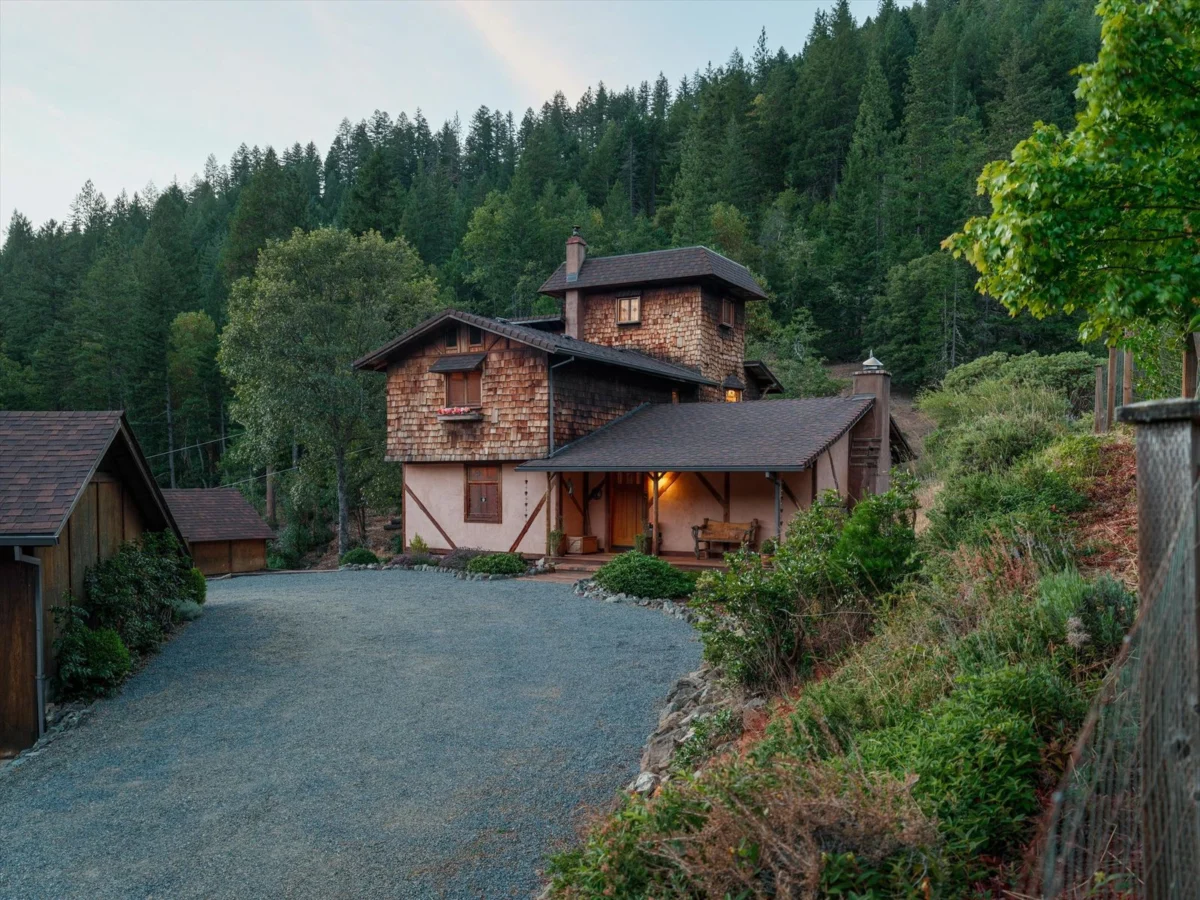
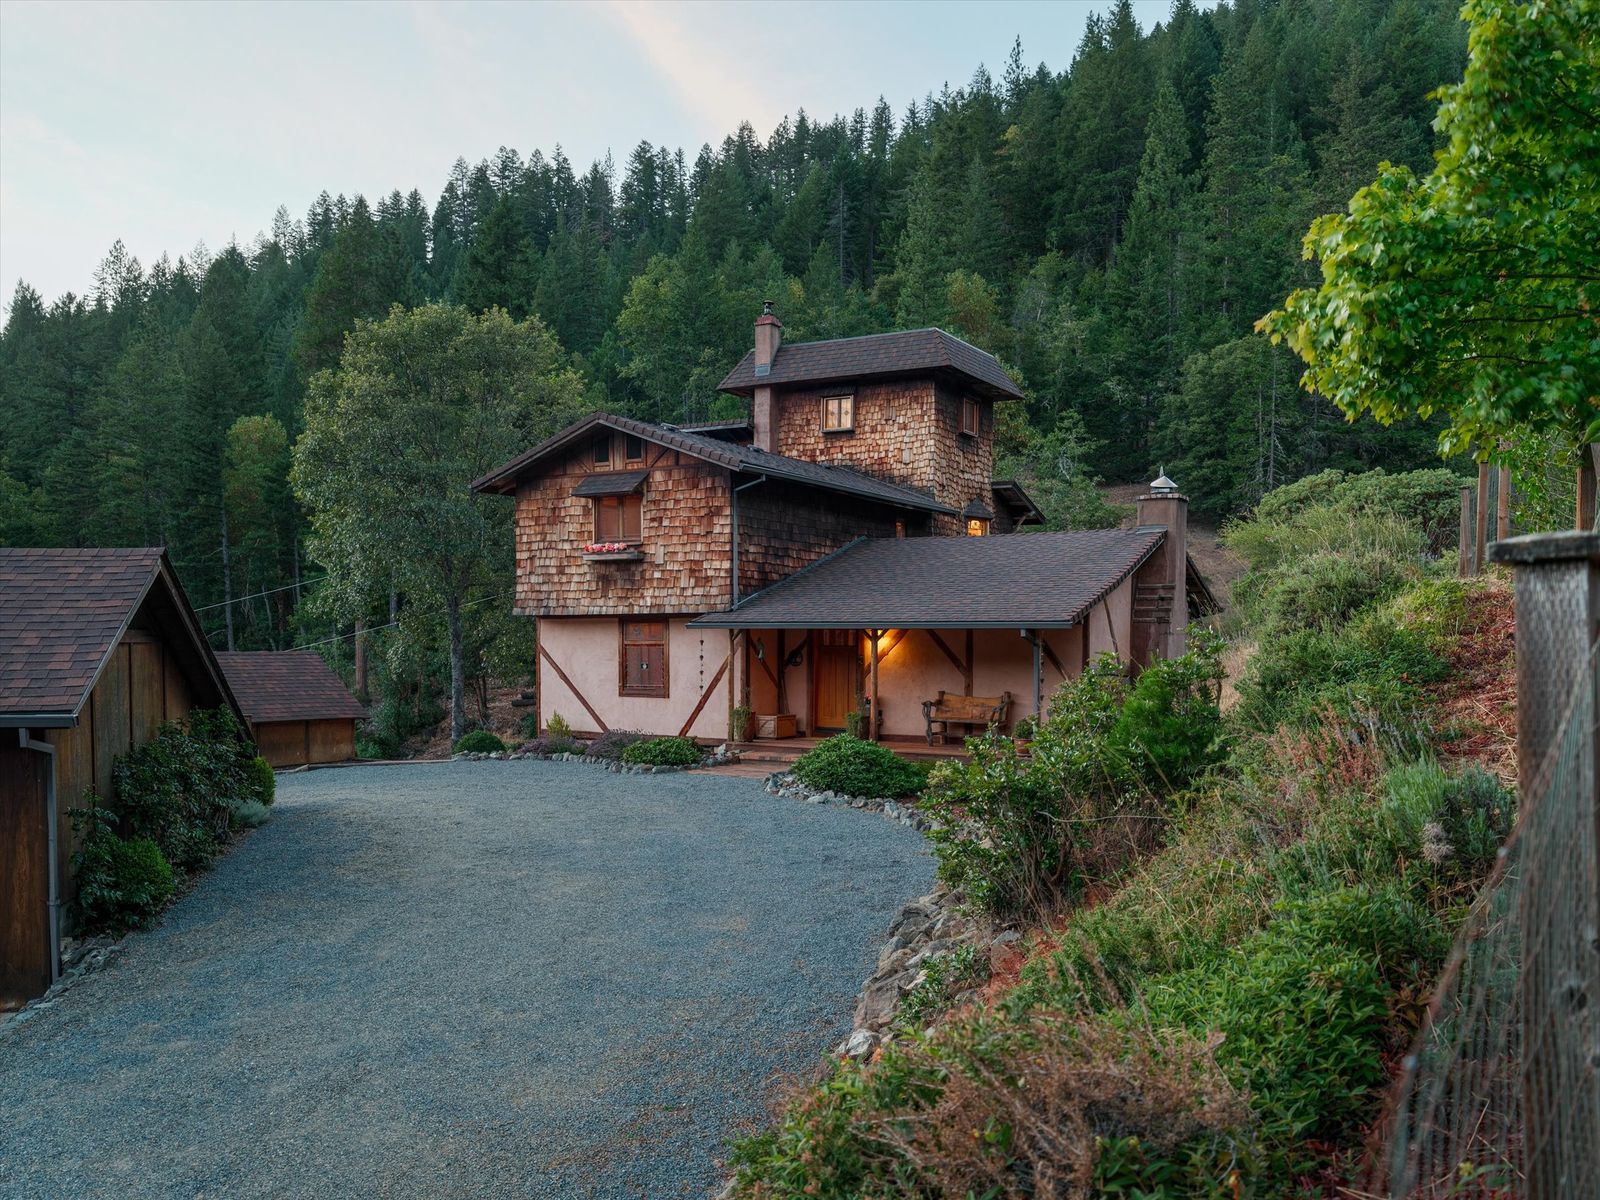
Nestled amidst the serene, wooded hills north of Grants Pass, Oregon, a remarkable 40-acre estate at 2603 Winona Road has entered the market, presenting a rare opportunity to acquire a property meticulously crafted over decades. Priced at $899,000, this unique offering transcends the typical real estate transaction, embodying a vision of intentional living and artistic expression born in the mid-1970s. The property, anchored by a 2,897-square-foot main residence featuring three bedrooms and two bathrooms, has evolved from a modest Craftsman-inspired home into a sprawling family compound, rich with architectural wonder and natural beauty.
A Vision Forged in the 1970s: Artistic Roots and Rural Ambition
The genesis of this extraordinary estate dates back to the mid-1970s, a period marked by a cultural yearning for self-reliance, connection to nature, and bespoke craftsmanship. It was during this era that a visionary Cal Arts student embarked on a quest for a secluded haven, eventually purchasing this 40-acre parcel. The California Institute of the Arts (Cal Arts), known for its avant-garde and experimental approach to education, undoubtedly fostered the creative spirit that would transform this raw land. The student, who also possessed considerable talent as a builder, saw beyond the undeveloped terrain, envisioning a sanctuary that would seamlessly blend art, architecture, and the natural environment.
The selection of this particular site was strategic. Accessed via a winding half-mile driveway enveloped by native trees, the property immediately offered a sense of privacy and seclusion. Crucially, it boasted panoramic views of Walker Mountain and the undulating surrounding hills, promising a canvas of natural beauty that would shift with the seasons and the sun’s journey across the sky. This initial investment was not merely in land but in a lifestyle, laying the groundwork for what would become a testament to dedicated craftsmanship and a deep appreciation for the Pacific Northwest landscape.
The Main Residence: A Symphony of Handcrafted Details
The heart of the estate is the main residence, originally conceived with Craftsman influences but significantly expanded and personalized by the owner’s artistic touch. The Craftsman style, which gained prominence in the early 20th century, emphasizes natural materials, handcrafted elements, and a connection between the interior and exterior spaces. Here, these principles were taken to an elevated level, infused with a distinct artistic sensibility.
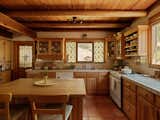
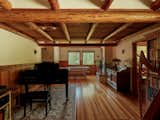
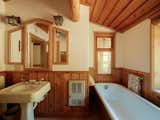
Upon entering, visitors are immediately struck by the custom details that define the home’s character. Stained-glass windows, each a unique piece of art, cast vibrant patterns of light across the interiors, changing throughout the day from sunrise to sunset. These windows are not merely decorative but functional elements, designed to enhance the atmospheric quality of each space while offering glimpses of the surrounding wilderness. The custom cabinetry, meticulously designed and built, speaks to a commitment to quality and functionality, providing ample storage while complementing the rustic elegance of the home.
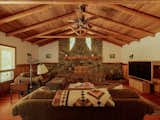
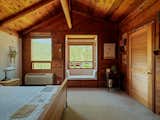
Perhaps the most striking architectural feature is the presence of hand-shaved wood beams. These structural and aesthetic elements were not factory-produced but painstakingly crafted on-site within the owners’ dedicated woodworking shop. This process, involving skilled labor and a deep understanding of wood, ensured that each beam possessed a unique texture and character, integrating the very essence of the forest into the home’s structure. The timber was likely sourced locally, perhaps even from the property’s own 40 acres or nearby mountainsides, further cementing the home’s connection to its immediate environment. The central living area is further enhanced by a robust, rock-walled fireplace, providing a focal point for gatherings and a source of warmth that evokes traditional cabin living. This blend of natural materials, artisan techniques, and thoughtful design creates an interior that is both grand and inviting, functional and artistic.
Expanding the Vision: A Self-Sufficient Family Compound
Over the decades that followed the initial purchase, the property steadily evolved beyond a singular residence into a comprehensive family compound. This expansion was a deliberate effort to create a fully integrated living environment, capable of supporting a diverse range of activities and fostering a sense of self-sufficiency. Each addition was undertaken with the same commitment to quality and artistic vision that characterized the main house.
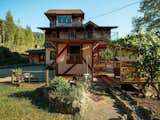
A detached guest suite provides comfortable and private accommodations for visitors, ensuring that extended family or friends can enjoy the tranquility of the estate without impinging on the privacy of the main residence. This thoughtful inclusion reflects a lifestyle that values hospitality and communal living within a private setting.
For recreation and entertainment, a standalone recreation room offers versatile space, potentially serving as an artist’s studio, a home gym, a games room, or a dedicated space for hobbies. This separate structure underscores the property’s capacity for multi-faceted living, catering to both quiet contemplation and active engagement.
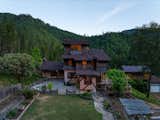
Practical infrastructure was also a significant focus. Several garages were constructed, providing secure storage for vehicles, outdoor equipment, and recreational gear. Complementing these are various wood and tool sheds, essential for maintaining the expansive property and supporting the artisanal pursuits of the owners. The presence of a woodworking shop, where the home’s custom beams and cabinetry were created, highlights the hands-on ethos of the estate.
Embracing the rural lifestyle, a barn was also added, which historically housed goats and chickens. This feature speaks to a past or potential future for small-scale farming or animal husbandry, aligning with the broader movement towards sustainable and self-sufficient living. The ability to grow one’s food and raise animals contributes significantly to the compound’s holistic design.
Forty Acres of Oregon Wilderness: Natural Beauty and Outdoor Living
Beyond the built structures, the 40-acre parcel itself is an integral part of the property’s allure, offering a private expanse of natural Oregon wilderness. The landscape is a vibrant tapestry of native trees, including majestic Douglas firs, sturdy oaks, and towering Jeffrey pines. These trees not only provide aesthetic beauty and shade but also contribute to the ecological health of the area, offering habitat for local wildlife and a sense of deep immersion in nature.
The property is also blessed with natural water features, including a seasonal stream and a creek that traces along its southern edge. In the spring, the gentle murmur of the nearby stream can be distinctly heard from the kitchen, creating a soothing natural soundtrack to daily life. These water sources contribute to the biodiversity of the land and offer opportunities for quiet contemplation or exploration.
The previous owners also cultivated extensive garden beds and orchard spaces, demonstrating a commitment to living off the land. The listing highlights a variety of produce that can be harvested, including figs, apples, and snap peas, suggesting a rich and productive yield. This aspect of the property caters to those interested in permaculture, organic gardening, or simply enjoying fresh, homegrown produce.
For active recreation, the estate features a private tennis court, offering a dedicated space for sport and exercise. A spacious backyard area is also set aside for lawn games, inviting outdoor gatherings and leisure activities. These amenities, combined with the vast acreage for hiking and exploration, create an unparalleled environment for outdoor living. The property’s strategic elevation and position ensure that the panoramic views of Walker Mountain and the surrounding hills are visible from multiple vantage points, with the changing light from sunrise to sunset continually transforming the landscape into a living masterpiece.
The Southern Oregon Real Estate Landscape: Value and Rarity
In the current real estate climate, properties that offer both extensive acreage and unique, handcrafted residences are becoming increasingly rare and sought after. The $899,000 asking price for this Grants Pass estate reflects not only the size of the land and the square footage of the main residence but also the intrinsic value of its bespoke craftsmanship and comprehensive amenities.
Grants Pass, located in Josephine County in Southern Oregon, is known for its natural beauty, outdoor recreational opportunities, and a lifestyle that balances small-town charm with access to larger amenities. The regional real estate market has seen significant interest in properties that offer privacy, space, and a connection to nature, particularly in the wake of shifting preferences for remote work and a desire for more self-sufficient living environments. While specific average prices for 40-acre parcels with custom homes can fluctuate, the combination of 2,897 square feet of living space, three bedrooms, two bathrooms, and an entire self-contained compound on such a substantial wooded lot positions this property as a unique offering.
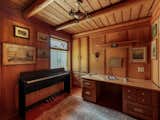
Comparatively, similar acreage in less developed areas might command a lower price, but the established infrastructure, multiple outbuildings, recreational facilities, and the artistic quality of the main residence significantly enhance its market value. The fact that the home’s elements, such as the hand-shaved beams and custom cabinetry, were crafted on-site speaks to a level of quality and authenticity that cannot be replicated by mass-produced homes. This elevates the property from a mere house to a living work of art, appealing to a niche market of discerning buyers who prioritize character, craftsmanship, and a deep connection to their surroundings.
A Legacy of Intentional Living: Implications for a New Owner
The sale of 2603 Winona Road represents an opportunity for a new owner to inherit a legacy of intentional living. This property would particularly appeal to individuals or families seeking a retreat from urban life, artists looking for an inspiring studio space, nature enthusiasts desiring vast private acreage, or those interested in embracing a more self-sufficient, homesteading lifestyle. The established gardens, orchard, and barn provide a foundation for sustainable practices, allowing residents to cultivate their food and potentially raise small livestock.
The aesthetic and functional integrity of the estate, built over decades with a clear vision, means a new owner can move in and immediately enjoy a fully developed and harmonious environment. The various structures offer flexibility for multi-generational living, hosting guests, or even establishing a home-based business that benefits from the serene setting. This is more than just a home; it is a meticulously curated ecosystem designed for holistic well-being and creative fulfillment.
Expert Perspectives: What Makes This Property Stand Out
Local real estate professionals underscore the distinctiveness of this offering. "Properties of this caliber, combining such a significant land parcel with a custom-built home and extensive auxiliary structures, are exceptionally rare in the Southern Oregon market," states a hypothetical listing agent familiar with the area. "The artistry embedded in every detail, from the stained glass to the hand-shaved beams, tells a story of passion and dedication. It’s not just a house; it’s a testament to a bygone era of craftsmanship that modern construction rarely achieves."
A regional real estate analyst might add, "The current market shows a strong demand for properties that offer privacy, self-sufficiency, and direct access to nature. This Grants Pass estate hits all those marks, and then some. Its historical context as a ‘Cal Arts student’s dream’ adds a unique narrative, attracting buyers who appreciate creative expression and a deep connection to their environment. The price point, while substantial, reflects the comprehensive value of 40 developed acres and a truly bespoke living experience."
Conclusion: An Enduring Dream Awaiting Its Next Chapter
The 1975-built, artisan-crafted estate at 2603 Winona Road in Grants Pass, Oregon, stands as a remarkable testament to a dream realized through dedication and artistic vision. Priced at $899,000, this 2,897-square-foot home on 40 acres, complete with a guest suite, recreation room, barn, gardens, orchard, and tennis court, offers an unparalleled opportunity for those seeking a unique blend of natural beauty, handcrafted elegance, and self-sufficient living. From the panoramic views of Walker Mountain to the intricate stained-glass windows and hand-shaved wood beams, every element of this property tells a story. It is a place where the vision of its original artist-builder has created an enduring sanctuary, now available for a new owner to experience and continue its rich legacy.








