admin
admin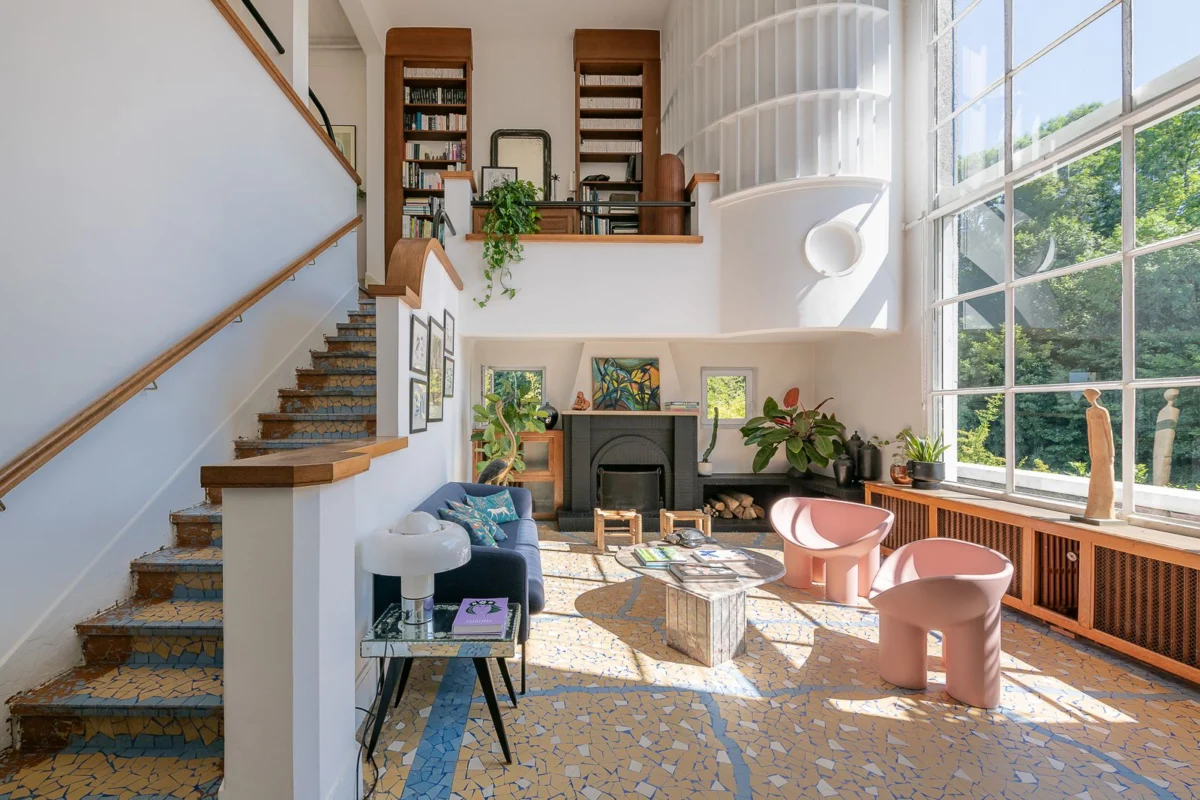
A meticulously renovated villa, originally constructed in 1929, is now on the market in Montargis, France, for €550,000, approximately $625,812 USD. This architectural gem, spanning 3,767 square feet with five bedrooms and two bathrooms, represents a harmonious blend of early 20th-century modernist principles and 21st-century sustainable living. Its recent comprehensive renovation in 2020 has revitalized its spatial qualities and functionality, positioning it as a distinctive residential offering in the picturesque commune, less than two hours from the bustling heart of Paris.
Architectural Heritage and Modern Renewal
The property’s origins in 1929 place it firmly within a pivotal era of architectural innovation. The late 1920s witnessed the flourishing of Modernism and Art Deco across France and the world, movements that sought to break from historical revivalism and embrace new forms, materials, and a forward-looking aesthetic. Modernism, characterized by its emphasis on clean lines, geometric shapes, open-plan layouts, and a rejection of superfluous ornamentation, championed functionality and simplicity. The agent’s description specifically highlights the villa’s adherence to "the architectural principles of modernism, with its clean lines, modularity, and clarity of volumes," indicative of this period’s progressive design ethos.
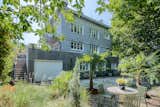
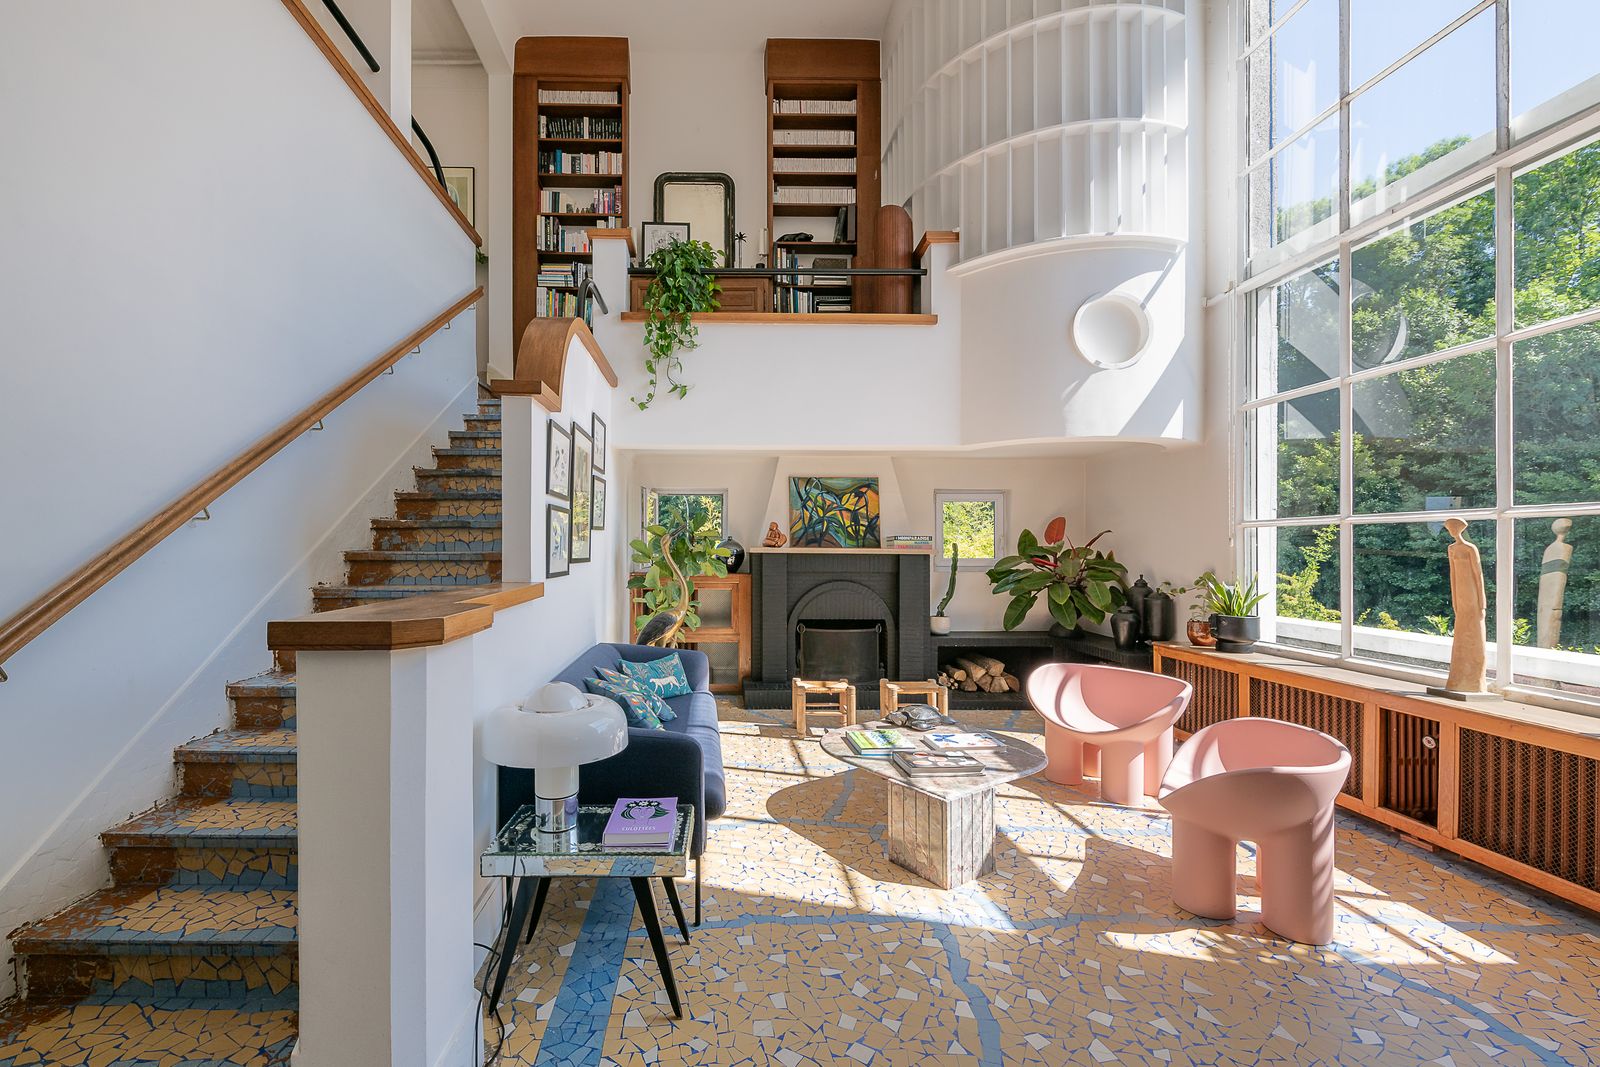
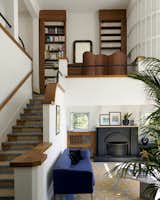
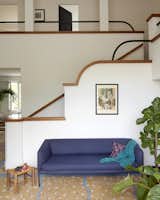
Art Deco, while sharing Modernism’s appreciation for geometric forms and modern materials, often infused these elements with a sense of luxury, craftsmanship, and decorative flair, drawing inspiration from various sources including ancient Egypt, Cubism, and the Machine Age. The villa’s original features, such as the sculptural fireplace, terrazzo tile flooring, and geometric woodwork crowning the staircase, are quintessential Art Deco details that have been carefully preserved and restored. These elements serve as a tangible link to the building’s rich past, offering a glimpse into the sophisticated tastes of the interwar period. The exterior, with its distinctive "gridded facade… made of raw concrete with blue glass joints," further exemplifies the innovative material use and aesthetic sensibilities of early modern architecture, creating a striking visual identity that remains impactful today.
The decision to undertake a major renovation in 2020 was a strategic one, aiming to bridge the gap between historical integrity and contemporary demands. The goal was not merely to update the property but to "highlight the spatial qualities of the original structure while enhancing its functionality." This sympathetic approach ensured that the unique character and architectural significance of the 1929 design were not only retained but celebrated. Modern renovations of historic properties often face the challenge of integrating new technologies and comforts without compromising the original spirit. In this Montargis villa, the renovation appears to have successfully navigated this balance, maintaining the integrity of its modernist framework while incorporating modern amenities and energy-efficient solutions, as evidenced by the garden’s update.
A Multi-Level Oasis: Inside the Villa’s Layout
The villa’s expansive 3,767 square feet of living space is intelligently distributed across three distinct levels, offering a versatile and comfortable living environment for a variety of needs. Each floor is designed with a specific function, contributing to the overall flow and functionality of the home.

The garden level serves as a welcoming and adaptable space, directly connecting residents to the outdoors. A spacious entrance hall sets a grand tone upon arrival, leading to the more private quarters of this floor. Here, three well-appointed bedrooms offer comfortable accommodation, with the flexibility to convert an additional area into a fourth bedroom, catering to larger families or guests. This level also includes a conveniently located bathroom, a dedicated playroom – a valuable amenity for families with children or those seeking recreational space – and a large lounge area, perfect for informal gatherings or relaxation. The direct access to the landscaped garden from this level blurs the lines between indoor and outdoor living, promoting a sense of tranquility and connection with nature.
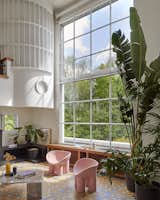
Ascending to the first floor, one discovers the true social heart of the home. This level is dedicated to expansive living areas, designed for both everyday comfort and sophisticated entertaining. The focal point is undoubtedly the "stunning double-height living room," an architectural marvel that commands attention. Its impressive verticality is enhanced by a majestic fireplace, serving as both a functional heat source and a sculptural centerpiece. The room is "flooded with natural light" through a striking "industrial-style glass roof" and tall windows, creating an airy and bright ambiance that changes with the day’s light. Adjacent to this grand living space is a "fully equipped open kitchen and dining area," designed for seamless interaction and modern culinary experiences. The open-plan layout fosters a sense of togetherness, making it ideal for family meals and social events. Further extending the living space outdoors, a "wraparound walkway lined with shaded and sunny terraces" encircles this level. These terraces provide diverse opportunities for al fresco dining, sunbathing, or simply enjoying the serene surroundings, with a convenient staircase offering direct access to the garden below.

The top floor is conceived as a private sanctuary, housing additional bedrooms and dedicated workspaces. Here, two "bright bedrooms" provide comfortable and private retreats, complemented by another well-appointed bathroom. An office space offers a quiet environment for work or study, a feature increasingly sought after in contemporary homes. Ample storage space throughout this level ensures practicality and organization. The crowning glory of the villa, however, is accessed via a elegant spiral staircase that leads to a magnificent rooftop terrace. This elevated vantage point offers "panoramic views of the Château de Montargis and the Loing River below," providing a breathtaking backdrop for morning coffees, evening cocktails, or simply moments of quiet contemplation. This unique feature significantly enhances the property’s appeal, offering an unparalleled connection to Montargis’s historic landscape.
Sustainable Living in a Historic Setting

Beyond its architectural grandeur and comfortable interiors, the Montargis villa distinguishes itself through its commitment to environmental stewardship, particularly evident in its outdoor spaces. The property sits on a generous 12,916-square-foot (approximately 1,200 square meters) landscaped garden, which received an "environmentally sensitive update" during the 2020 renovation. This update was meticulously designed "to promote and preserve biodiversity," transforming the garden into a lush and private living environment that thrives in harmony with local ecosystems.
Key to this sustainable approach is the implementation of modern, resource-efficient systems. The garden now features "drip irrigation," a highly efficient watering method that delivers water directly to plant roots, minimizing evaporation and runoff compared to traditional sprinklers. This system is crucial in conserving water, a vital resource, and ensuring the health of the diverse plant life within the garden. Furthermore, the property benefits from "on-site rainwater harvesting." This system collects rainwater, typically from the roof, and stores it for later use, primarily for irrigation. By reducing reliance on municipal water supplies, rainwater harvesting lowers the property’s ecological footprint and contributes to a more self-sufficient and sustainable lifestyle. These features not only underscore a commitment to environmental responsibility but also offer practical benefits, potentially reducing utility costs and enhancing the long-term resilience of the landscape.

Completing the property’s functional offerings are practical amenities designed for modern convenience. A spacious garage provides secure parking for "two to three vehicles," a significant advantage in any French town and particularly useful for families or those with multiple cars. An integrated laundry room further enhances the home’s functionality, ensuring that all essential domestic tasks can be handled efficiently within the property. This thoughtful inclusion of both aesthetic and practical elements, alongside a strong emphasis on sustainability, makes the Montargis villa a truly holistic and forward-thinking residence.
Montargis: The "Venice of Gâtinais" and Its Appeal

The villa’s location in Montargis is integral to its charm and value proposition. Situated in the Loiret department of the Centre-Val de Loire region, Montargis is a historic commune renowned for its picturesque canals and bridges, earning it the affectionate moniker "the Venice of Gâtinais." This idyllic setting provides a tranquil backdrop for the property, contrasting with the dynamic architectural statement it makes.
Montargis boasts a rich history, dating back to Roman times, and is steeped in cultural heritage. The town’s medieval past is still visible in its charming architecture, including remnants of the Château de Montargis, which once served as a royal residence and offers a captivating view from the villa’s rooftop terrace. The Loing River, a tributary of the Seine, meanders through the town, adding to its scenic beauty and offering opportunities for riverside walks and recreation. Historically, Montargis was strategically important, lying on trade routes and serving as a regional administrative center. Today, it combines its historical allure with the conveniences of a modern town, featuring local markets, shops, restaurants, and cultural events.
Its geographical proximity to Paris, "less than two hours" by road or rail, significantly enhances its appeal. This makes Montargis an attractive option for those seeking a quieter, more spacious lifestyle away from the capital’s intensity, while still maintaining convenient access for work, leisure, or travel. The town offers a desirable balance for commuters, remote workers, or those simply looking for a secondary residence in a beautiful and historically rich part of France.
In terms of local real estate dynamics, the asking price of €550,000 for a property of this size, architectural distinction, and level of renovation in Montargis represents a significant investment, yet potentially a compelling value proposition compared to properties of similar caliber closer to Paris. While specific local market data would provide a precise benchmark, properties combining historical significance, modern updates, substantial living space, and desirable outdoor amenities typically command premium prices in regional French markets. The blend of a substantial footprint (3,767 sq ft), a generous plot (12,916 sq ft), five bedrooms, and the unique architectural and sustainable features positions this villa as a high-end offering within the Montargis real estate landscape. It appeals to a discerning buyer who appreciates architectural heritage, modern comfort, and a connection to nature and history.
Investment and Lifestyle Implications
The sale of this 1929 Modernist villa in Montargis carries several implications for both potential buyers and the regional real estate market. For a prospective owner, this property offers more than just a residence; it presents a unique lifestyle opportunity. The careful preservation of its Art Deco/Modernist origins, combined with a thoughtful 2020 renovation, means that a new owner benefits from both historical character and contemporary functionality, without the immediate need for significant capital investment in refurbishment. This blend is particularly attractive in a market where buyers often seek properties with a distinct identity and modern amenities.

The integration of sustainable features, such as drip irrigation and rainwater harvesting in the garden, speaks to a growing demand for eco-conscious living. These elements not only contribute to the property’s environmental credentials but also offer long-term operational cost savings and reduced maintenance, aligning with modern homeowner priorities. The spacious interior, with its flexible bedroom configuration and dedicated office space, caters to evolving family structures and the rise of remote work, providing ample room for living, working, and entertaining.
Furthermore, the villa’s location in Montargis, with its historical ambiance, picturesque canals, and direct access to major urban centers like Paris, enhances its desirability. This combination appeals to a broad spectrum of buyers, including French nationals seeking a primary or secondary residence outside major metropolitan areas, and international buyers drawn to the charm and quality of life offered by regional France. The panoramic views from the rooftop terrace, encompassing the Château de Montargis and the tranquil Loing River, add an undeniable element of luxury and exclusivity.

From a broader market perspective, properties like this villa contribute to the diversification and enrichment of the Montargis real estate scene. They underscore the value of architectural preservation and adaptive reuse, demonstrating that historic buildings can be successfully modernized to meet contemporary standards of living. Such listings also highlight the region’s capacity to offer high-quality, distinctive homes that combine cultural heritage with modern design, potentially attracting further investment and enhancing Montargis’s reputation as a desirable residential location. The asking price, while substantial for the region, reflects the unique attributes and comprehensive updates of the property, positioning it as a significant asset in the local market.
In conclusion, this 1929 Modernist villa in Montargis stands as a testament to timeless design and thoughtful stewardship. Offering a compelling fusion of Art Deco elegance, robust modernist structure, and state-of-the-art sustainable living, all set within a historically rich and picturesque French town, it represents a rare opportunity for a discerning buyer to acquire a distinctive and high-quality home for €550,000.