
 admin
admin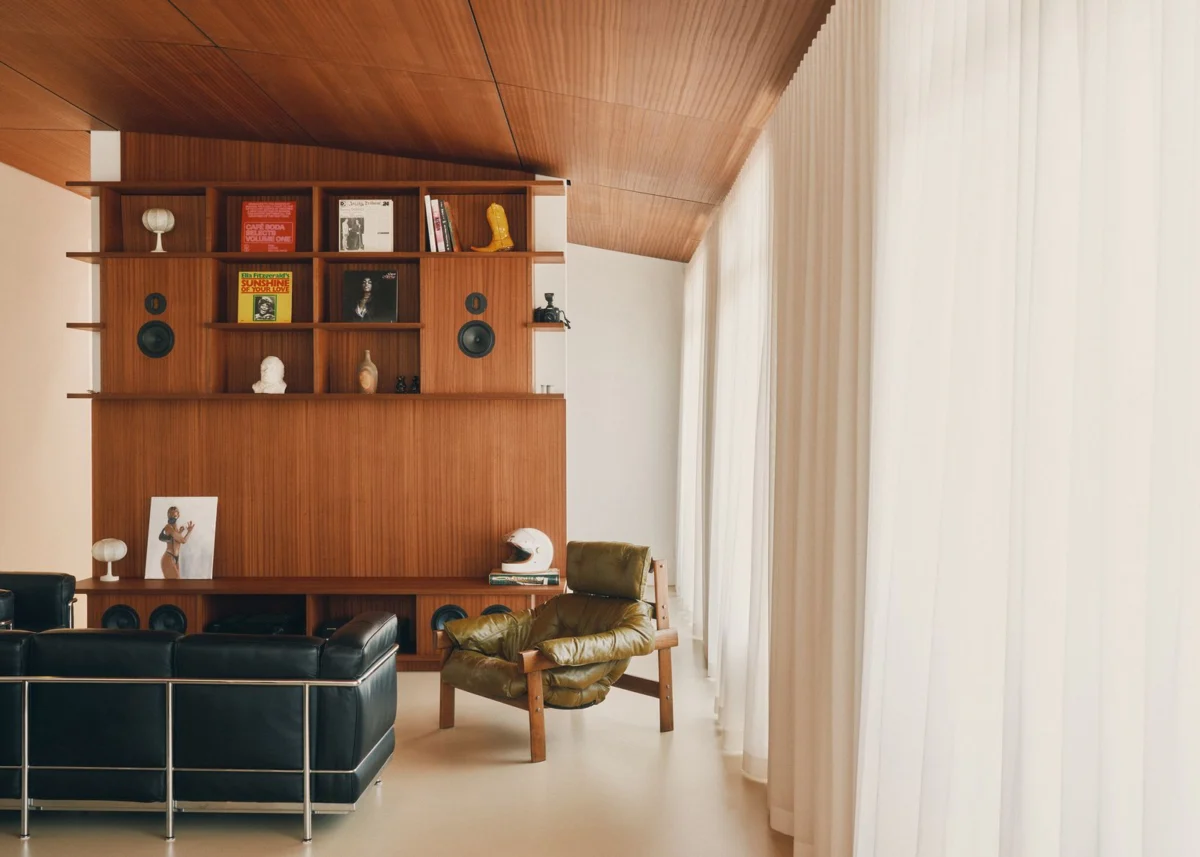
The vibrant architectural landscape of Berlin, a city renowned for its dynamic blend of historical preservation and cutting-edge design, recently witnessed the complete reimagining of an 818-square-foot flat within a 1990s loft conversion. This extensive renovation transformed a compartmentalized space, previously characterized by traditional room divisions, ubiquitous woodchip wallpaper, and outdated laminate flooring, into a sprawling, luminous living area. The project exemplifies a growing trend in urban redevelopment where efficiency, aesthetic coherence, and technological integration converge to create highly functional yet serene residential environments. This particular transformation not only addresses the modern inhabitant’s desire for open-plan living but also skillfully weaves together distinct design philosophies to forge a unique identity.
The Genesis of a Modern Urban Dwelling: From 1990s Loft to Contemporary Oasis
The building housing this remarkable flat originated as a loft conversion in the 1990s, a period significant in Berlin’s post-reunification history. Following the fall of the Berlin Wall in 1989, the city underwent a massive reconstruction and revitalization effort. Many former industrial buildings and warehouses, particularly in areas like Mitte, Prenzlauer Berg, and Kreuzberg, were repurposed into residential or commercial lofts. These early conversions often prioritized speed and functionality over refined aesthetics, leading to interiors that, while offering generous footprints, frequently featured uninspired finishes such as the aforementioned woodchip wallpaper and laminate flooring. Such materials were common in German residential construction during that era, valued for their cost-effectiveness and ease of application rather than their design merit. Over time, as design sensibilities evolved and homeowners sought more personalized and sophisticated spaces, many of these 1990s conversions became ripe for comprehensive overhauls.
The challenge for the architect was to strip away these layers of dated design and unlock the inherent potential of the loft’s structure – particularly its long glazed frontage, which promised abundant natural light. The initial state of the flat, with its segmented rooms, was antithetical to contemporary desires for fluidity and connectivity within a home. The renovation project effectively began with a deconstruction phase, meticulously removing all internal partitions, outdated finishes, and non-structural elements to create a blank canvas. This critical first step allowed for a complete reassessment of the spatial dynamics and the introduction of a new, expansive floor plan.
A Harmonious Blend of East and West: Design Philosophy and Materiality

The core of the apartment’s transformation lies in its deliberate design philosophy, which seamlessly opens the floor plan towards the extensive glazed frontage. This architectural decision creates a continuous, cohesive zone where the kitchen, dining, and living areas flow into one another, maximizing both perceived space and natural light. This open-concept approach, a hallmark of modern design, fosters interaction and a sense of expansiveness, even within an 818-square-foot footprint. The architect’s statement highlights this intentional integration, noting that the entire space now "unfolds seamlessly."
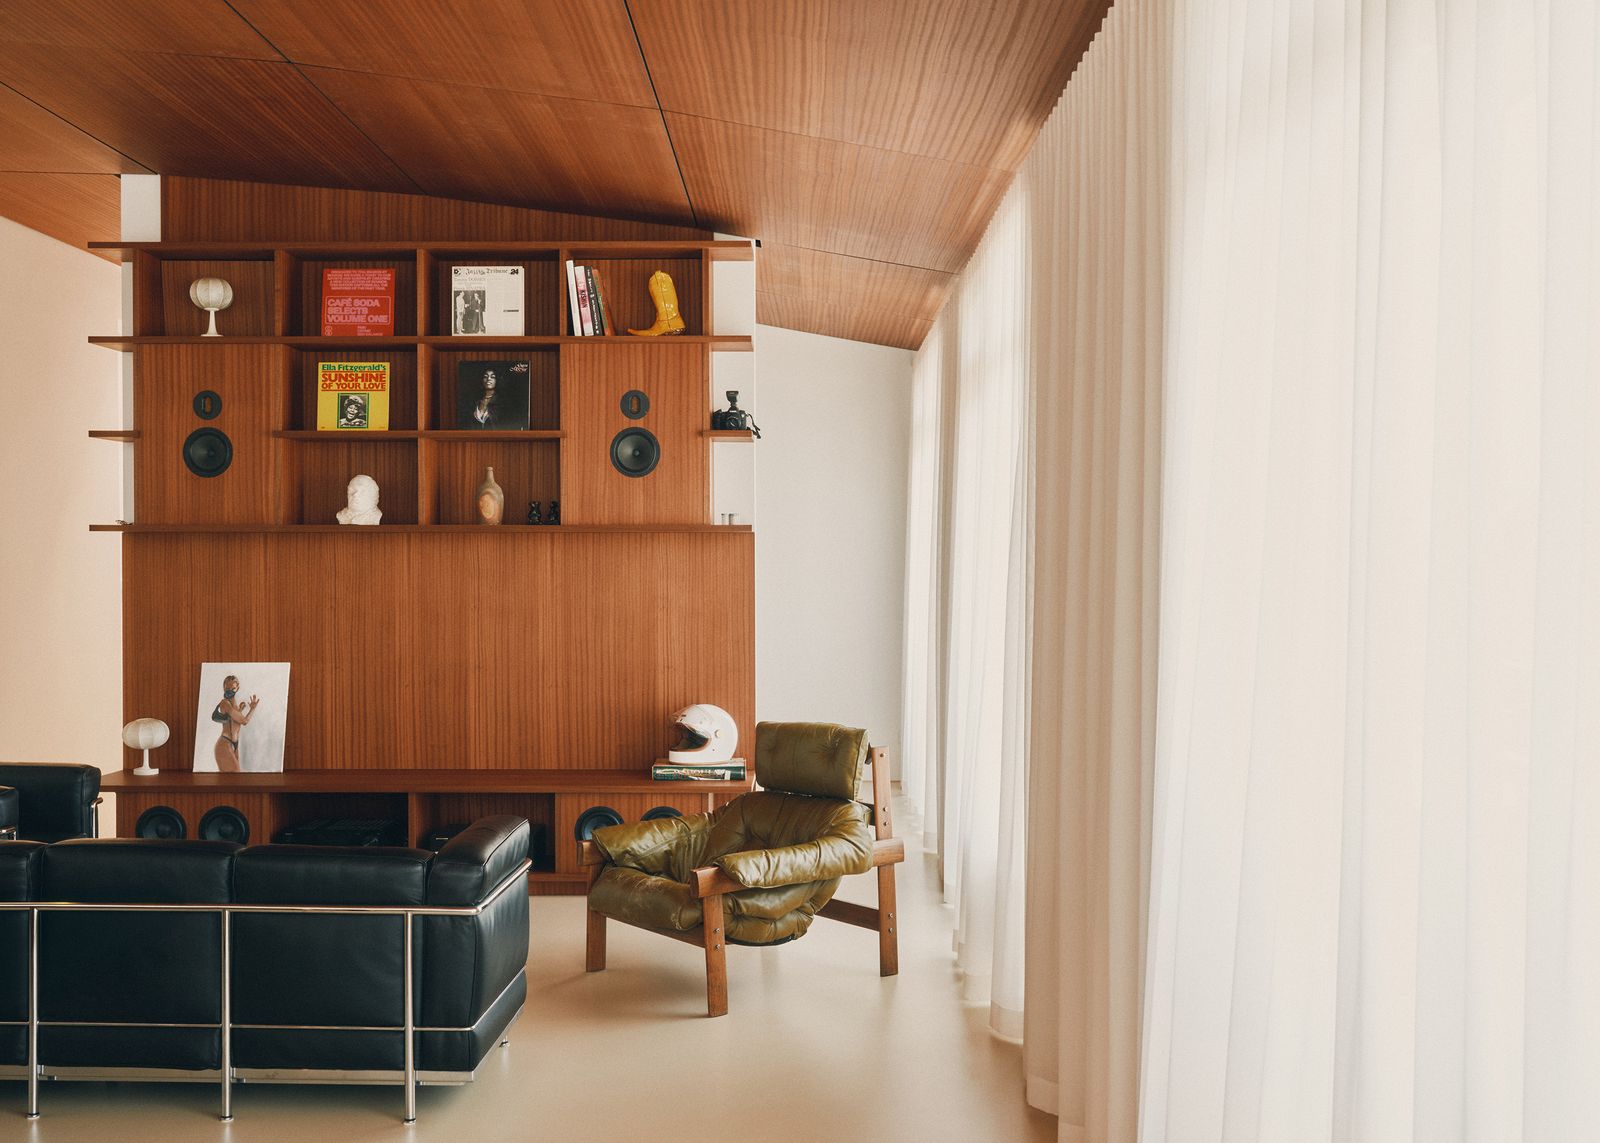
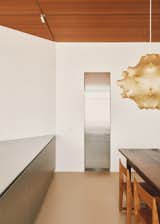
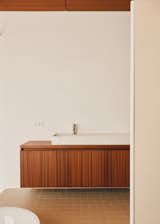
A defining aesthetic element is the dark mahogany-veneered ceiling, a material choice that harks back to the sophisticated interiors of the 1960s. Mahogany, known for its rich, reddish-brown hues and fine grain, was a popular choice in mid-century modern design, lending an air of understated luxury and warmth. Its application on the ceiling in this Berlin flat serves not merely as a decorative feature but as a unifying design element, running "like a common thread through all areas." This strategic use of a ceiling treatment draws the eye upward, enhancing the feeling of volume, and grounds the entire design with a consistent, elegant visual anchor. The choice of mahogany is a nod to a specific design era, but its execution here is distinctly contemporary, demonstrating how classic materials can be reinterpreted for modern spaces.
Complementing the rich ceiling is a sand-colored cast floor. Cast floors, often made from resin or polished concrete, are prized in contemporary architecture for their seamless appearance, durability, and ability to create a minimalist, industrial-chic base. The sand color chosen for this project softens the industrial edge, contributing to a "calm, warm color palette." This combination of dark mahogany and light, earthy flooring evokes a sense of balance and tranquility, deliberately reminiscent of Japanese interiors. Japanese design principles, characterized by minimalism, natural materials, and a deep appreciation for light and space (known as ma), are increasingly influencing Western aesthetics, particularly in urban environments where serenity is a coveted quality. The integration of these elements—the mid-century warmth of mahogany and the tranquil minimalism of Japanese aesthetics—creates a unique fusion that is both sophisticated and inviting.
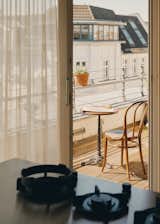
The kitchen unit introduces a deliberate contrast to this warm, natural palette. Crafted from matte-finish stainless steel, it provides a "cool contrast" that is both visually striking and highly functional. Stainless steel is a staple in modern kitchens for its durability, hygiene, and sleek appearance. The matte finish prevents the harsh glare often associated with polished steel, allowing it to integrate more subtly into the overall scheme while still standing out as a contemporary element. By deliberately keeping the wall surface behind the kitchen unit simple, the architect ensures that the material palette remains uncluttered, reinforcing the minimalist ethos.
Intimate Zones: Sleeping Area and Distinctive Bathrooms
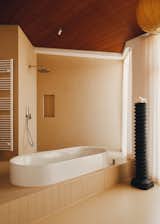
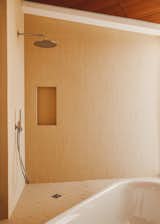
Beyond the expansive communal living area, the flat continues to surprise with its thoughtful spatial planning and material choices in the private zones. In the sleeping area, the traditional separation between resting and bathing functions is blurred, creating a fluid, spa-like environment. The bath, for instance, rests "half-recessed on a low platform." This architectural detail not only elevates the bathing experience but also visually defines the area without resorting to solid walls, maintaining the open and light-filled atmosphere. Behind this platform, the shower and washbasin are discreetly concealed, preserving the serene aesthetic of the main sleeping space. This integrated wet area speaks to a growing trend in luxury apartment design, where bathrooms are no longer purely utilitarian but are designed as extensions of the living space, promoting relaxation and well-being.
Adding a playful yet sophisticated accent is the separate guest bathroom. Unlike the main wet area’s understated integration, this smaller space makes a "distinctive accent" with its glossy, reddish-brown tiles in a retro style. This choice introduces a touch of vintage charm and a vibrant burst of color, offering a deliberate departure from the main apartment’s muted palette. The retro styling creates a moment of surprise and character, demonstrating that even ancillary spaces can contribute significantly to a home’s overall design narrative. The juxtaposition of the main bathroom’s serene integration with the guest bathroom’s bold statement adds layers of complexity and interest to the flat’s interior design.
The Invisible Symphony: Integrated Smart Home Technology
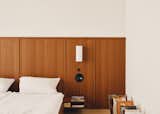
A standout feature that truly elevates this renovated flat into a beacon of modern living is the "sound system, invisibly integrated into the wooden panelling." This detail, though briefly mentioned, signifies a profound commitment to sophisticated smart home technology and a seamless user experience. The concept of invisibly integrated audio systems goes far beyond traditional standalone speakers. It often involves flush-mounted speakers, hidden transducers, or even speakers that are built directly into walls or furniture, completely disappearing from view. This approach is highly valued in minimalist and contemporary designs, where visual clutter is actively avoided.
The integration into wooden panelling suggests a custom solution, likely involving carefully selected components that deliver high-fidelity audio without compromising the aesthetic integrity of the mahogany veneer or other wooden elements. Such systems are typically controlled via central smart home hubs, smartphone apps, or voice commands, allowing residents to enjoy music, podcasts, or ambient sounds throughout the apartment with unparalleled ease and discretion.
The trend towards invisible technology is a significant development in residential design. Modern homeowners increasingly demand technology that enhances their living experience without dominating their visual space. This includes not just audio systems but also integrated lighting, climate control, security, and even automated window treatments. The benefits are manifold:
- Aesthetics: Maintaining clean lines and an uncluttered environment.
- Functionality: Centralized control and automation for various home systems.
- Spatial Efficiency: Eliminating the need for bulky equipment.
- Value: Adding a layer of luxury and future-proofing to the property.
In a city like Berlin, which prides itself on innovation and a high quality of life, the adoption of such advanced, integrated systems is a natural progression. It speaks to a demographic that values both sophisticated design and cutting-edge convenience, where the home is not just a place to live but a curated experience.
Broader Implications and Urban Design Trends
This Berlin flat renovation is more than just an individual project; it reflects several broader trends shaping urban living and architectural design globally.
1. Maximizing Small Spaces: With increasing urbanization and rising property costs, especially in desirable city centers like Berlin, efficient use of space is paramount. The transformation of an 818-square-foot flat into a "spacious, light-filled living area" through clever design demonstrates how thoughtful planning can defy size limitations. Open-plan layouts, multi-functional zones, and integrated storage solutions are key strategies in this context, allowing residents to enjoy a sense of grandeur even in smaller footprints.
2. The Enduring Appeal of Adaptive Reuse: The project’s foundation in a 1990s loft conversion underscores the continued importance of adaptive reuse in urban development. Repurposing existing structures not only preserves architectural heritage but also contributes to sustainability by reducing demand for new construction materials and minimizing demolition waste. Berlin, with its rich history of industrial and post-war buildings, is a prime example of a city that has successfully embraced this approach.
3. Blending Cultural Aesthetics: The fusion of 1960s mid-century modernism with Japanese interior influences highlights a growing appreciation for cross-cultural design. Designers are increasingly drawing inspiration from diverse global aesthetics to create unique and personalized spaces that resonate with a wider audience. This hybrid approach allows for richness and depth that singular design styles might lack.
4. The Smart Home as an Integral Component: The integrated sound system is indicative of how smart home technology is moving beyond novelty to become an expected and integral part of contemporary living. Rather than being an afterthought, technology is now woven into the very fabric of architectural design, enhancing comfort, security, and entertainment seamlessly. This trend is likely to accelerate, with future homes featuring even more sophisticated and interconnected systems.
5. Prioritizing Wellness and Serenity: The emphasis on a "calm, warm color palette," the spa-like sleeping area, and the deliberate creation of light-filled spaces all point to a design philosophy centered on well-being. In the fast-paced urban environment, the home is increasingly viewed as a sanctuary—a place for respite, relaxation, and rejuvenation. Design choices that promote tranquility, natural light, and a connection to natural materials contribute significantly to this objective.
Conclusion: A Blueprint for Future Urban Living
The reimagined 818-square-foot flat in Berlin stands as a compelling example of how thoughtful, integrated design can breathe new life into existing urban structures. By stripping away the mundane and embracing a vision that combines mid-century elegance, Japanese serenity, and invisible technology, the architect has created a space that is not only visually stunning but also highly functional and deeply conducive to modern urban living. This project offers a blueprint for future renovations, demonstrating the transformative power of design in optimizing space, enhancing aesthetic appeal, and seamlessly integrating technology to meet the evolving demands of city dwellers. It reinforces Berlin’s reputation as a hub for innovative architecture and design, where historical context and contemporary aspirations converge to redefine the concept of a remarkable home.








