
 admin
admin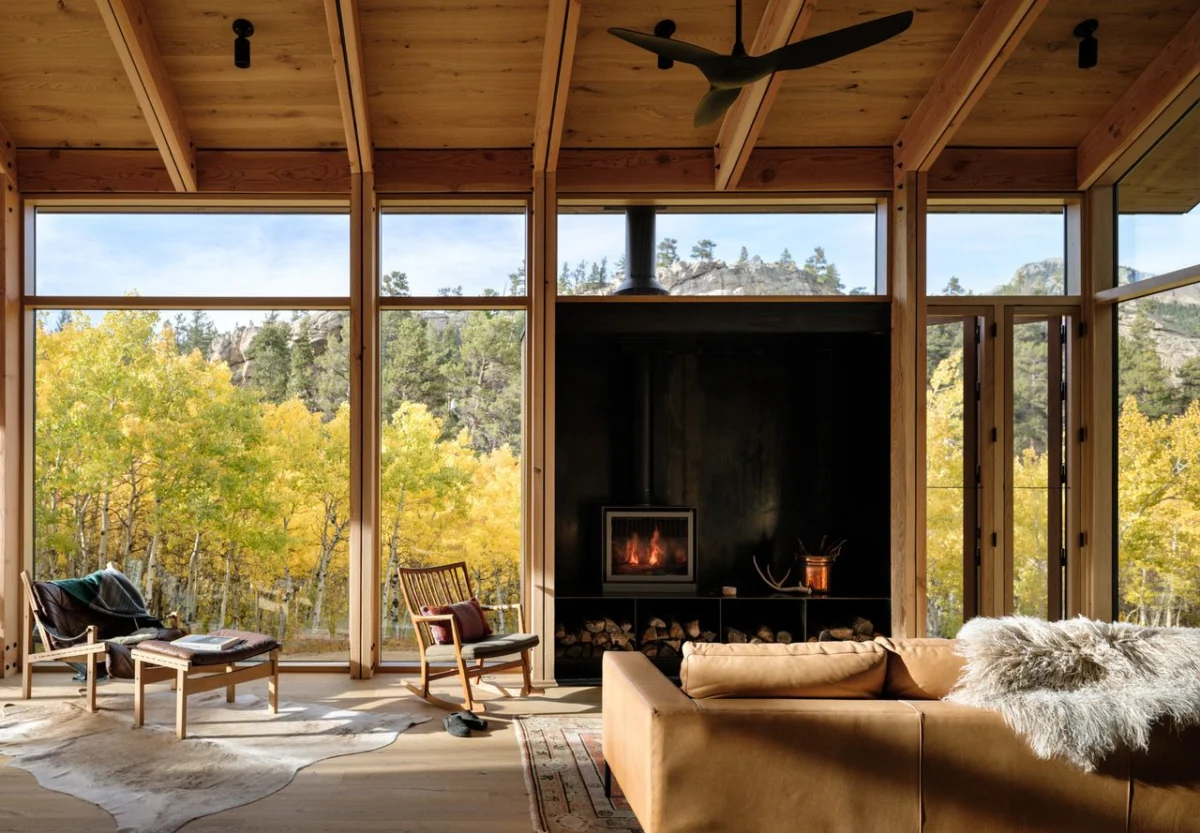
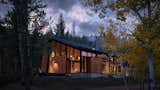
Nestled at the rugged base of Mount Meeker in Allenspark, Colorado, a remarkable architectural project known as Camp Meeker stands as a testament to both enduring family tradition and pioneering sustainable design. This zero-carbon cabin, envisioned by a family whose roots in the valley stretch back nearly a century, represents a forward-thinking model for contemporary mountain living, seamlessly blending a deep respect for the natural landscape with advanced environmental stewardship. The structure, designed by Renée del Gaudio Architecture and captured through the lens of photographer David Lauer, exemplifies how modern building practices can honor historical context while setting new benchmarks for ecological responsibility in a sensitive high-altitude environment.
A Deeply Rooted History and Vision
The genesis of Camp Meeker is intertwined with a profound sense of place and familial continuity. For almost 100 years, the client family has sought refuge and connection in the Allenspark valley, a serene enclave known for its dramatic mountain vistas, abundant wildlife, and proximity to the majestic Rocky Mountain National Park. This long-standing relationship with the land informed a desire for a new dwelling that would not only accommodate multiple generations but also serve as an homage to the region’s rustic heritage, particularly the pragmatic and resilient structures built by early miners. The decision to commission a new cabin was driven by a vision to create a space that would foster intergenerational bonding and a deliberate return to simpler, more contemplative living, contrasting with the often-hectic pace of modern life.
Allenspark itself, situated at an elevation of approximately 8,500 feet, presents unique challenges and opportunities for architecture. Its harsh winters, heavy snow loads, strong winds, and increasing wildfire risks necessitate designs that prioritize durability, resilience, and energy efficiency. Simultaneously, the breathtaking natural beauty—with its aspen groves, granite outcroppings, and commanding views of peaks like Mount Meeker (one of the highest peaks in the Indian Peaks Wilderness)—demands an architectural response that is sensitive to its surroundings and maximizes connection to the outdoors. The architects were tasked with translating this intricate brief into a structure that would be both robust and refined, ancestral and innovative.
Architectural Philosophy and Form
Renée del Gaudio Architecture, known for its contextual and sustainable approach to design in challenging environments, embraced the family’s aspirations. The firm’s philosophy often centers on creating architecture that is deeply responsive to its site, using local materials and drawing inspiration from regional vernaculars. For Camp Meeker, the clarity and unpretentious functionality of early miner cabins provided a guiding principle. These historic structures, typically built with locally sourced timber and simple forms, were designed for maximum efficiency and protection against the elements, often featuring steep roofs to shed snow and maximize interior volume.
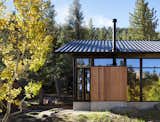
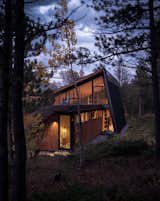
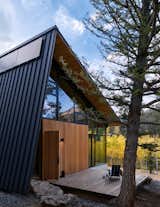
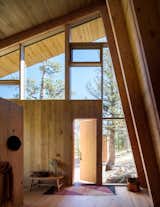
The contemporary interpretation at Camp Meeker manifests in a distinctive "steep roof-wall" design. This architectural element is not merely aesthetic; it is a sophisticated response to the site’s environmental conditions. The dramatic pitch effectively sheds snow, a crucial consideration in Colorado’s high country, and also provides a robust shield against prevailing western winds. This integrated roof-wall system contributes to the cabin’s overall structural integrity and thermal performance, acting as a protective envelope. The choice of a simple, robust material palette further reinforces this design philosophy, aiming for longevity and minimal maintenance, qualities essential for a structure intended to endure for future generations.
Sustainable Innovation: The Zero-Carbon Mandate
Perhaps the most groundbreaking aspect of Camp Meeker is its commitment to operating with zero carbon emissions. This ambitious goal places the cabin at the forefront of sustainable residential architecture. Achieving a zero-carbon footprint typically involves a combination of highly efficient building envelope design, renewable energy generation, and intelligent systems to minimize energy consumption.
A key component of Camp Meeker’s sustainability strategy is its sophisticated geothermal system. Geothermal technology harnesses the stable temperature of the earth to provide highly efficient heating and cooling. By circulating a fluid through a closed loop of underground pipes, the system transfers heat from the earth into the cabin during colder months and extracts heat from the cabin back into the earth during warmer periods. This process significantly reduces the reliance on conventional fossil fuels for climate control, drastically lowering the building’s operational carbon emissions. The upfront investment in such a system is substantial, but the long-term environmental and economic benefits, including reduced utility bills and a minimal ecological footprint, make it an increasingly attractive option for environmentally conscious homeowners.
Beyond the geothermal system, the zero-carbon objective likely informed numerous other design decisions. These would include:
- High-Performance Envelope: Superior insulation in walls, roof, and floor, coupled with high-efficiency windows and doors, minimizes heat loss in winter and heat gain in summer.
- Passive Solar Design: Strategic orientation of the cabin and window placement to maximize natural light and winter solar gain, reducing the need for artificial lighting and heating.
- Natural Ventilation: Design elements that promote cross-ventilation to keep the interior cool during warmer periods, lessening the demand on the cooling system.
- LED Lighting: Energy-efficient lighting fixtures throughout the cabin.
- Water Conservation: Low-flow fixtures and potentially rainwater harvesting (though not explicitly mentioned, it aligns with a zero-carbon ethos).
- Responsible Material Sourcing: The selection of materials with low embodied energy, recycled content, or those sourced locally to reduce transportation emissions.
The architect’s statement explicitly notes the absence of a television, dishwasher, or microwave—an intentional move towards "quiet living." While these appliances are common in modern homes, their omission aligns with the zero-carbon philosophy by reducing electricity demand and encouraging a simpler lifestyle, further minimizing the cabin’s environmental impact. This deliberate choice underscores a holistic approach to sustainability that extends beyond technological systems to encompass lifestyle and consumption patterns.
Materiality and Resilience
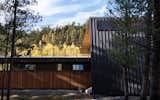
The material choices for Camp Meeker were guided by a dual imperative: to foster a direct connection to nature and to ensure the cabin’s resilience and longevity in a demanding mountain environment. The exterior envelope, designed for fire resistance, is composed of concrete, steel framing, and ironwood siding. This selection is particularly critical in Colorado, where wildfires pose an increasing threat.
- Concrete and Steel Framing: These materials provide exceptional structural stability and inherent fire resistance, forming a robust core for the building. Their durability ensures the cabin can withstand extreme weather events and provides a strong, long-lasting framework.
- Ironwood Siding: Ironwood (often referring to species like Ipe or Cumaru) is renowned for its extreme density, hardness, and natural resistance to rot, insects, and fire. Its natural oils make it highly durable and dimensionally stable, requiring minimal treatment and offering a beautiful, enduring finish that weathers gracefully over time. The use of fire-resistant materials on the exterior is a proactive measure against the growing risk of wildfires, protecting both the structure and its inhabitants. This foresight is a crucial aspect of responsible building in wildfire-prone areas, aligning with broader trends in resilient architecture.
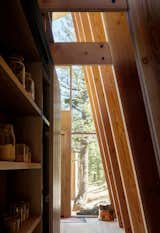
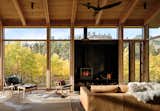
Inside, the palette shifts to create a warm and unified interior. Floors, walls, and ceiling are lined in a singular, rustic-grade oak. This choice imbues the cabin with a consistent, tactile warmth, reminiscent of traditional log cabins but executed with modern precision. Rustic-grade oak, with its natural knots and character, further reinforces the connection to nature and provides a comfortable, inviting atmosphere. The homogeneity of the material creates a sense of calm and visual simplicity, allowing the expansive views of the surrounding landscape to take center stage. This thoughtful integration of interior materials with the exterior environment enhances the overall experience of the cabin, making it a true sanctuary.
A Haven for Quiet Living and Intergenerational Connection
The internal organization of Camp Meeker reflects its dual purpose: to facilitate gathering and to offer spaces for quiet retreat. The cabin is thoughtfully divided into two distinct volumes.
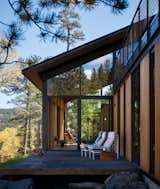
The primary volume serves as the central gathering space. It features an open living area centered around a classic wood stove, which provides both warmth and a focal point for communal activities. Expansive windows frame breathtaking, unobstructed views of Mount Meeker, the vibrant aspen grove, and the rugged granite outcroppings, blurring the lines between indoor and outdoor living. Above the kitchen, a cleverly designed children’s sleeping loft offers a cozy, semi-private space for younger generations, fostering a sense of adventure and connection within the main living area.
The second volume is dedicated to retreat and privacy. It houses a row of bedrooms, each equipped with oversized sliding doors that allow for flexible configurations and an enhanced connection to the outdoors. Three bedrooms are designated for adults, providing comfortable and private accommodations. A standout feature is the rooftop sleeping porch, which offers the unique option of spending a night under the stars. From this elevated perch, a poignant visual link is established: the family’s original 1950 log cabin can be seen across the pond. This direct sightline powerfully reinforces the intergenerational connection, linking the new, sustainable dwelling to the family’s long-standing history in the valley. It’s a subtle yet profound architectural gesture that speaks volumes about heritage and continuity.
The overall design encourages a lifestyle centered on simplicity and immersion in nature. Without the distractions of modern media and conveniences, inhabitants are prompted to engage with their surroundings, gather around the warmth of a fire, wake naturally with the sun, and fall asleep under a canopy of stars. This intentional return to basic rhythms aligns perfectly with the cabin’s remote mountain setting and the family’s desire for a deeply rooted retreat.
Broader Implications and Future Models
Camp Meeker is more than just a family cabin; it stands as an exemplary model for the next century of cabin design, particularly in sensitive ecological regions like the Colorado Rockies. Its successful integration of zero-carbon principles with durable, fire-resistant construction offers valuable lessons for architects, builders, and homeowners navigating similar challenges.
The project demonstrates that sustainability does not require sacrificing aesthetic appeal or comfort. Instead, it can lead to more thoughtful, enduring, and contextually appropriate architecture. The careful balance between modern technology (geothermal systems) and traditional design cues (miner cabin inspiration, wood stove) provides a blueprint for how to build for the future while honoring the past.
Furthermore, Camp Meeker addresses the growing trend of multi-generational living and the desire for spaces that can accommodate evolving family needs. Its flexible layout, distinct zones for gathering and retreat, and robust construction ensure it can serve the family for many decades to come. This focus on longevity and adaptability contributes to its overall sustainability by reducing the need for future renovations or new construction.
As climate change intensifies and environmental consciousness grows, buildings like Camp Meeker will become increasingly important. They illustrate that homes can be sanctuaries not only for their inhabitants but also for the planet. The project’s emphasis on quiet living, connection to nature, and minimal environmental impact resonates with a broader societal shift towards mindful consumption and a deeper appreciation for natural resources. Renée del Gaudio Architecture has not merely built a cabin; they have crafted a legacy, a sustainable dwelling that is built to endure, not just for the next generation of this particular family, but as an inspiring precedent for generations of design to follow.








