admin
admin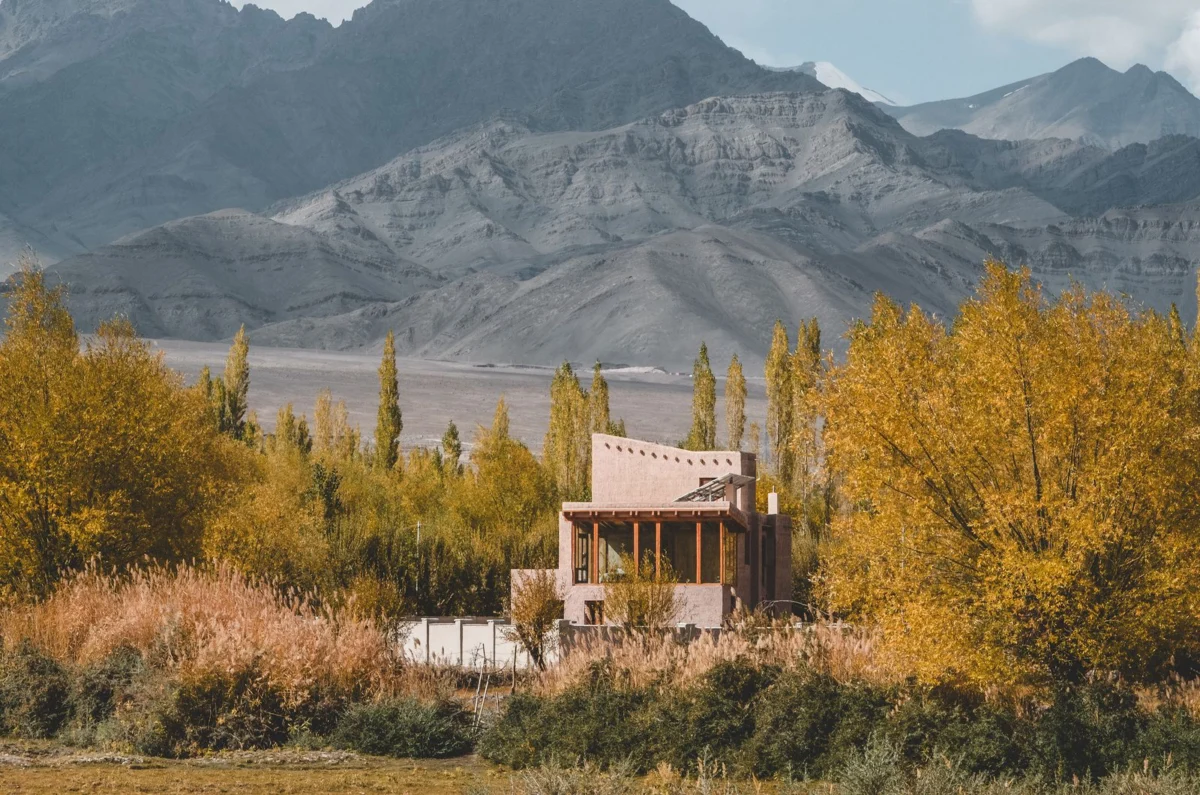
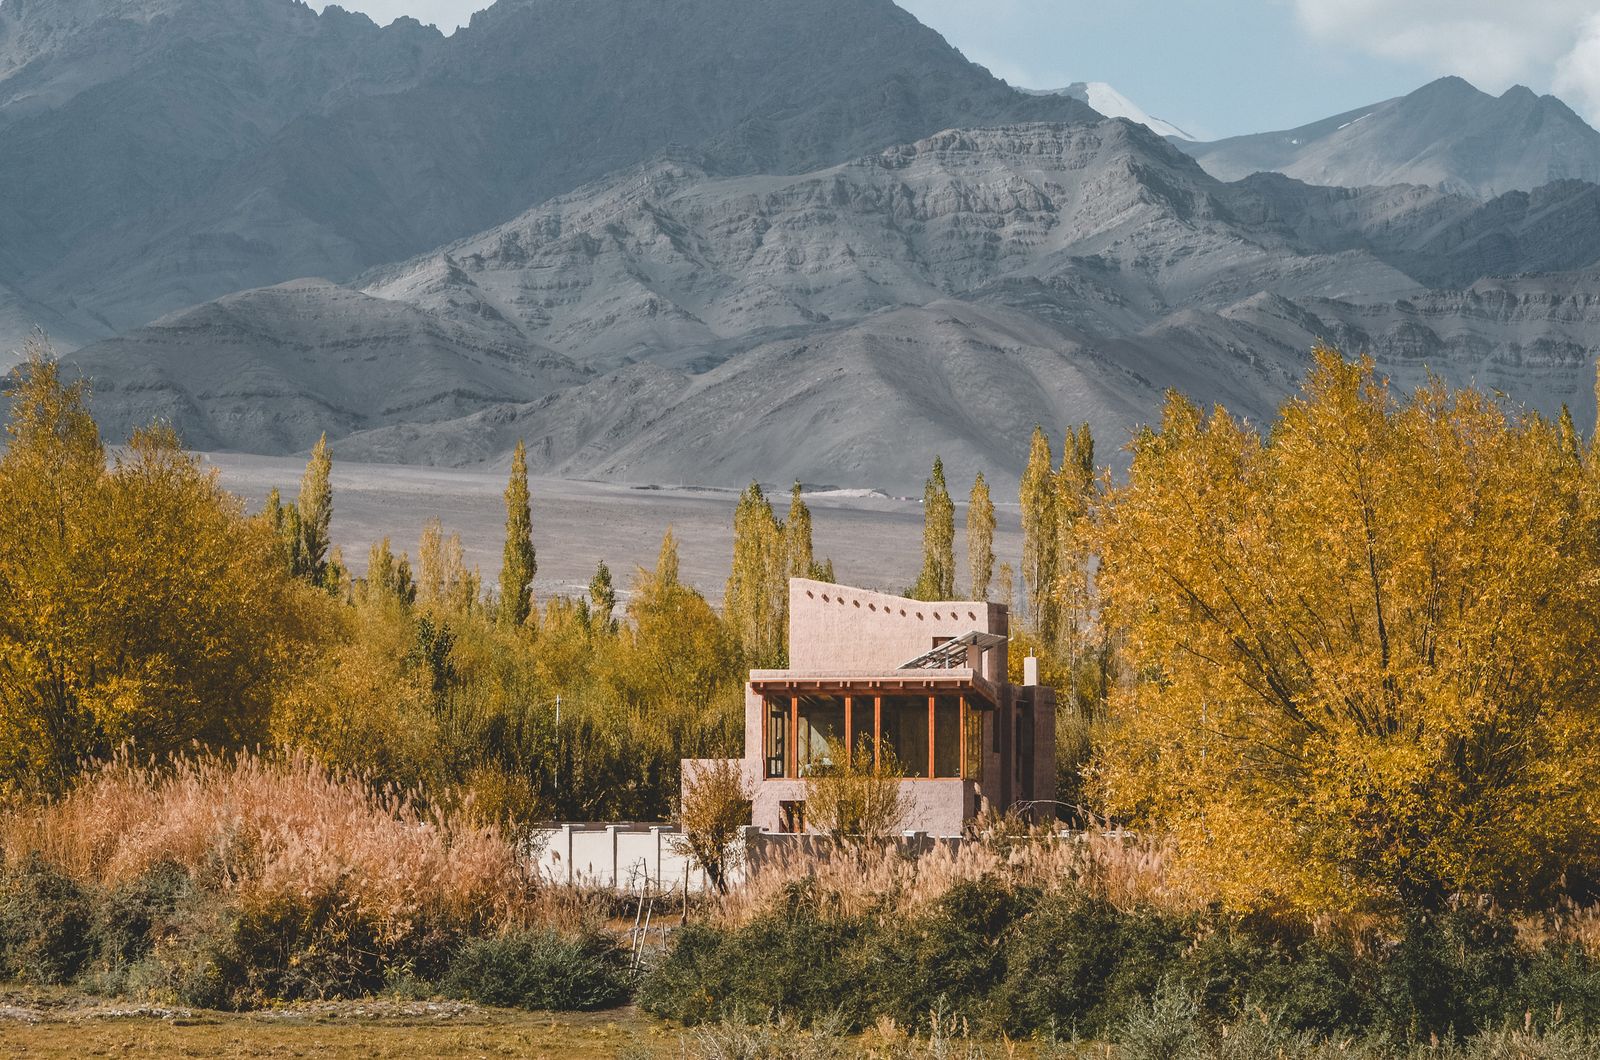
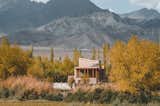
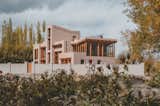
In the remote, majestic expanse of Ladakh, a high-altitude cold desert nestled within the Trans-Himalayan region of India, a remarkable architectural project is redefining the intersection of traditional wisdom and contemporary sustainability. Situated along the serene banks of the Indus River in the picturesque village of Chuchot, this dwelling, commissioned by prominent naturalist and young conservationist Gulzar Hussain, offers breathtaking views of the iconic Thiksey Monastery and the towering Stok mountain range. More than just a residence, it stands as a testament to thoughtful design that harmonizes with an extreme environment, integrating millennia-old vernacular architectural principles with innovative, eco-conscious solutions to create a home that is both aesthetically refined and profoundly resilient.
Ladakh: A Landscape of Extremes and Enduring Traditions
To truly appreciate the significance of this project, one must first understand Ladakh itself. Known as "the Land of High Passes," Ladakh is a vast, arid plateau characterized by stark, beautiful landscapes, towering peaks, and deep river valleys. Its unique geographical position, shielded from the Indian monsoon by the Great Himalayas, results in a cold desert climate with extreme temperature fluctuations. Summers are short and mild, while winters are long and brutal, with temperatures plummeting far below freezing. This challenging environment has, over millennia, forged a resilient culture and a distinctive vernacular architecture deeply attuned to survival and resourcefulness.
Historically, Ladakhi homes have evolved to provide maximum insulation against the biting cold and harness the scant winter sun. Traditional structures are typically built from locally available materials like earth (adobe), stone, and timber, often featuring thick walls and small windows to minimize heat loss. These architectural forms are not merely functional; they are imbued with a rich history of anthropology and trade, reflecting the region’s cultural heritage. The challenge for modern architecture in Ladakh is to preserve this heritage while introducing contemporary comforts and enhanced sustainability, a balance that this project masterfully achieves.
The Client’s Vision: A Naturalist’s Sanctuary
The genesis of this extraordinary home lies in the vision of its owner, Gulzar Hussain. As a respected naturalist and conservationist from the Western Himalayas, Hussain’s commitment to the environment and the preservation of Ladakh’s natural and cultural heritage is central to his identity. It was imperative that his personal dwelling reflect these values, serving not only as a comfortable living space but also as an embodiment of sustainable practices and a deep respect for the local context. His request to the architects was clear: a home that would blend seamlessly into the landscape, minimize its ecological footprint, and offer year-round comfort despite Ladakh’s harsh climate, all while celebrating the region’s rich architectural legacy.
Architectural Philosophy: Deconstructing Tradition, Embracing Modernity
The architects tasked with bringing Hussain’s vision to life approached the project with a philosophy of thoughtful deconstruction and minimalist refinement. Instead of merely replicating traditional forms, they meticulously analyzed the core elements of Ladakhi vernacular architecture – its material palette, spatial organization, and climate-responsive strategies – and reinterpreted them through a contemporary lens. The goal was to create a structure that felt inherently Ladakhi yet exuded a modern aesthetic, achieving a delicate balance between rootedness and innovation.
The house is intelligently centered around a spacious living area, designed as the heart of the home, promoting communal gathering and maximizing natural light and warmth. This central hub is complemented by two primary bedrooms, a dedicated study, and a combined kitchen and dining space, all arranged to optimize comfort and functionality within the unique climatic constraints. The emphasis throughout the design process was on creating spaces that were not only practical but also deeply connected to the spectacular surrounding landscape.
Passive Solar Design: The Core of High-Performance Living
At the heart of the residence’s innovative sustainability lies its sophisticated passive-solar-heating (PSH) system. Recognizing the abundance of sunlight in Ladakh, even during winter, the architects oriented the house precisely to the solar south. This strategic positioning allows for maximum solar gain during the colder months, a critical factor in maintaining comfortable indoor temperatures without reliance on conventional, energy-intensive heating systems. The design ensures that the winter sun penetrates deep into the living spaces, warming the thermal mass of the structure and releasing that heat gradually throughout the day and night.
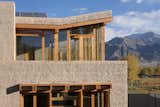
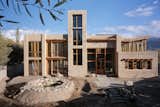
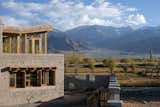
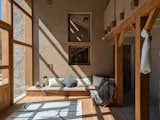
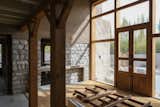
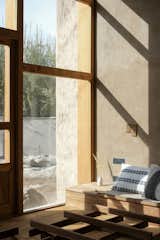
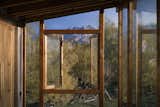
This passive heating strategy is further enhanced by several key architectural features. The south-facing double-height living room is a dramatic focal point, featuring expansive structural timber glazing. This not only floods the interior with natural light and warmth but also transforms the space into an observatory for stargazing, offering unparalleled views of Ladakh’s pristine night sky. Another nod to traditional Ladakhi design is the ‘shelkhang,’ or traditional glass room, strategically placed in the southeast. This element, too, incorporates striking timber structures and extensive glazing, providing uninterrupted panoramic views of the valley and further maximizing solar exposure. The ‘shelkhang’ serves as a sun trap, accumulating heat during the day and contributing significantly to the overall warmth of the house.
The effectiveness of this passive design is evident in its performance: while outdoor temperatures in Ladakh can plummet to a frigid 10 degrees Fahrenheit (-12 degrees Celsius), the interiors of Gulzar Hussain’s residence consistently maintain a comfortable average of approximately 54 degrees Fahrenheit (12 degrees Celsius). This remarkable thermal stability is a testament to the meticulous planning and integration of passive heating principles, demonstrating how intelligent design can dramatically reduce energy consumption in extreme climates.
Materials and Construction: A Symphony of Local and Recycled Resources
The choice of materials and construction techniques further underscores the project’s commitment to sustainability and local context. The structure is predominantly crafted from locally sourced materials, ensuring harmony with its immediate environment and minimizing transportation-related carbon emissions. Earth, a historically significant building material in Ladakh, takes center stage. The house is constructed with a double-wall adobe system, a robust technique that provides excellent thermal mass and insulation.
In a pioneering move, the architects incorporated repurposed army mattresses into the double-wall adobe system for enhanced insulation. This ingenious reuse of materials not only diverts waste from landfills but also leverages readily available resources in a region with a significant military presence. This innovative insulation layer works in conjunction with the thick adobe walls to create a highly efficient thermal envelope, preventing heat loss during the night and maintaining a stable indoor climate.
The foundation of the house rests on broad and sturdy dry stone masonry, a traditional building technique that utilizes local stone without the need for energy-intensive mortar. This foundation is further enhanced with an earth berm on all sides. Earth berming involves piling earth against the exterior walls of a building, providing natural insulation and preventing heat loss from the foundation, a critical area for thermal bridging. Beyond its functional benefits, the earth berm also seamlessly integrates the house into the natural landscape, enhancing its aesthetic appeal and minimizing its visual impact.
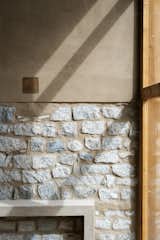
Finishing touches on the exterior and interior spaces further highlight the artisanal and minimalist charm of the residence. The pinstriped external earthen plaster, meticulously crafted by a team of local artisans, adds a subtle texture and character to the facade. The entire house is finished with lime and earthen plasters, materials known for their breathability, aesthetic appeal, and minimal environmental impact. These natural finishes contribute to a healthy indoor environment and reinforce the project’s commitment to using traditional, sustainable materials.
Beyond Thermal Comfort: Year-Round Water Supply
One of the most significant achievements of this Ladakhi residence, and a feature that truly sets it apart, is the provision of running water throughout the year. In Ladakh, where winter temperatures freeze water pipes and access to reliable water can be a major challenge, this is a rare and invaluable amenity. While the article does not explicitly detail the system used, it can be logically inferred that this achievement is a direct result of the integrated passive design strategies, superior insulation, and potentially innovative water management systems that protect pipes from freezing. This ensures not only comfort but also a higher quality of life for the occupants, addressing a fundamental need in a region where water scarcity and freezing conditions are persistent concerns.
Implications and Future Outlook
Gulzar Hussain’s residence in Chuchot is more than just a home; it is a living laboratory and a powerful demonstration of how architecture can respond intelligently and responsibly to extreme environments. The project offers several profound implications:
- Model for Sustainable Development: It serves as a compelling model for sustainable construction in challenging high-altitude regions, showcasing the efficacy of passive solar design, earth construction, and resourceful material reuse. This approach can inform future development in Ladakh and other similar cold desert environments globally, reducing reliance on fossil fuels for heating and minimizing environmental impact.
- Preservation of Vernacular Heritage: By deconstructing and reinterpreting traditional Ladakhi architectural elements rather than merely imitating them, the project contributes to the evolution and preservation of local building traditions. It proves that heritage can be a source of inspiration for innovation, ensuring that traditional wisdom remains relevant in a modern context.
- Enhancing Quality of Life: The ability to maintain comfortable indoor temperatures and provide year-round running water in Ladakh significantly enhances the quality of life for residents. This project demonstrates that modern comforts can be achieved sustainably, without sacrificing environmental integrity.
- Client as Advocate: The fact that the client, Gulzar Hussain, is a naturalist and conservationist lends significant weight to the project’s message. His choice to build such a home underscores the practical applicability and desirability of sustainable living, potentially inspiring others in the region and beyond.
- Potential for Eco-Tourism: Such innovative, environmentally responsible architecture could also play a role in promoting sustainable tourism in Ladakh, offering visitors experiences that align with the region’s conservation goals and cultural values.
The successful completion of Gulzar Hussain’s residence in Chuchot stands as a beacon of architectural foresight and environmental responsibility. It beautifully illustrates that even in the planet’s most extreme and culturally rich landscapes, it is possible to craft dwellings that are not only shelters but also profound statements of respect for nature, heritage, and the future of sustainable living. As Ladakh continues to navigate the complexities of development and climate change, this home offers a tangible path forward, proving that tradition and innovation can indeed coexist in a harmonious and resilient embrace.