admin
admin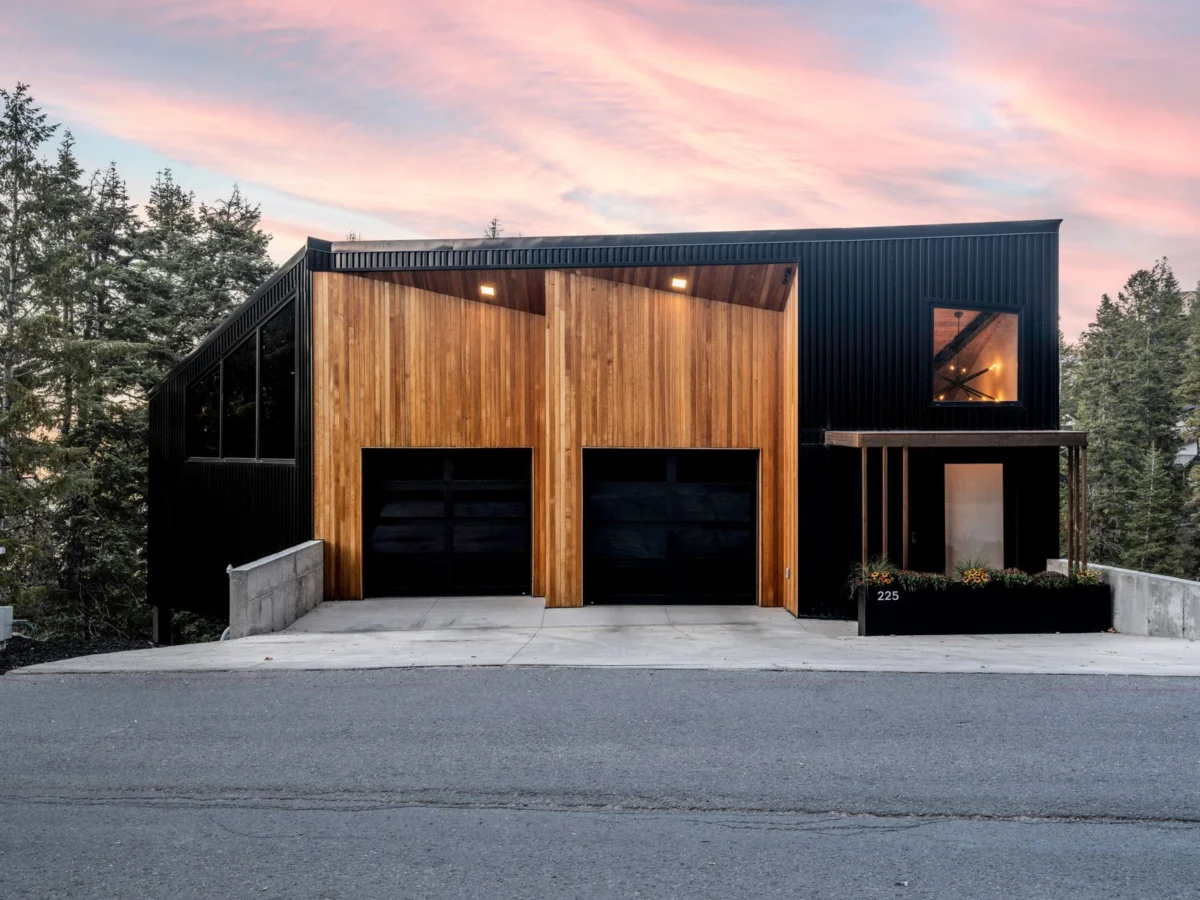
After three decades rooted in the desert landscape of Phoenix, Arizona, Trisha and Brian Coffman embarked on a transformative journey, seeking a dramatic change of scenery as they transitioned into empty nesters. Their vision was clear: a mountain sanctuary that would not merely sit within, but truly embody, the majestic grandeur of its alpine surroundings. This aspiration led them to a singularly challenging, yet breathtakingly beautiful, piece of hillside land in Summit Park, Utah. An old mountain community nestled between the vibrant hubs of Park City and Salt Lake City, Summit Park offered a canvas of towering 100-foot Douglas firs and ancient spruce, promising unparalleled immersion in nature.
However, the very attributes that rendered the site so stunning also presented an extraordinary gauntlet for construction. Situated at an elevation of 7,100 feet above sea level, the land plunges dramatically at an approximate 45-degree angle. Access to the property is severely limited, relying on a solitary road that winds through the rugged terrain. Furthermore, the region is renowned for its formidable winters, where snowfall regularly accumulates to depths exceeding nine feet, presenting immense logistical and structural challenges. The core question for the Coffmans, and subsequently for their chosen architect, was profound: how does one construct a functional, aesthetically pleasing, and structurally sound home on the precipice of a mountain?
The Architect’s Vision: Interpreting Land and Client
To navigate this formidable task, Trisha and Brian turned to Chris Price, the esteemed founder of Klima Architecture, a comprehensive Park City-based firm specializing in architecture, interiors, and landscape design. Price was not merely an architect; he was a seasoned veteran of Summit Park’s unique environment, having designed nine homes within the community, including his own residence, since 2009. His intimate understanding of the area’s quirks and challenges proved invaluable.
Price candidly describes Summit Park as "kind of like the redheaded stepchild neighborhood," a moniker born from its restricted access and arduous terrain. Yet, these perceived drawbacks harbored a significant advantage for the Coffmans’ ambitious project: the absence of restrictive covenants, conditions, or restrictions (CC&Rs) and a homeowners’ association (HOA). This stands in stark contrast to many other upscale mountain communities nearby, where rigid rules often dictate architectural styles, material palettes, and even landscaping choices. "Having less restraints really gives more freedom to the client’s voice and the land’s voice," Price explains, articulating his design philosophy. "Then I try to interpolate the two into a functional statement." This freedom became the crucible for innovation, allowing Price to craft a home that was profoundly responsive to both the Coffmans’ desires and the intrinsic character of the site.
Summit Park: A Microcosm of Mountain Development
Summit Park’s unique position—high elevation, challenging topography, and relative regulatory autonomy—provides a fascinating case study within the broader context of mountain development in Utah. The state has seen a significant surge in demand for luxury mountain properties, driven by its world-class ski resorts, stunning natural beauty, and burgeoning tech industry. Areas like Park City, Deer Valley, and the surrounding Wasatch Front have experienced rapid growth, leading to increased pressure on natural resources and a proliferation of strict development guidelines aimed at preserving environmental integrity and aesthetic consistency.
In this landscape, Summit Park represents a different path. Its historical development, characterized by individual plots and a more hands-off approach to community-wide architectural governance, allowed for greater experimentation and individuality in design. While this presented opportunities for architects like Price to push boundaries, it also necessitated a heightened sense of responsibility towards the natural environment, as developers and homeowners had to inherently contend with the raw power of the mountain itself. The Coffmans’ decision to build here was not just about finding a home; it was about embracing a lifestyle deeply integrated with the wild, untamed beauty of the Wasatch Range.
Chronology of a Challenging Endeavor
The journey to realize the Coffmans’ mountain home followed a typical, yet intensely challenging, project timeline:
- Phase 1: Relocation Decision & Site Selection (Late 2010s): After 30 years in Phoenix, Trisha and Brian Coffman decided to pursue their dream of a mountain home as empty nesters. Their search led them to the unique, albeit difficult, parcel in Summit Park, attracted by its natural beauty and proximity to both Park City and Salt Lake City.
- Phase 2: Architect Engagement & Conceptual Design (Early 2020s): Recognizing the site’s complexity, the Coffmans sought out Chris Price of Klima Architecture, renowned for his expertise in Summit Park. Initial consultations focused on understanding the site’s extreme conditions—the 45-degree slope, limited access, and heavy snowfall—and how to integrate the home harmoniously. Price developed conceptual designs that embraced these challenges as opportunities.
- Phase 3: Detailed Design & Engineering (Mid-2020s): This phase involved extensive geological surveys, structural engineering, and detailed architectural planning. Given the steep slope and seismic considerations (Utah is within an active seismic zone), advanced foundation systems, such as deep piles or robust retaining walls, would have been critical. The design process meticulously accounted for snow load, drainage, and material logistics.
- Phase 4: Permitting & Pre-Construction (Mid-2020s): Despite the absence of an HOA, obtaining local building permits for such a complex site would have involved rigorous review by Summit County authorities, ensuring compliance with safety, environmental, and zoning regulations. Site preparation, including tree protection plans and erosion control measures, would commence.
- Phase 5: Construction (Late 2020s): The actual construction phase would have been a monumental undertaking. Transporting materials and equipment up the single access road, especially during winter, would have required precise logistical planning. Building on a 45-degree slope necessitates specialized scaffolding, fall protection, and highly skilled labor. The four-level design would have been built incrementally, with each level carefully anchored to the mountainside.
- Phase 6: Interior Finishing & Landscaping (Late 2020s – Early 2030s): With the structure complete, Trisha Coffman, leveraging her interior design expertise, oversaw the selection of finishes and furnishings. Simultaneously, landscape elements, designed to integrate with the natural terrain and manage snowmelt, would be installed.
- Phase 7: Completion & Occupancy (Early 2030s): The Coffmans move into their new home, a testament to overcoming significant architectural and environmental hurdles.
Architectural Innovation: Embracing the Slope
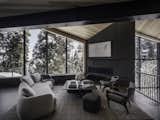
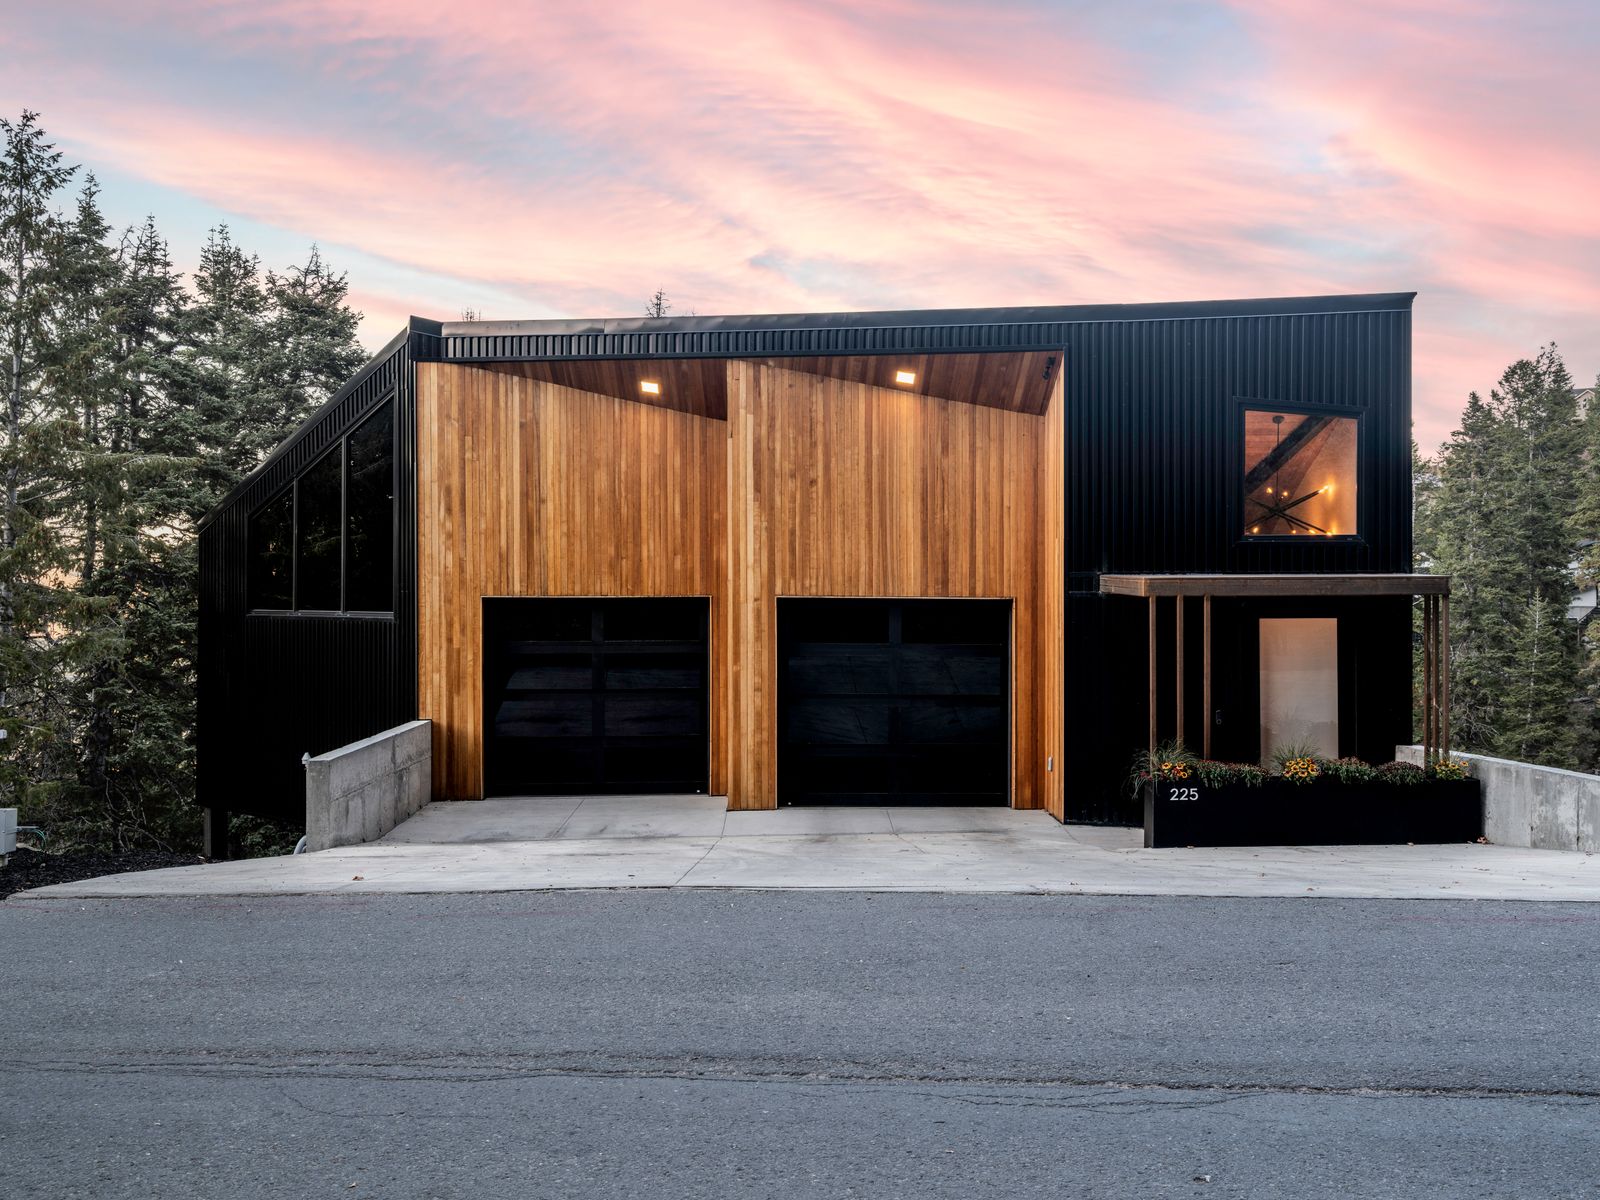
Despite the perceived limitations imposed by the site’s dramatic drop-off, Price viewed them as a powerful catalyst for innovative design. His approach was not to fight the mountain but to choreograph a structure that would flow with its natural contours. The result is a striking four-level house that presents a deceptive appearance upon approach. From the single access road, visitors are greeted by a subtly sloping metal roof and two strategically placed cedar setbacks. These elements conspire to create the illusion of multiple, more modest volumes, softening the initial impression of a large structure on a steep incline.
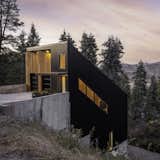
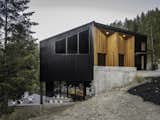
The true genius of the design unfolds in its sectional view. Here, the house transforms into a dramatic architectural statement. A monolithic roof appears to stretch effortlessly down the hillside, precisely tracing the 45-degree angle of the slope. This creates a powerful visual metaphor, as if the house itself is being pulled inexorably toward the valley floor, yet remains firmly anchored to its perch. A continuous band of windows runs along one side of the structure, enhancing this stretching effect and offering panoramic views that blur the lines between interior and exterior.
Engineering Feats and Material Mastery
Building on a 45-degree slope at 7,100 feet in a region prone to nine feet of snow annually (and often much more; the Park City area can see 300-400 inches of snow in a winter season, equating to 25-33 feet) demanded advanced engineering and robust material choices. The foundation system would have been paramount, likely involving deep caissons or helical piles drilled into the bedrock to ensure stability against gravity, soil creep, and potential seismic activity. Retaining walls, integrated into the lower levels, would manage the earth, preventing erosion and providing a solid base.
The monolithic metal roof, a defining feature, was chosen not only for its aesthetic alignment with the alpine environment but also for its exceptional durability and ability to shed heavy snow loads. Metal roofs are inherently resistant to extreme weather, requiring minimal maintenance in harsh conditions. The cedar setbacks, providing visual relief and warmth, would have been treated for weather resistance, ensuring longevity in the face of intense UV exposure and freeze-thaw cycles.
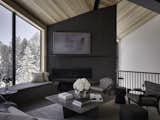
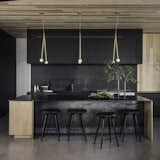
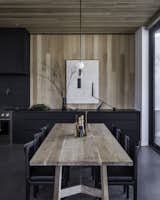
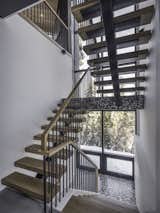
Trisha Coffman, with her own interior design company, T. Haus, played a pivotal role in shaping the home’s inner sanctuary. Her selections reflect a sophisticated blend of rugged durability and refined elegance, perfectly harmonizing with the external architecture. She masterfully combined patinated metals, which evoke a sense of weathered resilience, with warm woods that bring organic texture and comfort. Limestone plaster adds a subtle, earthy richness to the walls, while matte finishes throughout contribute to an understated luxury, allowing the expansive mountain views to remain the undisputed focal point. The interior palette is not just decorative; it’s a direct conversation with the landscape, designed to create a cozy, yet grand, retreat.
Optimizing Light and View
Price’s design prioritized maximizing natural light and capturing the breathtaking vistas. The continuous band of windows running down one side of the house not only enhances the architectural form but also floods the interior with daylight, creating bright, airy spaces even on overcast winter days. The strategic placement of windows in the living areas, staircase, and even the primary bedroom ensures that every significant space offers a unique perspective of the surrounding forest and distant peaks.
A key challenge was the placement of exterior living spaces. Due to the extreme steepness, extending a traditional deck directly off the back of the house was impractical, if not impossible. Price ingeniously resolved this by positioning a substantial deck on the side of the house, seamlessly extending from the main living space. This lateral placement not only provides a secure and spacious outdoor area but also offers a different vantage point, allowing residents to feel immersed in the tree canopy while maintaining a sense of privacy and shelter from the elements.
Broader Implications and a Model for Mountain Architecture
The Coffmans’ Summit Park residence stands as a compelling testament to the power of thoughtful, site-specific architectural design in the face of daunting environmental challenges. It illustrates how limitations, when approached with creativity and expertise, can be transformed into defining characteristics that elevate a structure beyond mere shelter to a deeply integrated part of its landscape.
This project serves as a significant case study for contemporary mountain architecture. It highlights the importance of:
- Site-Responsive Design: Rather than imposing a preconceived structure, Price’s approach demonstrates the value of allowing the land’s inherent characteristics to inform and shape the design.
- Engineering Innovation: Challenging sites demand cutting-edge structural solutions to ensure safety, durability, and longevity. The integration of robust foundations, snow load considerations, and erosion control are non-negotiable.
- Material Sensitivity: The selection of materials that can withstand harsh alpine climates while contributing to both aesthetic appeal and environmental harmony is crucial.
- Regulatory Flexibility (or lack thereof): While strict regulations often aim for uniformity, this project underscores how an absence of overly prescriptive rules, when coupled with a responsible architect, can foster genuine innovation and a unique architectural expression that truly reflects client desires and natural context.
- Holistic Design: The seamless integration of architecture and interior design, as demonstrated by Trisha Coffman’s involvement, ensures that the interior experience is a natural extension of the exterior form and the surrounding environment.
In a rapidly developing mountain real estate market, the Summit Park home by Klima Architecture provides a powerful counter-narrative to mass-produced luxury. It is a bespoke creation, meticulously crafted to not only exist on a mountain but to become an integral, living part of it. For Trisha and Brian Coffman, it is more than just a house; it is a meticulously designed refuge, a dialogue between human ingenuity and the untamed majesty of the Utah mountainside, proving that even the most challenging sites can yield architectural masterpieces when approached with vision and respect for the land.