admin
admin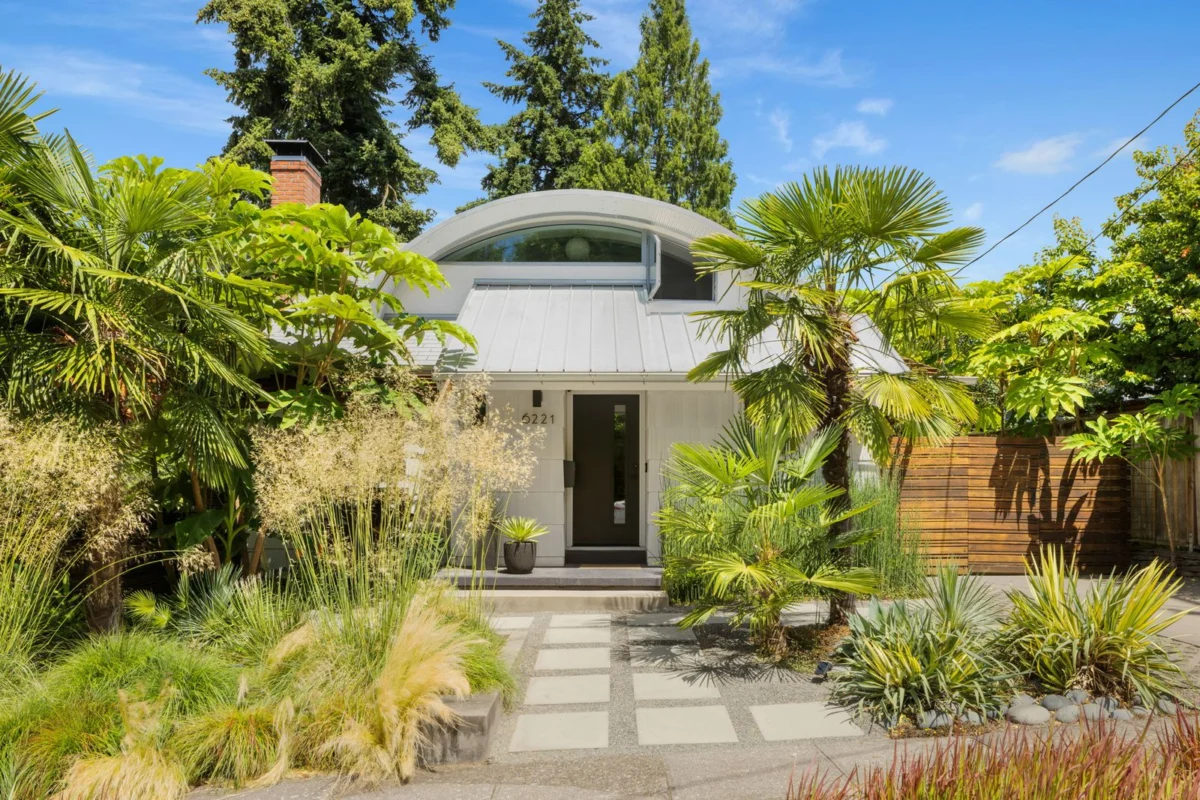
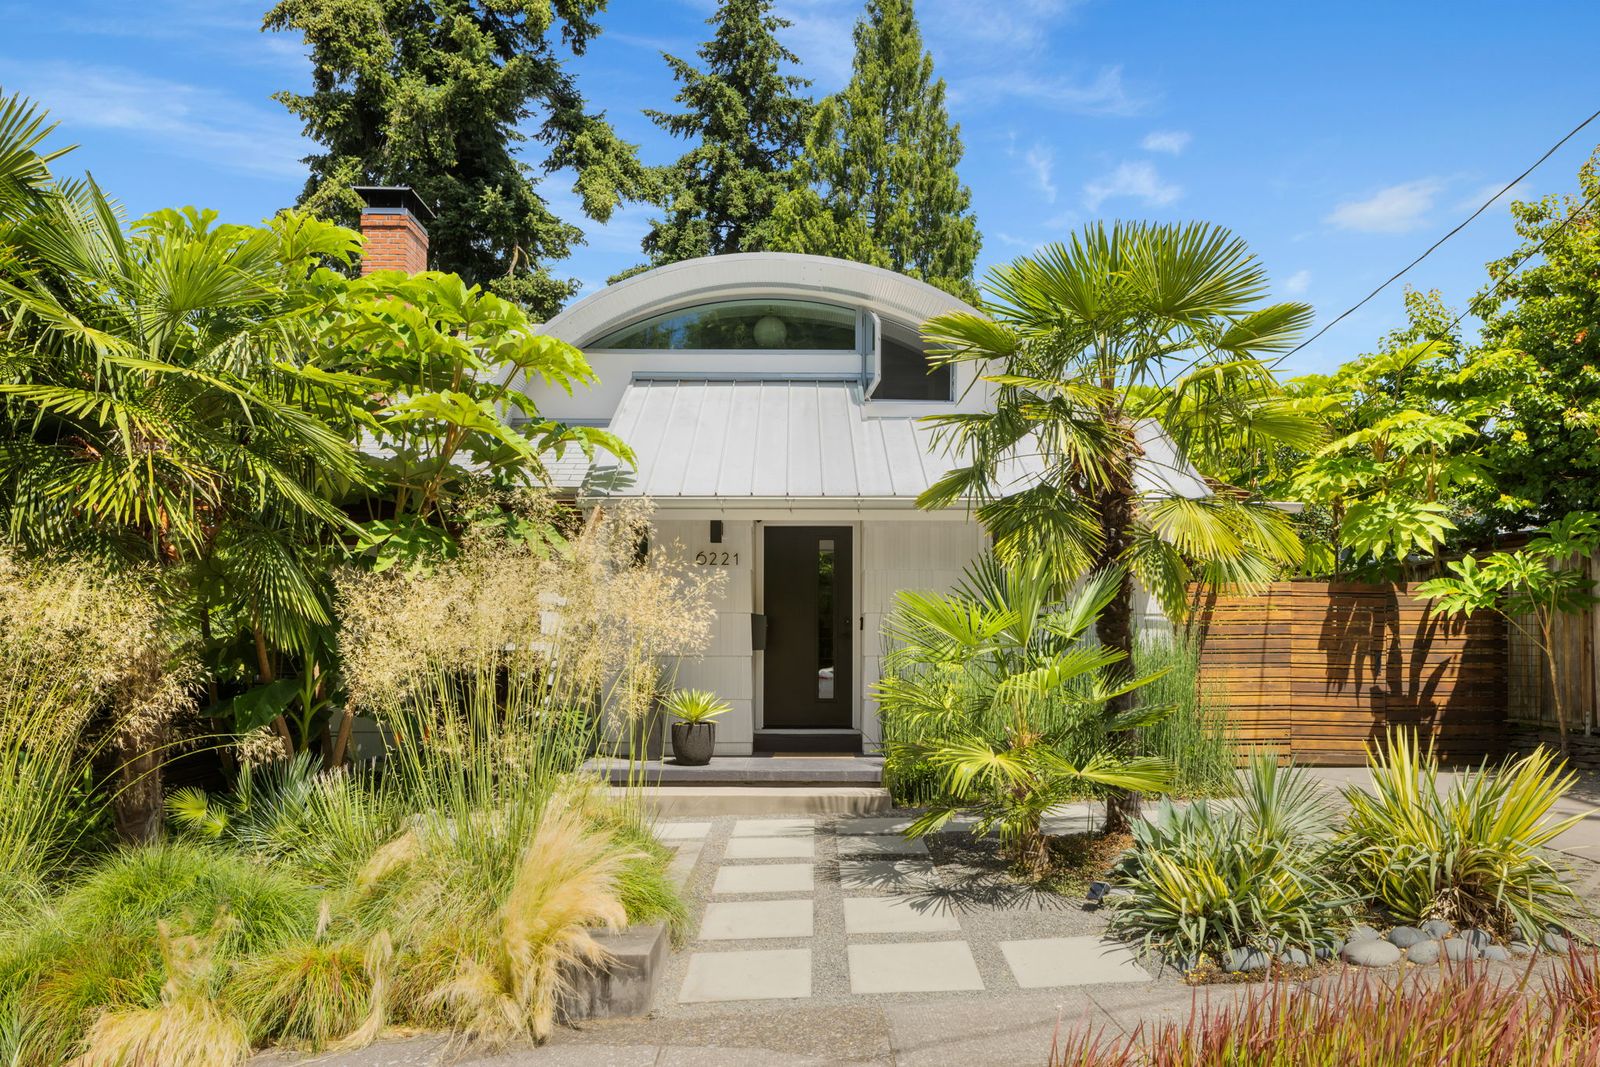
One of Portland, Oregon’s most architecturally distinctive and culturally recognized residences, known colloquially as the "Eyebrow House" and famed for its recurring appearances on the IFC comedy series Portlandia, has officially entered the real estate market with an asking price of $975,000. Located at 6221 SE Ash Street in the desirable Mount Tabor neighborhood, this property transcends a typical home listing, offering a unique blend of historical charm, groundbreaking contemporary design, and a touch of pop culture notoriety. Originally a modest 1941 Cape Cod structure, the house underwent a transformative renovation in 2010 by the Yale-trained architect Edgar Papazian, evolving into an unmistakable silhouette that has become a local landmark.
Architectural Transformation: A Deep Dive into Papazian’s Vision
The journey of the Eyebrow House from a conventional 1940s dwelling to a celebrated architectural marvel is central to its appeal. Constructed in 1941, the initial Cape Cod design represented a common housing style of its era, characterized by its practical layout and traditional aesthetics. However, the property’s narrative dramatically shifted in 2010 when Edgar Papazian, an architect with a distinguished background from Yale, embarked on a comprehensive renovation. Papazian’s vision was not merely an update but a radical reimagining, designed to push architectural boundaries while respecting the home’s original footprint.
The most striking and eponymous feature of this transformation is the installation of sweeping arched steel dormers on the second level. These "eyebrows" not only provide structural integrity and expand the interior volume but also lend the house its iconic, almost anthropomorphic facade, distinguishing it instantly from its neighbors. Papazian deliberately eschewed hard angles, introducing sloped ceilings and curved walls throughout the interior, creating a fluid and organic living experience that stands in stark contrast to the rigid lines of traditional architecture. Crucially, the renovation also involved a strategic reorientation of the home, shifting its primary focus toward its deep, verdant, tree-lined backyard. This design choice maximizes natural light and fosters a profound connection between the indoor living spaces and the lush outdoor environment, a hallmark of thoughtful Pacific Northwest architecture.

Interior Grandeur: A Fusion of Industrial and Organic Elements
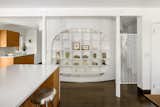
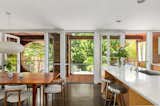
Stepping inside the Eyebrow House reveals a meticulously crafted interior where Papazian’s architectural philosophy truly shines. The renovation skillfully blends industrial aesthetics with warm, organic materials, creating spaces that are both sophisticated and inviting. The heart of the home is an expansive, open-concept kitchen and dining area. This space was thoughtfully "flipped on its axis" during the renovation, allowing the private backyard to become a dynamic, living backdrop, visible through generous windows that blur the lines between inside and out. The kitchen boasts high-end appliances, including a professional Wolf range and a sleek Franke hood, complemented by daylit upper cabinets fronted with frosted glass, adding a touch of modern elegance and functionality.
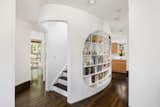
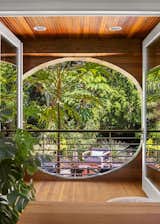
Ascending the custom staircase, partially enveloped by a unique double-sided bookcase, leads to the second level—a remarkably private, sculptural sanctuary. What was once a narrow tube of space beneath the eaves has been dramatically transformed. The signature arched steel dormers extend into the interior, creating soaring ceilings that fill the upper floor with an abundance of reflected light, imparting a sense of spaciousness and tranquility. The architectural details here are exquisite: exposed bolts and fasteners along the ribbed metal ceiling introduce an industrial edge, harmoniously balanced by the warmth of rich oak floors, which are radiant heated for quiet comfort and energy efficiency. Triple-glazed arched windows frame the verdant treetop canopy of the backyard below, creating the distinct feeling of living in an elegant, elevated tree house. This upper level, particularly the primary bedroom with its white galvanized steel arches spanning the ceiling, exemplifies the home’s unique blend of robust engineering and refined comfort. Even the living room on the main floor features a distinctive touch, with a woodburning fireplace complemented by an elliptical mantel, continuing the theme of soft curves and thoughtful design.

The Allure of Mount Tabor: Neighborhood and Lifestyle
The Eyebrow House is situated in Portland’s highly sought-after Mount Tabor neighborhood, an area renowned for its unique blend of urban convenience and natural beauty. Mount Tabor, an extinct volcano, offers residents unparalleled access to Mount Tabor Park, a sprawling urban oasis providing extensive walking trails, panoramic city views, and a strong sense of community. The neighborhood itself is characterized by its tree-lined streets, diverse architecture, and a vibrant, independent spirit that aligns perfectly with Portland’s overall ethos.
Residents of Mount Tabor enjoy a lifestyle that balances tranquility with accessibility. The area is known for its strong community engagement, local businesses, and excellent schools. Its elevated position provides a sense of detachment from the city’s hustle, while still offering convenient access to downtown Portland, various cultural institutions, and a thriving culinary scene. The presence of architecturally significant homes like the Eyebrow House further enhances the neighborhood’s desirability, attracting individuals who appreciate unique design and a close-knit community atmosphere. The large, mature trees that define the backyard of the Eyebrow House are typical of the lush natural environment that characterizes much of Mount Tabor, offering privacy and a verdant outlook that is increasingly valued in urban settings.
A Cultural Landmark: The Portlandia Effect
Beyond its architectural significance, the Eyebrow House holds a special place in popular culture as a recurring filming location for the critically acclaimed IFC sketch comedy series Portlandia. The show, which satirizes the eccentricities of Portland life, frequently featured the home’s unmistakable silhouette, cementing its status as a local icon and broadening its recognition far beyond architectural circles. This cultural cachet adds an intangible yet significant layer of appeal to the property.
The Portlandia connection resonates deeply with fans of the show and those familiar with Portland’s quirky, artistic reputation. It transforms the house from merely a residence into a piece of local history and entertainment lore. For potential buyers, this association offers more than just bragging rights; it signifies ownership of a property that has contributed to the city’s modern identity and creative narrative. The house’s distinctive design perfectly encapsulated the show’s aesthetic, making it a natural choice for filming and further embedding its image into the collective consciousness of Portland and its admirers.
Architectural Philosophy and Legacy: Edgar Papazian’s Enduring Impact
Edgar Papazian’s renovation of the Eyebrow House serves as a powerful testament to his architectural philosophy and vision. His Yale training suggests a grounding in rigorous design principles combined with an innovative spirit. The project demonstrates a profound understanding of how to transform an existing structure into something entirely new, yet harmonious with its surroundings. Papazian’s work on this home challenges conventional notions of space and form, prioritizing fluid movement, natural light, and a deep connection to the environment.
His approach to design, characterized by the dramatic steel dormers, curved interiors, and thoughtful reorientation, represents a significant contribution to Portland’s contemporary architectural landscape. It showcases a willingness to experiment with materials and forms, blending industrial elements with the warmth of wood and the softness of natural light. The Eyebrow House stands as a lasting legacy of Papazian’s ability to create spaces that are not only aesthetically striking but also profoundly livable and responsive to their context. It exemplifies how sensitive, yet bold, renovation can breathe new life into older structures, creating modern masterpieces that endure.
An Outdoor Sanctuary: The Michael Schultz Garden
Complementing the architectural brilliance of the interior and exterior is the meticulously designed multilayered backyard garden, a creation by landscape architect Michael Schultz. This outdoor oasis is an integral part of the home’s appeal, extending the living space into a private, natural retreat. The garden is framed by towering cedars, majestic Douglas firs, and even a selection of palms, creating a diverse and lush botanical environment.
Schultz’s design appears to emphasize naturalistic planting and thoughtful landscaping, providing privacy, visual interest, and a serene atmosphere. The presence of these mature trees not only contributes to the aesthetic beauty but also offers ecological benefits, enhancing biodiversity and providing natural cooling. This carefully curated outdoor space reinforces the home’s reorientation towards its natural surroundings, offering a tranquil escape and an ideal setting for relaxation or entertaining. The garden’s design undoubtedly plays a significant role in creating the "treehouse" feeling experienced from the upper levels, further integrating the home with its verdant plot.
Real Estate Market Context: Value of Distinctive Design in Portland
The listing of the Eyebrow House for $975,000 comes at a time when Portland’s real estate market, like many urban centers, experiences fluctuations but generally maintains a strong appreciation for unique and well-designed properties. While the city’s median home prices vary, architecturally significant homes, particularly those with a cultural connection, often command a premium. The price point reflects not only the home’s desirable Mount Tabor location and its generous 2,431 square feet (featuring 4 bedrooms and 3 bathrooms on a 0.13-acre lot) but also the inherent value of its bespoke design and iconic status.
In a market where standard inventory can sometimes feel repetitive, properties like the Eyebrow House stand out, attracting a specific demographic of buyers who prioritize artistry, uniqueness, and a tangible connection to local culture. The combination of a respected architect’s vision, high-quality materials, thoughtful renovation, and its Portlandia fame creates a compelling value proposition. Such properties often appeal to discerning individuals, including artists, architects, and those in creative industries, who seek homes that are extensions of their personal aesthetic and values. The radiant heated oak floors, triple-glazed windows, and high-end kitchen appliances also contribute to its perceived value, indicating a commitment to comfort, efficiency, and quality that aligns with modern luxury living.
Implications for Future Owners and the Architectural Landscape
The sale of the Eyebrow House carries implications not only for its future owners but also for the broader architectural narrative of Portland. For the new residents, this home offers more than just shelter; it provides an immersive living experience within a piece of functional art. They will acquire a property that is both a comfortable dwelling and a conversation starter, a place that embodies the spirit of Portland’s creative and independent character. The emphasis on indoor-outdoor living, the unique spatial dynamics, and the integration of natural light promise a lifestyle deeply connected to its environment.
From a broader perspective, the Eyebrow House serves as a benchmark for architectural innovation and successful renovation in the city. It highlights the potential for transforming existing structures into contemporary masterpieces, demonstrating that historical context and modern design can coexist harmoniously. Properties like this contribute to the diverse and evolving architectural identity of Portland, inspiring future designs and renovations. The sustained interest in such unique homes underscores a growing appreciation for craftsmanship, thoughtful design, and the cultural stories embedded within our built environment. The Eyebrow House is poised to continue its legacy as a cherished and distinctive landmark, offering its next custodians a truly unparalleled living experience.