admin
admin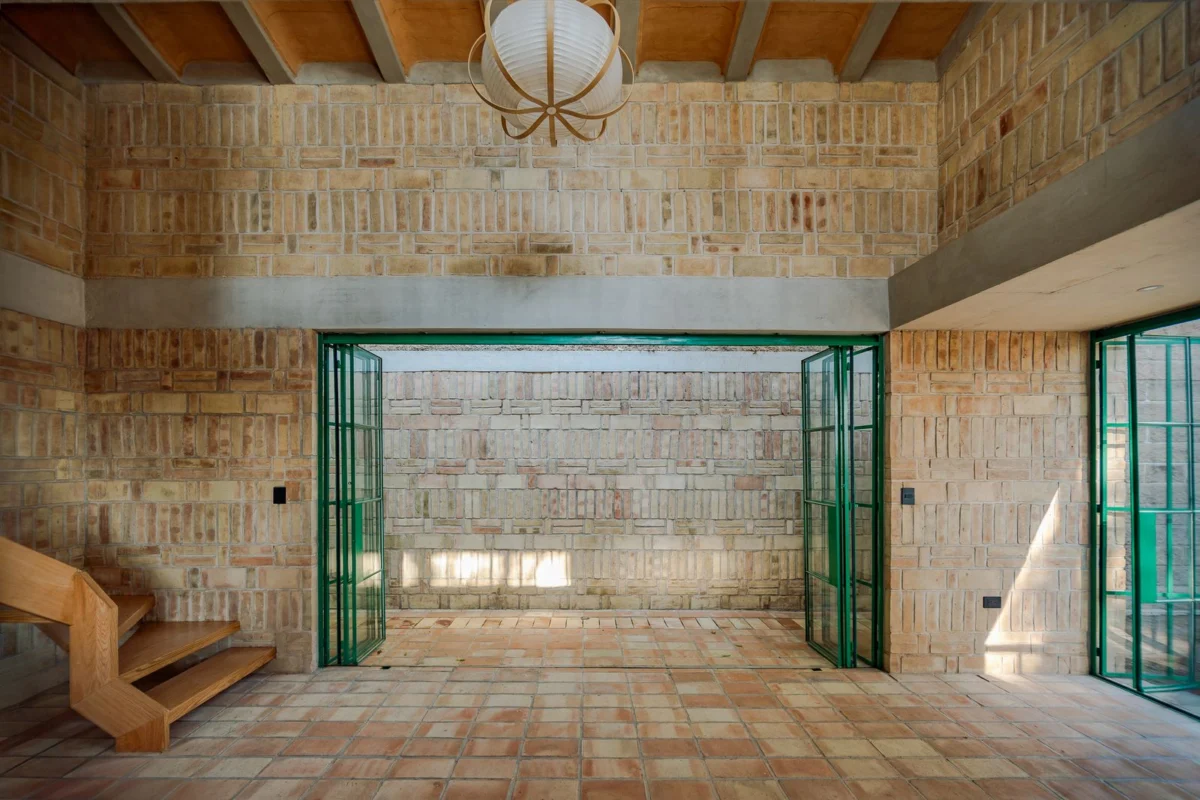
Located in San Cristóbal Tepontla, a vibrant town nestled within the valley of Puebla, Mexico, the recently completed Casa F36 stands as a compelling architectural intervention that seamlessly integrates local heritage with modern brutalist design principles. This distinctive residence, designed for a performance artist and choreographer, exemplifies a thoughtful approach to site-specific architecture, drawing heavily on the region’s abundant natural resources and established artisanal traditions. The project, conceptualized by Estudio Tecalli, marks their second venture in this area renowned for its significant brick production, characterized by a landscape dotted with traditional brick factories and expansive clay-drying fields.
A Region of Contrasts: San Pedro Cholula’s Dynamic Context
San Pedro Cholula, and its neighboring San Cristóbal Tepontla, are areas steeped in history and cultural significance, yet simultaneously navigating the pressures of rapid contemporary development. Cholula is one of Mexico’s oldest continuously inhabited cities, boasting a rich pre-Hispanic legacy, most notably the Great Pyramid of Cholula – the largest pyramid in the world by volume. This ancient urban fabric, intertwined with colonial-era churches and a designation as a "Pueblo Mágico" (Magical Town), offers a backdrop of deep historical resonance. The immediate context of Casa F36, however, presents a nuanced interplay between two seemingly opposing realities. On one hand, the imposing natural presence of the Zapotecas Hill, a prominent landmark, provides a vital ecological lung for the region and serves as a popular destination for local hiking and cycling enthusiasts. This natural sentinel offers panoramic views and a tangible connection to the landscape. Conversely, the adjacent Zerezotla area is experiencing rapid growth, largely propelled by real estate speculation, leading to the proliferation of commercial housing prototypes typical of Central Mexico’s burgeoning urban fringes.
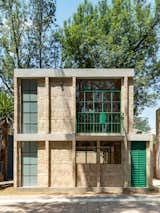
The plot chosen for Casa F36, measuring 1,184 square feet, is situated within one of these private gated communities. While such developments often feature standardized, repetitive designs, this particular plot possessed a unique natural history, having previously functioned as a plant nursery and an event garden. This past use endowed the site with an existing richness of vegetation and a mature natural character that the architects consciously sought to preserve and integrate into their design. This juxtaposition – between ancient history, pristine nature, and burgeoning modern development – formed a critical framework for the architectural response, aiming to create a sanctuary that respects its roots while embracing a contemporary vision.
A Home Designed for Art and Introspection
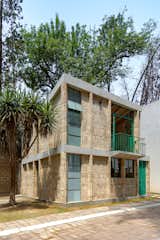
From its inception, Casa F36 was conceived not merely as a dwelling, but as a living canvas tailored to the specific needs and aspirations of its owner: a performance artist and choreographer. This client sought a space that could fluidly incorporate the demanding activities of her profession – from solo dance practice and choreographic development to hosting intimate performances or receiving visitors for artistic collaboration – directly within her home environment. The architects embraced this unique programmatic challenge, envisioning the project as a "container for private and creative activities." A central tenet of the design was to ensure a direct and continuous dialogue with nature and the ever-shifting cycles of the day, recognizing that an artist’s inspiration often stems from their immediate surroundings and the ebb and flow of natural light and shadow.
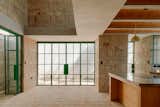
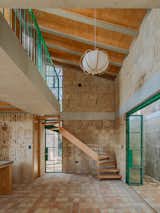
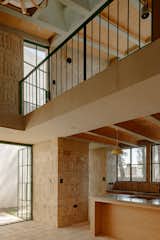
This philosophy manifests clearly in the functional layout of the house. The ground floor, for instance, is designed with an almost entirely open plan, allowing for maximum flexibility. While the kitchen and service areas are strategically positioned to offer a degree of separation and functionality, the expansive living area is purpose-built to be completely cleared. This adaptability allows it to transform effortlessly into a professional dance studio, a rehearsal space, or a venue for small artistic gatherings, reflecting the dynamic nature of the owner’s work. The fluidity of this space ensures that creative expression is not confined but rather encouraged by the architectural framework.
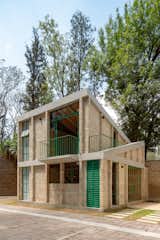
Ascending to the upper floor, the design maintains a deliberate simplicity and focus. It features a single bedroom, complemented by a small walk-in closet and a full bathroom. This deliberate "mono-space" concept, as described by the architects, was a conscious decision to counteract the inherent compactness of the plot. By minimizing internal divisions and maximizing visual continuity, even the smaller private areas achieve a remarkable sense of spaciousness, light, and airiness, fostering an atmosphere conducive to reflection and artistic concentration. This minimalist approach enhances the overall sense of tranquility and provides an uncluttered backdrop for the artist’s life and work.
Materiality and Brutalism: A Dialogue with Tradition
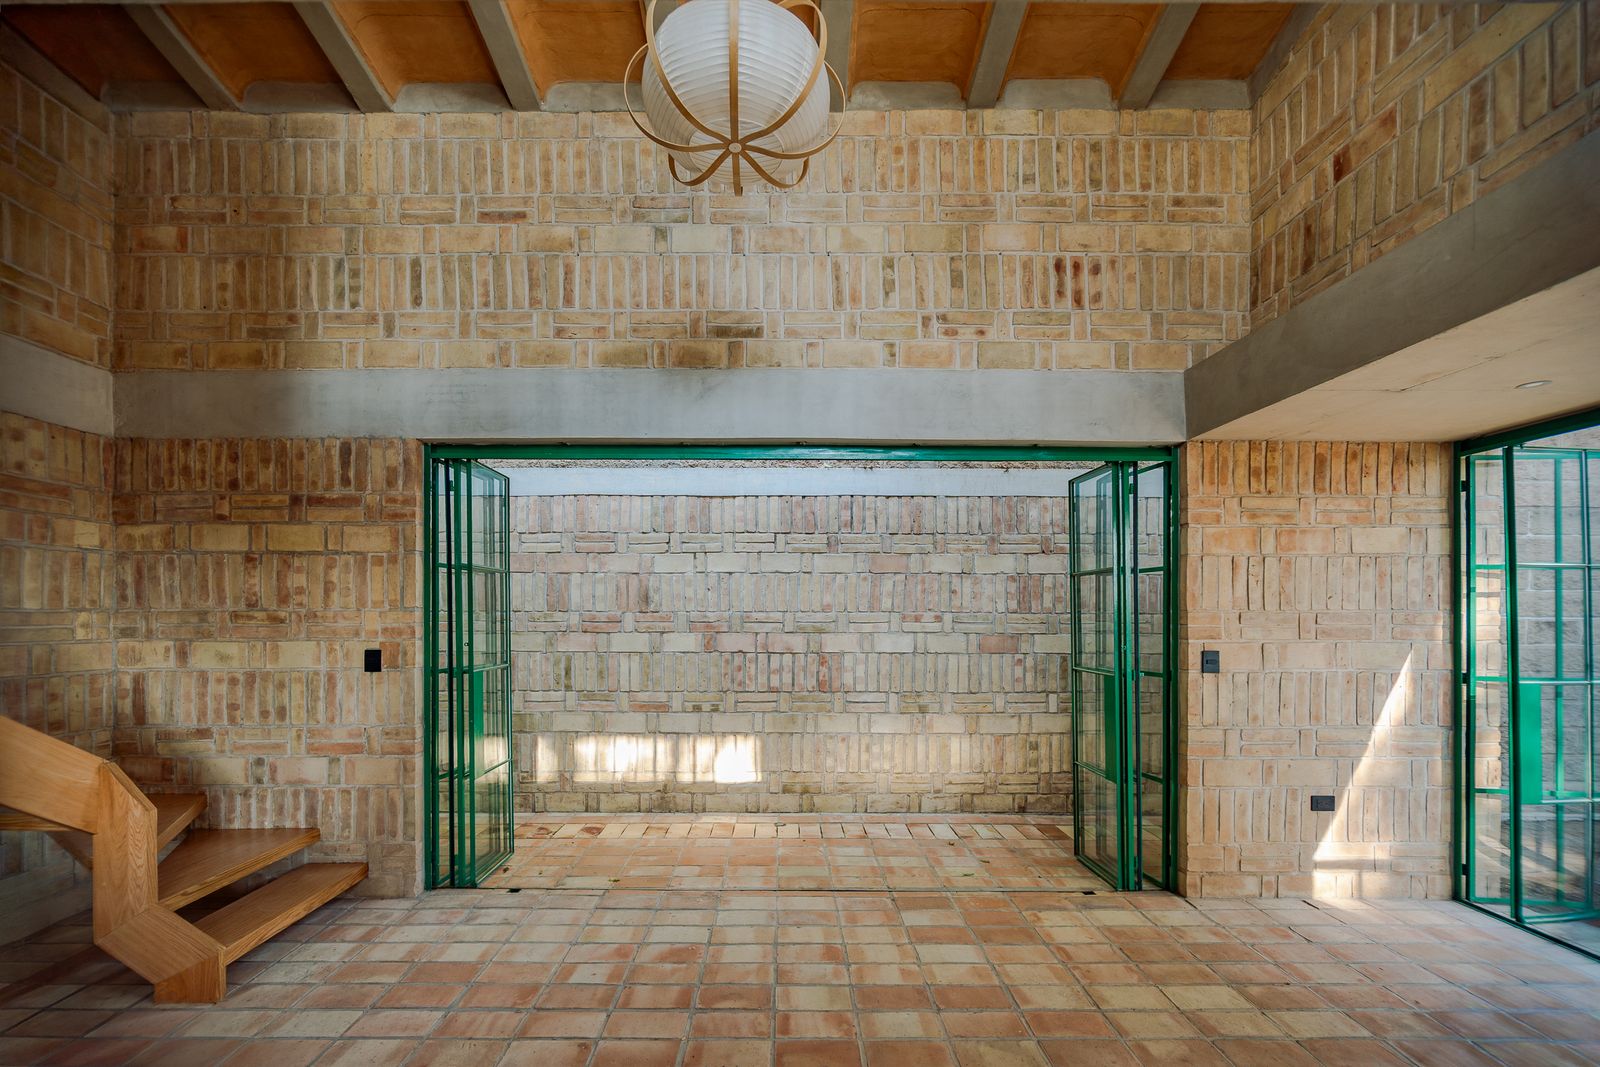
The architectural language of Casa F36 is deeply rooted in a robust approach to materiality and the principles of brutalism. Brutalism, an architectural style that emerged in the mid-20th century, is characterized by its emphasis on raw, exposed concrete and other construction materials, often showcasing their inherent textures and structural honesty. In Casa F36, this philosophy is reinterpreted through the pervasive use of white brick, specifically the "Ajalpan brick," a material intrinsic to the region. The entire building envelope, both exterior and interior, is constructed from this locally sourced and manufactured brick. This choice is far from merely aesthetic; Ajalpan brick is celebrated for its excellent thermal and acoustic qualities, contributing significantly to the house’s energy efficiency and providing a serene, insulated environment crucial for an artist. Beyond its functional attributes, the brick lends a distinct character to the entire house, imbuing it with a sense of solidity, authenticity, and belonging to its immediate context.
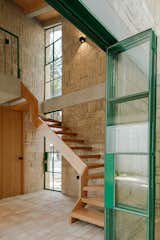
The structural ingenuity within the brick framework is also notable. Tie-columns and reinforced concrete columns, essential for seismic stability in Mexico, are cleverly concealed within the thick brick walls. To achieve this, ribs are strategically added to the facade, creating subtle projections that discreetly accommodate these vital structural elements without compromising the clean, monolithic appearance of the brickwork. This method speaks to a sophisticated understanding of both material properties and structural requirements.
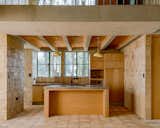
Further demonstrating a profound respect for Mexican architectural history, the window frames are crafted from ironwork. This choice serves as a deliberate "nod to mid-20th-century-modern architectures in Mexico," a period marked by influential architects who skillfully integrated metalwork into their designs, creating memorable and visually appealing window solutions that balanced light, ventilation, and security. This historical reference not only enriches the aesthetic but also connects the contemporary dwelling to a lineage of significant national architectural achievements.
Sustainable Innovation in Construction
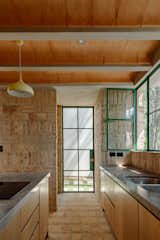
Casa F36 also stands out for its commitment to sustainable and innovative construction practices, particularly evident in its ceiling slabs. The architects opted for a prestressed joist and open-block system, a construction method known for its efficiency, structural integrity, and reduced material usage compared to traditional solid slabs. This system offers both economic and environmental advantages.
However, the most compelling aspect of the ceiling treatment lies in its finish: a natural pigment derived directly from the dust of the Ajalpan bricks themselves. This ingenious approach exemplifies a circular economy principle, transforming residual waste material generated during the construction of the load-bearing walls into a valuable aesthetic and functional component. By utilizing brick dust, the project minimizes waste sent to landfills, reduces the demand for new raw materials, and creates a harmonious visual continuity between the walls and ceilings. This innovative application not only underscores the project’s environmental consciousness but also imbues the interior spaces with a subtle, earthy palette that speaks to the origins of its materials, fostering a sense of warmth and authenticity.
Implications and Broader Impact
Casa F36 transcends its function as a private residence to offer broader implications for contemporary architecture and sustainable development in Mexico. The project serves as a compelling case study for how local materials and traditional craftsmanship can be elevated through modern design principles, fostering an architectural identity that is both globally relevant and deeply rooted in its specific cultural and environmental context. In a region experiencing rapid, often generic, real estate development, Casa F36 provides an inspiring counter-narrative, demonstrating that thoughtful design can create unique, adaptable, and environmentally responsible homes.
The integration of the client’s artistic profession into the very fabric of the design highlights a growing trend in residential architecture to move beyond mere shelter, creating spaces that actively support and enhance their occupants’ lifestyles and passions. For the performance artist, Casa F36 is not just a house; it is an extension of her creative practice, a stage, a studio, and a sanctuary all in one.
Furthermore, the project’s emphasis on local sourcing of Ajalpan brick and the innovative repurposing of brick dust for ceiling finishes positions it as a model for sustainable construction. This approach not only reduces the carbon footprint associated with material transportation but also supports local economies and preserves regional artisanal knowledge. As global awareness of environmental impact grows, such projects offer tangible examples of how architecture can contribute positively to ecological stewardship while delivering aesthetically rich and functionally sophisticated results. Casa F36 is a testament to the power of design to respond sensitively to its site, honor its heritage, and nurture the creative spirit of its inhabitants.
Project Details:
- Location: San Pedro Cholula, Mexico
- Structural Engineer: Mario Rojas
- Photographer: Amy Bello (Instagram: @amybello.fotografia)
- From the Architect: Estudio Tecalli