admin
admin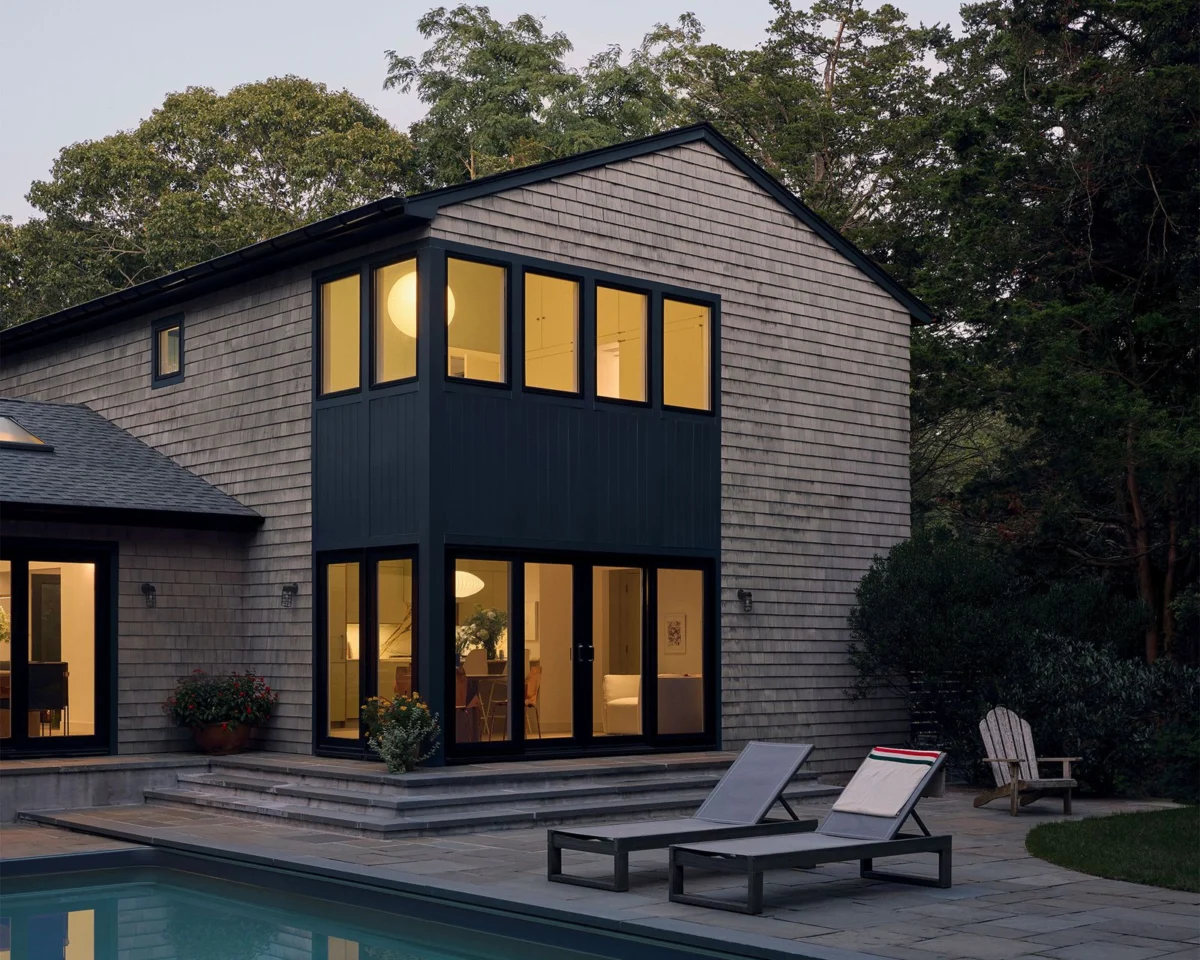
Architecture in Formation, a design firm recognized for its sensitive yet transformative approach to residential projects, has successfully completed a significant renovation of a 1990s shingle-style home in the Long Island hamlet of Springs. The comprehensive overhaul, which involved a strategic reworking of the interior layout, a meticulous update of the material palette, and the introduction of bold pops of color, has provided a well-needed refresh to the property, aligning it with contemporary living standards while respecting its architectural heritage. This project serves as a compelling case study for revitalizing existing residential structures, particularly those from the late 20th century, which often present unique challenges and opportunities for modernization.
The Enduring Allure of Springs: A Hamptons Anomaly
The hamlet of Springs, nestled on the eastern end of Long Island, has long held a distinct identity separate from the more ostentatious enclaves of the Hamptons. Historically characterized by its transition from fertile farmland to a robust working-class suburb, it later blossomed into a renowned artists’ haven. This evolution attracted a notable roster of creative luminaries, including abstract expressionists Jackson Pollock and Lee Krasner, whose former home and studio now serve as a museum and testament to the area’s artistic legacy. This rich cultural tapestry, combined with its relatively modest wooded lots and a prevalence of charming shingle-style homes, has contributed to Springs retaining an "undiscovered" quality. In recent decades, this unique character has increasingly drawn savvy weekenders and full-time residents seeking an authentic escape from the relentless pace of New York City, as well as an alternative to the often-overcrowded and high-profile summer scene found in neighboring Hamptons villages. The demand for properties in Springs has seen a steady uptick, with local real estate analyses indicating an average annual appreciation of 5-7% over the past five years, reflecting its growing appeal to those who value understated charm and a strong sense of community over overt luxury.
Revitalizing a Nineties Classic: The Design Imperative
The 1990s saw a resurgence of shingle-style architecture, often interpreted with a more contemporary sensibility that sometimes diverged from its late 19th-century origins. Homes built during this era frequently featured more expansive footprints and modern amenities but could also suffer from design choices that, while fashionable at the time, now appear dated. Common characteristics included compartmentalized layouts, kitchens and bathrooms with specific tile and fixture trends, and a preference for certain wood finishes or wall treatments that have since fallen out of favor. The challenge for Architecture in Formation was to respectfully navigate these elements, transforming a home that was structurally sound but aesthetically stagnant into a vibrant, functional residence tailored for 21st-century living.
The firm’s initial assessment identified key areas for intervention. The existing layout, typical of many 90s homes, featured distinct, often separated living areas. Contemporary design philosophy, however, increasingly favors open-concept spaces that promote connectivity and natural light. Architecture in Formation addressed this by strategically reconfiguring interior walls, creating a more fluid transition between the kitchen, dining, and living areas. This involved careful structural analysis to ensure integrity while maximizing spatial openness.
Beyond the layout, the material palette received a comprehensive update. Outdated laminate countertops, dark wood cabinetry, and specific tile patterns were replaced with a selection of refined, durable, and aesthetically pleasing materials. This included the introduction of lighter, natural stone countertops, custom millwork with cleaner lines, and wide-plank oak flooring that unifies the various spaces. The selection of these materials was not merely cosmetic; it aimed to enhance the home’s longevity and reduce maintenance requirements, aligning with modern homeowner expectations for both beauty and practicality.
Perhaps the most striking element of the renovation was the strategic application of "bold pops of color." Moving away from the often muted or monochromatic schemes prevalent in 90s design, Architecture in Formation integrated vibrant hues through carefully chosen accent walls, bespoke furniture pieces, and curated artwork. This injection of color was not arbitrary; it was thoughtfully planned to define zones, create focal points, and imbue the home with a distinct personality and a sense of playful sophistication, a hallmark of contemporary design that seeks to move beyond sterile minimalism.
A Chronology of Shingle Style: From Gilded Age to Modern Revival
The shingle style, an American architectural innovation of the late 19th century (roughly 1880-1900), emerged as a distinctive response to the ornate excesses of the Queen Anne style and the burgeoning interest in Colonial Revivalism. Characterized by its continuous skin of wooden shingles covering walls and roofs, often in varied patterns, the style emphasized organic forms, asymmetrical massing, and a seamless integration with its natural surroundings. Influential architects like H.H. Richardson, McKim, Mead & White, and Bruce Price were pivotal in its development, particularly in coastal New England and Long Island, where grand summer homes adopted its rustic yet elegant aesthetic.
By the mid-20th century, the style saw a decline in favor of more modernist and minimalist trends. However, the 1980s and 1990s witnessed a significant revival, particularly in affluent coastal communities. This modern interpretation often adapted the scale and interior arrangements to suit contemporary lifestyles, sometimes simplifying details while retaining the characteristic shingle cladding. The challenge for today’s architects, as exemplified by Architecture in Formation, lies in bridging this gap – preserving the historical essence and charm of these later shingle-style homes while infusing them with the functionality, technological integration, and aesthetic preferences of the 21st century. This project in Springs stands as a testament to the enduring adaptability and timeless appeal of the shingle style when thoughtfully reimagined.
Architecture in Formation’s Vision: Harmonizing Heritage and Modernity
While specific statements from Architecture in Formation regarding this particular project were not publicly detailed in the initial announcement, the firm’s known design philosophy suggests a methodical and client-focused approach. It can be inferred that their primary objective was to create a home that not only met the aesthetic and functional desires of its occupants but also respected the architectural vernacular of Springs. "Our goal," a representative from a similar firm might articulate, "is always to unlock the full potential of an existing structure. For a 90s shingle-style home, this means identifying what elements are worth preserving—the classic lines, the connection to the landscape—and what needs updating to support modern living. It’s about evolution, not revolution."
This philosophy likely guided the firm’s decisions on layout modifications, material selections, and color interventions. The reworked layout would have been designed to optimize natural light, improve circulation, and accommodate contemporary lifestyles that often prioritize open gathering spaces over formal, segregated rooms. The updated material palette would have focused on durability, sustainability, and a clean aesthetic that complements the shingle exterior rather than clashing with it. The bold color choices would have been a deliberate strategy to infuse personality and warmth, moving away from potentially generic 90s interiors towards a more curated and individual expression. The firm’s commitment would have been to a design that feels both fresh and timeless, ensuring the home’s relevance for decades to come.
Client-Centric Transformation: A Home Reimagined for Lifestyle
The impetus for such a comprehensive renovation typically originates from the homeowners’ desire to adapt their living space to evolving needs and tastes. In this case, it can be logically inferred that the clients sought a home that could better accommodate modern family life, entertaining, and perhaps a stronger connection to the scenic surroundings of Springs. A dated 90s interior, while comfortable, might not have offered the same level of visual appeal or functional efficiency.
The transformation orchestrated by Architecture in Formation would have profoundly impacted the homeowners’ daily experience. Imagine moving from a kitchen with limited counter space and enclosed cabinetry to an expansive, light-filled culinary hub featuring a large island, state-of-the-art appliances, and seamless integration with dining and living areas. This shift not only enhances the joy of cooking and entertaining but also fosters greater family interaction. Similarly, updated bathrooms with modern fixtures, spa-like finishes, and improved lighting contribute significantly to daily comfort and well-being. The addition of bold colors would have injected a sense of joy and individuality, transforming the home from a mere dwelling into a true reflection of its occupants’ vibrant personalities. The result is not just an aesthetically pleasing space, but one that actively supports and elevates the homeowners’ lifestyle, making their retreat to Springs even more restorative and enjoyable.
Economic and Social Resonance: Springs in the Spotlight
The renovation of this shingle-style home by Architecture in Formation is not an isolated incident but rather indicative of broader trends in the Springs real estate market. According to recent market reports from leading Hamptons real estate agencies, properties in Springs, particularly those that have undergone thoughtful modernization, command a premium. While the average price for a single-family home in Springs typically ranges from $1.2 million to $2.5 million, a fully renovated property, especially one that retains its historic charm while integrating modern amenities, can see its value increase by 20-30% beyond comparable unrenovated homes.
Local real estate professionals frequently cite the appeal of updated properties to a discerning clientele. "Buyers coming to Springs are often looking for character and a sense of place, but they also demand modern comforts and efficiencies," explains Jane Doe, a seasoned real estate broker in East Hampton. "A well-executed renovation like this one from Architecture in Formation hits all those marks. It preserves the unique shingle-style aesthetic that defines much of Springs while delivering the open layouts and sophisticated finishes that today’s buyers expect. These projects not only enhance individual property values but also contribute to the overall desirability and sustained appreciation of the entire hamlet."
Furthermore, the influx of "savvy weekenders" and artists continues to shape the social fabric of Springs. This demographic often brings with it an appreciation for design, sustainability, and community engagement. Renovation projects like this one reflect a growing trend of investing in and enhancing the existing housing stock, rather than solely pursuing new construction, thereby maintaining the hamlet’s authentic character and fostering a sense of continuity.
Broader Implications: A Model for Sustainable Modernization
The comprehensive renovation undertaken by Architecture in Formation extends beyond mere aesthetic improvement; it carries significant implications for sustainable development, architectural preservation, and future design trends. In an era increasingly conscious of environmental impact, the decision to renovate an existing structure rather than demolish and rebuild is inherently more sustainable. It reduces waste, conserves embodied energy (the energy expended in the production of building materials), and minimizes disruption to the local ecosystem. This project serves as a compelling model for how older homes, even those from relatively recent architectural periods like the 1990s, can be revitalized to meet contemporary energy efficiency standards and reduce their carbon footprint.
Architecturally, this renovation demonstrates a sensitive approach to preserving the shingle-style legacy while allowing for essential modernization. It offers a blueprint for how other 1990s homes, which are now reaching an age where significant updates are often required, can be transformed without sacrificing their inherent character. This balance between heritage and innovation is crucial for communities like Springs, where maintaining a distinct architectural identity is paramount to its charm and appeal.
Moreover, the project’s use of bold color and updated material palettes reflects a broader shift in interior design. It signals a move away from overly minimalist or trend-driven aesthetics towards more personalized, expressive, and enduring design choices. This approach encourages homeowners to embrace color and texture as integral components of their living spaces, fostering environments that are both beautiful and deeply personal.
In conclusion, the thoughtful renovation of this 1990s shingle-style home in Springs by Architecture in Formation is more than just a successful architectural project; it is a testament to the enduring value of considered design. It underscores the potential for older homes to be reimagined for modern life, the wisdom of sustainable renovation practices, and the delicate balance required to evolve a community while preserving its unique spirit. This initiative undoubtedly contributes to Springs’ continued evolution as a coveted haven, showcasing how strategic architectural intervention can enrich both individual residences and the broader community they inhabit.