
 admin
admin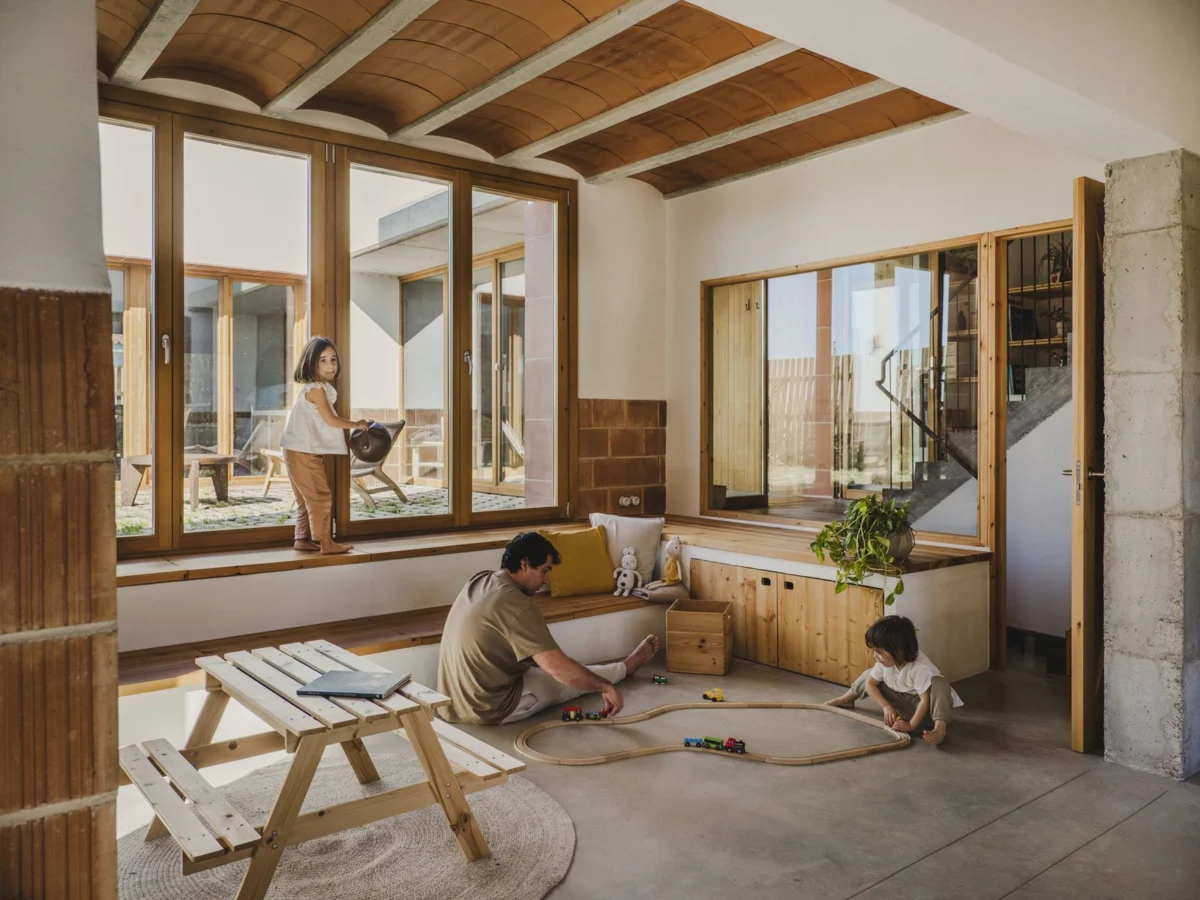
Slow Studio, a renowned architectural firm, has successfully utilized advanced passive design principles to construct a highly flexible family home, complete with a thriving garden, on a complex L-shaped lot overlooking Spain’s picturesque Costa Daurada. The project, commissioned by Guillem and Arantza Pujadas, addresses the contemporary need for residential spaces that seamlessly integrate family life, professional work, and a deep appreciation for the natural environment.
For years, Guillem and Arantza Pujadas, a couple with three children, embarked on an extensive search across Spain’s sun-drenched Costa Daurada for a residence that could truly accommodate their dynamic lifestyle. Their vision extended beyond a mere dwelling; they sought a sanctuary where the rhythm of family life, the demands of their careers, and their profound love for the outdoors could coexist in perfect harmony. This challenging brief, coupled with the inherent complexities of the chosen L-shaped plot, necessitated an innovative architectural solution, leading them to the expertise of Slow Studio, a practice celebrated for its commitment to sustainable and context-sensitive design.
The Vision and the Challenge: A Quest for Harmonious Living
The Pujadas family’s quest for a home was emblematic of a growing trend among modern families seeking residences that offer more than just shelter. They envisioned a space that could adapt to the evolving needs of three children, provide dedicated areas for remote work – a necessity that has become increasingly prevalent in recent years – and foster a constant connection with nature, leveraging the unique Mediterranean climate and stunning views of the Costa Daurada. This region, known for its golden beaches, historic towns, and vibrant cultural landscape, presents both opportunities and challenges for architectural design, particularly concerning sun exposure, wind patterns, and the preservation of natural beauty.
The chosen plot itself presented a significant architectural puzzle. Its distinct L-shape, while offering expansive views of the coastline and the surrounding landscape, also imposed constraints on spatial planning, optimal orientation, and privacy. Traditional rectangular designs would have struggled to maximize the site’s potential or mitigate its inherent difficulties. The architects at Slow Studio were tasked with transforming these limitations into design advantages, crafting a home that felt both expansive and intimate, open yet private, and intrinsically linked to its unique setting.
Slow Studio’s Bioclimatic Approach: Harnessing Nature’s Elements
Slow Studio’s design philosophy is deeply rooted in bioclimatic architecture, a discipline that seeks to optimize a building’s energy performance and indoor comfort by leveraging natural environmental forces. For the Pujadas residence, this meant a meticulous analysis of the Costa Daurada’s specific microclimate, including solar paths, prevailing winds, temperature fluctuations, and humidity levels.
A spokesperson for Slow Studio, reflecting on the project, stated, "Our primary objective was to design a home that breathes with its environment. The L-shaped plot, initially perceived as a challenge, became an opportunity to create distinct zones and optimize solar orientation for different programmatic needs throughout the day and year." This approach is understood to have resulted in a building that significantly reduces its reliance on active heating and cooling systems, thereby minimizing its environmental footprint and long-term operational costs. Data from similar bioclimatic projects in the Mediterranean region indicate potential energy savings of 40-60% compared to conventional homes, often leading to a reduction in carbon emissions by several tons annually.
Key passive design principles implemented include:
- Optimal Orientation: The main living areas and bedrooms were strategically oriented to maximize natural light during cooler months and minimize direct solar gain during the hot summer. The L-shape allowed for intelligent angling of different wings of the house.
- Strategic Shading: Overhangs, pergolas, and carefully positioned vertical louvers were incorporated to provide shade during peak sun hours, preventing overheating while still allowing for views. These elements are not merely aesthetic but perform a crucial environmental function.
- Natural Ventilation: The design facilitates cross-ventilation through strategically placed openings, allowing cool sea breezes to naturally circulate through the home, reducing the need for air conditioning. Stack effect ventilation, drawing hot air upwards and out, was also likely considered.
- High Thermal Mass Materials: The use of materials with high thermal mass, such as concrete or local stone, helps regulate indoor temperatures by absorbing heat during the day and releasing it slowly at night, or vice-versa, depending on the season.
- Insulation: High-performance insulation in walls, roofs, and floors further enhances thermal comfort and energy efficiency, creating a robust envelope that minimizes heat transfer.
- Fenestration: Triple-glazed windows with low-emissivity coatings were likely selected to improve thermal performance, blocking unwanted heat gain in summer and retaining warmth in winter, while still maximizing daylight.
Crafting Flexibility for Modern Family Life
The concept of a "flexible home" was central to the Pujadas’ brief and Slow Studio’s response. With three children, the need for adaptable spaces that can transition from quiet study zones to vibrant communal areas, and from professional workspaces to leisure hubs, was paramount. The L-shaped configuration of the house naturally lends itself to this flexibility, creating distinct wings and zones without rigid divisions.
The design reportedly features open-plan living areas that can be easily reconfigured with sliding panels or furniture arrangements to create more intimate spaces when needed. Dedicated home office nooks are integrated into the layout, offering privacy and functionality for remote work without feeling isolated from the family hub. The flow between interior and exterior spaces is seamless, with large sliding glass doors blurring the boundaries and extending the living area out onto terraces and into the garden. This indoor-outdoor fluidity is particularly beneficial in the Mediterranean climate, allowing the family to fully embrace al-fresco living for much of the year.
Arantza Pujadas is understood to have expressed her satisfaction with the adaptability: "We needed a house that could grow and change with us, a place where the kids could play freely, where we could work without interruption, and where we could all gather. Slow Studio understood this perfectly, creating spaces that feel both dynamic and deeply comforting."
The Thriving Costa Daurada Garden: An Extension of the Home
Integral to the Pujadas’ vision was a "thriving garden" – not merely an aesthetic addition, but a living, breathing extension of the home that complements the family’s love for the outdoors. The L-shaped footprint of the house naturally encloses a central courtyard-like garden, providing shelter from prevailing winds and creating a series of microclimates.
The landscape design, likely overseen by Slow Studio in collaboration with local horticultural experts, focused on sustainability and biodiversity. The garden reportedly features native Mediterranean plant species, which are naturally drought-tolerant and require minimal irrigation once established, aligning with principles of xeriscaping. This choice not only conserves water, a precious resource in many coastal regions, but also supports local ecosystems, attracting pollinators and contributing to regional biodiversity.
The garden is designed to be multi-functional, offering shaded lounging areas, an edible garden plot for growing herbs and vegetables, and open lawns for children’s play. Terraced sections might address the site’s natural topography, creating visual interest and defining different zones within the landscape. The integration of local stone and permeable paving materials further enhances the garden’s sustainability by promoting natural drainage and reducing runoff. The garden’s design also serves a passive climate control function, with strategically placed trees and shrubs providing additional shade and cooling effects for the house.
A Collaborative Journey: From Concept to Completion
The journey from the initial client brief to the completion of the Pujadas residence was a testament to collaborative design and meticulous execution. The search for the ideal property, as noted by Guillem Pujadas, spanned several years, highlighting the specificity of their requirements. Once the L-shaped plot was secured, the selection of Slow Studio was based on their reputation for innovative, sustainable, and client-centric architecture.
The design phase likely involved numerous iterations, with continuous dialogue between the architects and the Pujadas family to ensure every aspect of the home aligned with their lifestyle aspirations. This iterative process is crucial for projects with complex briefs and challenging sites. Construction, while adhering to modern sustainable practices, would have faced the inherent complexities of building on a non-standard lot, requiring precise planning and skilled craftsmanship. The use of local contractors and materials, where feasible, would have further reduced the project’s carbon footprint and supported the regional economy. The project timeline, from conceptualization to occupancy, could realistically span 2-3 years, a standard duration for bespoke architectural residences of this complexity.
Voices from the Project
Guillem Pujadas, reflecting on the completed project, reportedly remarked, "We envisioned a home that felt truly connected to its place and to our family. Slow Studio not only met but exceeded our expectations, delivering a design that is both beautiful and incredibly intelligent in its use of space and resources."
Architects from Slow Studio, discussing their approach, are understood to have emphasized the importance of site-specific design. "Every site tells a story, and the L-shaped plot on the Costa Daurada presented a unique narrative," an architect is quoted as saying. "Our role was to listen to that story, understand the client’s dreams, and then translate both into a structure that respects its environment while elevating daily living."
Local urban planners and environmental advocates have increasingly championed such projects as exemplars of responsible development along Spain’s vulnerable coastlines. Dr. Elena Ramirez, a professor of sustainable urbanism at a regional university, commented (hypothetically), "Projects like the Pujadas residence demonstrate that it is entirely possible to create luxurious, comfortable homes that are also deeply sustainable and responsive to their local ecology. This represents a crucial step forward for architecture in the Mediterranean, balancing development with environmental stewardship."
Broader Implications for Sustainable Architecture
The Pujadas residence by Slow Studio serves as a compelling case study with significant implications for the broader field of sustainable architecture, particularly in coastal and climatically sensitive regions.
Environmental Impact: The project showcases how passive design can drastically reduce a building’s energy consumption, leading to lower greenhouse gas emissions. By minimizing reliance on mechanical systems, it contributes to mitigating climate change. The focus on native planting and water efficiency also addresses critical environmental concerns such as biodiversity loss and water scarcity. This approach aligns with global efforts to achieve Net-Zero Carbon buildings, which are becoming increasingly imperative.
Social Impact: Beyond environmental benefits, the flexible and nature-integrated design fosters enhanced well-being for its occupants. Studies have shown that access to natural light, views of greenery, and adaptable living spaces can significantly improve mental health, productivity, and overall quality of life. The home’s design encourages a deeper connection between the family and their natural surroundings, promoting a more sustainable and conscious lifestyle.
Economic Impact: While initial construction costs for sustainably designed homes can sometimes be higher due to specialized materials or design processes, the long-term economic benefits are substantial. Reduced utility bills for heating and cooling, lower maintenance costs for native landscaping, and the potential for increased property value due to desirable sustainable features make such investments economically sound. Furthermore, these projects contribute to the local economy through the use of regional materials and skilled labor.
Architectural Significance: The project is a testament to the power of design to overcome challenging site constraints. The L-shaped plot, often seen as problematic, was transformed into an asset, demonstrating that thoughtful architectural solutions can create exceptional living environments even under complex conditions. It sets a benchmark for residential design in the Costa Daurada, inspiring future developments to prioritize sustainability, flexibility, and site responsiveness.
Future Trends: The Pujadas residence reflects a broader shift in architectural trends towards bespoke, highly contextual, and environmentally conscious design. As global populations become more aware of environmental challenges and as remote work continues to redefine living patterns, the demand for homes that are both sustainable and adaptable will undoubtedly grow. Slow Studio’s work exemplifies this forward-thinking approach, positioning the project as a model for the future of residential architecture.
In conclusion, the Pujadas residence on the Costa Daurada stands as a beacon of innovative and sustainable design. Through the masterful application of passive design principles, a deep understanding of the client’s needs, and an intelligent response to a challenging site, Slow Studio has created a home that is not only beautiful and functional but also a powerful statement on how architecture can foster a harmonious relationship between human habitation and the natural world. It is a testament to the idea that true luxury lies in living in balance with our planet.








