admin
admin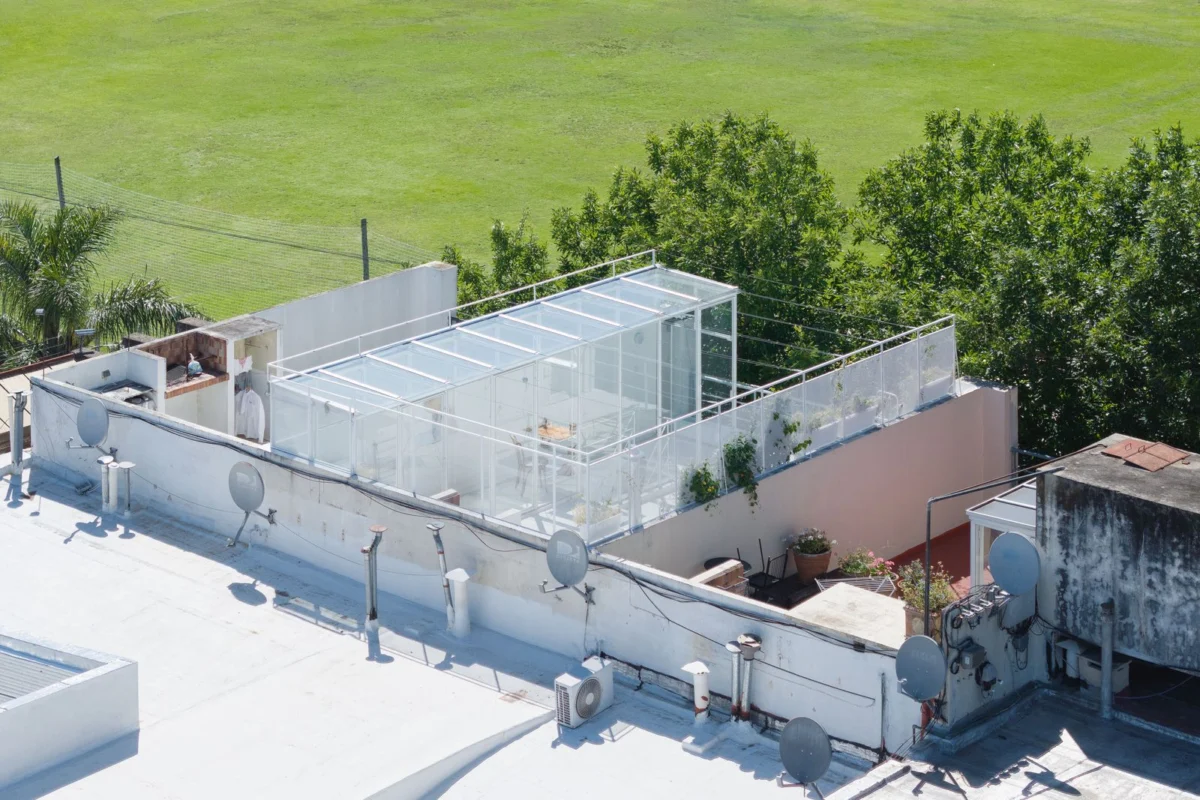
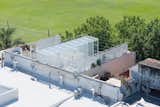
In a remarkable testament to architectural ingenuity and the enduring appeal of urban renewal, a former three-story factory unit in the vibrant Colegiales neighborhood of Buenos Aires, previously serving as office space, has undergone a transformative conversion into a contemporary residence. This ambitious project, spearheaded by Morsa Taller and Pablo Giterman, distinguishes itself through a singular design element: a luminous glass box integrated into the rooftop, which not only reclaims a previously unusable outdoor area but also serves as the radiant heart and primary light source for the entire dwelling. This innovative approach to adaptive reuse exemplifies a growing trend in metropolitan areas worldwide, where historical industrial structures are being reimagined as dynamic, light-filled homes that blend heritage with cutting-edge design.
The Evolution of Colegiales and the Adaptive Reuse Imperative
Buenos Aires, a city renowned for its rich architectural tapestry and dynamic urban landscape, has long embraced the concept of adaptive reuse, particularly in its transitioning neighborhoods. Colegiales, nestled between the more bustling Palermo and the traditional Chacarita, is a prime example of a district that has shed much of its industrial past to become a sought-after residential and creative hub. Characterized by tree-lined streets, a burgeoning café culture, and a mix of traditional houses and repurposed commercial buildings, Colegiales offers an attractive balance of tranquility and urban vibrancy. The conversion of industrial buildings, often robust in construction and generous in volume, into residential or mixed-use spaces has become a hallmark of the area’s regeneration since the 1990s, offering a sustainable alternative to new construction and preserving the unique character of the urban fabric.
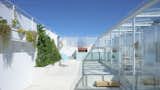
This particular factory building, having already undergone a conversion into residential and office units in the 1990s, presented a unique set of challenges and opportunities. The unit designated for transformation consisted of two expansive, open-plan floors, devoid of internal partitions – a common feature in industrial architecture designed for maximum operational flexibility. Above these floors lay a terrace, rendered largely unusable due to the obstruction of a curved concrete slab, an architectural remnant that dictated its original industrial function but severely limited its potential for recreational or domestic use. Access to this upper slab was rudimentary, through a simple hatch door, reinforcing its isolation from the main living areas. The client’s vision for a home within this shell was clear: a desire for abundant natural light and a profound connection to the sky, elements often scarce in dense urban environments.
A Strategy of Dissolution: Reclaiming the Exterior as the Interior’s Core
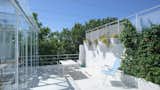
The architects’ core strategy centered on a radical reimagining of the relationship between the interior and the previously neglected exterior space. Rather than merely adding an external room, the goal was to dissolve the perceived boundary, making the outdoor terrace not just an extension, but the central point around which the entire house would orbit. This pivotal move sought to fundamentally alter the spatial experience, transforming a forgotten void into an active, integral part of daily life.
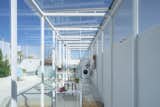
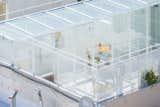
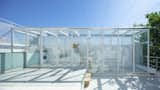
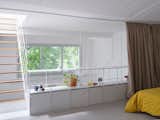
To achieve this ambitious objective, Morsa Taller and Pablo Giterman conceived and implemented the defining feature of the project: a sleek, transparent glass box with a minimalist metal structure. This addition was strategically positioned against one of the building’s party walls, a deliberate choice that allowed for maximum light penetration and spatial integration. The glass box is a marvel of multi-functionality, blurring the lines between indoor and outdoor living. It is designed to serve as a versatile hybrid space, capable of adapting to various needs: a serene patio complete with a grill and verdant plants, offering a tranquil escape; a flexible workspace, harnessing the natural light and expansive views; and a practical service area, discreetly incorporating necessary utilities.
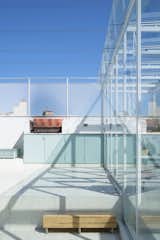
The most striking aspect of the glass box is its roof, also crafted entirely from glass. This transparent canopy is crucial to the project’s success, allowing natural light to filter unimpeded down to the lower levels of the home. This creates a perpetual play of light and shadow, dynamically changing with the time of day and season, and imbuing the interiors with a sense of openness and vitality. Furthermore, the glass roof directly addresses the client’s emphatic initial requirement for a view towards the sky. From within the house, the glass box functions as a "small beacon-skylight," not only illuminating the interiors but also establishing a constant visual dialogue with the heavens, a luxury in the urban jungle. This strategic intervention effectively transforms a once-dark, introspective space into a luminous, outward-looking sanctuary.
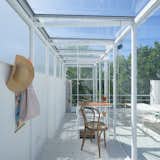
Innovation in Form and Function: The Art of Multi-Functional Design
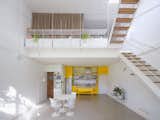
The architectural philosophy extended beyond the grand gesture of the glass box, permeating every detail of the interior design with a commitment to efficiency, flexibility, and minimal resource utilization. This approach is particularly evident in the meticulously crafted furniture and structural elements, each designed to fulfill multiple functions, thereby maximizing usable space and promoting a fluid, adaptable living environment.
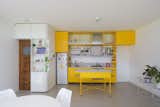
A prime example of this integrated design is the staircase, which descends from the lightweight roof structure of the glass box. Conceived to appear as if floating, it is not merely a means of vertical circulation but an active element of the living space, ingeniously incorporating shelving into its railing. This "bookshelf-railing" transforms a utilitarian component into a feature that is both aesthetically captivating and eminently practical, offering storage and display space without consuming additional floor area.
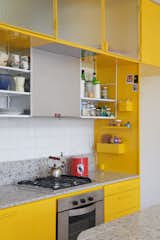
This principle of multi-functionality is consistently applied throughout the home:
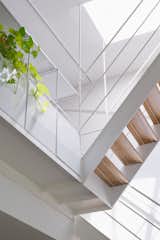
- Visual filters along party walls are not merely decorative or privacy-enhancing elements but also serve as supports for plants, introducing greenery and improving air quality.
- A thoughtfully designed step doubles as a bench, providing additional seating in an informal setting.
- Another railing transforms into shelving and a desk, creating a compact, integrated workspace or display area.
- The kitchen is strategically positioned to also function as an entryway, promoting an open-plan layout and a seamless transition upon entering the home.
- A shelving unit conceals a door, maintaining a clean aesthetic and maximizing storage while allowing for flexible room division.
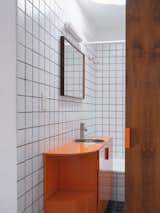
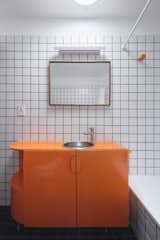
- Vanities in the bathrooms provide not only essential storage but also cleverly integrate towel racks, optimizing space and convenience.
This systematic integration of structure and furniture reflects a design logic that views each component as capable of activating diverse uses and facilitating spatial reconfigurations. It’s a pragmatic response to the constraints of urban living, where space is a premium, and flexibility is key. By designing elements that serve more than one purpose, the architects have created a home that feels expansive and unburdened, despite its potentially compact footprint within the factory shell.
Broader Implications: A Model for Sustainable Urban Living
This project in Colegiales stands as more than just an aesthetically pleasing renovation; it offers significant implications for contemporary urban planning and sustainable architecture.
- Environmental Sustainability: Adaptive reuse is inherently sustainable, reducing the demand for new construction materials and minimizing waste. The strategic incorporation of natural light through the glass box significantly lowers the reliance on artificial lighting, contributing to energy efficiency. Furthermore, the integration of plants within the design speaks to biophilic principles, enhancing the occupants’ connection to nature and improving indoor air quality.
- Urban Regeneration: Such projects contribute to the revitalization of older neighborhoods, transforming derelict or underutilized buildings into vibrant residential spaces. This helps to maintain the character of a district while injecting new life and functionality.
- Architectural Innovation: The creative solutions employed, particularly the glass box and the multi-functional furniture, push the boundaries of conventional design. They demonstrate how thoughtful architectural intervention can overcome structural limitations and enhance living quality in challenging urban contexts.
- Quality of Life: The abundant natural light, the visual connection to the sky, and the flexible living spaces contribute to a heightened sense of well-being for the residents. In an increasingly dense urban environment, access to light and adaptable spaces is paramount for mental and physical health.
- Economic Viability: For property owners, converting existing structures can often be more cost-effective than new builds, especially when considering the inherent structural integrity of industrial buildings. The added value through innovative design and maximized usable space can also be substantial.
The work of Morsa Taller and Pablo Giterman in Buenos Aires serves as a compelling case study for how architects can transform perceived limitations into design opportunities. By prioritizing light, flexibility, and a deep understanding of urban context, they have not only created a remarkable home but also contributed to a broader dialogue about the future of sustainable and innovative urban living in cities around the world. This project offers a beacon of inspiration, literally and figuratively, for how to adapt and thrive within the existing urban fabric, ensuring that history and modernity can coexist in a harmonious and functional dwelling.