 admin
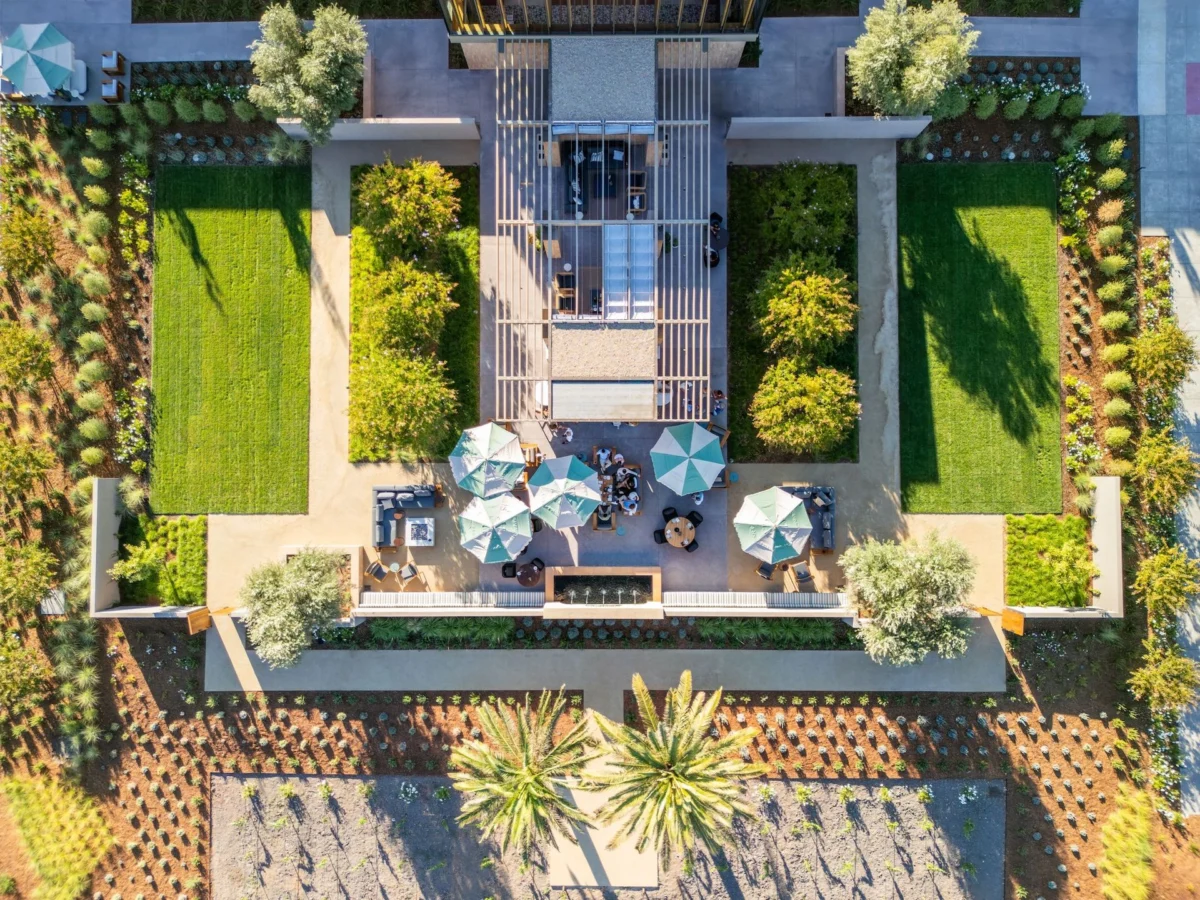
The architectural landscape of the Pacific Northwest has long been defined by a symbiotic relationship between the built environment and the rugged natural world. This design ethos, often referred to as West Coast Modernism, finds a new and profound expression in a recently completed residential project in Victoria, British Columbia. Designed by the architecture firm BoForm with interior curation by the Victoria-based studio Bidgood, the Cliffside Residence stands as a testament to the enduring appeal of mid-century principles adapted for the contemporary era. Perched precariously yet purposefully above the Salish Sea, the 400-square-meter home represents a sophisticated blending of California’s light-filled modernism with the textural, weather-hardy requirements of the Canadian coast.
A Contemporary Dialogue Between Architecture and Landscape
The core tenet of West Coast Modernism is the blurring of boundaries. In the mid-20th century, practitioners like Richard Neutra and Arthur Erickson championed the idea that a home should not sit upon the land but should exist as part of it. The Cliffside Residence achieves this through a cascading three-level structure that follows the natural topography of its hillside site. By utilizing a "stepped" architectural approach, BoForm has ensured that the massive footprint of the home does not overwhelm the cliff but rather hugs it, providing each level with a direct connection to the outdoors.
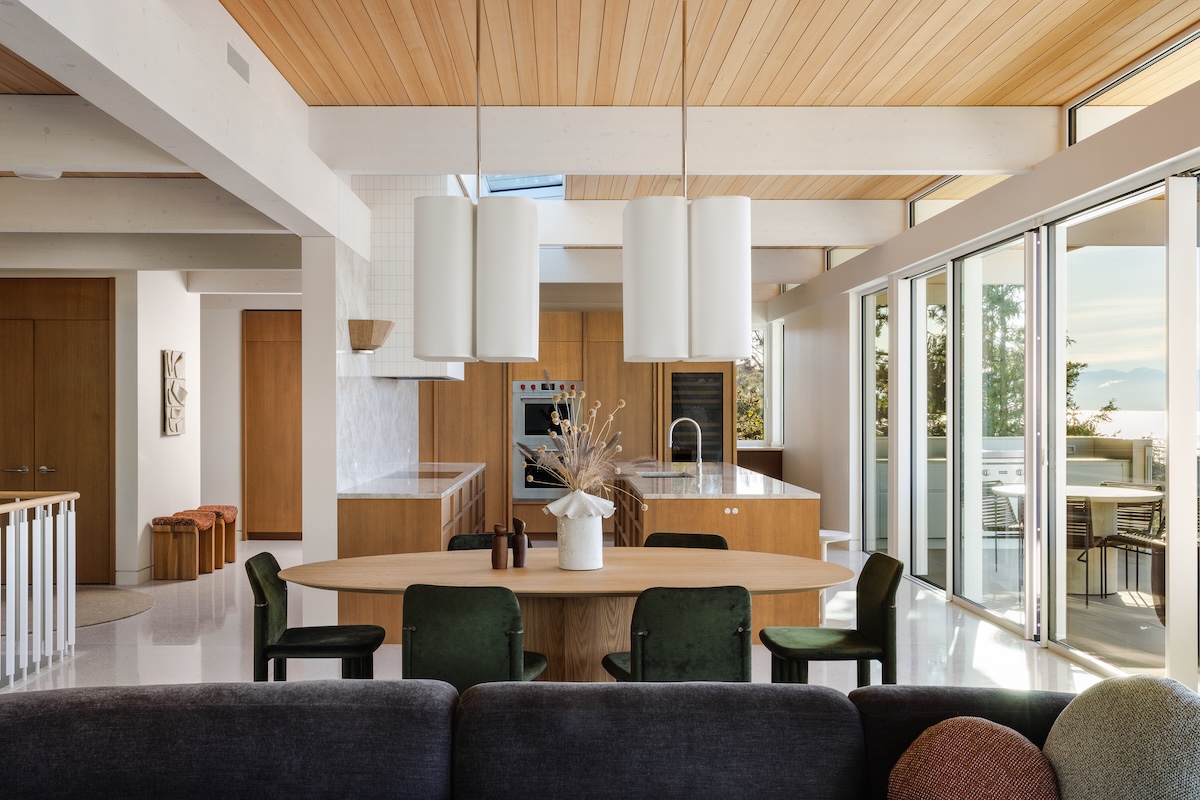
The primary objective for the design team was to maximize the visual and physical access to the Salish Sea, looking toward the United States mainland. This was accomplished through the extensive use of high-performance glazing around the perimeter. However, the challenge lay in maintaining a sense of domestic intimacy within such a transparent envelope. The solution was a contemporary interpretation of mid-century modernism—a style characterized by clean lines, functionalism, and an emphasis on organic materials.
The Historical Roots of West Coast Modernism
To understand the significance of the Cliffside Residence, one must look at the historical trajectory of the style it inhabits. West Coast Modernism emerged in the 1940s as an adaptation of the International Style. While the European Bauhaus movement focused on industrial materials like steel and concrete, architects in British Columbia and California began incorporating local timber, stone, and expansive glass to reflect the unique light and vegetation of the coast.
In California, this movement was epitomized by the Case Study Houses and the works of Joseph Eichler, where the mild climate allowed for thin walls and outdoor "rooms." In British Columbia, the "Vancouver School" of architecture adapted these ideas for a cooler, rainier climate, utilizing heavier post-and-beam construction and deeper overhangs to protect against the elements while still inviting the forest and sea indoors. The Victoria project by BoForm and Bidgood sits at the intersection of these two lineages, offering the airy, sun-drenched aesthetic of the Pacific Palisades while maintaining the structural integrity and "earthiness" required for a Canadian cliffside.

Structural Ingenuity: Cascading Along the Salish Sea
The 400-square-meter residence is organized into three distinct tiers, each serving a specific functional and psychological purpose. The top level, which serves as the entry point from the street, houses the primary social and utilitarian spaces. This includes the open-concept living and dining areas, a primary kitchen designed for daily use, and a secondary butler’s kitchen for hosting. The placement of these rooms at the highest point ensures that the most active parts of the home receive the most expansive views of the horizon.
A central staircase leads down to the middle level, which is dedicated to privacy and quietude. This floor contains the primary bedroom suite, complete with a walk-in closet and a sanctuary-like ensuite bathroom. Adjacent to the primary suite is a guest bedroom and a home office, the latter providing a serene environment for professional work with the backdrop of the sea. By placing the sleeping quarters a level below the main living area, the architects utilized the hillside itself as a natural acoustic buffer.
The lowest level is a dedicated zone for wellness and hospitality. It features two additional guest rooms and a state-of-the-art home gym. This level opens directly onto a sprawling terrace, which includes an outdoor kitchen, a hot tub, and a lounge area. This "wellness floor" exemplifies the indoor-outdoor lifestyle, allowing residents and guests to move seamlessly between a rigorous workout inside and the restorative sea air outside.

Materiality and the Interior Narrative
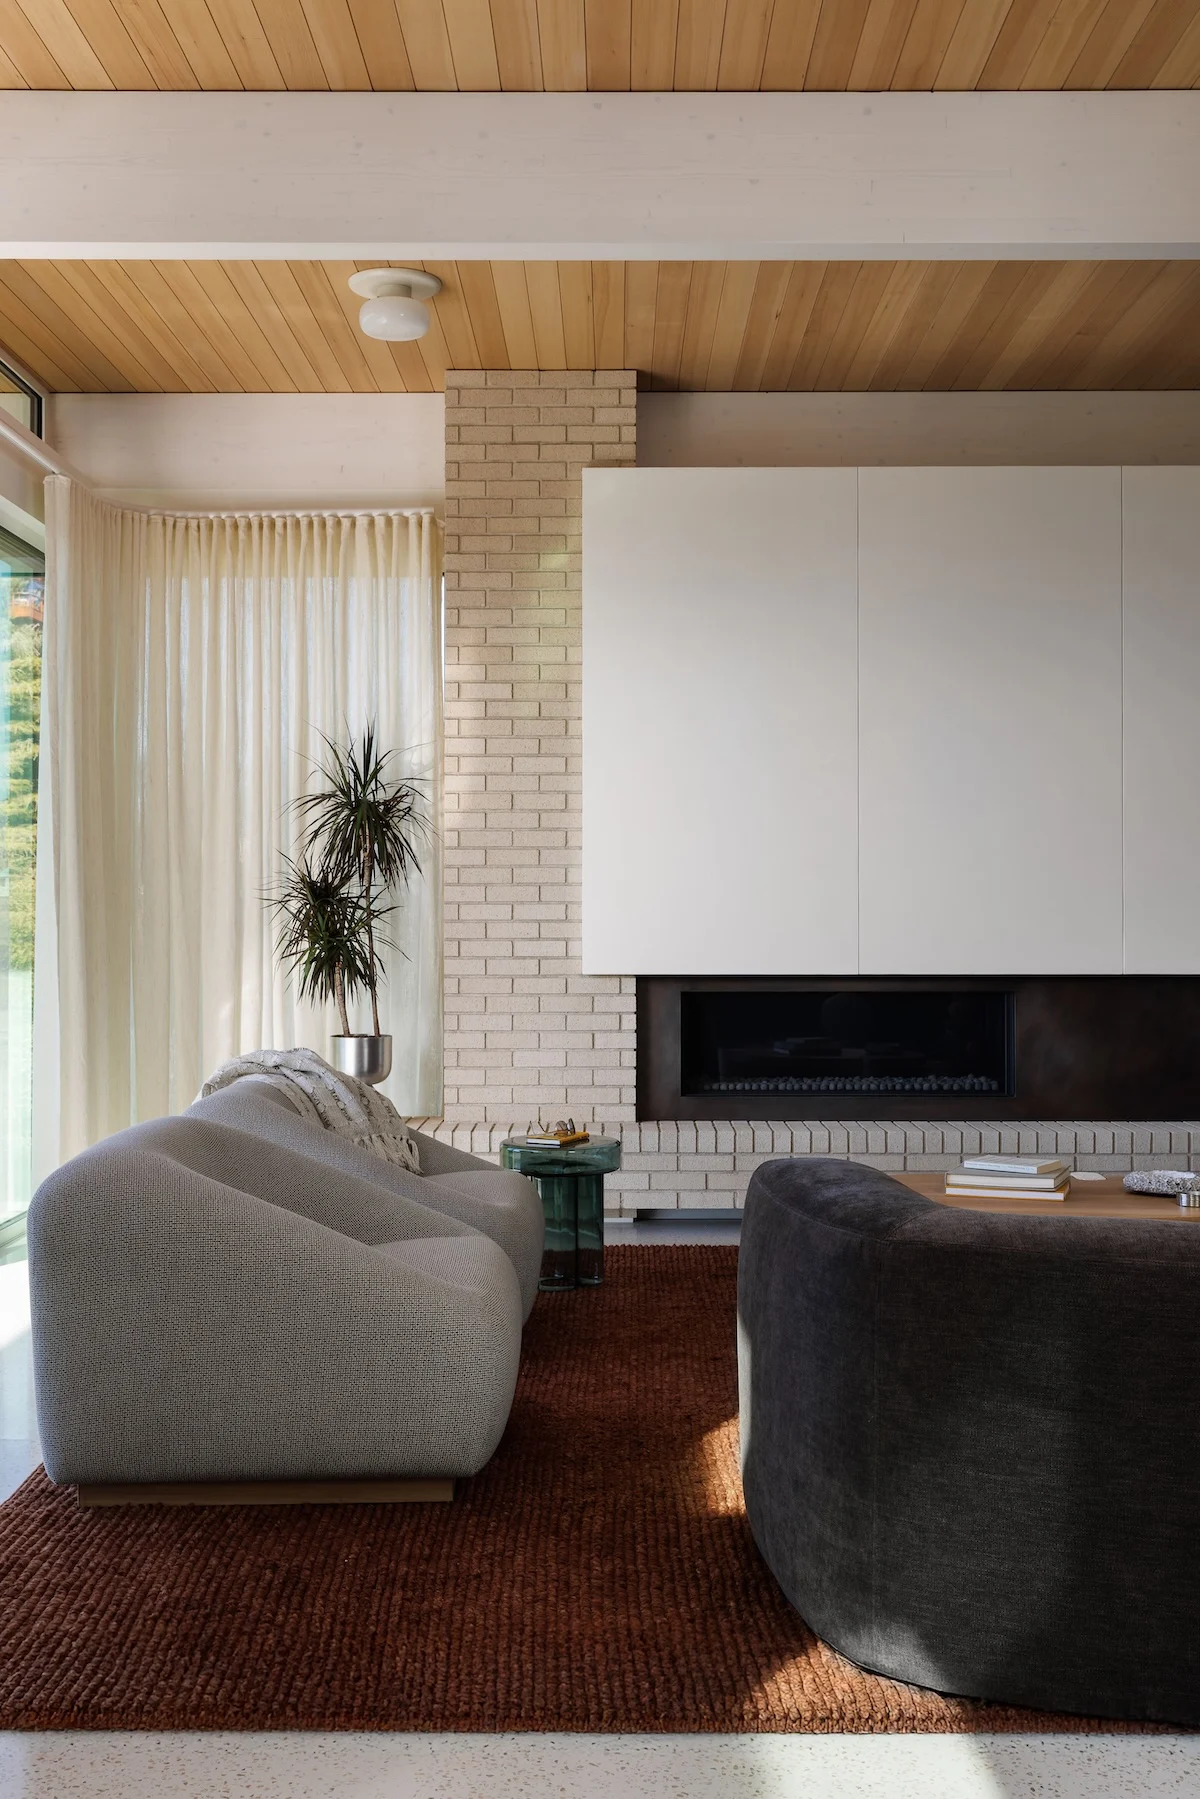
While BoForm established the structural bones of the residence, the firm Bidgood was tasked with refining the interior elements to create a cohesive, intentional flow. Kyla Bidgood, the creative director and founder of the studio, noted that the goal was to ensure the interior felt as grounded as the architecture. The palette is a sophisticated mix of blond brick, terrazzo, natural stone, and warm wood.
The blond brick is a particularly significant choice. It wraps around window benches and forms the massive central fireplace, providing a sense of permanence and "weight" that anchors the glass-heavy structure. This material choice reflects the desires of the owners—originally from Quebec—who sought a home that felt earthy and warm, providing a stark contrast to the often-grey skies of the Pacific Northwest.
In the washrooms and utility spaces, the design team moved away from the neutral tones of the living areas to create "moments of expression." Here, bolder surfaces and more vivid color palettes were utilized, providing a sense of discovery as one moves through the home. The integration of the owners’ personal art collection further personalizes the space, turning the residence into a gallery that lives in harmony with its environment.

Engineering the View: Technical Challenges and Solutions
Building on a cliffside presents significant engineering hurdles, particularly regarding seismic stability and environmental exposure. The Salish Sea is known for its high salt content and powerful winds, which can take a toll on building materials over time. To combat this, the exterior of the Cliffside Residence utilizes durable cladding and specialized glazing systems that provide high thermal resistance without compromising the slender profiles associated with modernist design.
The cascading foundation required extensive geological assessment to ensure the stability of the hillside. By pinning the structure into the bedrock, the engineers allowed for the "floating" appearance of the terraces. Furthermore, the integration of smart-home technology allows the residents to manage solar gain through automated shading, ensuring that the expansive glass walls do not lead to overheating during the summer months.
Regional Economic Trends and the Luxury Real Estate Market
The completion of the Cliffside Residence comes at a time when the Victoria real estate market is seeing a surge in demand for bespoke, architecturally significant homes. As urban centers like Vancouver and Seattle become increasingly dense, high-net-worth individuals are looking toward Southern Vancouver Island for properties that offer both privacy and a connection to nature.

Data from the Victoria Real Estate Board suggests that while the overall market has seen fluctuations due to interest rate changes, the "ultra-luxury" segment remains resilient. Homes that offer unique architectural pedigrees—such as those designed by firms like BoForm—are increasingly viewed as "livable art" and long-term assets. This trend is driven by a demographic shift toward remote work and a growing cultural emphasis on wellness and biophilic design.
Statements and Creative Vision
The collaboration between BoForm and Bidgood is a prime example of how multidisciplinary design can elevate a project from a mere building to a cohesive experience. "Our role was to refine the interior—developing all interior elements and ensuring a cohesive, intentional flow from the exterior inward," said Kyla Bidgood. This focus on "intentional flow" is what separates contemporary West Coast Modernism from its predecessors; there is a greater emphasis on the "pathway" of the inhabitant, ensuring that every transition—from the garage to the kitchen, or the bedroom to the terrace—is choreographed.
The owners’ transition from Quebec to Victoria also highlights a broader Canadian migration trend. The "search for place" mentioned by Bidgood reflects a desire for a lifestyle that prioritizes the environment. The Cliffside Residence does not just provide shelter; it provides a platform from which to observe the tides, the weather, and the passage of time.

The Future of Integrated Residential Design
As the architectural community continues to grapple with the challenges of climate change and urban sprawl, the Cliffside Residence offers a model for responsible yet luxurious development. By working with the topography rather than against it, and by choosing materials that age gracefully in a maritime climate, BoForm and Bidgood have created a structure that is built for longevity.
The broader implications of this project lie in its celebration of regionalism. In an era of globalized, "cookie-cutter" luxury, the Cliffside Residence is unapologetically of its place. It honors the history of West Coast Modernism while pushing the style forward through technical innovation and a sophisticated interior lens. For the city of Victoria, the home serves as a landmark of modern design, proving that the rugged beauty of the B.C. coastline is the ultimate canvas for architectural excellence.