admin
admin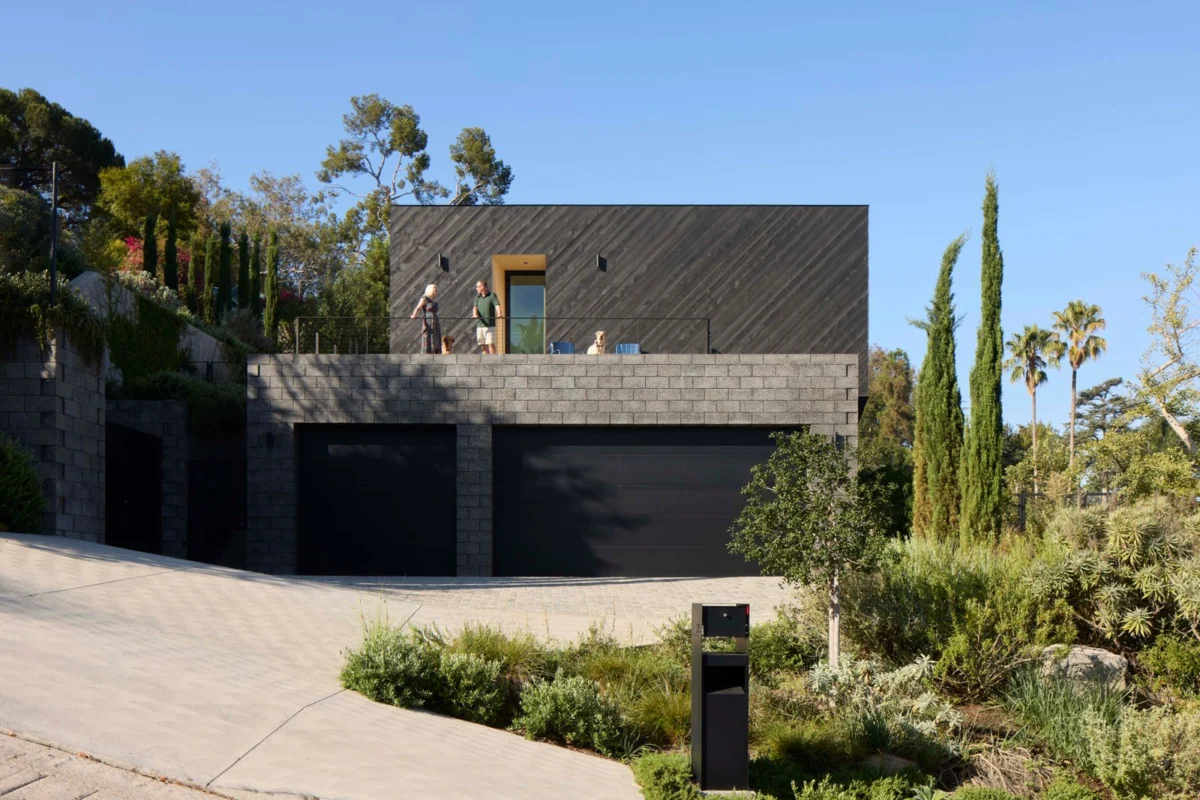
Perched subtly on a Silver Lake hillside, offering expansive views westward towards the glittering reservoir, stands a residence that its owner, Scott Boxenbaum, aptly christens a "ninja house." "You don’t see it until you see it," Boxenbaum explains, perfectly encapsulating the home’s enigmatic presence. This unique, black-clad structure, a testament to thoughtful integration with its challenging topography and an ode to minimalist design, is the brainchild of renowned architect Takashi Yanai, head of EYRC Architects’ residential studio, working in close collaboration with Boxenbaum and his spouse, Ruth Pierich.
Architectural Vision: The Stealthy Parallelograms
Yanai’s response to the client’s desire for a discreet yet commanding presence was an elegant and deceptively simple architectural gesture: a pair of stacked parallelograms. This seemingly modest design choice, however, harbors a profound understanding of site specificity and optical optimization. The second floor, housing the private quarters, is angled subtly away from the main floor, a calculated "tweak," as Yanai describes it, designed to capture the most compelling vistas. "It’s acknowledging that the best view is not straight ahead, but straight ahead and to the right," he elaborates. This subtle rotation, while enhancing the panoramic experience, also contributes to the home’s elusive quality, allowing it to recede into the landscape when approached from certain angles, only to reveal its dramatic form upon closer inspection. The structural integrity required for such a sophisticated design was meticulously managed by David H. Lau & Associates, the structural engineers, ensuring both aesthetic vision and safety on the challenging terrain. T Engineering Group, the civil engineers, were instrumental in addressing the site’s unique topographical considerations, from drainage to foundation stability, crucial for a hillside build.
A Fusion of Form and Material: Yakisugi and CMU
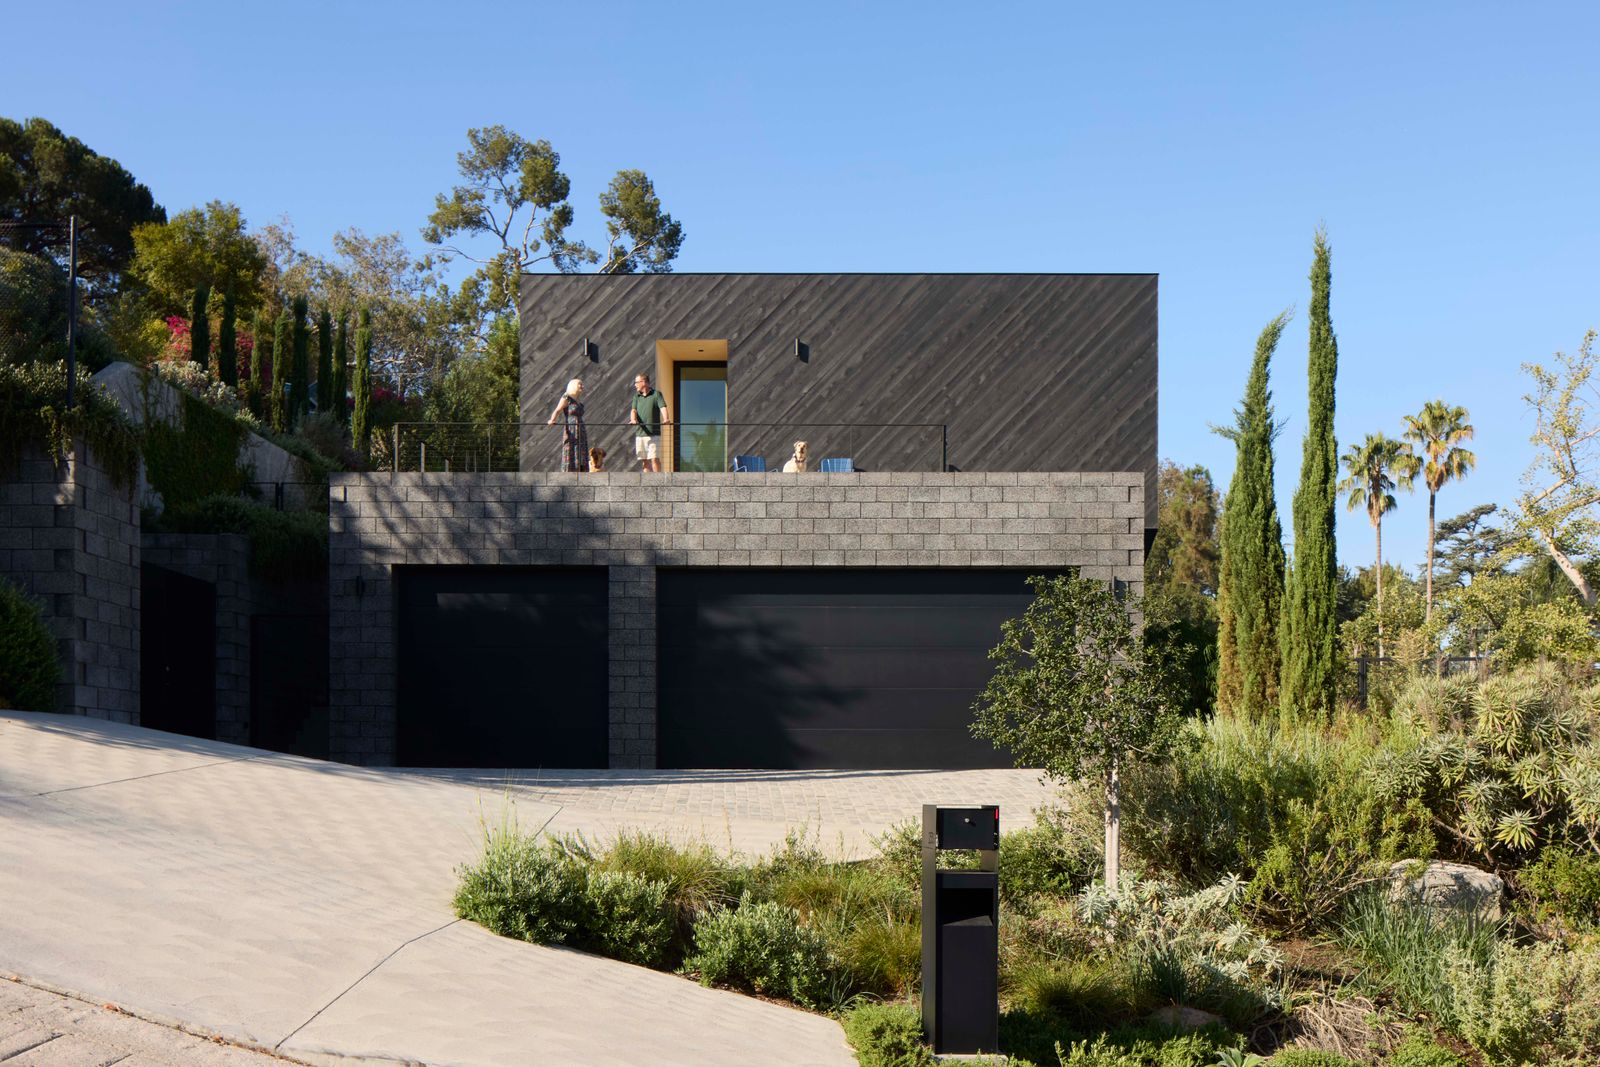
The facade of the "ninja house" is a masterful composition of contrasting yet complementary materials: yakisugi siding and variegated CMU (concrete masonry unit) blocks. This material palette directly reflects the owners’ affinity for Japanese design, imbued with a distinct "dash of brutalism." Yakisugi, a traditional Japanese method of preserving wood by charring its surface, imbues the Delta Woodworks siding with a deep, rich black hue and a unique texture. Beyond its striking aesthetic, yakisugi offers practical benefits, including increased durability, resistance to rot, insects, and fire, and minimal maintenance. Here, the yakisugi siding is set on the diagonal, a subtle textural variation that adds dynamic visual interest and references mid-century modern detailing.
The rough, textured beauty of the variegated CMU blocks, supplied by Angelus Block Co., provides a counterpoint to the refined yakisugi. Brutalism, an architectural style characterized by its raw, exposed concrete and robust, monolithic forms, finds a nuanced expression here. The CMU blocks lend a sense of permanence and grounding, anchoring the structure to its hillside perch. The interplay between the dark, refined wood and the robust, earthy concrete creates a dialogue between lightness and weight, tradition and modernity, contributing significantly to the home’s distinctive character. This intentional material choice aligns with Yanai’s broader design philosophy to "feel appropriate to the whole lineage of modernism, not just midcentury," suggesting a timelessness that transcends fleeting trends.
Echoes of Modernism and ’70s Influence
The home’s design consciously integrates elements from a rich architectural past, extending beyond the immediate post-war mid-century modern boom that often defines Los Angeles. Scott Boxenbaum specifically notes that the diagonal setting of the yakisugi siding is "a tip of the hat to ’70s architecture by Marshall Lewis." Marshall Lewis, an influential Southern California architect, was known for his innovative use of materials, bold geometric forms, and integration of landscape, often employing diagonal lines and strong volumetric expressions. By referencing Lewis, Yanai and the Boxenbaum-Pierich duo embed their home within a continuous narrative of modernist experimentation, showcasing how historical precedents can be reinterpreted for contemporary living.
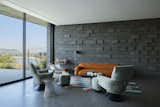
This thoughtful approach extends to the interior, where a refined brutalist sensibility is maintained. Yanai seamlessly extended the concrete block walls from the exterior into the living area, blurring the lines between indoor and outdoor spaces and reinforcing the material narrative. This continuity is a hallmark of modernist design, promoting a holistic experience of the home. The choice of an aggregate concrete floor, reminiscent of terrazzo, further solidifies this connection, harkening back to a material widely used in mid-century homes for its durability and understated elegance.
Interiors: Casual Elegance and the Heart of the Home
While the exterior commands attention with its stealthy sophistication, the interiors are crafted for casual elegance and vibrant social interaction. Scott Boxenbaum took the lead on the interior design, curating a space that is both visually arresting and deeply functional. The ground floor layout, comprising a living area, media room, and kitchen, is designed for fluid movement and interaction, opening directly onto the pool deck – a quintessential Southern California indoor-outdoor living experience.
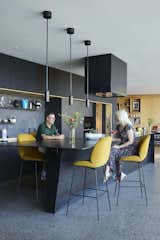
The kitchen stands as the undisputed "core of the design," a direct reflection of Scott’s passion for cooking and entertaining. Its open layout ensures that the host remains part of the conversation, rather than being sequestered. A sculptural, custom blackened-steel island, crafted by Chris Conant and Conant Moran, serves as the focal point, inviting guests to gather around. The kitchen is further outfitted with sleek Bulthaup built-ins, known for their precision engineering and minimalist aesthetic, complemented by elegant Apparatus pendant lights that cast a warm, inviting glow. Custom backsplash tiles by Kismet add a touch of artisanal texture and color, completing a space that is both highly functional and visually stunning. The choice of Beetle bar chairs by Gubi, celebrated for their ergonomic design and contemporary flair, perfectly complements the island.
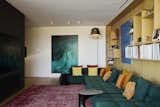
In the living area, a sophisticated yet comfortable ambiance is achieved through a carefully selected array of designer pieces. A rug by Patricia Urquiola for GAN grounds the space with its intricate pattern and texture, while a Tacchini Sesann sofa offers plush comfort. A Warren Platner side table adds a touch of classic mid-century modern design. The media room, accented with warm white oak, features a luxurious B&B Italia Tufty-Time sofa, also designed by Patricia Urquiola, creating an inviting space for relaxation. A Lawrence of La Brea rug and an Artemide Tolomeo XXL floor lamp complete this cozy yet stylish retreat. Luminesce Design, the lighting consultants, meticulously orchestrated the interior illumination, ensuring that each space is both functional and atmospheric, highlighting architectural details and artwork while creating a comfortable living environment.
A Landscape Reimagined: From Historic Estate to Modern Sanctuary
The integration of the house with its surrounding landscape was paramount, a task entrusted to the renowned landscape architecture studio Terremoto. The triple lot, initially "scrub and trees," presented both a challenge and an opportunity. Terremoto, known for its commitment to sustainable, site-responsive design, embarked on a comprehensive restoration and transformation of the gardens. This endeavor was particularly significant due to the property’s rich history: the gardens were once part of the 1918 estate of Julian Eltinge, a pioneering and celebrated male movie star renowned for his female impersonations in early 20th-century cinema. Eltinge’s estate was a local landmark, reflecting the theatrical and avant-garde spirit that has long characterized Silver Lake.
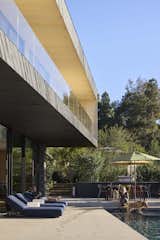
The challenge was to honor this historical lineage while creating a contemporary landscape that complemented the new architecture. A notable intervention involved an upper garden area that originally featured a long, narrow pool. Scott Boxenbaum deemed it impractical and unsafe for modern use, choosing instead to transform it into a vibrant planting area. Johnston Vidal assisted Terremoto principal Jenny Jones in the build-out of this landscape, overseeing the hardscape and the reimagined pool design. The result is a dynamic outdoor environment that flows seamlessly from the house, offering various zones for relaxation, entertaining, and quiet contemplation, all while respecting the natural contours of the hillside and the site’s storied past. The transformation ensures that the gardens, much like the house, contribute to the area’s ongoing narrative of innovative design.
The Owners’ Vision and Life Within
The "ninja house" is a deeply personal manifestation of Scott Boxenbaum and Ruth Pierich’s vision for a modern, livable home that embraces its environment. Scott’s direct involvement in overseeing the interiors, from material selections to furniture choices, speaks to a meticulous attention to detail and a desire for a cohesive aesthetic. The house is designed to accommodate their lifestyle, including their English Labs, Rolo and Toffee. Scott’s lighthearted comment, "This house is a giant dog run," playfully underscores the home’s open, accessible layout and its welcoming atmosphere for all residents, furry ones included. The ground floor’s direct access to the pool deck and the multiple levels of outdoor space create an ideal environment for pets to roam freely and safely.
The owners’ appreciation for Silver Lake’s unique cultural fabric is evident in their words. "The tradition of design and creativity goes back a long way in Silver Lake," Scott observes. "With this house, we feel very much a part of that history." This statement highlights a profound understanding of their home’s place within a neighborhood celebrated for its architectural daring and artistic heritage. Silver Lake has long been a crucible for modernist architecture, from the experimental forms of Richard Neutra and Rudolph Schindler to the mid-century gems scattered across its hillsides. The Boxenbaum-Pierich residence, designed by Takashi Yanai, stands as a contemporary addition to this esteemed lineage, demonstrating how new construction can respectfully and innovatively engage with a rich historical context.
Collaboration and Craftsmanship: The Project Team
The realization of such a complex and nuanced architectural vision is always a testament to collaborative effort. Beyond Yanai’s leadership at EYRC Architects and Terremoto’s landscape expertise, the project benefited from the specialized skills of several key partners. David H. Lau & Associates provided critical structural engineering, ensuring the home’s stability and safety on its sloped site, a common challenge in hillside developments across Los Angeles. T Engineering Group handled the civil engineering aspects, managing site preparation, grading, and utility integration with precision. Luminesce Design brought their expertise in lighting, crafting a sophisticated illumination scheme that enhances the home’s architectural features and creates distinct moods, from bright and functional to soft and ambient. The custom fabricators and artisans, such as Chris Conant and Conant Moran for the blackened-steel island and Kismet for the backsplash tiles, underscore a commitment to bespoke craftsmanship that elevates the overall quality and uniqueness of the home.
Silver Lake’s Enduring Legacy of Design
The "ninja house" is more than just a private residence; it is a significant contribution to Silver Lake’s enduring legacy as a hub for architectural innovation. Its design deftly navigates the challenges of hillside construction, embraces sustainable and aesthetically rich materials like yakisugi, and pays homage to various modernist movements, including a subtle brutalist influence and a nod to ’70s California architecture. By blending seamlessly into its natural environment while offering a dramatic interior experience and panoramic views, the home exemplifies a forward-thinking approach to residential design in a historically significant neighborhood.
The project highlights several contemporary trends in high-end residential architecture: the demand for bespoke design that reflects individual client personalities, the increasing integration of landscape with architecture, and a renewed appreciation for material honesty and craftsmanship. It serves as a compelling case study for how modern homes can be both strikingly contemporary and deeply rooted in their historical and natural contexts. As Silver Lake continues to evolve, the "ninja house" stands as a beacon of thoughtful design, affirming that creativity, context, and collaboration can produce homes that are not only beautiful but also deeply meaningful and enduring. Published on September 25, 2026, this architectural achievement is poised to inspire future generations of designers and homeowners in Los Angeles and beyond.