admin
admin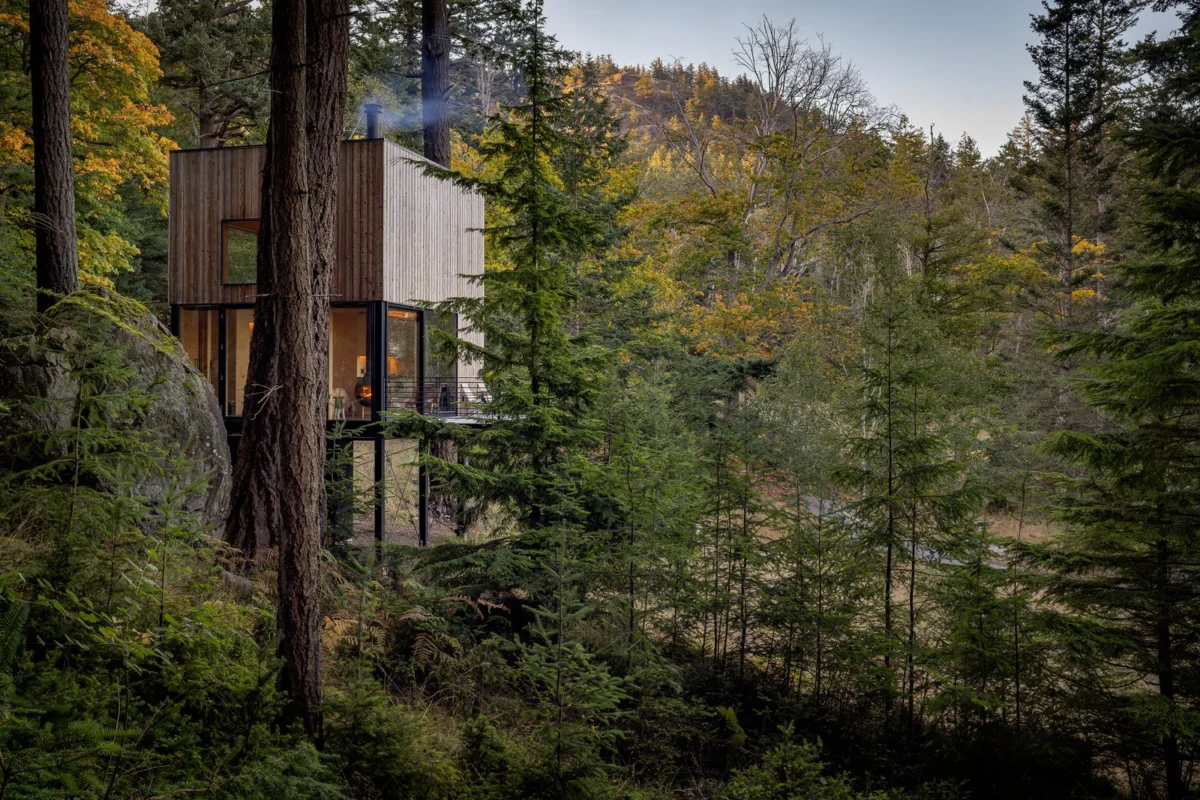
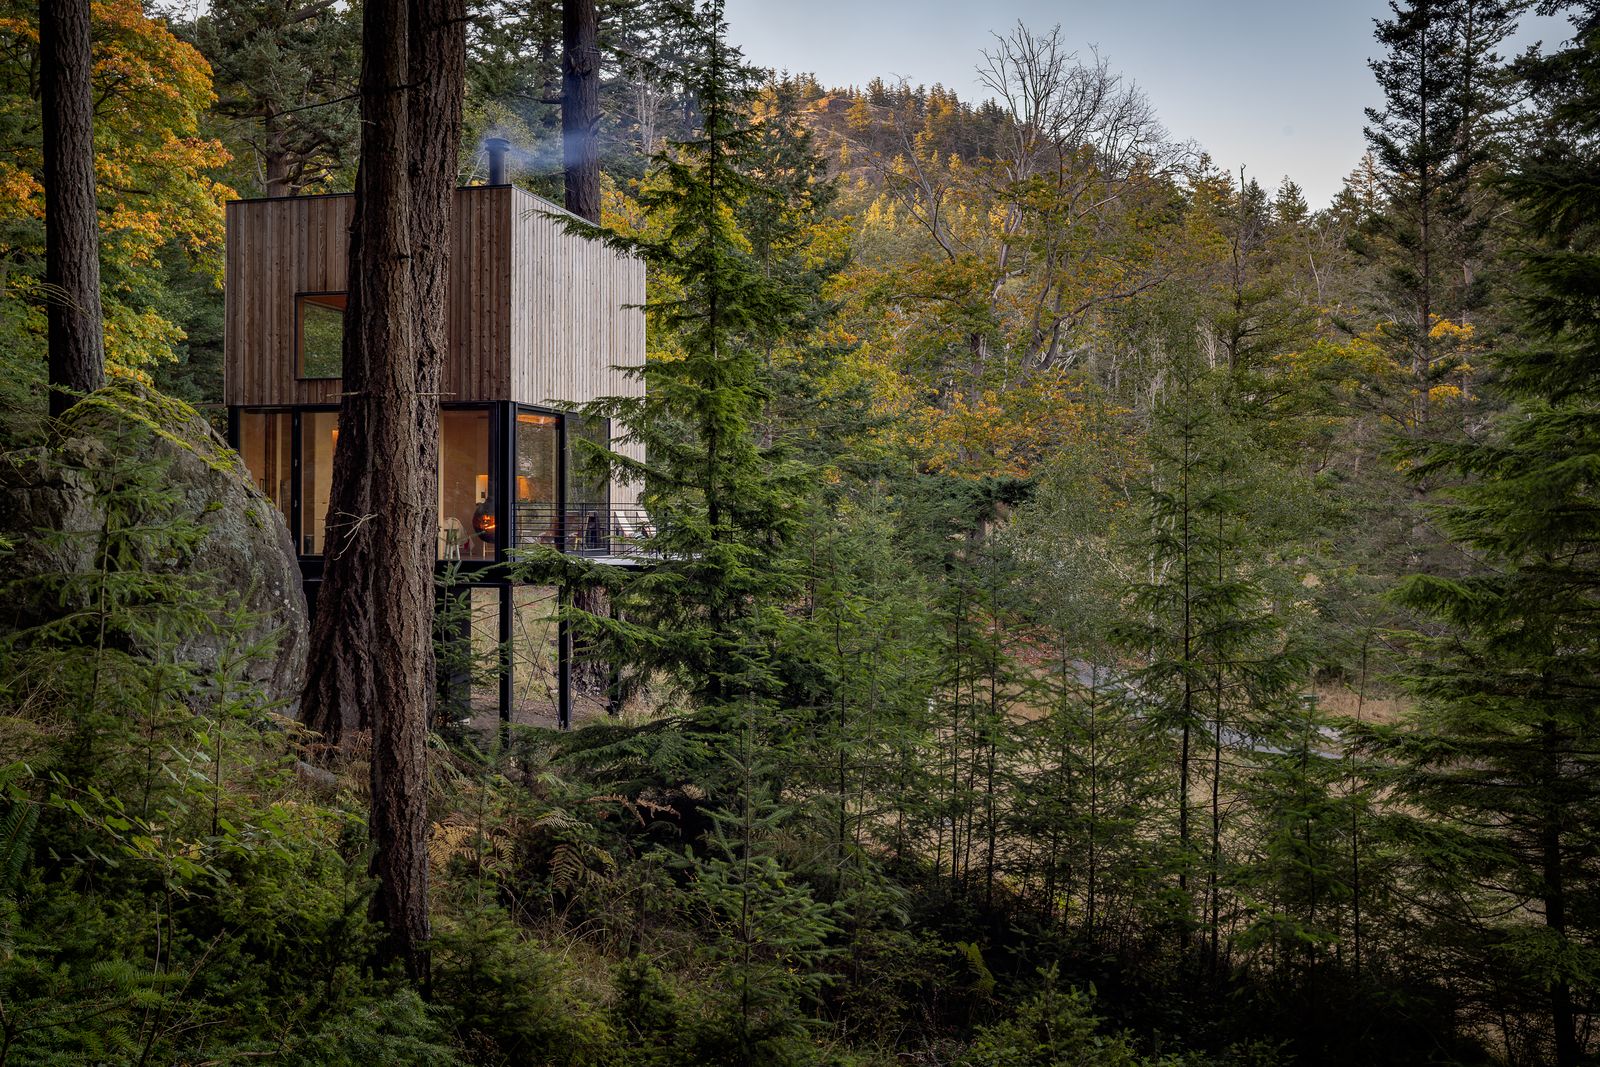
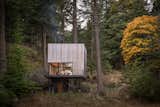
Nestled within the rugged, pristine landscape of Blakely Island, part of Washington’s majestic San Juan Island Archipelago, a remarkable 400-square-foot cabin stands as a testament to thoughtful design and environmental stewardship. This architectural marvel, conceptualized as an open studio, draws profound inspiration from the enduring philosophies of Henry David Thoreau’s Walden Cabin and Le Corbusier’s 1952 Cabanon, embodying a deep reverence for nature and the practice of building small in the wild. Perched delicately on stilts above a dramatically sweeping terrain, the structure creates an illusion of floating amidst the dense forest, offering its occupants panoramic vistas of the glittering Salish Sea.
Conceptual Foundations: A Heritage of Minimalism
The Blakely Island cabin is more than just a dwelling; it is a philosophical statement, deeply rooted in the traditions of architectural minimalism and a profound connection to the natural world. Its primary inspirations, Thoreau’s Walden Cabin and Le Corbusier’s Cabanon, represent seminal moments in the history of compact living and environmental integration. Henry David Thoreau’s two-year sojourn in a 10×15-foot cabin by Walden Pond in the mid-19th century famously championed self-reliance, simplicity, and a direct engagement with nature, advocating for a life stripped of superfluous material possessions. His writings, particularly Walden, became a foundational text for environmentalism and minimalist living, influencing generations to seek solace and clarity in nature.
Similarly, Le Corbusier’s 1952 Cabanon, a mere 12×12-foot wooden hut built for himself on the French Riviera, was a radical departure from his grand modernist projects. It served as a personal sanctuary, a laboratory for his theories on modularity, human scale, and the essential elements of living. Designed with meticulous precision, every inch of the Cabanon was optimized for function and comfort, demonstrating that profound architectural expression could be achieved within extremely confined spaces.
The architects behind the Blakely Island project have masterfully synthesized these two distinct yet complementary visions. From Thoreau, they embraced the spirit of retreating into the woods to live deliberately and with minimal impact. From Le Corbusier, they adopted the principles of rigorous spatial efficiency, modular construction, and a harmonious relationship between the built form and its natural surroundings. This dual inspiration allowed for the creation of a modern retreat that is both aesthetically refined and deeply resonant with its remote, wild setting.
A Design Engineered for Nature and Resilience
The cabin’s design prioritizes a minimal ecological footprint, a critical consideration given its location within the sensitive San Juan Island ecosystem. The structure, a compact 16-by-20-foot volume, replaces a previous, less thoughtfully integrated shack, aiming for a significant reduction in environmental disturbance. Its elevation on stilts not only provides dramatic views of Thatcher Bay and the Salish Sea but also serves a crucial environmental purpose. By lifting the cabin above the forest floor, it minimizes disruption to the delicate rocky ecology of the steep shoreline and allows natural water flow and wildlife movement beneath. This "floating" aesthetic is thus intrinsically linked to its sustainable function.
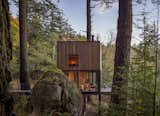
Access to this secluded haven is provided by a suspended metal walkway that gracefully winds through the surrounding woods. This approach enhances the sense of arrival, guiding visitors on a journey that gradually reveals the cabin and its breathtaking panoramic views. The journey itself becomes part of the experience, preparing one for the tranquility and immersion in nature that the cabin offers.
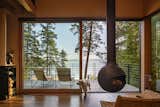
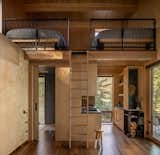
Inside, the 400-square-foot space is ingeniously organized to maximize functionality and comfort. It features an open studio layout, a compact kitchen cleverly tucked beneath a loft that accommodates two bunks, a Murphy bed for flexible sleeping arrangements, and a single well-appointed bathroom. A notable design element is the bathroom’s glass-to-glass corner window, which provides an uninterrupted, immersive view into the verdant forest, blurring the lines between indoor sanctuary and outdoor wilderness. Hardwood decking extends seamlessly from the interior to the exterior, further enhancing this connection and inviting residents to step out onto the open-air terraces. Large multislide doors on the seaward side frame the expansive water views, dissolving the barrier between the living space and the stunning marine environment.
Innovative Construction in a Challenging Environment
Building in such a remote and ecologically sensitive location presents considerable logistical and engineering challenges. Blakely Island, like many of the San Juan Islands, has limited infrastructure and difficult terrain, making traditional construction methods cumbersome and potentially damaging. To address these issues, the project embraced principles of modular building and prefabrication.
Many elements of the cabin were meticulously fabricated offsite at a contractor’s yard in Everett, Washington. This approach significantly reduced the construction time and environmental impact on Blakely Island itself. Large, grid-ordered structural steel frames, designed for ease of transport, were then carefully ferried across the Salish Sea via barge. Upon arrival, these prefabricated modules were precisely lifted onto a minimal point foundation, further minimizing ground disturbance. This innovative construction strategy, overseen by J Welch Engineers for its structural integrity, ensured that the cabin could be erected efficiently while adhering to stringent environmental protection guidelines. The role of Biohabitats as environmental consultants was pivotal in this phase, ensuring that every step of the construction process, from material sourcing to site preparation and assembly, met the highest standards of ecological responsibility. Their expertise guided decisions on everything from foundation placement to waste management, ensuring that the project not only minimized impact but potentially contributed to the site’s long-term health.
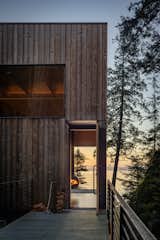
The choice of materials further underscores the project’s commitment to sustainability and local context. The simple volume of the cabin is clad in western red cedar, specifically milled from nearby trees on Blakely Island. This locally sourced material is left untreated to weather naturally, allowing it to gracefully age and blend with the surrounding forest, eventually achieving a silver-grey patina that harmonizes with the coastal landscape. On the interiors, a serene and ethereal palette is created using locally sourced cedar and fir, complemented by plaster bath walls and translucent curtains. These materials contribute to a sense of warmth and natural elegance, reflecting the tranquil beauty of the Pacific Northwest.
Seasonal Living and Dynamic Spaces
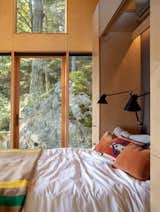
The design of the Blakely Cabin is inherently responsive to the temperate Pacific Northwest seasons, offering a dynamic living experience that adapts to changing weather patterns. In the warmer months, the expansive multislide doors and full-height glass panels become transformative elements, blurring the distinction between the interior and exterior. This allows the living space to extend seamlessly onto the open-air terraces, inviting residents to fully immerse themselves in the fresh air and breathtaking views. The main living area and the Murphy bed are strategically oriented to the east, welcoming the soft glow of the morning sun, a deliberate choice to enhance the daily rhythm of life within the cabin.
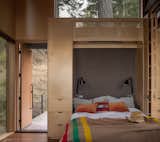
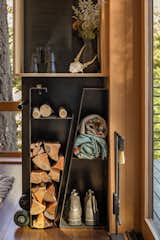
Conversely, during the windy, colder months, the cabin transforms into a cozy and secure refuge. The birch plywood interior finishes contribute to a warm, inviting atmosphere, while a suspended wood-burning fireplace serves as the heart of the home. This unique fireplace is designed to rotate a full 360 degrees, allowing its warmth and ambiance to be enjoyed from various points within the studio or even directed outwards to the terrace during cooler evenings when one might still wish to linger outdoors. The architects also designed a custom movable fire cart and tools that nest neatly into an angled steel storage nook, demonstrating an attention to detail that combines functionality with minimalist aesthetics. This thoughtful consideration for seasonal changes ensures that the cabin remains a comfortable and engaging retreat year-round, fostering family activities and gatherings regardless of the weather.
Broader Implications: A Model for Sustainable Retreats
The Blakely Island Cabin transcends its function as a private retreat to offer valuable insights into sustainable architecture and minimalist living. In an era increasingly conscious of environmental impact and the desire for simpler lifestyles, this project serves as a compelling model for future developments, particularly in sensitive ecological zones.
The collaboration among specialized professionals—J Welch Engineers for structural integrity, Scott Faulkner Design for refined cabinetry, and Biohabitats for environmental consultation—underscores the complex interdisciplinary approach required for such a project. Biohabitats’ involvement, in particular, highlights a growing trend in architectural projects to integrate ecological expertise from the outset. Their guidance ensures that construction methods, material choices, and site integration not only comply with regulations but actively contribute to the preservation and enhancement of the local ecosystem. For instance, in the San Juan Islands, protecting marine habitats, managing stormwater runoff to prevent pollution of the Salish Sea, and preserving native plant species are paramount. An environmental consultant would meticulously review site plans for potential impacts on migratory birds, local wildlife corridors, and sensitive shoreline vegetation, ensuring that the "minimal impact" ethos is genuinely realized.
Furthermore, the cabin’s modular and prefabricated construction method points towards a future where remote and challenging sites can be developed with reduced onsite disruption and increased efficiency. This approach minimizes waste, controls quality in a factory setting, and reduces the carbon footprint associated with transporting materials and labor to distant locations. It also offers a blueprint for how to build high-quality, resilient structures in areas where traditional construction might be economically or environmentally prohibitive.
The Blakely Island Cabin also speaks to the burgeoning "tiny home movement" and the broader societal shift towards valuing experiences over possessions. Its modest 400 square feet demonstrate that comfort, functionality, and architectural beauty are not contingent on expansive spaces. Instead, careful planning, innovative design, and a deep understanding of human needs can create highly livable and inspiring environments. This trend is particularly relevant in popular tourist destinations and ecologically rich areas, where smaller, thoughtfully designed accommodations can offer unique experiences while mitigating the pressures of overdevelopment.
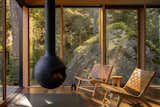
Finally, the visual documentation by photographer Andrew Pogue plays a crucial role in communicating the essence of the Blakely Cabin. Through his lens, the cabin’s integration with nature, its internal warmth, and the dramatic external views are captured, allowing a wider audience to appreciate the project’s success. Such photography not only promotes the work of the architects and designers but also inspires others to consider similar approaches to building and living.
In conclusion, the Blakely Island Cabin stands as a harmonious blend of architectural ingenuity, ecological responsibility, and a profound appreciation for minimalist living. It is a powerful example of how contemporary design can honor historical precedents while innovating to meet the challenges of building sustainably in the 21st century, offering a tranquil sanctuary that truly resonates with its extraordinary natural setting. Its publication in platforms like Dwell serves to elevate this project as a benchmark for what is possible when design, engineering, and environmental consciousness converge.