admin
admin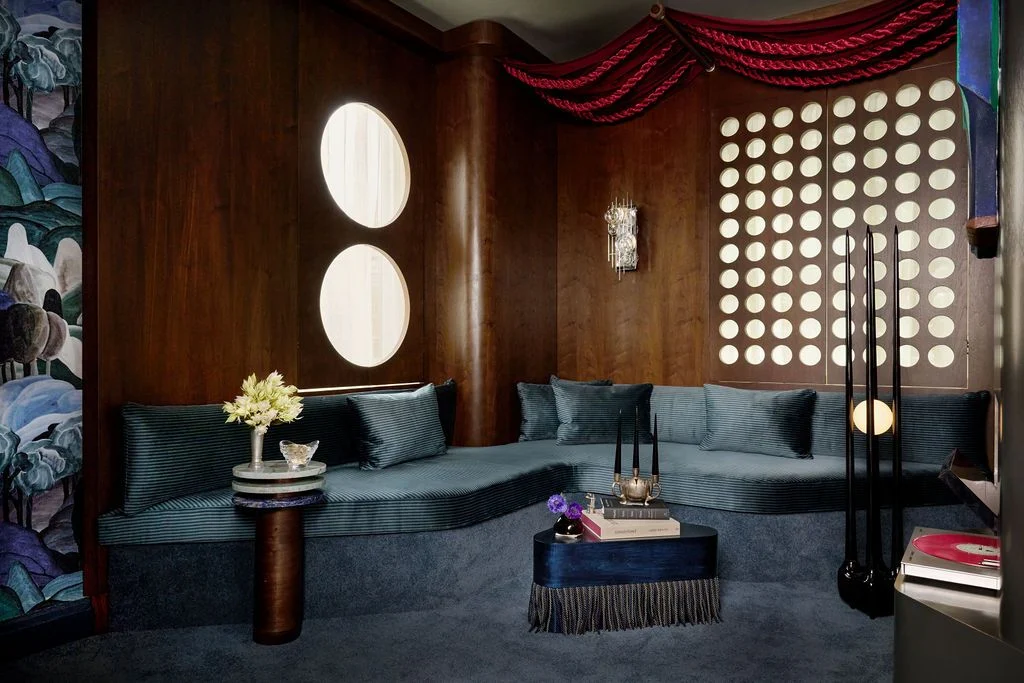
The highly anticipated Brooklyn Heights Designer Showhouse, now in its seventh iteration, has opened its doors to the public, offering a meticulously curated journey through contemporary design infused with historical reverence. Running from Friday, October 2, through Sunday, November 1, the event transforms a magnificent 1852 Greek Revival mansion on a prime corner lot into a vibrant showcase of design innovation. This year’s showhouse, located at 1 Monroe Place and currently on the market for just under $15 million, presents a cohesive vision of "updated traditional" aesthetics, a refreshing departure from the aesthetic whiplash often experienced in multi-designer projects.
A Legacy of Design: The Brooklyn Heights Designer Showhouse’s Evolution
Established in 2017, the Brooklyn Heights Designer Showhouse is a relatively nascent but rapidly growing fixture in the design world, especially when compared to venerable institutions like the Kips Bay Decorator Show House, which boasts a history spanning over five decades. Despite its youth, the Brooklyn Heights event has quickly carved out a significant niche, earning a reputation for its sophisticated curation and its dedication to showcasing both emerging and established design talents within the borough’s iconic historic architecture. The showhouse serves a dual purpose: it acts as a significant fundraiser for local community initiatives, and it provides a unique platform for designers to exercise their creative freedom on a grand scale, often pushing boundaries that might be constrained by typical client commissions. This year’s selection, an imposing Greek Revival mansion, provided an ideal canvas for designers to interpret a blend of past and present. The tension inherent in adapting a historic facade and original, often fragmented, interiors into a unified, modern aesthetic is a defining characteristic of these events, and the 2026 showhouse notably navigated this challenge with exceptional consistency.
The Illustrious Canvas: 1 Monroe Place, A Greek Revival Gem
The chosen property for the 2026 showhouse is a landmarked 1852 Greek Revival mansion, a quintessential example of Brooklyn Heights’ architectural heritage. Greek Revival, a style popular in the United States from the 1820s to 1860s, sought to emulate the classical grandeur of ancient Greek temples, characterized by stately columns, symmetrical facades, and a strong emphasis on proportion and order. This particular mansion, with its prominent corner lot position, commands significant architectural presence within the historic district. Its nearly two-century existence has undoubtedly seen various transformations, with previous owners potentially stripping away original character or undertaking renovations that introduced disparate elements. The challenge for the participating designers was to restore the "energy" and grandeur that may have been lost, while simultaneously injecting contemporary comfort and style suitable for modern living. The property’s current listing price of just under $15 million underscores its premium status in one of New York City’s most desirable neighborhoods, and the showhouse serves as a powerful marketing tool, demonstrating its potential to discerning buyers.
A Curatorial Triumph: Embracing "Updated Traditional"
The prevailing theme of this year’s showhouse, dubbed "updated traditional" or "maximalist traditional," represents a thoughtful approach to historic interiors. Rather than imposing stark modernism or adhering strictly to period-specific accuracy, designers were tasked with creating spaces that felt both rooted in history and vibrantly current. This vision allowed for the integration of rich textures, bold patterns, and a layered aesthetic that honored the home’s past while catering to contemporary sensibilities. The consistency observed throughout the house, despite the individuality of each designer, speaks to a strong curatorial hand and a shared understanding among the participants to restore the mansion’s inherent elegance without sacrificing modern functionality or personal expression. This cohesive vision stands in contrast to the "aesthetic whiplash" sometimes associated with multi-designer showhouses, creating a more harmonious and immersive experience for visitors.

A Deeper Dive into Design Excellence: Room by Room Highlights
The showhouse presented a series of compelling transformations, each demonstrating a unique approach to the "updated traditional" brief.
Dining Room and Kitchen: Blending Ingenuity with Charm
Sugarhouse Design took on the challenging dining room, where disparate ceiling heights, likely a result of past renovations to conceal ductwork, presented a significant design hurdle. Their solution was both elegant and functional: the strategic application of patterned wallpaper, coupled with the introduction of architectural arches and beams, cleverly disguised the inconsistencies, creating an illusion of unified height and adding visual interest. This intervention exemplifies how design can not only beautify but also resolve structural challenges, enhancing the room’s grandeur.

Moving into the kitchen, designer Jess Nahon’s commitment to unique sourcing was evident in the vintage light sconces. These pieces were so coveted that the seller refused to lend them, necessitating a purchase – a testament to their distinctiveness and desirability. This anecdote highlights the lengths designers go to achieve a specific vision, and it subtly offers a value proposition: clients hiring Sugarhouse Design could potentially acquire such unique finds for their own projects. The kitchen also showcased exquisite material choices, including wall color from JH Lime Paints in "Lime Butter," handcrafted tiles by Riwal Manufaktura inspired by the dining room wallpaper, and Artistic Tile’s Melange Marble for the countertops, collectively forming a space that is both functional and aesthetically rich.
Bedrooms: Personal Sanctuaries of Style
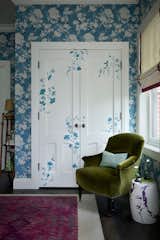
Hannah Blumenthal of Studio Olivine transformed a corner bedroom into a serene yet sophisticated retreat. Leveraging the natural light and architectural advantage of a corner room, Blumenthal’s design was marked by an exquisite attention to detail. A standout feature was the ingenious mirroring of the wallpaper pattern, with its floral motifs hand-painted in contrasting colors onto the closet doors. This bespoke artistic touch not only created a sense of bespoke luxury but also seamlessly integrated the functional elements of the room into the overall design narrative. The room’s aesthetic, heavily inspired by British design, further elevated its classic charm, with multiple pieces sourced directly from the U.K. Momeni, a prominent showhouse sponsor, contributed the luxurious rugs, adding warmth and texture to the space.
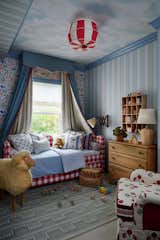
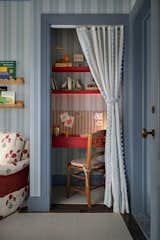
Isy’s Interiors presented a children’s bedroom that defied conventional patriotic interpretations of red, white, and blue. The designers intentionally selected this room for its centered window, which provided the perfect anchor for a dramatic canopy, creating a focal point that is both playful and elegant. Their vision embraced "rich decoration," a freedom often limited by risk-averse clients, demonstrating that a harmonious blend of multiple patterns is not only possible but can create a truly captivating environment. The room featured Schumacher’s "Beasts" wallpaper, a whimsical choice that, as the designers hoped, might inspire adults to incorporate similar playful elements into their own spaces. The light fixture cover from Tulip added another layer of visual intrigue. A key takeaway from this room was its adaptability: with minor adjustments, the sophisticated layering of patterns and colors could easily evolve with a child’s growth, or even suit an adult, showcasing the longevity of thoughtful design. Practical and creative repurposing was also on display, with a reupholstered Facebook Marketplace chair highlighting the value of sustainable sourcing, and a clever transformation of a closet into a functional desk nook.
Innovative Functional Spaces: Beyond the Conventional
Rachael Rosenblum, known for her intricate custom furniture pieces, conceptualized the side street entryway as an inviting oasis, extending her design ethos even to the elevator. Her signature custom work was prominently featured, particularly the "Overnite Sofa," a sleeper sofa distinguished by its elaborate, high back – a design departure for Rosenblum. This piece underscored her commitment to creating furniture that is both artful and highly functional. The lobby floors showcased elegant tiles from Tilebar, another event sponsor, while Schumacher’s "Giove" adorned the walls, contributing to the refined ambiance. Rosenblum’s ability to imbue even transitional spaces with a sense of purpose and luxury was a significant highlight.
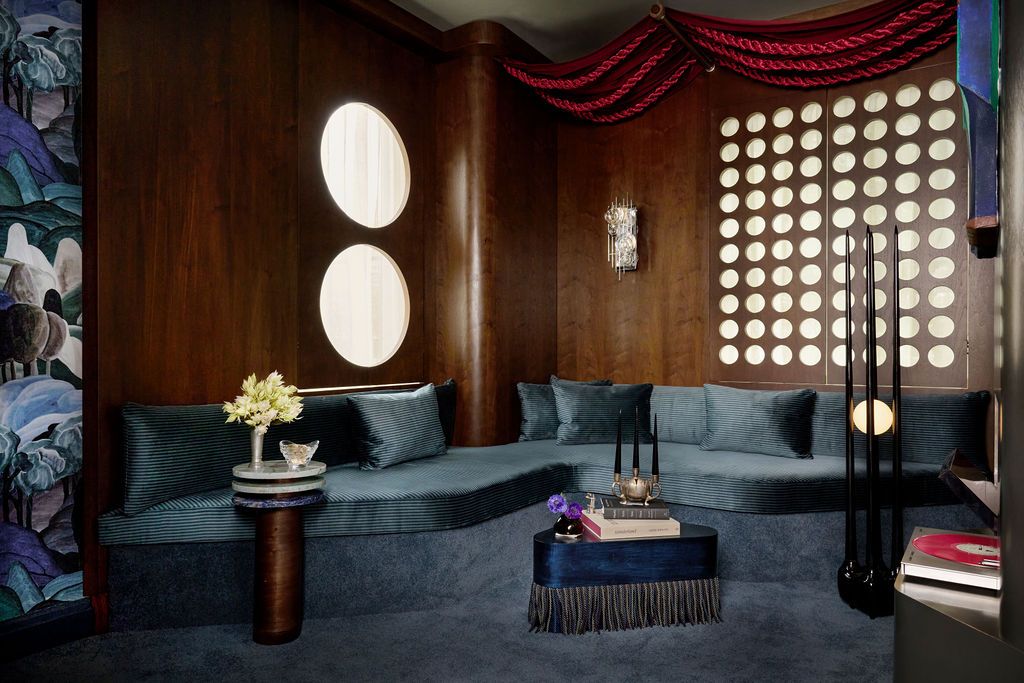
Max Aboody’s listening room was perfectly on-trend, reflecting a growing desire for dedicated spaces for audio enjoyment in contemporary homes. This room was a testament to bespoke craftsmanship, featuring several custom pieces, including a luxurious sofa designed for ultimate comfort and acoustic performance. Aboody ingeniously repurposed another closet, transforming it into a stylish and functional bar, a nod to sophisticated entertaining. The room’s design emphasized rich textures and muted tones, creating an enveloping atmosphere conducive to appreciating music and quiet contemplation.
Finally, Stollar Fearins Welch reimagined the rooftop space as a sophisticated athletic club, a brilliant adaptation for urban living. Interior designer Erin Fearins faced the practical challenge of creating durable outdoor furnishings. Initially intending to laminate Schumacher fabric (a showhouse sponsor) for outdoor use, time constraints led to an inventive solution suggested by her fabricator: wrapping the cushions in plastic, reminiscent of vintage couch covers. This practical yet aesthetically intriguing approach offered a unique blend of protection and unexpected charm. The rooftop featured a custom pergola by SilverLining Inc., draped with fabric from Donghia, while Evan C. Lai Landscape Design meticulously handled the turf and landscaping, creating a verdant and functional outdoor retreat. This innovative solution for the outdoor pillows garnered significant attention for its practicality and cleverness, suggesting a potential future trend in outdoor furniture design.
Broader Impact and Implications
The Brooklyn Heights Designer Showhouse extends its influence beyond aesthetic appreciation, touching upon several key areas:
Real Estate Enhancement: For 1 Monroe Place, the showhouse serves as an unparalleled marketing event. Professional staging, even at this luxury level, can significantly increase a property’s appeal and perceived value. By showcasing the mansion’s full potential through the eyes of top designers, the showhouse effectively stages the property, helping to justify its $15 million price tag and attract high-net-worth buyers who appreciate turn-key luxury and bespoke design. This strategic exposure positions the property as a premier offering in a competitive market.
Design Industry Influence: The event provides invaluable exposure for participating designers, allowing them to showcase their skills, experiment with new ideas, and connect with potential clients and industry peers. It fosters collaboration among designers, artisans, and sponsors, driving innovation and setting trends within the broader design community. The showhouse’s cohesive "updated traditional" theme, for instance, is likely to inspire similar approaches in residential design projects across the region.
Community and Philanthropic Engagement: While the specific beneficiaries are not detailed, designer showhouses typically channel proceeds towards local charities, preservation efforts, or educational programs. This philanthropic aspect reinforces the showhouse’s role as a civic contributor, leveraging the power of design to benefit the wider Brooklyn Heights community and uphold its cultural heritage. The event draws visitors from across the city and beyond, stimulating local businesses and promoting Brooklyn Heights as a cultural destination.
Preservation and Modernization Dialogue: The transformation of a historic 1852 Greek Revival mansion highlights the ongoing dialogue between architectural preservation and modern living. The designers’ ability to infuse contemporary design without compromising the building’s historical integrity offers a blueprint for how historic properties can be revitalized for the 21st century. It demonstrates that living in a landmarked home doesn’t necessitate sacrificing modern comforts or personal style.
Logistics for Visitors
The 2026 Brooklyn Heights Designer Showhouse is an essential visit for design enthusiasts, real estate professionals, and anyone interested in the intersection of history and contemporary style. Tickets are priced at $50, offering access to an inspiring display of design ingenuity. The showhouse remains open to the public through Sunday, November 1, providing ample opportunity to experience this remarkable transformation firsthand.

In conclusion, the 2026 Brooklyn Heights Designer Showhouse stands as a testament to thoughtful design and collaborative vision. By successfully re-energizing a historic Greek Revival mansion with a consistent "updated traditional" aesthetic, it offers a compelling narrative of how classic grandeur can be seamlessly integrated with modern luxury and practical innovation. The event not only showcases exceptional design talent but also reinforces the cultural and economic vitality of Brooklyn Heights, leaving a lasting impression on all who experience it.