admin
admin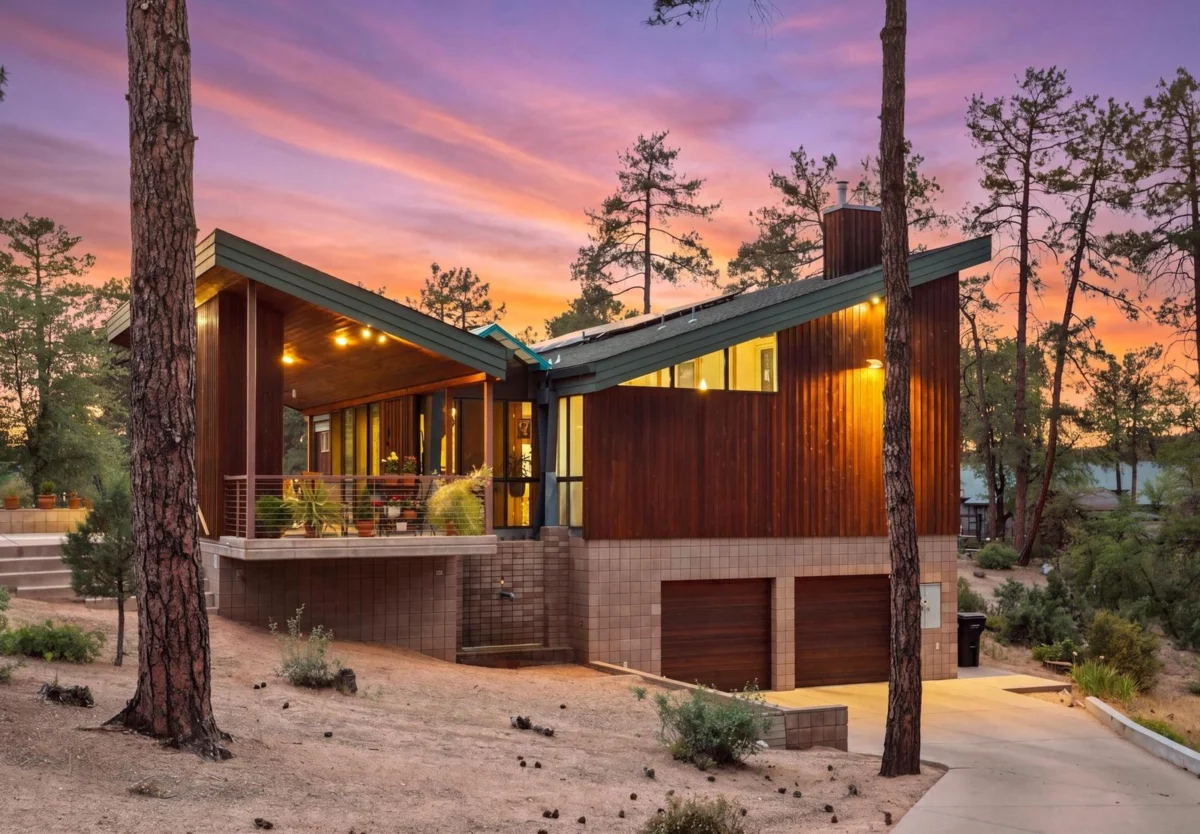
Payson, Arizona – A truly distinctive modern cabin, originally designed and built in 2004 by acclaimed architect and former University of Arizona Dean of Architecture, Robert Hershberger, has become available for acquisition at an asking price of $875,000. Located at 204 North Forest Park Drive, this 2,881-square-foot residence, encompassing four bedrooms and three bathrooms, stands as a testament to sustainable design and harmonious integration with its natural surroundings, embodying Hershberger’s personal vision for living within the high desert forest of Arizona’s Rim Country.
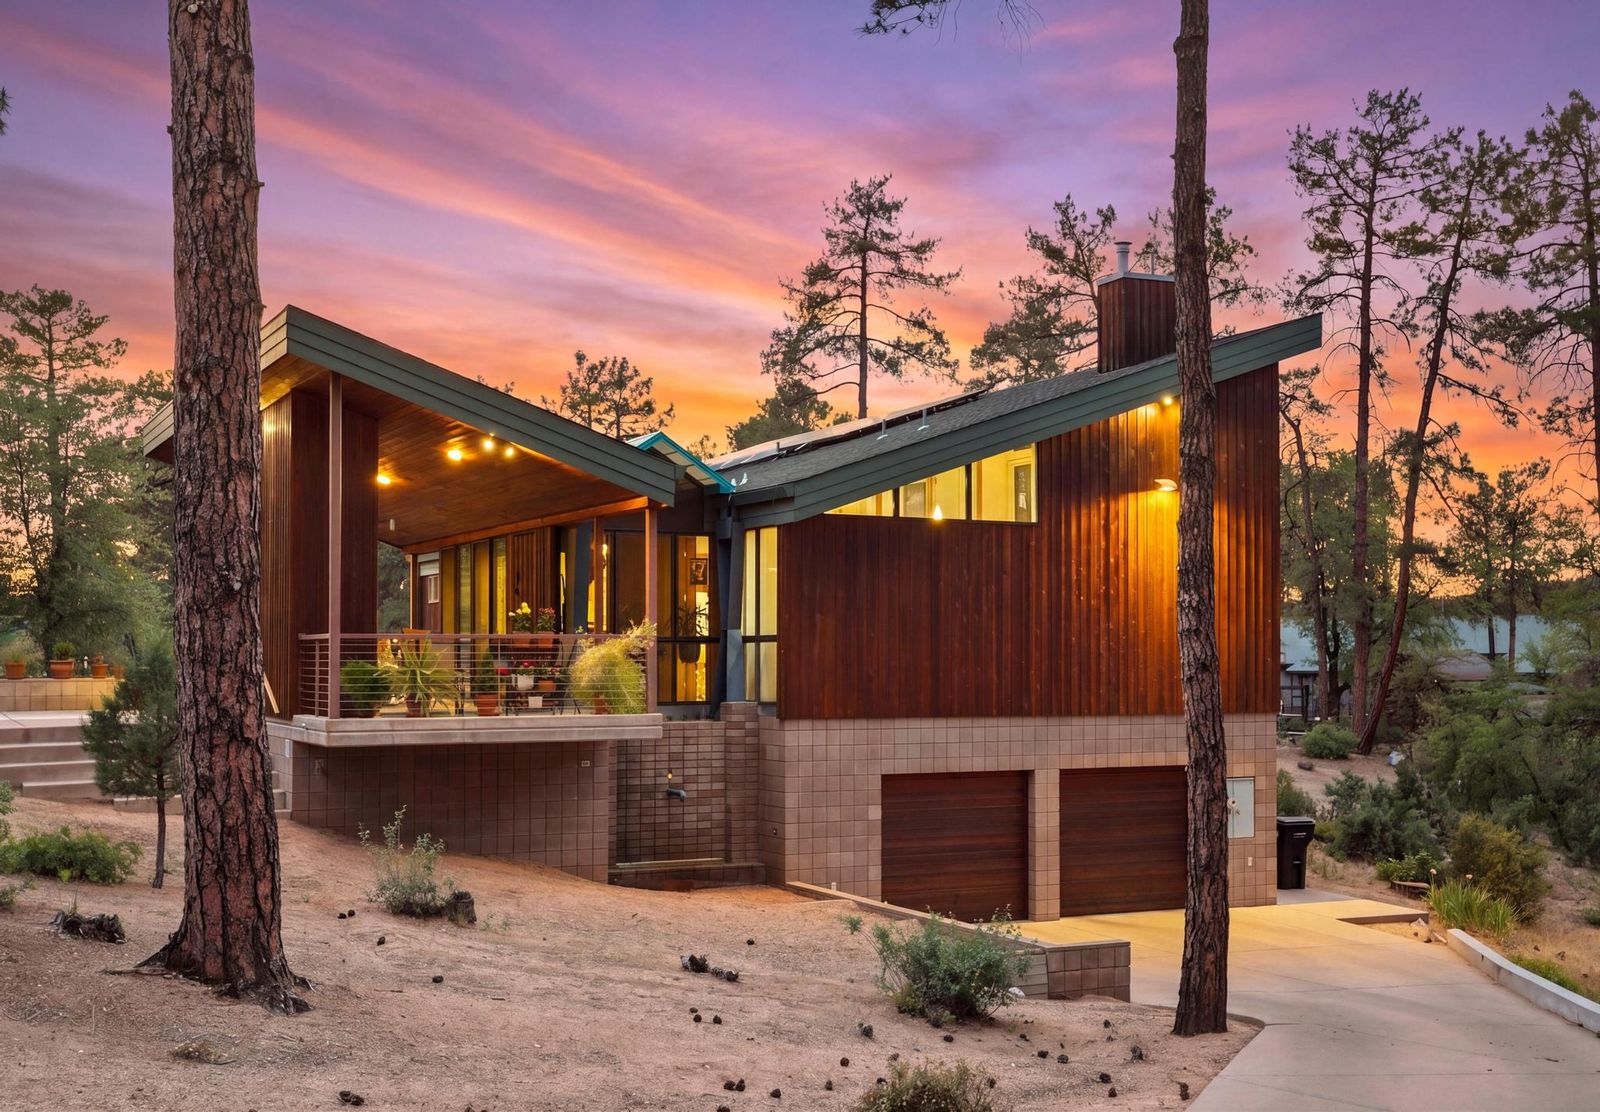
Architectural Pedigree and Visionary Design
The significance of this property extends far beyond its functional attributes, stemming directly from its creator, Robert Hershberger. As a former Dean of Architecture at the University of Arizona, Hershberger is known for his profound influence on architectural education and his commitment to designs that respond thoughtfully to their environment. This Payson home, conceived as his personal residence, offers a rare glimpse into an architect’s uncompromised vision, free from external client constraints. It stands as a living manifesto of his architectural philosophy, blending modernist aesthetics with deep ecological sensitivity.
Hershberger himself famously described the home as a "flower in the forest." This metaphor is central to understanding its unique design principles. The two prominent rooflines, sloped upward to the north and south, are envisioned as "petals" designed not merely for shelter, but to actively engage with the environment. These "petals" are engineered to maximize the capture of precious sunlight, optimizing passive solar gain during cooler months, and crucially, to direct rainwater efficiently into a series of lower-level cisterns, which he termed the "roots" of the metaphorical flower. This integrated rainwater harvesting system is a cornerstone of the home’s sustainable ethos, a vital consideration in Arizona’s arid climate.
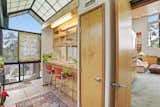
Further embodying the "flower" concept, a central greenhouse atrium functions as the "stamen," serving as the home’s vibrant core. This architectural element is not just a visual focal point but a dynamic space designed to support plant life and draw abundant natural light deep into the interior, fostering a biophilic connection that blurs the lines between indoor and outdoor living. The strategic placement of high windows in every main-level room ensures that each space offers a unique, framed perspective of the surrounding Ponderosa pine forest, transforming the natural landscape into an ever-present artwork. Skylights and interior glass further enhance this luminous quality, ensuring that even interior corridors and lower-level spaces benefit from natural illumination.
Sustainable Living and Environmental Stewardship
The residence’s commitment to sustainability is evident in every facet of its design. The distinctive butterfly roof, beyond its aesthetic appeal, is a highly functional element crowned with solar photovoltaic panels. This integration of renewable energy sources significantly reduces the home’s carbon footprint and operational costs, a forward-thinking feature that was particularly innovative for a residential build in 2004. The solar array is designed to harness Arizona’s abundant sunshine, providing a substantial portion of the home’s electricity needs.
The rainwater harvesting system is another critical component of the home’s environmental strategy. The careful channeling of rainwater from the expansive butterfly roof into dedicated cistern rooms on the lower level highlights a proactive approach to water conservation. In a state where water resources are increasingly strained, such a system provides a degree of self-sufficiency and reduces reliance on municipal water supplies, with the collected water likely used for irrigation of the walled garden or other non-potable household needs. The inclusion of two dedicated cistern rooms underscores the significant capacity of this system, reflecting a serious commitment to resource management.
Beyond water and energy, the home’s passive design elements contribute to its overall efficiency. The strategic orientation and window placement facilitate natural ventilation and optimize daylighting, reducing the need for artificial lighting and mechanical cooling during favorable conditions. The central greenhouse atrium acts as a climatic buffer, tempering interior temperatures and contributing to improved air quality through natural plant respiration. These thoughtful considerations collectively position the residence as a model of eco-conscious design, demonstrating that luxury and environmental responsibility can coexist.
Interior Harmony and Thoughtful Layout
The interior spaces of the Hershberger cabin are meticulously crafted to foster both comfort and connection to nature. Upon entering from the south-facing covered porch, which is thoughtfully designed for year-round enjoyment, residents are greeted by the central greenhouse atrium. This vibrant space serves as a natural transition point, inviting the outdoors in before leading into the main living areas.
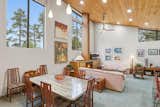
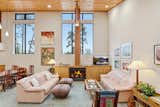
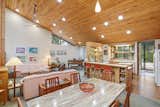
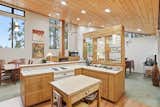
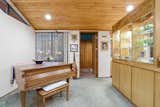
The heart of the home is an expansive great room, where living, dining, and kitchen spaces flow seamlessly together. This open-concept layout promotes social interaction and allows the continuous enjoyment of the forest views from multiple vantage points. The interior aesthetic is defined by a warm, organic palette, featuring custom birch cabinetry that provides both functionality and a touch of understated elegance. Complementing this is the striking aspen tongue-and-groove ceiling, which adds texture, warmth, and a sense of rustic modernity, echoing the natural materials found just outside the windows. A prominent gas fireplace, flanked by tall windows, serves as a focal point in the living area, offering both warmth and captivating views of the towering pines, creating an inviting ambiance during cooler evenings.
The main level is thoughtfully designed for convenience and privacy, housing the primary suite, a dedicated study, a powder room for guests, and a practical pantry. The primary suite is positioned to maximize views and natural light, providing a serene retreat. The study offers a quiet space for work or contemplation, again benefiting from the surrounding natural beauty.
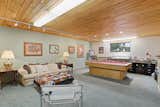
The lower level expands the home’s functional capacity significantly. It features two comfortable guest bedrooms and a full bath, providing ample accommodation for visitors. A very large recreation room, complete with a custom pool table, offers a dedicated space for entertainment and leisure, making the home ideal for hosting. Beyond these living spaces, the lower level also incorporates practical utility areas, including generous storage rooms and mechanical rooms, all meticulously organized. The presence of two dedicated cistern rooms on this level further emphasizes the integrated sustainable infrastructure of the property.
Outdoor Sanctuary and Payson’s Appeal
The 0.64-acre lot on which the home sits is a private sanctuary, carefully sculpted to complement the architectural design. The property is enveloped by mature Ponderosa pines, providing a sense of seclusion and a constant connection to the natural world. The outdoor spaces are as thoughtfully designed as the interiors, offering various zones for relaxation, entertaining, and engaging with the environment.
The south-facing covered porch is an ideal space for year-round enjoyment, sheltered from the elements while offering ample light and views. A walled garden provides a secure enclosure, protecting delicate plantings from local wildlife, such as deer and javelina, which are common in the Payson area. Terraces and pathways are integrated seamlessly into the natural contours of the land, encouraging exploration and offering multiple vantage points from which to appreciate the serene forest setting. This landscaping strategy minimizes disturbance to the natural ecosystem while maximizing usable outdoor living areas.
Payson, Arizona, often referred to as "The Heart of Arizona," is nestled in the Tonto National Forest, offering a distinct climate and lifestyle compared to the desert metropolises of Phoenix and Tucson. Situated at an elevation of over 5,000 feet, Payson enjoys four distinct seasons, including cooler summers and occasional winter snow, making it a popular escape for those seeking respite from extreme heat. The region is renowned for its abundant outdoor recreational opportunities, including hiking, fishing, camping, and exploring the majestic Mogollon Rim. This blend of natural beauty, outdoor adventure, and a quieter pace of life makes Payson an attractive destination for both full-time residents and those seeking a vacation home.
The local real estate market in Payson reflects a growing demand for unique, architecturally significant properties that offer a blend of modern amenities and natural integration. While average home prices vary, properties like the Hershberger cabin, with its exceptional design pedigree and sustainable features, command a premium. The current listing price of $875,000 positions it within the upper tier of the Payson market, appealing to discerning buyers who value craftsmanship, environmental consciousness, and a deep connection to their surroundings.
Implications and Market Context
The offering of Robert Hershberger’s personal residence represents a unique opportunity for buyers interested in acquiring a piece of significant Arizona architecture. Homes designed by prominent architects, particularly those that served as their personal dwellings, often carry an enhanced value due to their inherent design integrity and the architect’s unbridled creative expression. This property is not merely a house; it is a meticulously crafted environment that encapsulates a philosophy of living in harmony with nature.
In an era of increasing environmental awareness and a growing appreciation for sustainable design, this home’s features—solar panels, rainwater harvesting, and passive climate control—are more relevant than ever. These elements not only contribute to a lower cost of ownership but also align with the values of environmentally conscious consumers. The "rare opportunity" highlighted in the listing is therefore multi-faceted: it offers architectural distinction, a commitment to sustainability, and a prime location within a sought-after natural landscape.
The market for such properties typically includes architecture enthusiasts, environmental advocates, and individuals seeking a high-quality retreat or permanent residence that offers both aesthetic beauty and functional intelligence. Its presence on the market is likely to draw considerable attention, not just locally but from a broader demographic of buyers who appreciate the confluence of art, science, and nature in residential design. As a physical embodiment of a renowned architect’s principles, this Payson cabin is poised to become a cherished home for its next owner, offering a lifestyle that is both sophisticated and deeply rooted in its spectacular natural setting.