admin
admin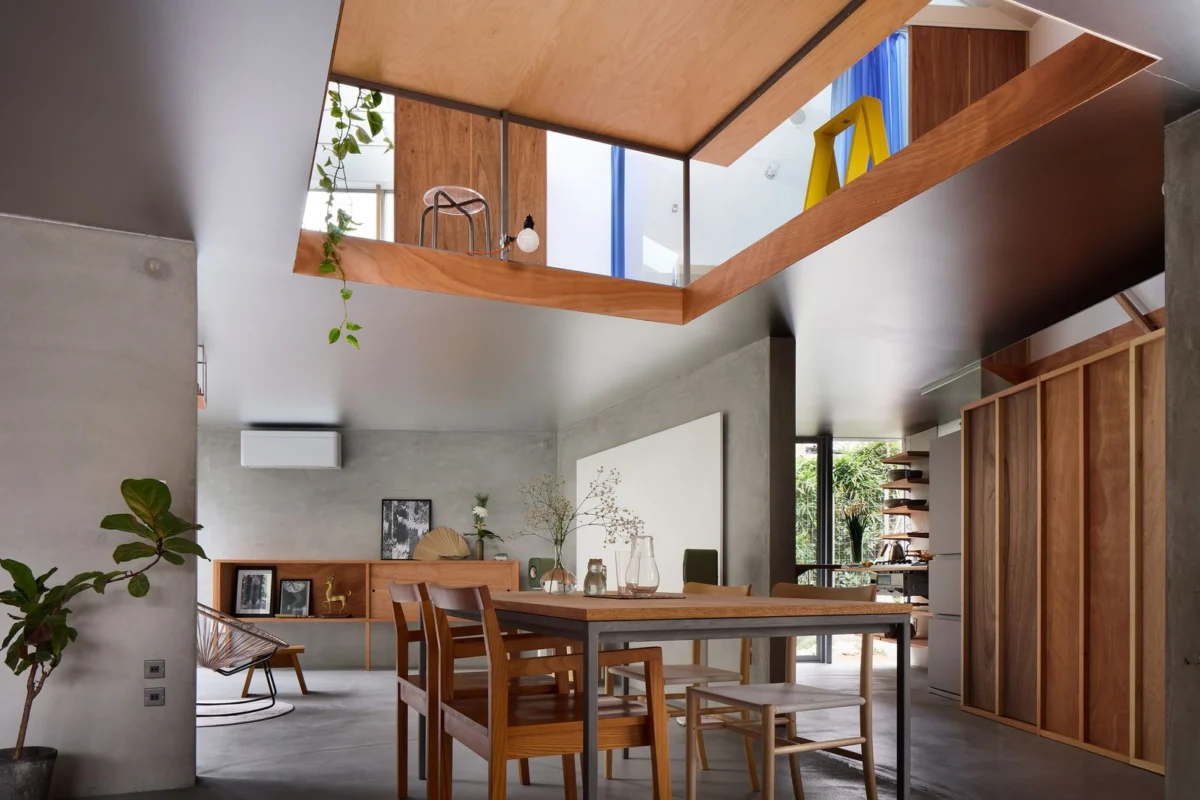
In the historic heart of Kyoto, Japan, a compact two-story residence known as "House in Shichiku" stands as a testament to ingenious architectural problem-solving and a profound understanding of urban living in dense environments. Designed by Kobe-based Tato Architects for a couple and their feline companion, this remarkable home occupies a challenging flag-shaped lot, a common yet often-overlooked typology in Japan’s ancient cities. The project not only navigates stringent building codes and tight spatial constraints but also creates a serene and richly textured living experience, deeply connected to its site and the city’s historical fabric.
Navigating Kyoto’s Urban Labyrinth: The Flag-Shaped Lot Challenge
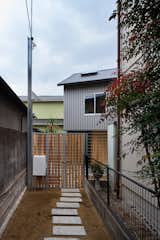
The site of the House in Shichiku is located in Kyoto, a city renowned for its preserved cultural heritage and distinctive urban layout. This particular plot, where the client’s childhood home once stood, is a classic fukuroji (袋小路) or "flag-shaped lot"—a parcel of land situated at the end of a narrow alley, often accessible only via a long, slender path from a main street. In this case, the alley leading to the property measures less than six-and-a-half feet wide, presenting significant logistical and legal hurdles for construction. Building on such a constrained site was only feasible through a special provision within Japan’s building code, a testament to the architects’ perseverance and the regulatory flexibility designed to accommodate the country’s unique urban density.
Flag-shaped lots are a widespread phenomenon in Japan, particularly in older cities like Kyoto, Tokyo, and Osaka. They often arise from the historical subdivision of larger properties, leaving landlocked parcels that, while cheaper, come with inherent challenges: limited access for construction machinery, reduced natural light, privacy concerns due to proximity to neighbors, and complex negotiations with local authorities regarding setback requirements and fire safety. The successful development of House in Shichiku thus offers a valuable case study for urban infill projects worldwide, demonstrating how seemingly undesirable plots can be transformed into highly functional and aesthetically pleasing homes through thoughtful design.
Architectural Strategy: Angling for Light and Privacy
Tato Architects, known for their innovative approaches to compact living and sensitive engagement with site conditions, devised a simple yet revolutionary strategy for House in Shichiku. To preserve the existing garden and its mature trees—a sentimental link to the client’s past and a vital green lung in the urban context—the studio opted for a simple rectangular plan, setting it at an angle to the site boundaries. This seemingly subtle rotation had a profound impact. By avoiding a direct face-off with neighboring houses, the design mitigates issues of overlooking and privacy, crucial in densely packed areas.
This angular placement created four distinct, wedge-shaped margins at each corner of the lot, which were then cultivated into small gardens. Each garden possesses a unique character, defined by its exposure to sunlight and the depth of its space. This multi-faceted integration of green space allows for varied experiences throughout the day and across seasons, enhancing the residents’ connection to nature despite the urban setting. The approach subtly echoes the traditional Japanese concept of shakkei (borrowed scenery), where external landscapes are incorporated into a design, though here, the "borrowed" elements are carefully curated internal gardens rather than distant mountains.
Rethinking Interior Space: Low Ceilings and Reflective Surfaces
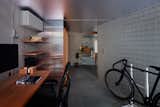
A cornerstone of Tato Architects’ design philosophy for House in Shichiku was the deliberate manipulation of interior volume and light. Instead of employing deep eaves—a common architectural feature in Japan to control sunlight and rain—the architects chose to suppress the ceiling height, setting it at approximately six-and-a-half feet. This dimension was not arbitrary; it was determined by the standard size of off-the-shelf aluminum windows, showcasing a pragmatic approach to material selection and construction efficiency.
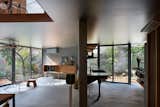
This low ceiling serves a dual purpose: it subtly draws the gaze outward toward the meticulously designed corner gardens, making them an integral part of the interior experience. Simultaneously, it effectively pushes the presence of neighboring structures out of immediate awareness, fostering a sense of secluded tranquility within the compact home. To further amplify the effect, the low ceiling was painted silver. This reflective surface acts as a canvas, capturing and diffusing natural light from the gardens, along with the dancing shadows of leaves and branches. The result is a dynamic, ever-changing interior ambiance that feels expansive and connected to the outdoors, despite the modest footprint.
The Central Void: Verticality and Flexible Living
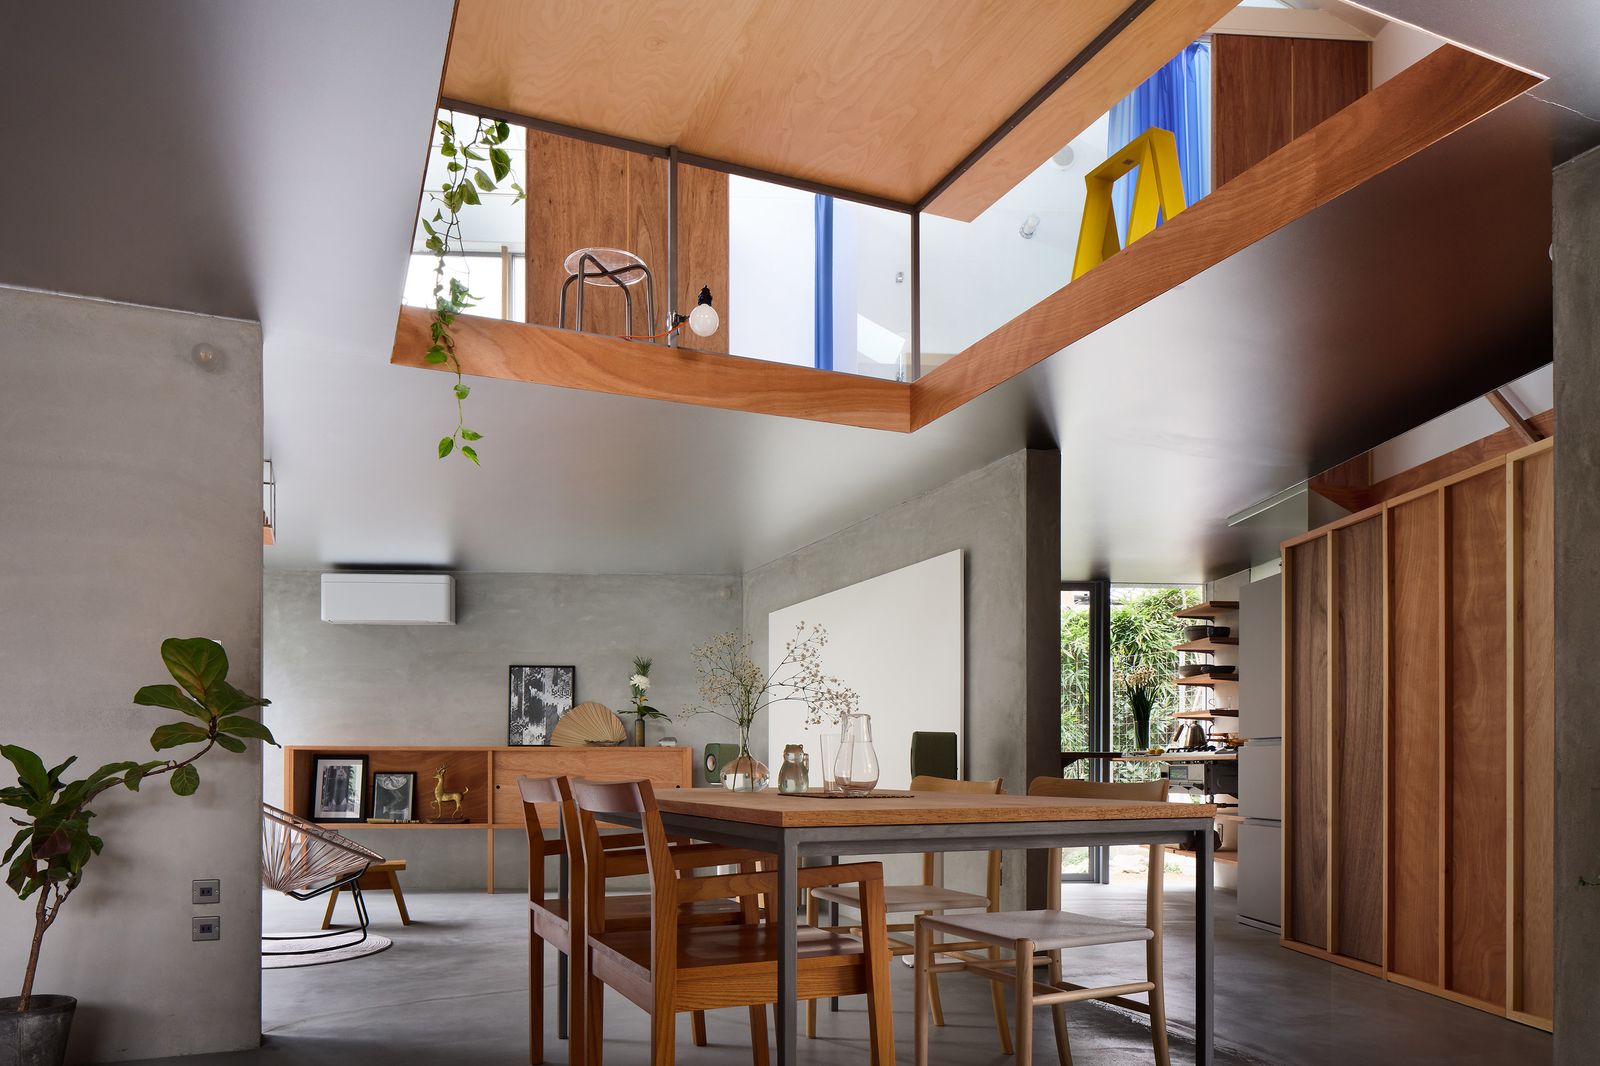
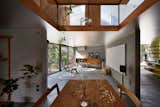
At the heart of the home’s compact plan lies a central void, resembling a reduced outline of the site itself. This architectural intervention provides crucial vertical release to the otherwise low-ceilinged ground floor, preventing any feeling of claustrophobia. This void is not merely an empty space; it functions as a central light well and a spatial connector.
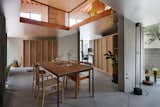
Spanning this void on the upper floor is a versatile table, meticulously designed to serve multiple functions: a dining table, a desk for work or study, or a general worktable. This flexible element embodies the contemporary need for adaptable living spaces, particularly in smaller homes. By leaving its use undefined, the architects empower the residents to appropriate the space according to their evolving needs, fostering a dynamic and responsive home environment. The table also loosely links the upper-floor bedroom and bathroom, creating a sense of openness and flow between private areas that might otherwise feel disconnected.
A Tale of Two Worlds: Materiality and Perception
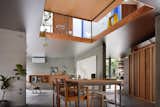
Tato Architects meticulously differentiated the two levels of House in Shichiku, treating them as distinct yet interconnected worlds. The ground floor is characterized by an abstract aesthetic, featuring the reflective silver ceiling and a troweled mortar floor. This combination creates a cool, minimalist, and almost ethereal space, where light and shadow play a central role, blurring the lines between interior and exterior. The tactile quality of the mortar floor adds a grounded, earthy counterpoint to the ceiling’s reflectivity.
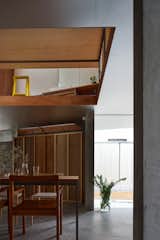
In contrast, the upper floor is conceived as a more tangible and warm space, clad predominantly in lauan plywood. The ceilings here follow the gabled roofline, creating a sense of height and coziness that contrasts with the lower, flatter ceiling below. This material palette and ceiling treatment evoke a sense of traditional Japanese domesticity, while still maintaining a contemporary edge. The juxtaposition of these two material and spatial languages offers a rich sensory experience, allowing residents to choose their environment based on mood or activity.
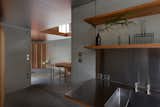
An intriguing aspect of the interior design is the relationship between the internal and external walls. While the exterior walls are rotated to align with the angled building plan, the interior walls follow the orthogonal grid of Kyoto’s ancient jōbō planning. This historical urban planning system, dating back to the Heian period (794-1185), established the city’s characteristic grid pattern. By referencing this historical grid internally, the architects create a subtle tension and a perceptual illusion: the perception of the space wavers, depending on where one places one’s awareness. This clever play on geometry and orientation encourages a heightened spatial awareness and a unique sense of place.
Exterior Cladding and Lifestyle Integration
The exterior of House in Shichiku is clad in corrugated galvanized steel, a robust and low-maintenance material that offers a contemporary aesthetic while also being durable and cost-effective. The corrugated profile adds texture and depth, reflecting light in varied ways throughout the day. This choice of cladding aligns with a pragmatic approach often seen in Japanese urban architecture, balancing aesthetic appeal with practical considerations.
Around the perimeter of the property, a mesh fence has been installed. This is not merely a boundary but an active element designed to integrate with the residents’ lifestyle. The clients can train and hang their plants on this fence, creating a living green screen that evolves with the seasons. This detail further reinforces the connection to nature and provides an additional layer of privacy and aesthetic appeal to the exterior.
Finally, a thoughtful detail catering to the homeowners’ specific needs is the concealed staircase. Integrated within a cabinet with a door, the staircase allows the couple to control how far their beloved cat can roam within the two-story home. This practical solution demonstrates the architects’ holistic approach, considering not just human inhabitants but also their cherished pets, a growing trend in modern residential design.
Broader Implications and Architectural Legacy
The House in Shichiku project by Tato Architects serves as a significant example of how architectural innovation can transform challenging urban sites into desirable and highly livable spaces. Its design principles offer valuable lessons for architects, urban planners, and homeowners grappling with similar constraints in dense metropolitan areas globally.
The project underscores several key implications:
- Sustainable Urban Infill: It demonstrates the potential for revitalizing neglected or difficult urban parcels, contributing to sustainable urban development by utilizing existing infrastructure and reducing urban sprawl.
- Adaptive Design: The flexible interior spaces, the multi-functional void, and the dynamic interaction with the external gardens highlight the importance of adaptive and responsive design in meeting the evolving needs of modern residents.
- Human-Centric Design: By carefully considering factors like natural light, privacy, connection to nature, and even pet mobility, the architects prioritize the well-being and comfort of the inhabitants.
- Contextual Sensitivity: The design’s deep engagement with Kyoto’s historical urban grid and the preservation of existing natural elements showcases a respectful yet innovative approach to building within a rich cultural context.
- Material Innovation and Efficiency: The use of standard materials in non-standard ways (e.g., ceiling height determined by window dimensions, silver paint for reflection) points to creative problem-solving within budgetary and practical constraints.
The structural engineering by tmsd Takashi Manda Structural Design was undoubtedly critical in realizing such a complex vision on a difficult site, ensuring the building’s integrity and safety while accommodating the architectural nuances. Daici Ano’s photography captures the subtle interplay of light, shadow, and materiality, bringing the architect’s vision to life for a broader audience.
In an era where urban density continues to increase, and developable land becomes scarcer, projects like House in Shichiku offer a beacon of hope, proving that with creativity, technical expertise, and a deep appreciation for context, even the most challenging sites can yield homes that are not just functional, but truly remarkable. It stands as a compelling argument for the beauty and practicality of compact, thoughtfully designed living, especially within the ancient, vibrant tapestry of Kyoto.