
 admin
admin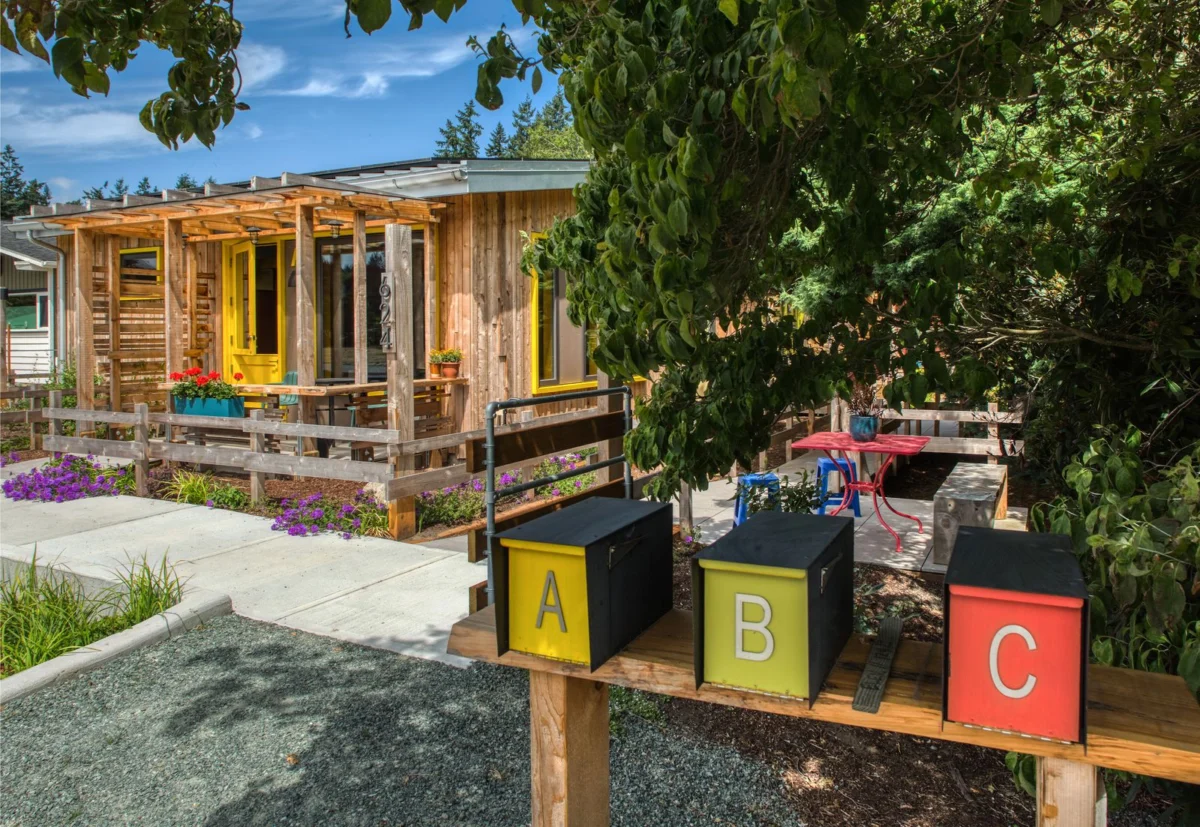
A distinctive award-winning residential project, comprising three detached net-zero homes, has been listed for sale in the charming waterfront village of Langley on Whidbey Island, Washington, with an asking price of $1,430,000. Completed in 2024 and designed by acclaimed architect Charlie Wenzlau of Wenzlau Architects, this innovative property at 624 A, B, & C 2nd Street offers a unique blend of sustainable living, flexible functionality, and prime location, just two blocks from downtown Langley’s vibrant amenities.
The property distinguishes itself through its thoughtful design and commitment to environmental stewardship. Each of the three one-bedroom residences has been meticulously constructed to achieve net-zero energy standards, a significant benchmark in modern sustainable building. This means that, over the course of a year, the total amount of energy used by the building is roughly equal to the amount of renewable energy created on-site. This is accomplished through a combination of high-efficiency construction methods and renewable energy generation. Specifically, the homes feature state-of-the-art rooftop solar panels, which harness solar energy to power the residences, dramatically reducing or eliminating electricity bills. Further enhancing their energy performance are structural insulated panels (SIPs), which offer superior insulation compared to traditional framing, creating an airtight building envelope that minimizes heat loss and gain. Triple-pane windows contribute to this thermal efficiency, providing excellent insulation and noise reduction. The commitment to sustainability extends to material sourcing, with locally and regionally sourced wood used throughout the construction, reducing the carbon footprint associated with transportation and supporting local economies. These features not only underscore a dedication to ecological responsibility but also translate into long-term cost savings and enhanced comfort for occupants.
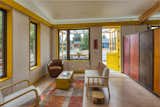
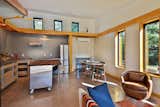
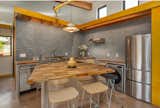
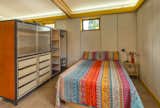
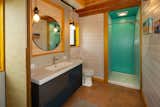
The architectural vision, spearheaded by Charlie Wenzlau, emphasizes a harmonious balance between contemporary aesthetics and natural integration. The interiors of each unit, ranging from 550 to 560 square feet, are characterized by clean lines, natural materials, and abundant daylight, creating bright and inviting spaces. Concrete floors provide a durable and modern base, while vaulted ceilings enhance the sense of spaciousness, making the compact footprints feel significantly larger. Each home features an open-plan arrangement for the kitchen, dining, and living areas, promoting a fluid and adaptable living experience. The kitchens are well-equipped with a refrigerator, dishwasher, electric range, and convenient washer/dryer hookups. Each residence also includes a three-quarter bathroom with a shower, designed for efficiency and modern comfort. To add a distinct personality and aid in identification, units A, B, and C are subtly marked with unique color accents—yellow, green, and red, respectively—repeated across details like doors and window trim, adding a playful yet sophisticated touch to the ensemble.
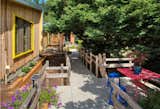
Beyond individual unit design, the compound’s layout fosters both independence and connection. Each home boasts its own covered porch, offering a private outdoor retreat, along with dedicated parking. Shared paths and garden plots weave through the property, creating a sense of community and providing opportunities for outdoor enjoyment and interaction among residents, while still preserving individual privacy. This thoughtful site planning reflects a growing desire for flexible living arrangements that can adapt to diverse needs.
The versatility of this property is a key selling point. The three residences can serve a multitude of purposes, from a serene personal retreat or a dynamic multigenerational compound to a creative studio, business space, artist residency, or a lucrative rental property. This adaptability is further supported by the property’s location within a neighborhood business zone, a critical detail that broadens its potential, allowing for a range of residential and commercial uses. This zoning flexibility significantly enhances its appeal to a wide array of potential buyers, including entrepreneurs, artists, investors, or families seeking a compound-style living arrangement. For instance, an owner could reside in one unit, operate a small business from another, and generate rental income from the third, optimizing both personal use and financial returns.
Langley, the setting for this unique development, is a picturesque village renowned for its vibrant arts scene, charming boutiques, and stunning waterfront views. Situated on Whidbey Island, the largest island in Puget Sound, Langley offers a tranquil escape with easy access to urban centers like Seattle via a scenic ferry ride. The village’s compact and walkable downtown area, just a short stroll from the property, is home to an eclectic mix of shops, fine dining restaurants, art galleries, and performance venues, fostering a rich cultural experience. The proximity to the waterfront provides residents with access to beachcombing, kayaking, and breathtaking views of Saratoga Passage and the distant Cascade Mountains. Miles of walking trails crisscross the island, offering abundant opportunities for outdoor recreation amidst pristine natural beauty. This blend of small-town charm, artistic vibrancy, and natural splendor makes Langley a highly desirable location for both permanent residents and vacationers.
The total footprint of the three homes combined is 1,660 square feet, accommodating three bedrooms and three bathrooms across the units. The property sits on a manageable lot size of 0.179 acres, allowing for green spaces and walkways without extensive maintenance. The new construction status (built in 2024) ensures modern amenities, current building codes, and minimal immediate maintenance concerns for a prospective buyer. This is particularly appealing in a market where new, sustainably built homes are in high demand but often scarce.
From an investment perspective, the $1.43 million price tag for three distinct, net-zero residences presents a compelling opportunity. The current real estate landscape, especially in desirable Pacific Northwest locations like Whidbey Island, continues to see strong demand for unique, high-quality properties. The net-zero certification adds substantial value, appealing to a growing demographic of environmentally conscious buyers and potentially qualifying for various green building incentives or lower operating costs, making it a sound long-term investment. The ability to generate multiple streams of rental income from the three units, whether as long-term rentals, vacation rentals, or hybrid live/work spaces, provides a strong financial incentive. Unit C, in particular, offers enhanced functionality with its distinct layout, including a covered rear deck, an outdoor cooking area, a separate workshop, and two storage rooms, further expanding its utility and appeal, especially for artists, craftspeople, or those desiring more dedicated workspace.
The broader implications of such a development are significant. It addresses the increasing demand for sustainable housing solutions that minimize environmental impact while maximizing livability. The project serves as an excellent model for future infill development in established communities, demonstrating how density can be achieved thoughtfully, preserving community character while offering diverse housing options. The award-winning status of this project underscores its innovative approach and quality, setting a high standard for future developments on Whidbey Island and beyond. It represents a forward-thinking approach to community planning, offering flexible living arrangements that can adapt to evolving societal needs, such as the rise of remote work and the desire for multi-generational living closer to family.
In conclusion, this net-zero cottage compound in Langley is more than just a real estate offering; it’s a meticulously designed, environmentally responsible living solution tailored for modern flexibility. With its strategic location, award-winning architecture, robust sustainable features, and versatile functionality, it stands out as a premier investment and lifestyle opportunity in one of Washington’s most coveted island communities.








