
 admin
admin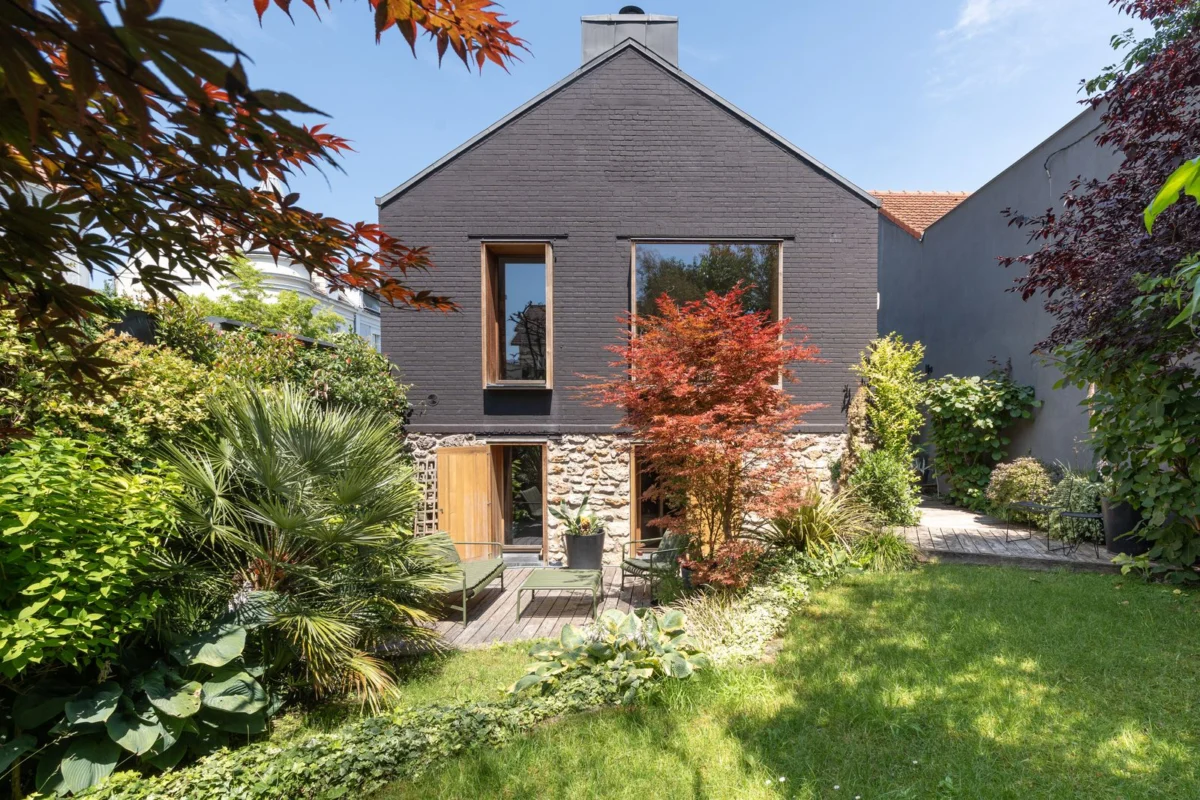
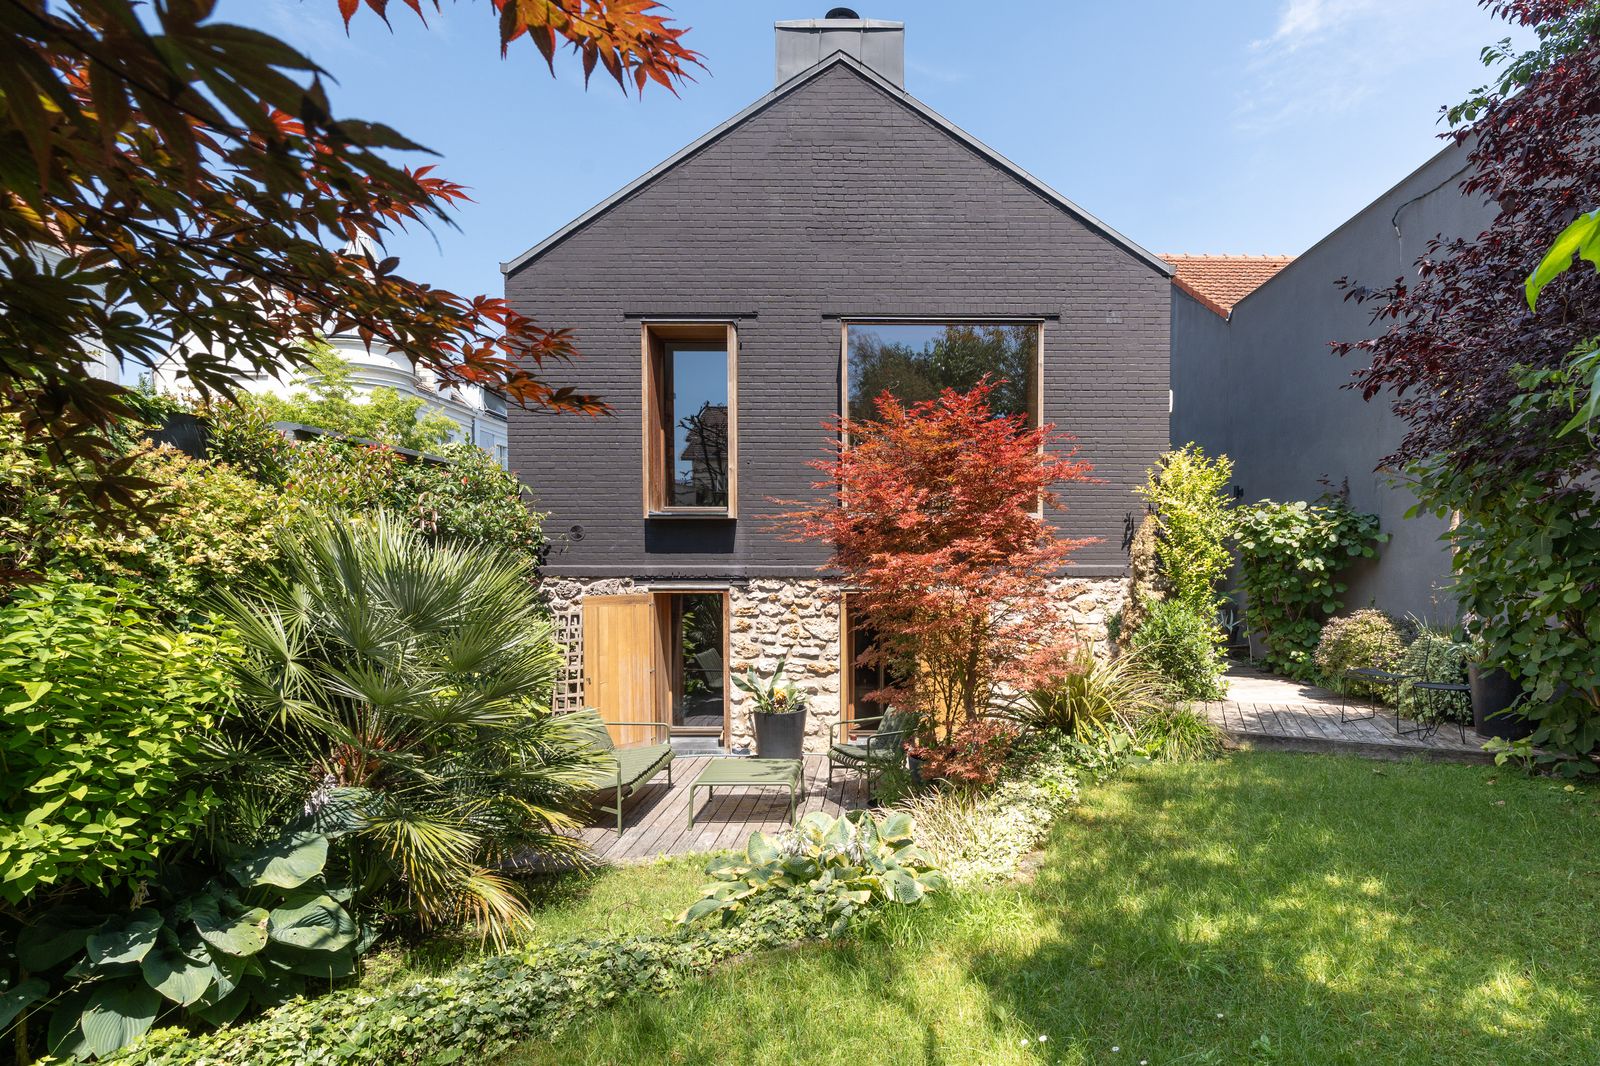
A distinctive family home, born from the ambitious restructuring and extension of an early 20th-century worker’s house, is currently on the market in Bois-Colombes, France, for €1,450,000, approximately $1,692,020. This property, spanning 2,472 square feet with three bedrooms and one and a half bathrooms on a 0.07-acre lot, represents a significant architectural statement in the suburban landscape northwest of Paris. Designed in 2011 by the acclaimed architects Jacques Moussafir and Gilles Poirée, the residence stands as a testament to contemporary design’s ability to respectfully yet boldly reinterpret historical structures. Its dark brick facade, framed by warm wooden elements, and a composition of fragmented volumes deliberately contrast with the surrounding traditional architecture, yet skillfully integrate within its context, creating a harmonious dialogue between the old and the new.
The Visionary Transformation: Blending Eras and Aesthetics
The genesis of this unique property lies in a profound architectural challenge: to transform a modest, century-old worker’s house into a modern family residence that caters to contemporary living standards while acknowledging its historical roots. Architects Jacques Moussafir, renowned for his unconventional approaches and innovative use of materials, and Gilles Poirée, collaborated on this project in 2011, embarking on a journey that would redefine the property’s identity. Their approach was not merely an addition but a complete restructuring and extension, creating a new architectural narrative. Moussafir’s philosophy often involves a rigorous examination of form, function, and materiality, resulting in designs that are both intellectually stimulating and highly livable. In this Bois-Colombes project, the architects employed a deliberate strategy of contrast. The choice of dark brick for the facade, a departure from the lighter tones often found in traditional suburban homes, immediately sets the building apart. This is softened by the integration of natural wooden frames around windows and doors, adding warmth and a tactile quality. The fragmented volumes, an intentional design element, break down the mass of the house, giving it a dynamic and sculptural presence that avoids monolithic uniformity. This interplay of robust materials and articulated forms allows the house to assert its modern identity without alienating its suburban environment, instead offering a fresh perspective on residential architecture in a historically rich area.
A Chronology of Architectural Rebirth: From 1900s to 2011
The journey of this property from its origins as an early 20th-century worker’s house to its current state as a modern architectural landmark is a compelling narrative of evolution. Worker’s houses, prevalent in the burgeoning industrial suburbs of Paris during the late 19th and early 20th centuries, were typically modest, functional dwellings built to accommodate the city’s growing labor force. Characterized by their simple layouts, often small footprints, and utilitarian construction, these homes formed the backbone of many Parisian commuter towns like Bois-Colombes. They represented a specific era of urban development, prioritizing practicality and affordability.
Fast forward to 2011, when Moussafir and Poirée undertook the renovation. This was not a superficial refresh but a comprehensive architectural intervention. The process likely involved a meticulous assessment of the original structure’s integrity and potential, followed by a conceptual phase focused on how to expand functionality and introduce modern aesthetics. Given Moussafir’s reputation, the design phase would have been rigorous, balancing structural constraints with ambitious spatial and material aspirations. The construction would have necessitated careful integration of new elements—such as the double-height living room and the distinct volumes—with the preserved original brickwork, ensuring structural cohesion and aesthetic continuity. The eleven years since its completion have allowed the design to mature, showcasing its enduring quality and the architects’ foresight in creating a home that remains relevant and striking. This timeline underscores a deliberate act of architectural preservation and innovation, where history provides the canvas for a modern masterpiece.
Interior Spaces: A Masterclass in Light, Texture, and Function
The interior of the Bois-Colombes residence is a carefully orchestrated sequence of spaces, each designed to maximize light, foster comfort, and exhibit a refined material palette. The architects’ mastery is evident in the strategic layout across its three levels, connected by a custom-designed wooden staircase that serves as a central sculptural element and a pathway through the home’s various atmospheres.
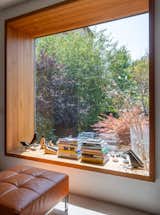
Upon entering the ground floor, one is greeted by a spacious kitchen and dining area, a hub of daily life. This open-plan space is thoughtfully designed for both functionality and social interaction, extending seamlessly outdoors to a private terrace. This immediate connection to the exterior is a recurring theme, emphasizing indoor-outdoor living. Descending to the half-level, referred to as the garden floor, two quiet and bright bedrooms are situated. These rooms offer direct access to a meticulously landscaped garden to the west, providing tranquil retreats bathed in natural light. They share a bathroom that becomes a focal point of design, adorned with vibrant yellow mosaics, featuring a bathtub and a double sink – a blend of practicality and playful aesthetics. Complementing these spaces are a large walk-in closet and separate toilets, reflecting a thoughtful allocation of private amenities.
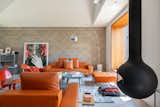
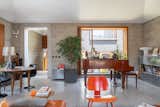
The first floor, oriented east-west, houses the bright and expansive living room. This space is distinguished by its double-height ceiling, which not only enhances the sense of volume and grandeur but also allows for ample natural light to flood the area, creating an airy and uplifting ambiance. The exposed concrete block walls within the living room provide a robust, industrial-chic backdrop, a neutral canvas that invites personal expression through furniture and art. This raw materiality is juxtaposed with crisp white ceilings, further amplifying the feeling of openness. The interplay of textures – the coolness of concrete, the warmth of wood, and the vividness of mosaic tiles – defines the home’s tactile character.
The top floor is exclusively dedicated to a generous primary suite, designed as a private sanctuary. This suite includes a luxurious shower room, distinguished by glossy black tiles that add a touch of sophisticated drama and modernity. An adjacent office provides a dedicated space for work or contemplation, completing the suite’s comprehensive amenities. Throughout the home, the emphasis on natural light, material honesty, and fluid transitions between spaces underscores a design philosophy that prioritizes both aesthetic appeal and livable comfort, making it a true exemplar of modern residential architecture.
Bois-Colombes: A Suburban Canvas for Architectural Innovation
Bois-Colombes, a commune nestled in the Hauts-de-Seine department, just a short distance northwest of central Paris, offers an intriguing backdrop for such a bold architectural statement. Historically known for its residential character and convenient access to the capital, it falls within the highly sought-after inner ring of Parisian suburbs. The agent’s description of a "relatively homogeneous suburban fabric" points to a prevailing architectural style that typically features Haussmannian-era apartment buildings or late 19th and early 20th-century family homes, often characterized by more traditional forms, lighter stone or stucco facades, and pitched roofs. In this context, the Moussafir and Poirée house emerges as a deliberate counterpoint. Its dark brick, fragmented volumes, and modern aesthetic create a visual dialogue with its surroundings, questioning and enriching the established architectural language.

The appeal of Bois-Colombes lies in its blend of suburban tranquility and urban connectivity. Residents benefit from green spaces, local amenities, and a strong community feel, while being just a short train ride away from the cultural and economic heart of Paris. This combination makes it a desirable location for families and professionals alike, driving a robust real estate market. The integration of a cutting-edge design like this one into such a setting not only elevates the individual property but also contributes to the evolving architectural identity of the commune, signaling a growing appreciation for contemporary design within traditional contexts. It illustrates how suburban areas, often seen as uniform, can become fertile ground for innovative architectural expression, appealing to a demographic that values both location and distinctive design.
The Parisian Real Estate Market: A Unique Offering at a Premium
The asking price of €1,450,000 for this Bois-Colombes property positions it at the upper end of the local real estate market, reflecting not only its prime location near Paris but also the significant value attributed to its architectural provenance and bespoke renovation. Converted to approximately $1,692,020, this figure highlights the premium associated with architect-designed homes in desirable French suburbs.

To provide context, the average price per square meter for houses in Bois-Colombes can vary, but properties of this caliber, particularly those with a renowned architectural signature and recent, high-quality renovations, consistently command higher valuations than the market average. The 2,472 square feet of living space translates to approximately €5,865 per square meter (or around $684 per square foot), which, while substantial, is competitive for an architect-designed home in the Île-de-France region, especially when considering the scarcity of truly unique modern properties.
The lot size of 0.07 acres, while seemingly modest by North American standards, is typical for urban and inner-suburban plots in France, where density is higher and private outdoor space is a luxury. The inclusion of a landscaped garden, directly accessible from bedrooms, significantly enhances the property’s appeal and value. This home’s value proposition extends beyond mere square footage; it encompasses the intellectual capital of its architects, the quality of its construction materials, and its successful integration of modern living within a historical shell. For discerning buyers in the Parisian market, such a property represents a rare opportunity to acquire a residence that is both a comfortable family home and a piece of contemporary art, an investment in design and lifestyle that justifies its premium price point.

Implications for Modern Heritage and Urban Renewal
The renovation of this Bois-Colombes worker’s house by Jacques Moussafir and Gilles Poirée carries broader implications for architectural discourse and urban development. It serves as a compelling case study in adaptive reuse, demonstrating how older structures, often considered architecturally unremarkable, can be transformed into contemporary masterpieces that not only retain character but also contribute to the architectural diversity of a neighborhood. This approach challenges the notion that modern architecture must always involve new construction on vacant land. Instead, it advocates for a more sustainable and culturally sensitive path: reimagining existing urban fabric.
The "breakthrough renovation" described by the agent implies a successful navigation of potential challenges, including local planning regulations, the integration of new services, and the structural complexities of an older building. Such projects often spark discussions within local communities about preserving heritage versus embracing modernity. In Bois-Colombes, this house acts as a beacon for what is possible, potentially inspiring further high-quality renovations that respect the past while boldly stepping into the future. It underscores a growing trend in urban renewal across Europe, where architects are increasingly tasked with finding innovative solutions for densification and modernization within established residential areas. The commercial success of listing such a property at a significant price also validates the market demand for architecturally significant homes, suggesting that buyers are willing to invest in properties that offer unique design, historical context, and modern comfort. This project, therefore, is not just a house for sale; it is a vivid example of how architecture can bridge centuries, fostering new life within old bones and enriching the urban tapestry.
In conclusion, the Bois-Colombes family home, meticulously redesigned by Jacques Moussafir and Gilles Poirée, stands as a striking example of how thoughtful architecture can create exceptional value. By transforming an early 20th-century worker’s house into a contemporary residence, the architects have delivered a property that is both deeply rooted in its location’s history and boldly forward-looking in its design. Its dark brick facade, fragmented volumes, and interior spaces replete with innovative material choices and abundant light offer a distinct living experience. Positioned within a desirable Parisian suburb and commanding a price reflective of its unique quality and design pedigree, this home represents a significant offering in the French real estate market, appealing to those who seek a blend of architectural distinction, modern comfort, and a rich historical narrative.








