 admin
In the exclusive coastal enclave of Dana Point, California, a newly completed 10,000-square-foot residence stands as a significant case study in the evolution of modern luxury interior design. Orchestrated by renowned interior designer Lindye Galloway, the project sought to solve a perennial architectural challenge: how to imbue a home of vast proportions with the warmth, intimacy, and approachability required for daily family life. By moving away from the stark, sterile aesthetics often associated with large-scale contemporary builds, Galloway has utilized a sophisticated palette of natural materials, layered textiles, and sculptural forms to create a space that balances monumental scale with human-centric comfort.
The residence represents a shift in the Southern California design landscape, where the "white-box" modernism of the previous decade is increasingly being replaced by "warm minimalism." This design movement prioritizes organic textures and a connection to the natural environment, ensuring that even the most expansive floor plans feel grounded and lived-in. In Dana Point, a city known for its rugged cliffs and panoramic Pacific views, the integration of interior and exterior elements is not merely an aesthetic choice but a functional necessity for high-end residential development.
The Architectural Challenge of Monumental Scale
Designing for a 10,000-square-foot footprint requires a meticulous approach to spatial volume. Without careful intervention, large rooms with high ceilings can become cavernous, echoing sound and feeling emotionally distant. Galloway’s strategy focused on "zoning" through texture and furniture placement rather than rigid structural barriers. The goal was to ensure that while the home remained refined and sophisticated enough for formal entertaining, it remained fundamentally comfortable for a family’s everyday activities.
The project began with a deep analysis of the home’s architectural shell, which features expansive windows and high-volume ceilings. Galloway drew direct inspiration from the Dana Point coastline, selecting a palette that mirrors the sand, stone, and driftwood found in the immediate vicinity. This connection to the local geography serves to "anchor" the house, making the massive structure feel like a natural extension of the California landscape.
Materiality and the Philosophy of Texture
The core of the home’s interior identity lies in its rigorous commitment to natural materiality. Galloway avoided synthetic finishes in favor of a "tactile" environment. The rooms are characterized by an interplay of:
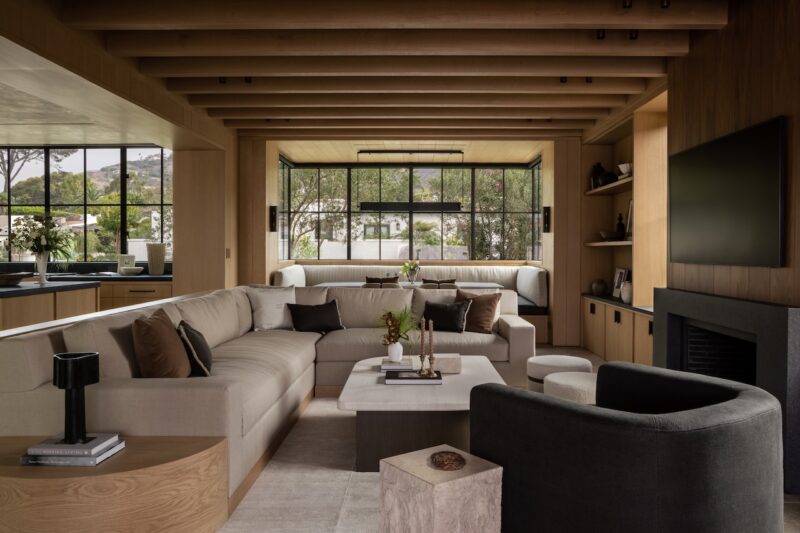
- Natural Woods: Warm-toned oak and other light woods are used extensively on floors, ceilings, and custom cabinetry. The use of wood-paneled ceilings in the main living areas serves to "lower" the visual height of the rooms, creating a more intimate atmosphere.
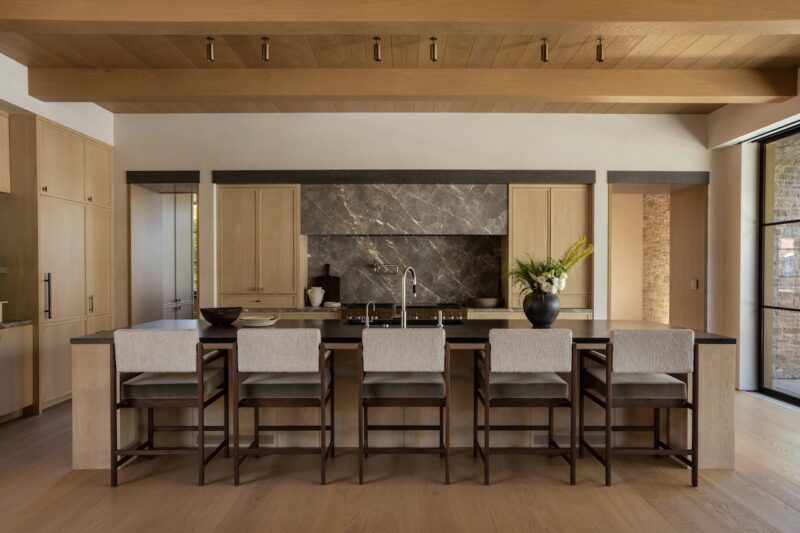
- Stone and Marble: Large-format stone slabs and marble backsplashes provide a sense of permanence and weight. In the kitchen, the marble backdrop to the stove acts as a focal point, balancing the warmth of the surrounding wood cabinetry.
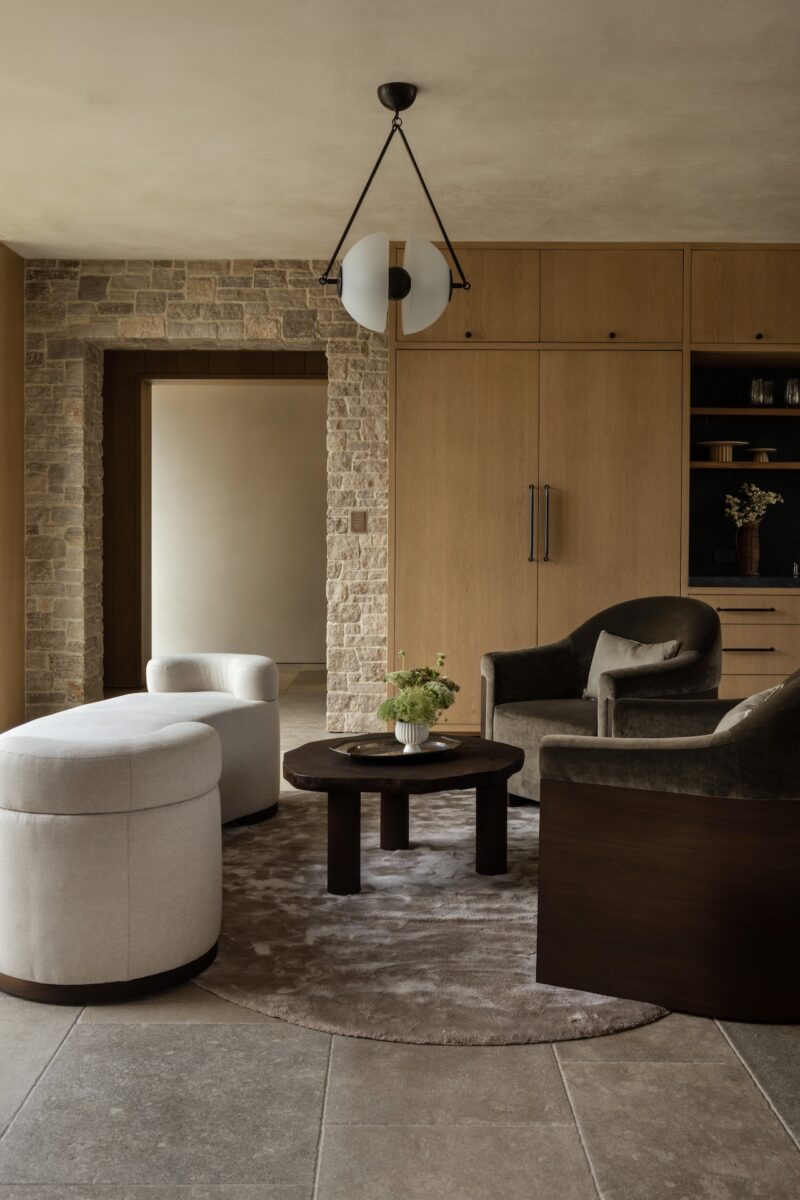
- Soft Textiles: To counter the hard surfaces of stone and wood, Galloway layered the home with linen, wool, and mohair. These materials were selected for their durability and their ability to absorb sound, further enhancing the home’s sense of tranquility.
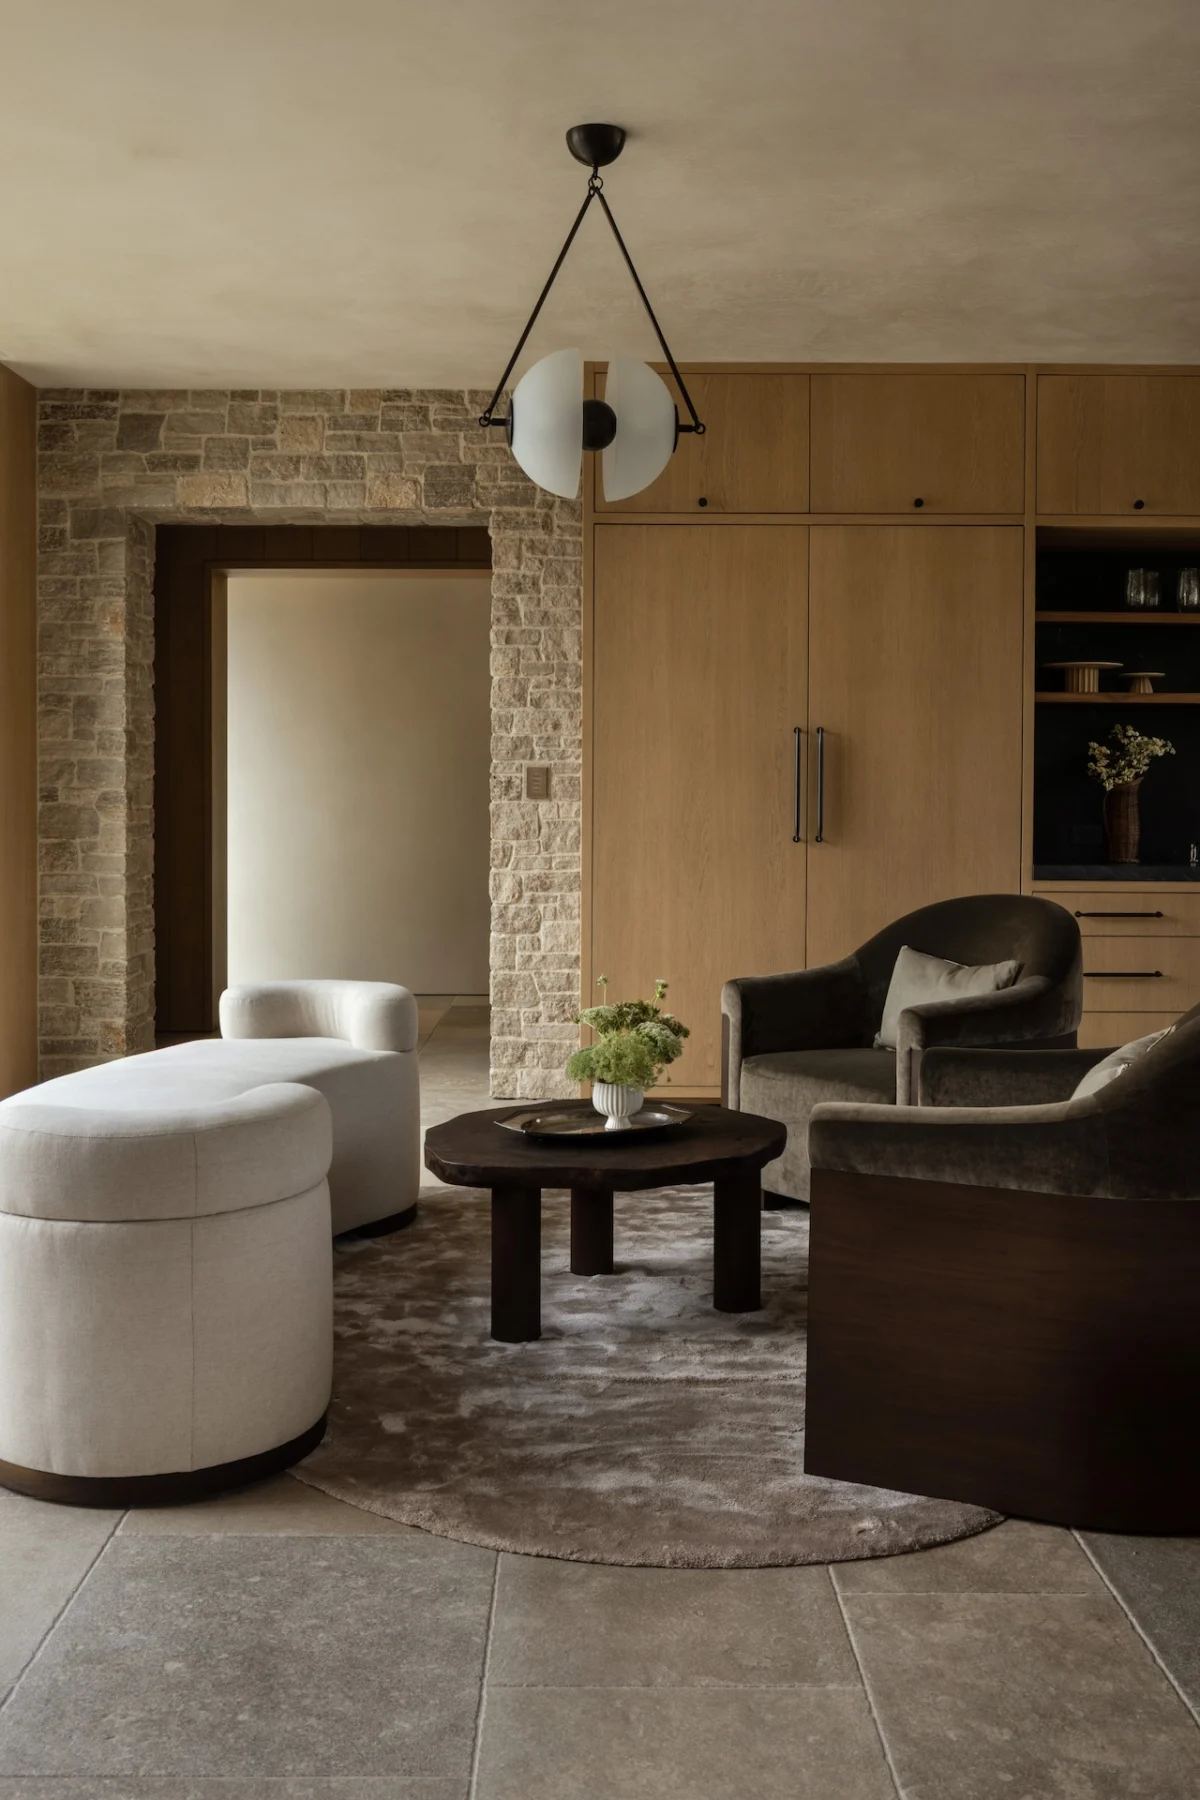
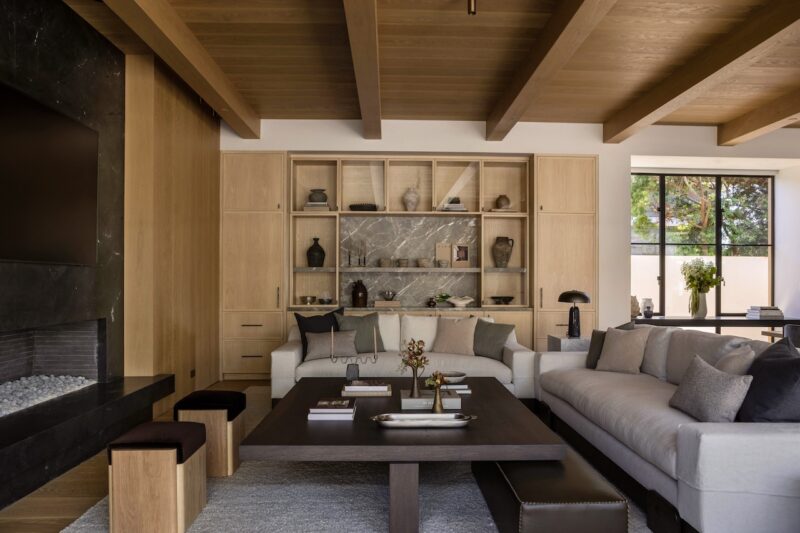
The color palette is intentionally understated, relying on soft neutrals—creams, beiges, and taupes—interspersed with darker accents to provide depth. These darker elements, often found in the form of charcoal-toned armchairs or deep-toned wooden coffee tables, prevent the light-filled rooms from feeling "washed out" by the bright California sun.
Chronology of Design and Spatial Organization
The design process for the Dana Point residence followed a multi-phase timeline, beginning with the selection of hard finishes and culminating in the curation of bespoke furnishings.
The Main Living Areas
The primary living room serves as the heart of the home. It features a large, light-colored sectional sofa that defines the seating area without obstructing the views of the surrounding greenery. A dark wood coffee table provides a central anchor, while built-in shelving with decorative pottery showcases a commitment to artisanal craftsmanship. The integration of a marble backsplash within the shelving units creates a cohesive link between the living room and the adjacent kitchen.
The Culinary Hub
In the kitchen, functionality meets high design. A massive island serves as both a preparation space and a social center, accompanied by five upholstered stools. The cabinetry, finished in natural wood tones, reaches toward a beamed ceiling, emphasizing the home’s verticality while maintaining a rustic, organic feel. The use of high-end appliances is masked by integrated paneling, ensuring that the focus remains on the materials rather than the technology.
Private Sanctuaries
The primary bedroom and bathroom continue the theme of "refined relaxation." The bedroom features a king-sized bed set against a wood-paneled feature wall, flanked by wall-mounted lamps that provide soft, indirect lighting. A seating area with velvet armchairs and a round ottoman offers a private space for reflection. The bathroom utilizes the same combination of stone and wood found in the public spaces, creating a spa-like environment that feels consistent with the rest of the property.
Supporting Infrastructure: Hardware and Lighting
A critical component of the home’s success is the attention paid to "jewelry"—the hardware and lighting fixtures that serve as the finishing touches. Galloway collaborated with several prestigious manufacturers to ensure that every touchpoint in the home felt substantial and high-quality.
- Hardware: The selection of hardware from Rocky Mountain Hardware and Nanz provides a tactile sense of luxury. These pieces, often finished in unlacquered brass or bronze, will patina over time, adding to the home’s "timeless" quality.
- Mirrors and Accents: Mirrors from Claude Home and Croft House were used to reflect light and views, effectively doubling the visual impact of the landscape in narrower corridors.
- Architectural Lighting: The lighting plan was developed to provide layers of illumination. Fixtures from Ravenhill, Atelier de Troupe, and Roll & Hill were selected for their sculptural qualities. These are not merely functional items but works of art that contribute to the home’s modern aesthetic.
The Guest House and Indoor-Outdoor Integration
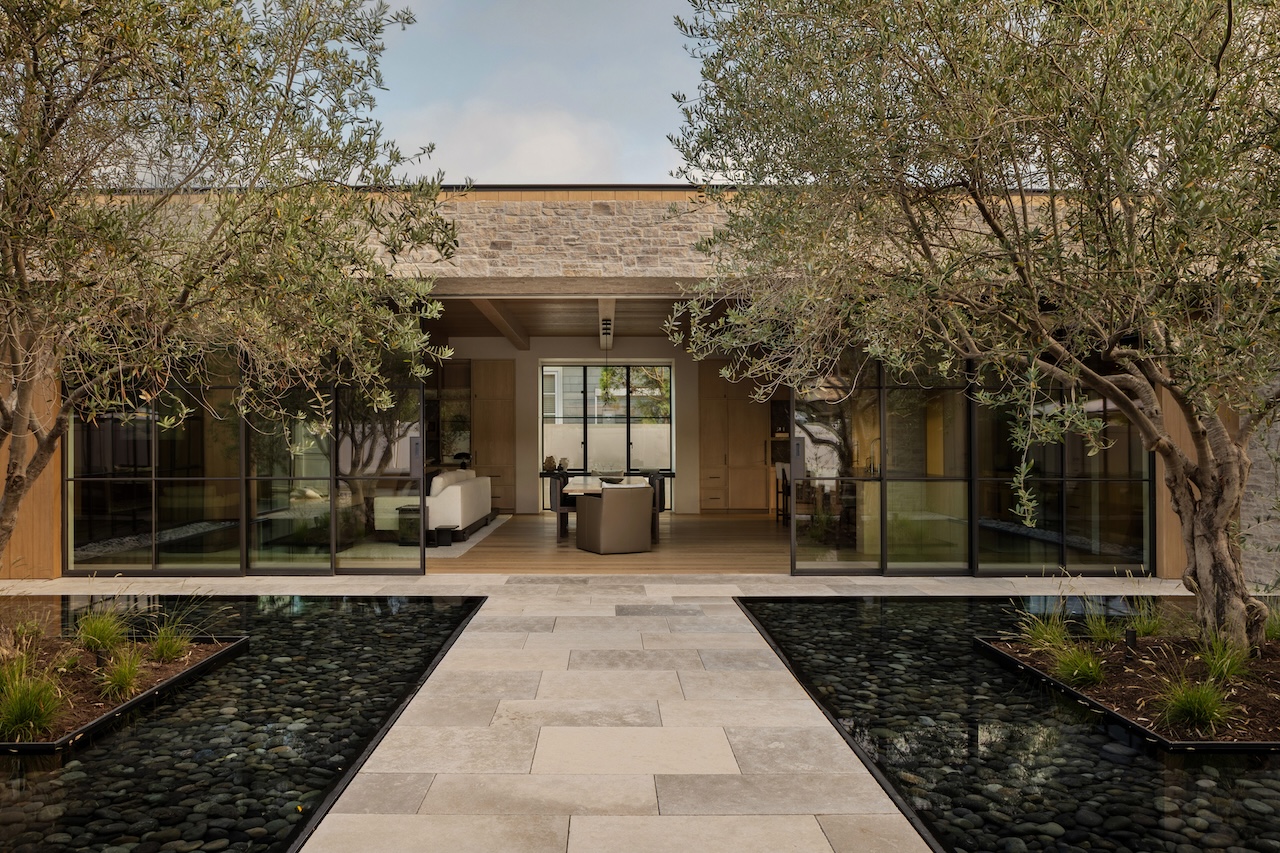
A 10,000-square-foot estate in Dana Point would be incomplete without a seamless transition to the outdoors. The property includes a separate guest house that mirrors the main residence’s design language. This structure includes its own bedroom and an indoor-outdoor living area, providing privacy for visitors while maintaining the property’s overall design continuity.
The exterior features a rectangular swimming pool framed by a modern wooden facade. The covered patio area serves as an outdoor living room, equipped with comfortable seating that allows the homeowners to enjoy the temperate coastal climate year-round. This "blurring of the lines" between interior and exterior is a hallmark of Galloway’s work and a primary requirement for modern luxury real estate in Orange County.
Market Context and Design Implications
The Dana Point project arrives at a time when the luxury real estate market in Southern California is seeing record-breaking valuations. According to recent real estate data, properties in the Dana Point and Laguna Beach corridor have seen a steady increase in demand for "turnkey" designer homes. Buyers in this segment are increasingly looking for residences that offer a "sanctuary" experience—homes that provide an escape from the fast-paced digital world through the use of natural materials and calming environments.
Industry analysts suggest that Galloway’s approach reflects a broader trend toward "quiet luxury" in interior design. This involves moving away from overt displays of wealth and toward a more nuanced, material-driven form of opulence. By focusing on the quality of the grain in a piece of oak or the weave of a mohair fabric, designers are creating spaces that feel valuable because of their craftsmanship rather than their price tag alone.
Conclusion and Broader Impact
Lindye Galloway’s work on the Dana Point residence serves as a blueprint for handling large-scale residential projects. By prioritizing texture over trend and comfort over bravado, she has created a home that is both a masterpiece of modern design and a functional family environment. The project highlights the importance of materiality in contemporary architecture and demonstrates that even a 10,000-square-foot house can feel like a home.
As the design world continues to move toward more sustainable and organic practices, projects like this will likely influence future developments along the California coast. The emphasis on timelessness ensures that the residence will remain relevant for decades, avoiding the pitfalls of "fast-fashion" interior trends. For the residents of Dana Point, this home represents the pinnacle of coastal living: a space that is as vast as the ocean it overlooks, yet as warm as the sand beneath one’s feet.