
 admin
admin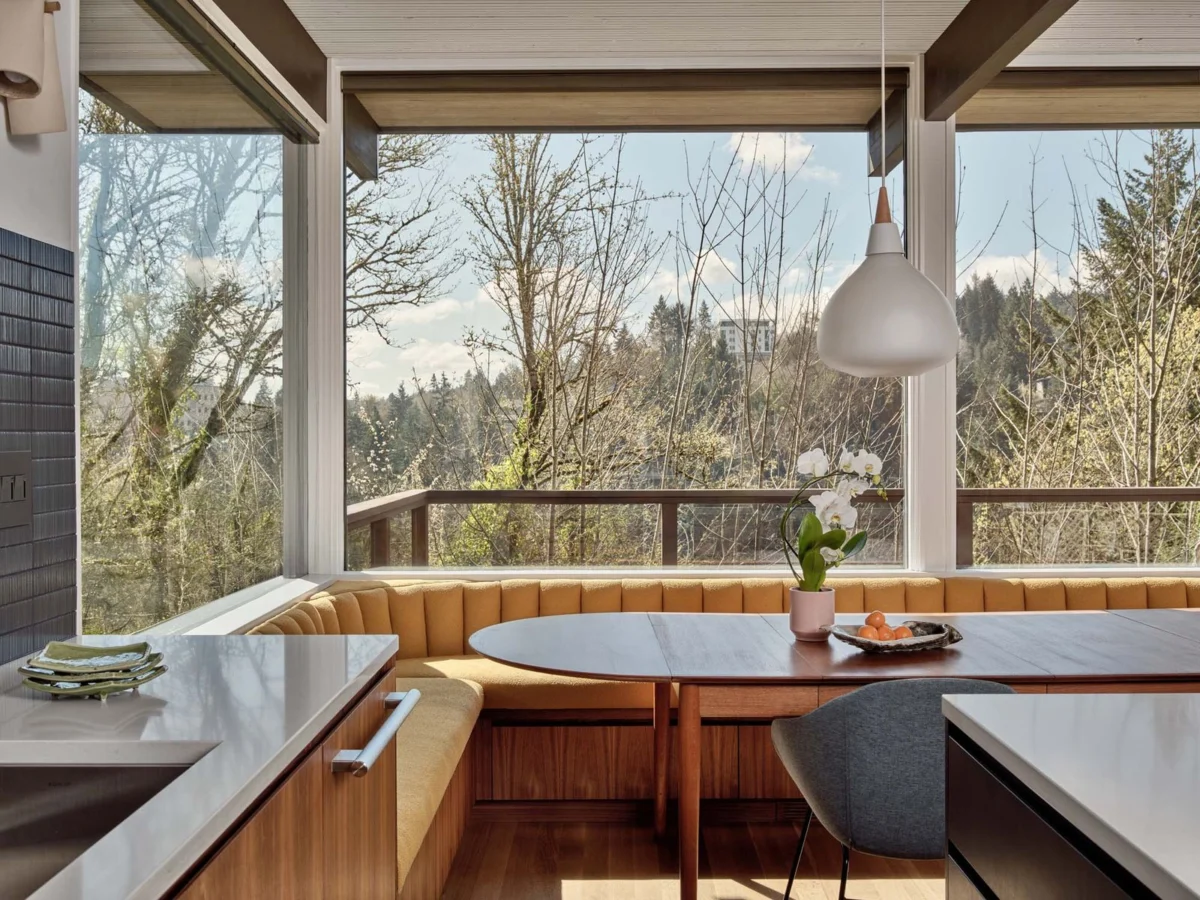
Portland, Oregon – A distinctive 1965 midcentury-modern residence, originally conceived by the celebrated local architect John Storrs, has undergone a significant rejuvenation project orchestrated by Risa Boyer Architecture. The comprehensive reconfiguring of several common spaces within the home, undertaken after its current owners had resided there for a decade, has markedly revitalized the property, ensuring its continued relevance and functionality for contemporary living while honoring its architectural heritage. The project exemplifies a growing trend in the Pacific Northwest to thoughtfully update historically significant homes, balancing preservation with modern lifestyle demands.
The Storrs Legacy and Midcentury Modernism in Portland
John Storrs (1920-2009) stands as a towering figure in Pacific Northwest architecture, renowned for his elegant and often understated midcentury-modern designs that seamlessly integrated with the region’s natural landscape. A graduate of Yale University and the University of Oregon, Storrs established his practice in Portland in 1946, quickly becoming a prolific and influential voice. His work, characterized by clean lines, natural materials like wood and stone, expansive glass, and a deep appreciation for the indoor-outdoor connection, helped define the regional modern aesthetic. Notable projects include the iconic Salishan Lodge on the Oregon Coast, the Portland Zoo, and numerous custom residential commissions that dot the hillsides and suburban enclaves of the metropolitan area. Storrs’ designs often drew inspiration from Japanese architectural principles, emphasizing simplicity, craftsmanship, and a harmonious relationship with nature.
The midcentury-modern movement itself, flourishing roughly from the mid-1940s to the late 1960s, emerged from a post-World War II optimism and a desire for functional, democratic, and aesthetically pleasing design. Its core tenets—open-plan living, large windows to blur the lines between interior and exterior, minimalist decor, and the innovative use of new materials—found fertile ground in the Pacific Northwest, where the lush environment and a forward-thinking populace provided an ideal backdrop for its evolution. Homes like the 1965 Storrs residence are not merely structures but historical artifacts, embodying a specific moment in architectural and cultural history. The continued appreciation for these homes is reflected in their robust market value and the dedicated efforts of homeowners and architects to preserve their integrity while adapting them for the 21st century.
A Decade of Living: Identifying the Need for Renewal
The homeowners, who prefer to remain anonymous but are known for their deep appreciation of midcentury design, first acquired the Storrs residence approximately ten years ago. One of them, Jeff, recounted the immediate connection he felt upon seeing the house: "As soon as I saw this midcentury-modern house by renowned architect John Storrs in Portland, Oregon, I knew it was the one." This instant recognition speaks to the enduring appeal of Storrs’ masterful compositions and the inherent quality of his designs. For a decade, the couple immersed themselves in the home’s original character, experiencing firsthand its spatial dynamics, light quality, and connection to its surroundings. This period of living within the original framework was crucial, providing invaluable insights into areas where the home, while architecturally significant, no longer perfectly aligned with contemporary living patterns and technological advancements.
Over fifty years had passed since the home’s construction, and while its structural integrity and foundational design principles remained robust, certain aspects of its common spaces had inevitably begun to feel dated or less efficient for modern needs. For instance, kitchens and bathrooms, traditionally the most frequently updated areas of a home, typically reach a point where functionality, aesthetics, and energy efficiency necessitate an overhaul every 15-20 years. In a 1965 home, elements such as original cabinetry, counter surfaces, and appliance layouts, while historically authentic, often lack the ergonomic efficiency, storage capacity, and technological integration expected by today’s homeowners. Similarly, while open-plan concepts were central to midcentury modernism, evolving social patterns and the rise of remote work often call for more flexible zoning within these open spaces, or a refined connection between primary living areas. The homeowners expressed a desire for enhanced natural light, improved flow for entertaining, and an updated material palette that would respectfully complement Storrs’ original vision while introducing a fresh, contemporary feel.
Risa Boyer Architecture: A Sensitive Modernization Approach
Tasked with this delicate balance of preservation and modernization, the homeowners engaged Risa Boyer Architecture, a Portland-based firm highly regarded for its expertise in contemporary residential design and sensitive renovations of architecturally significant properties. Risa Boyer Architecture has built a reputation for crafting spaces that are both elegant and highly functional, often drawing inspiration from the Pacific Northwest’s natural beauty and its rich tradition of modern architecture. Their approach typically emphasizes clean lines, natural light, and a seamless integration of interior and exterior environments, making them an ideal choice for a Storrs renovation.
The project focused primarily on "reconfiguring a few of its common spaces," a strategic intervention designed to maximize impact without undertaking a wholesale demolition or extensive structural changes that might compromise the home’s original integrity. The targeted areas likely included the kitchen, dining area, and main living room, which are the nexus of daily life and social interaction.
Key interventions, inferred from typical sensitive modernizations of this type, would have involved:
- Kitchen Redesign: Modernizing the kitchen involved not just updating appliances to energy-efficient, integrated models, but also reconfiguring the layout to improve workflow and incorporate contemporary storage solutions. This might have included expanding counter space, adding a central island for casual dining and prep, and enhancing connections to the dining area or outdoor spaces. The material palette would have been carefully chosen to harmonize with Storrs’ original design, perhaps featuring natural wood cabinetry, durable stone countertops, and minimalist hardware.
- Enhanced Flow and Connectivity: Midcentury homes often featured distinct, though interconnected, living zones. The renovation likely sought to refine these connections, perhaps by subtly widening doorways, opening up visual axes, or integrating built-in elements that guide movement through the space. The goal was to create a more fluid transition between rooms, enhancing the home’s natural light distribution and spatial generosity.
- Optimized Natural Light: While Storrs’ homes are known for their large windows, the strategic use of interior glass partitions, skylights, or even reflective surfaces can further amplify natural light penetration, particularly in areas that may have originally been less luminous. This improves not only the aesthetic quality of the spaces but also contributes to energy efficiency and occupant well-being.
- Material and Finish Updates: A careful selection of new materials and finishes played a critical role. This would involve replacing dated flooring, wall coverings, or paint schemes with options that respect the midcentury aesthetic—think rich woods, muted color palettes, and natural textures—while offering enhanced durability and a refreshed appearance. The intention was to allow Storrs’ architectural forms to shine, rather than overpower them with overly ornate or trendy finishes.
- Integration with Outdoor Spaces: A hallmark of Storrs’ work is the seamless transition between indoor and outdoor environments. The renovation likely sought to reinforce this connection, perhaps by upgrading sliding doors, enhancing patio areas, or improving landscaping to create a more direct and inviting dialogue between the interior common spaces and the exterior gardens or views.
Chronology of a Thoughtful Renovation
The journey from initial concept to completed renovation typically spans a significant period, particularly for projects involving architecturally significant homes where meticulous planning and approvals are paramount.
- Late 2022 – Early 2023: Initial Consultation and Schematic Design. The homeowners likely approached Risa Boyer Architecture in late 2022. The initial phase would have involved extensive discussions to understand the homeowners’ lifestyle, their aspirations for the space, and their deep respect for Storrs’ original design. Schematic drawings and preliminary concepts would have been developed, exploring various options for reconfiguring the common areas.
- Spring – Summer 2023: Design Development and Documentation. Following approval of the schematic design, the project would have moved into design development, where materials, finishes, and specific construction details were refined. This phase culminates in the production of comprehensive construction documents, including detailed drawings and specifications.
- Late Summer – Fall 2023: Permitting and Contractor Selection. Securing necessary permits from the City of Portland, particularly for a midcentury home, often involves careful review to ensure compliance with zoning, building codes, and potentially historical preservation guidelines. Concurrently, a qualified contractor experienced in high-end residential renovations and sensitive historical updates would have been selected.
- Late 2023 – Spring 2024: Construction Phase. The physical construction began, likely in late 2023. This period would have involved careful demolition, structural modifications (if any), installation of new systems, and meticulous finish work. Projects of this nature often face challenges such as sourcing specific materials, managing unforeseen conditions in an older home, and coordinating specialized trades.
- Mid-2024: Project Completion and Occupancy. The renovation concluded in mid-2024, culminating in the final inspections and the homeowners’ return to their rejuvenated residence. The entire process, from initial consultation to completion, likely spanned 18 to 24 months, reflecting the complexity and precision required for such a project.
Statements and Reflections on the Outcome
The successful completion of the project elicited positive feedback from all parties involved. A representative from Risa Boyer Architecture commented on the firm’s approach: "Our primary objective with the Storrs residence was to enhance its inherent strengths and bring its functionality into the 21st century without sacrificing its soul. John Storrs was a master of light and flow, and our interventions aimed to amplify these qualities, ensuring the home continues to inspire for decades to come. It’s a testament to the enduring quality of his design that even minor reconfigurations could have such a profound rejuvenating effect."
The homeowners expressed immense satisfaction with the outcome, highlighting how the renovation has transformed their daily lives. "After a decade of loving this house, we knew it deserved an update that respected its history," Jeff stated. "Risa Boyer Architecture truly understood our vision. The reconfigured common spaces have made the home feel brighter, more open, and incredibly functional for how we live today, whether it’s cooking, entertaining, or simply relaxing. It truly feels like a new chapter for this incredible house."
Local architectural historians and preservationists, while not directly involved, often commend such projects as vital examples of adaptive reuse. Dr. Eleanor Vance, an architectural historian specializing in Pacific Northwest modernism, observed, "Sensitive renovations like this are crucial for the long-term preservation of our midcentury architectural heritage. It’s not just about freezing a home in time, but about allowing it to evolve gracefully, ensuring its continued viability and appreciation. John Storrs’ work, in particular, merits this level of thoughtful intervention."
Broader Impact and Implications
This renovation of a John Storrs-designed home holds broader implications for the architectural landscape of Portland and the appreciation of midcentury modernism.
- Valuing Heritage Through Adaptation: The project reinforces the growing understanding that true architectural preservation often involves careful adaptation rather than rigid adherence to original forms. By demonstrating how strategic, modern interventions can rejuvenate an older home, it sets a precedent for other owners of architecturally significant properties. This approach is vital for ensuring these homes remain livable and relevant in a changing world.
- Sustainability in Design: In an era increasingly focused on environmental responsibility, renovating an existing structure is inherently more sustainable than new construction. It reduces waste, utilizes existing embodied energy, and minimizes the carbon footprint associated with new material production and transportation. The Storrs renovation serves as a model for sustainable design practices, highlighting the ecological benefits of thoughtful preservation.
- The Enduring Appeal of Midcentury Modernism: The continued investment in homes by architects like John Storrs underscores the enduring appeal and increasing market value of midcentury modern architecture. These homes are not merely shelters but works of art, offering a unique blend of historical significance, aesthetic beauty, and functional design that resonates strongly with contemporary buyers. A well-executed renovation can significantly enhance this value, ensuring the home’s legacy for future generations.
- The Role of Specialized Architectural Expertise: The success of this project also highlights the critical role of architectural firms with specialized expertise in both modern design and historical preservation. Such firms possess the nuanced understanding required to navigate the complexities of renovating a masterpiece, ensuring that new elements enhance rather than detract from the original vision.
The rejuvenated 1965 John Storrs residence stands as a testament to the power of thoughtful design and the harmonious marriage of historical integrity with modern living. Through the discerning eyes of its homeowners and the skilled hands of Risa Boyer Architecture, a celebrated piece of Portland’s architectural heritage has been given a vibrant new lease on life, ready to inspire and serve its occupants for decades to come.








