
 admin
admin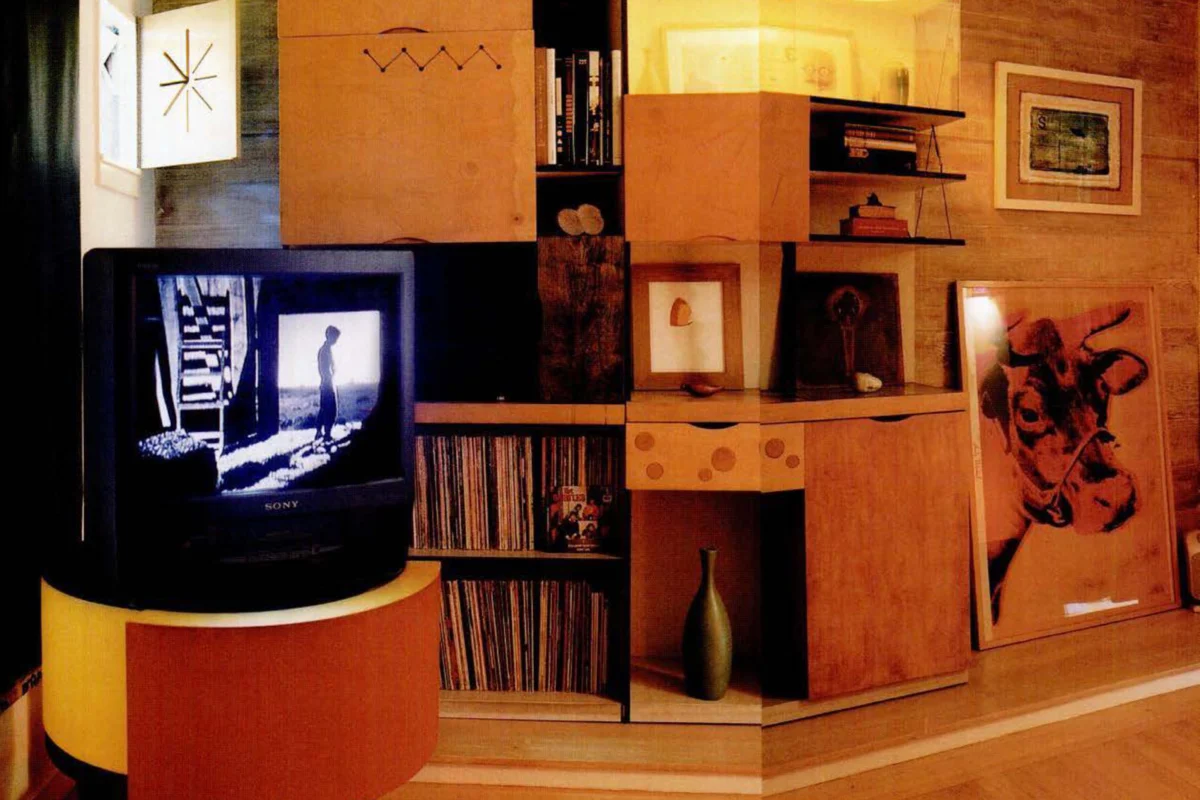
Graphic designer Tom Bonauro, known for his distinctive visual language, embarked on a deliberate northward migration that ultimately led him from the vibrant, yet increasingly frenetic, urban landscape of San Francisco to the tranquil, verdant hills of Sausalito, a transition emblematic of a broader societal shift among creatives seeking refuge from the Bay Area’s escalating urbanization and real estate pressures at the turn of the millennium.
A Career Forged in San Francisco’s Creative Crucible
Bonauro’s journey into the heart of Northern California’s creative scene began in the late 1970s. Disenchanted with the suburban sprawl of Sunnyvale in Silicon Valley, he sought the dynamic pulse of San Francisco’s burgeoning art and club scene. This move was not merely geographical but aspirational, driven by a desire to "plug into pop culture" and carve out his professional identity. San Francisco at this time was a nexus of artistic innovation, a haven for counter-culture movements, and a fertile ground for designers, musicians, and artists. The city’s liberal ethos and experimental spirit provided a rich backdrop for Bonauro to hone his craft, characterized by an iconoclastic approach to print and video work.
His portfolio quickly grew to include an impressive roster of clients, reflecting his versatility and unique vision. He collaborated with global brands like Swatch, musical acts such as Voice Farm, esteemed choreographers like Margaret Jenkins, avant-garde filmmakers including Gus Van Sant, and cultural behemoths like MTV. Bonauro also lent his distinctive aesthetic to fashion designer Todd Oldham and institutions such as SFMoMA. His work was instantly recognizable for its "dreamy pieces" and "hyperevocative images," often meticulously curated from his own extensive personal collection of artifacts and photographs. One of his most memorable campaigns, "501 Reasons" for Levi’s, famously eschewed direct product imagery. Instead, it splashed out-of-focus marbles, spirographs, tornadoes, and DNA molecules across America’s bus shelters and billboards, creating a mood and mystique around the iconic denim without ever showing the jeans themselves. This campaign exemplified his ability to evoke profound emotional and conceptual responses through indirect, suggestive visuals, cementing his reputation as a master of atmospheric design.
The Urban Exodus: San Francisco’s Changing Tide
For two decades, Bonauro thrived in San Francisco’s urban core. After a series of typical studio apartments, he settled into a raw live/work loft rental in 1989 in Potrero Hill. This sunny, once-industrial enclave had historically been a favored haunt for artists and other non-corporate types, drawn to its gritty charm, affordability, and sense of community. However, the late 1990s brought a seismic shift to the Bay Area. The dot-com boom transformed San Francisco at an unprecedented pace, turning neighborhoods like Potrero Hill into lucrative "dot-com spawning grounds." Technology companies and their highly paid employees flooded the city, driving up rents and real estate values to astronomical levels.
This rapid gentrification led to widespread displacement, particularly impacting the very artists and creatives who had initially lent the city its vibrant cultural cachet. Stories of artists being priced out of their studios and homes became front-page news, fueling a growing sense of disillusionment among the creative class. For Bonauro, this urban transformation ignited a deep-seated desire for stability and personal space. "I had done the whole underground thing, gone to the clubs, been part of the scene," he reflected. "The city was changing all around me, especially outside my front door. After 20 years, it was time to leave and find someplace more private and personal to call home." This sentiment echoed the experiences of countless artists and long-time residents grappling with the erosion of San Francisco’s bohemian spirit in favor of corporate expansion. The quest for a personal sanctuary, untainted by the relentless march of commercialization, became an urgent priority.
Sausalito Beckons: A Serendipitous Acquisition Amidst Real Estate Turmoil
By the close of the millennium, Bonauro’s long-held aspiration for homeownership materialized in an unexpected location: Sausalito. Just across the iconic Golden Gate Bridge, nestled in the cool, green hills, he acquired a two-level, mid-1950s California bungalow. This marked a profound shift from his previous living situation. "Suddenly I went from living in a box within a larger box in the city to this very intimate mountain cabin in a town that I never would have imagined living in," he remarked, encapsulating the dramatic change in his environment.
Sausalito, a bayside village with a population of approximately 7,835 at the time, boasts a rich history as a former artists’ colony. While it retains some of that bohemian legacy, it has also evolved into one of the Bay Area’s most exclusive real estate markets, notorious for its multi-million dollar properties. Despite its reputation as a tourist magnet, with visitors often milling around the cluster of New Age-y galleries and T-shirt shops by the waterfront, Bonauro’s chosen location offered a distinct, secluded experience away from the bustling tourist hubs.
His acquisition of a "bucolic dream home" occurred during a period of intense real estate speculation and "raging real-estate bidding wars" across the Bay Area, making his seemingly effortless transition all the more remarkable. Bonauro, with his characteristic Zen-like demeanor, simply stated, "Things have always had a way of just falling into place for me," attributing his good fortune to a longer trajectory that had been set in motion years prior.
The Architects and the Art of Connection
Bonauro’s path to Sausalito was intricately linked to his professional relationships in San Francisco. Among the creative figures he connected with were John Randolph and Bruce Tomb, the visionary founders of the Interim Office of Architecture (IOOA). Known for their edgy and experimental approach to design, IOOA played a pivotal role in Bonauro’s residential evolution. In 1987, Randolph and Tomb invited Bonauro to Sausalito to see their house remodel for fine-arts photographer Lewis Baltz. This initial encounter with the Sausalito property proved prescient. Impressed by their work, Bonauro subsequently commissioned IOOA to design his San Francisco loft. The collaboration proved fruitful, with a 1994 Elle Decor article featuring both Baltz’s Sausalito house and Bonauro’s designed loft, showcasing IOOA’s distinctive architectural style.
The connection deepened when IOOA dissolved some years later. Baltz, who resided in Paris, offered the upstairs of his Sausalito house to John Randolph for use as an office. It was then, on a whim, that Bonauro inquired about Baltz’s willingness to sell the property. "I asked if Lewis planned to sell, because I could really imagine living in this space. It feels so protected," Bonauro recounted. This casual inquiry blossomed into a deliberate negotiation, culminating in Bonauro’s purchase of the house. The narrative highlights not just a transaction, but a seamless continuation of creative partnership; Bonauro and Randolph now share office space in the city, maintaining their professional synergy even as their residential lives diverged.
Transforming the Sanctuary: A Philosophy of Intentional Living
The move to Sausalito, while ultimately fulfilling, presented a unique challenge for Bonauro, a designer renowned for his meticulous curation of possessions and environments. His collection ranged from religious reliquaries to antique shoe forms and amulets, each object imbued with personal significance and carefully placed. "Basically, I approached moving as if it were another creative project," he explained. "It gave me a chance to edit and refine my collection. And I had to figure out how to take things I had custom-designed for one space and adapt them to this new context."
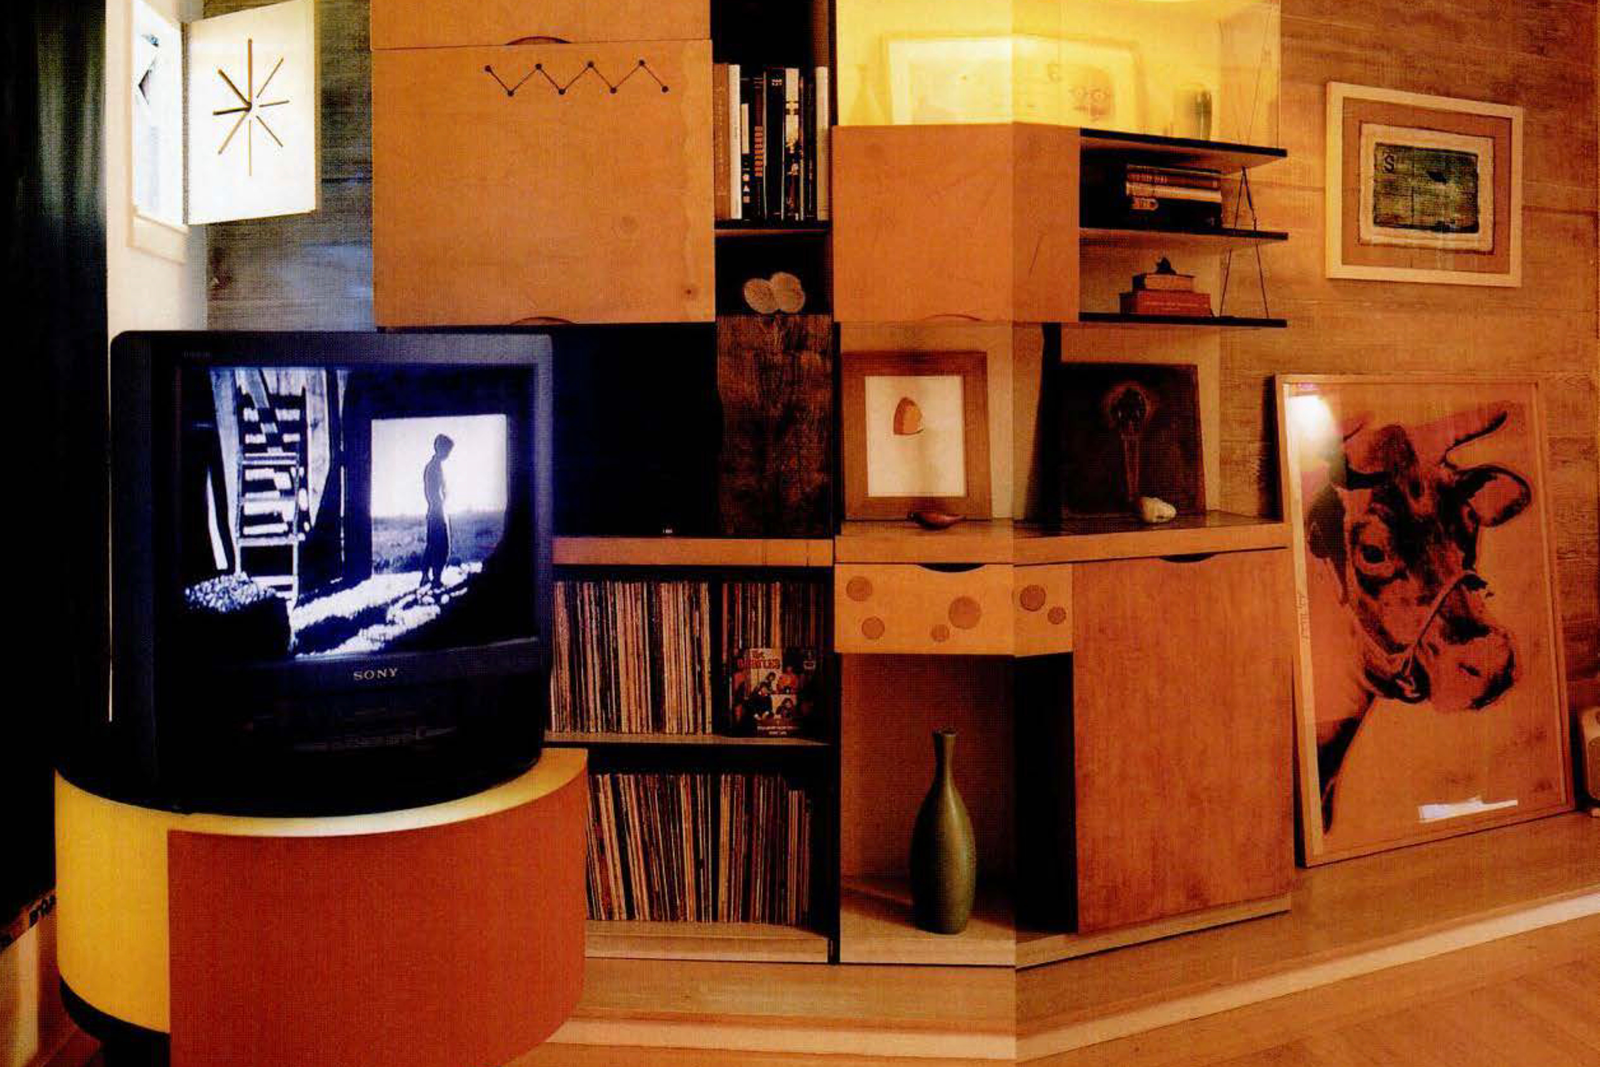
The transition was made smoother by IOOA’s prior involvement with the house. Having already undertaken a remodel for Baltz, the architects had laid a foundation that felt familiar. Bonauro brought pieces custom-designed for his loft, and the Sausalito house already contained furniture – a table, benches, a couch – that Randolph and Tomb had created for Baltz. Randolph continued to refine the space after Bonauro moved in, lowering walls about a foot from the ceiling and integrating skylights to enhance natural light and spatial flow. Bonauro, disliking the visual obstruction and space consumption of traditional doors, opted for "softer closures": frosted glass panels for the bathroom and metallic mesh at the living room threshold. His long-standing collaboration with furniture designer and builder Philip Agee also proved instrumental, as a half-dozen of Agee’s sculptural cabinets, commissioned over the years, found new life and purpose in the Sausalito setting.
Remarkably, despite the shift in scale and context, Bonauro found that "everything slid into place, albeit with a different aspect." He contrasted the "one big sensation – dominated by work" of his former loft with the new house’s "collection of intimate encounters." This guiding principle informed his arrangement of objects, with Agee’s pieces strategically placed in the living room to imply distinct zones within the open space, extending from the walls to create "nooks and areas of privacy." This meticulous spatial organization underscored his commitment to an environment that fostered introspection and personal engagement.
Anatomy of the Mountain Cabin: Insulation and Intimacy
The Sausalito house itself embodies a sense of cloistered serenity, making it easy to understand Bonauro’s attraction to its secluded quality. From the street, the mid-century bungalow is discreetly tucked away, easily missed. John Randolph observed, "With its inward-looking aspect, it’s perfect for someone who wants to be insulated from the distractions of the outside world." The property’s first line of defense is a wooden fence and gate, backed by stands of pine trees and lush foliage, creating a natural barrier. Visitors are led across a bridge to the front door, a journey that evokes the feeling of entering a private retreat. A plasterwork deer, transplanted from his former loft, presides over the scene from a nearby hill, while a deck and hot tub – quintessential Marin County amenities, though Bonauro had yet to use the latter – sit to the right.
Upon entering, visitors are greeted by the scent of incense and an immediate connection to nature. "This is a true garden home; you can see right through it," Randolph noted. Bonauro elaborated on the sensory shift: "Where the loft was like living in the air, this is almost subterranean. And I’m much more aware of the seasons." He pointed to a Japanese redwood just beginning to flower, observing how "the shadows of leaves play across the shades." Sausalito’s unique microclimate, often cloaked in a "Hobbit-like mist," further enhances the cozy, vacation-cottage ambiance.
Bonauro conceptualized the upstairs of the house as three distinct zones. The main area encompasses the living room and kitchen, connected by a pass-through cut into the wall by IOOA. A window added above the fireplace ingeniously frames and crops the flue, offering a quirky glimpse into the house’s internal structure. The second zone comprises a suite of three rooms – bedroom, den, and bathroom – a later addition where the original whitewashed outer wall remains visible. The third "alfresco room" is the deck, accessible through doors and windows along the back of the house. While summer invites an open-air experience, Bonauro intentionally covers the windows in winter to preserve warmth and cultivate a "snug, cave-like feeling." In a further act of "fortification," a bedroom window that offered views of neighboring houses was permanently sealed off with cork, reinforcing the home’s inward-looking aspect.
A Low-Tech Ethos in a Digital Age
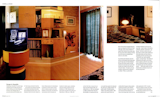
A striking feature of Bonauro’s Sausalito home is the complete absence of clutter and technological detritus. Despite being a graphic designer in the digital age, his living space is devoid of visible electrical cords, stray magazines, or the ubiquitous Macintosh computer. His meticulously arranged objects, from religious reliquaries to antique shoe forms, are artfully displayed in "tablescapes" and "tableaux" across benches, shelves, and cabinets, yet the overall impression is one of serene order. Prosaic items are discreetly hidden; even speaker systems are "defaced" to blend into the background.
This deliberate rejection of visible technology stems from a profound philosophical stance. "I love how low-tech it feels out here," Bonauro stated. "In a world where everyone uses a computer to do art, I’d rather use my own methods, as long as the support system is out there. If you have a computer you risk going straight to it without thinking first. And it’s intrusive. It changes the physical environment and represents work more than pleasure. As for the Web, I’d rather play with a Polaroid camera." This perspective, especially in 2001 amidst the internet boom, highlighted a counter-cultural approach to creativity. Despite his personal preference, Bonauro remained professionally agile, designing websites for clients like George, the innovative pet products company, demonstrating his ability to navigate the digital world while maintaining a distinct personal boundary.
While much of his conceptual work – "color-saturated images being pondered for current projects" – takes place upstairs on his "table of consideration," the true office is located downstairs, accessible via the back door. Sausalito’s natural springs, one of which runs at the edge of his property, contribute to these lower spaces being "cool and quiet, almost grotto-like," or "very yin," as Randolph described. Baltz’s former darkroom now serves as a reference room and office, featuring a rough-hewn, polished-granite work surface positioned before a picture-window view of the Japanese redwood. An archive room offers an inward-looking perspective, revealing the structural "bowels of the house," while a self-contained guest room is nestled among the trees at the property’s end. In the center of the garden stands a potting shed, a potent symbol of land ownership and domesticity.
A New Rhythm of Life: Embracing Nature and Solitude
Bonauro’s transition from urban loft to mountain cabin represented more than just a change of address; it was a fundamental shift in lifestyle and a redefinition of "home." He reflected on the ease of access to the city, noting that "in some ways, Sausalito is like another part of the city, it’s so close, and I’m often in town for meetings." Yet, the psychological distance was immense. "But I don’t miss living there," he affirmed.
The move also altered his social dynamics. "It’s not that I’m a hermit – I probably spend more time now initiating social activities, because things come up less spontaneously once you leave the city." However, this intentionality brought a new quality to his urban engagements. "But I have more fun when I do go in, and I love coming back here at night." The profound quiet of his new environment was a constant source of comfort and security. "It’s so quiet," he mused, "like being in the country. There are all kinds of creatures and critters. Now, when I hear something on the roof at night, I know it’s a raccoon or a squirrel, not someone trying to break into my apartment." This final observation underscored the deep sense of peace and privacy he had found, a stark contrast to the anxieties of urban living.
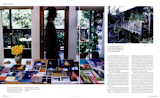
Bonauro’s story, originally featured in Dwell’s August 2001 issue, serves as a poignant snapshot of a pivotal moment in Bay Area history. It reflects the broader trend of creatives and residents seeking sustainable living amidst the tech-driven real estate boom. His meticulously designed Sausalito sanctuary is not just a home but a testament to a deliberate choice for authenticity, a celebration of a slower pace, and a profound connection to nature, offering an inspiring blueprint for intentional living in an ever-evolving world.








