
 admin
admin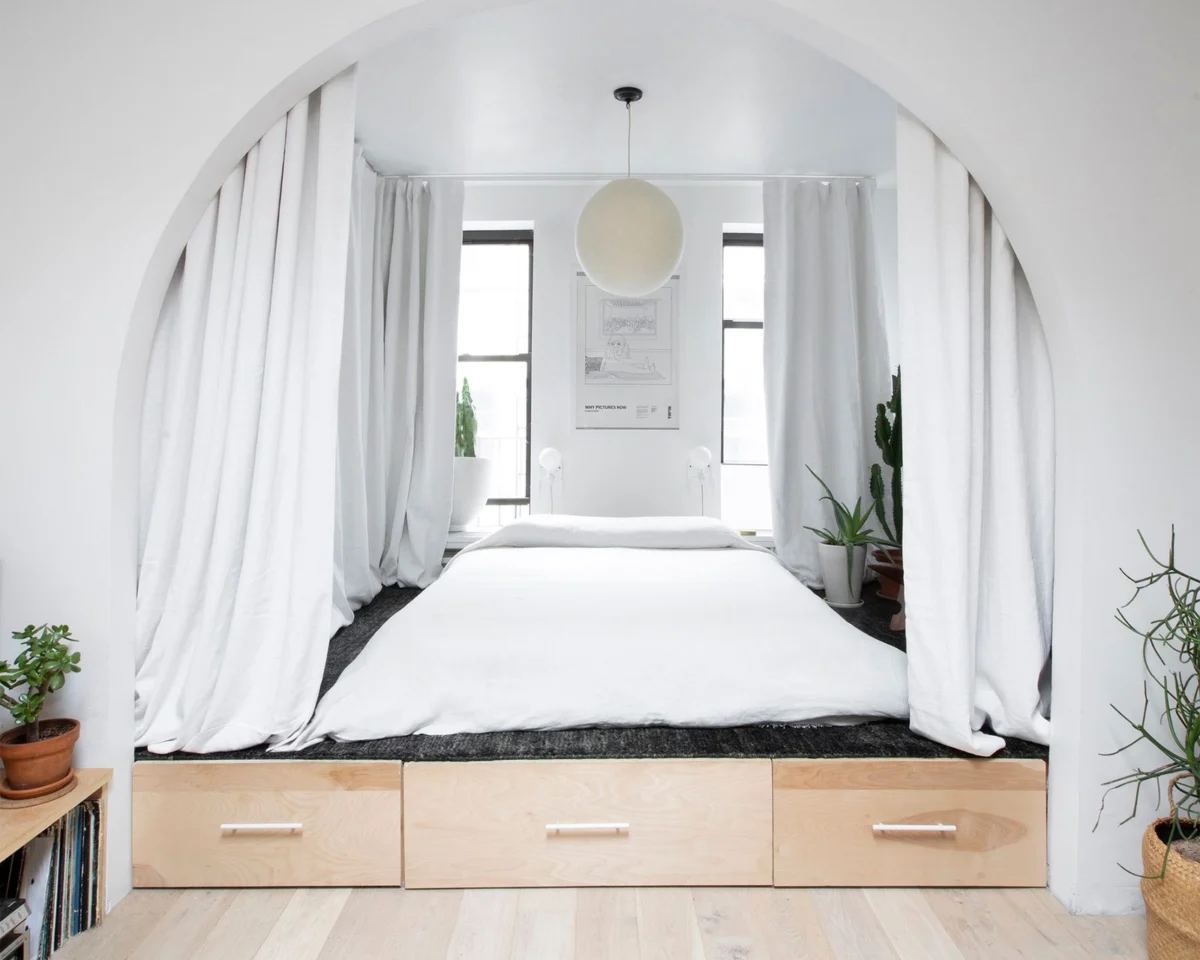
The bustling heart of New York City’s East Village, known for its vibrant culture and historic architecture, presents unique challenges for residential living, primarily due to the premium placed on space. In a significant architectural intervention, a compact 500-square-foot loft in this iconic neighborhood has undergone a complete renovation, meticulously reimagined for a creative young professional. The project’s overarching objective was to maximize every square foot for functionality while integrating a series of architectural solutions designed to enrich the inhabitant’s daily experience. The outcome is a highly efficient living environment that masterfully balances practicality with intelligent storage, culminating in a refined urban retreat.
The Pressures of Urban Living: Contextualizing NYC’s Housing Landscape
New York City, a global epicenter of finance, arts, and culture, consistently faces one of the most competitive and expensive real estate markets in the world. The average rent for an apartment in Manhattan can easily exceed several thousand dollars per month, and the median price per square foot remains exceptionally high. This economic reality, coupled with a dense urban fabric, necessitates innovative approaches to residential design, particularly for the significant portion of the population living in smaller apartments. According to recent demographic studies, single professionals and small households increasingly opt for central locations, prioritizing accessibility and proximity to work and cultural amenities over expansive living areas. This trend has fueled the demand for thoughtfully designed compact spaces, often referred to as micro-apartments or efficiency units, which offer a high quality of life within a reduced footprint. The East Village, characterized by its historic tenement buildings and walk-up structures, epitomizes this urban density, making creative space utilization not merely a luxury but a necessity for its residents. The challenge for architects and designers is to transform these spatial limitations into opportunities for enhanced living, as demonstrated by this East Village loft renovation.
A Design Philosophy Rooted in Japanese Spatial Efficiency
The guiding concept behind this comprehensive renovation draws heavily from the spatial efficiency and aesthetic restraint characteristic of traditional Japanese domestic architecture. This design philosophy, often lauded for its minimalist elegance and profound understanding of human interaction with space, emphasizes functionality, natural materials, and a sense of calm order. Principles such as Ma, which refers to the conscious use of empty space to create meaning and flow, and the art of tansuu (modular storage units) or a focus on shizen (nature) are subtly interwoven throughout the loft’s transformation. The objective is to create a living environment that promotes well-being and productivity, even within a constrained physical area.
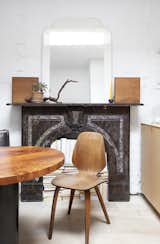
The architect, in their statement, underscored this influence: "The studio apartment is guided by a design concept inspired by the spatial efficiency and restraint of Japanese domestic architecture." This approach is evident in the seamless incorporation of integrated storage solutions, where everyday necessities "disappear behind custom millwork," preserving a clean, uncluttered aesthetic. This deliberate concealment of clutter is a cornerstone of Japanese design, fostering an environment free from visual distractions and promoting mental tranquility. Furthermore, the selection of bright walls and light oak flooring is not merely an aesthetic choice but a strategic one. These materials are utilized to amplify the natural light streaming in from the existing skylight, thereby enhancing the perception of openness and expansiveness within the compact volume. The design also deliberately draws attention to the apartment’s defining arched opening, transforming what might otherwise be a structural element into a focal point that adds architectural character and softens the rectilinear lines of the built-in elements, contributing to a more organic feel.
Strategic Architectural Interventions: Crafting Functionality from Limited Space

The renovation of this East Village loft represents a masterclass in strategic architectural intervention, where every square foot was meticulously considered to maximize utility and enhance the living experience. The apartment’s direct entry into the kitchen presented an immediate design challenge, often leading to a lack of defined arrival space and potential visual clutter. To address this, a full-height entry closet was custom-designed. This millwork element serves a dual purpose: it provides ample, concealed storage for shoes, coats, bags, and other daily essentials, and it subtly establishes a functional foyer. This "sense of arrival," as described by the architect, creates a psychological transition zone, moving from the intensity of the city outside into the serenity of the home, a critical aspect of thoughtful urban design that respects the occupant’s transition from public to private space.
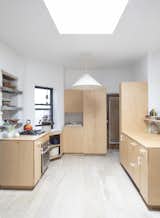
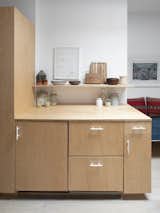
Adjacent to this innovative entry solution, a matching full-height cabinet seamlessly integrates a washer and dryer. This amenity, often considered a significant luxury in New York City apartments, especially in a fifth-floor walk-up, substantially enhances the resident’s quality of life and convenience by eliminating the need for external laundry facilities. Its concealment behind continuous millwork maintains the apartment’s uncluttered aesthetic and design continuity, ensuring that practical elements do not detract from the overall minimalist vision. The remainder of the kitchen appliances, typically a source of visual disruption in open-plan spaces, are also integrated behind plywood cabinet fronts. This design choice allows the kitchen area to "read as a cohesive piece of furniture rather than a collection of individual appliances," further reinforcing the minimalist and harmonious environment. This holistic approach to kitchen design transforms a functional necessity into an elegant, integrated component of the broader living space, making the kitchen feel like a natural extension of the living area rather than a separate, utilitarian zone.
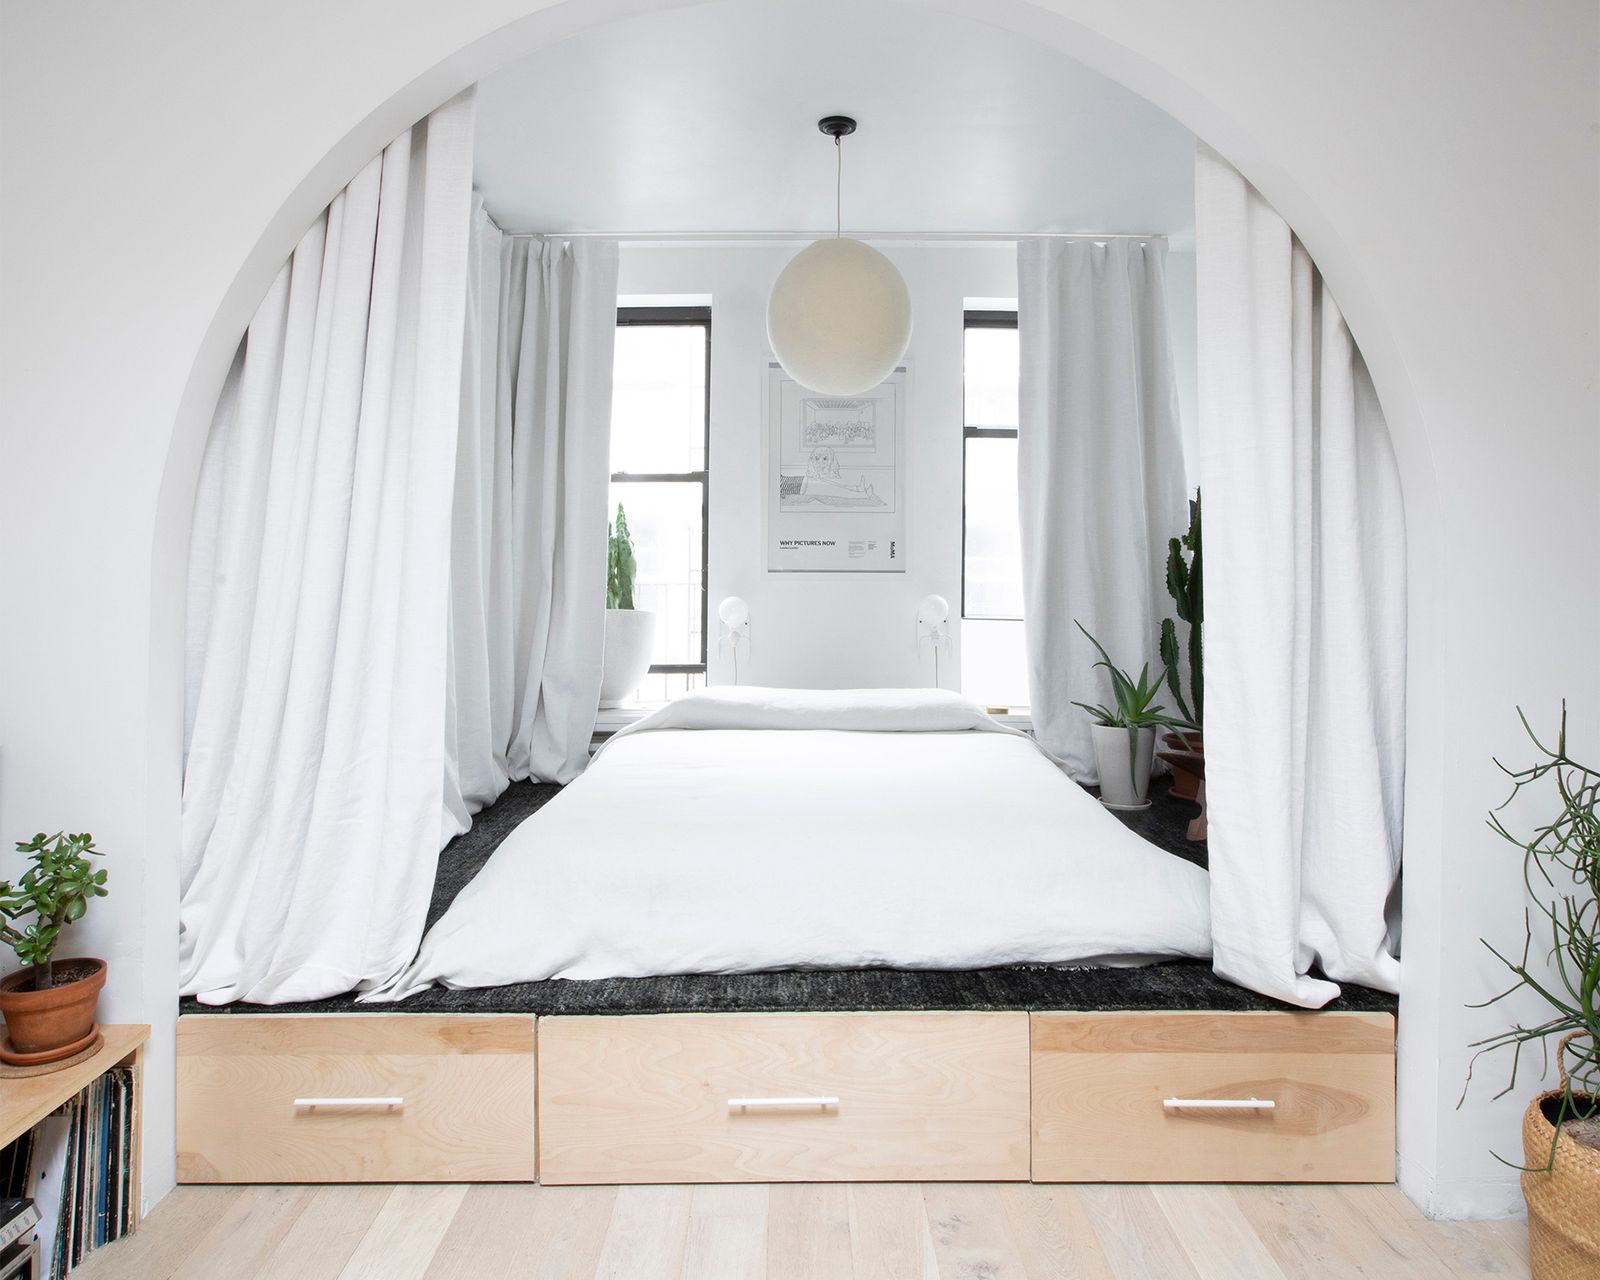
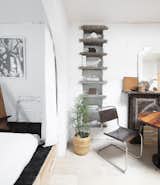
One of the most impactful interventions in distinguishing living and sleeping areas within the studio’s compact footprint is the elevation of the bedroom onto a custom platform. This architectural device creates a clear spatial delineation, giving the sleeping area a sense of privacy and separation typically absent in open-plan studios. This elevation subtly alters the ceiling height dynamics, adding an element of architectural interest and further defining the distinct zones. Crucially, the platform also conceals generous built-in storage underneath, capitalizing on vertical space and offering a significant amount of hidden capacity for belongings, from seasonal clothing to books and personal items. This innovative solution addresses a common challenge in small-space living: the need for ample storage without sacrificing valuable floor area or contributing to visual clutter, thereby maintaining the apartment’s serene aesthetic.
Beyond Square Footage: The Art of Perceived Expansiveness
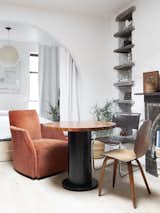
The cumulative effect of these meticulously planned interventions is a transformation that belies the apartment’s modest 500 square feet. The architect concludes, "Together, these interventions transform the studio into a cohesive, light-filled home where a restrained material palette, carefully integrated storage, and thoughtful spatial planning make the apartment feel far more expansive than its 500 square feet." This statement highlights a fundamental principle of small-space design: the perception of space is often more critical than its actual dimensions. By creating distinct functional zones, leveraging integrated storage, and employing a light-enhancing material palette, the design successfully manipulates visual and psychological cues to foster a sense of openness and calm. The bright walls reflect available light, while the consistent light oak flooring creates an uninterrupted visual plane, guiding the eye and enhancing the feeling of continuity throughout the apartment. The existing skylight plays a pivotal role in this strategy, bathing the interior in natural light, which is then diffused and amplified by the interior surfaces, making the space feel airy and connected to the outside world, despite its urban setting. This strategic use of light and materials, combined with the concealed storage, contributes to a minimalist aesthetic that is both calming and visually expansive.
Implications for Urban Design and Sustainable Living
This East Village loft project offers valuable insights into the broader implications for urban design, sustainable living, and the evolving nature of residential architecture in dense metropolitan areas.
- Optimizing Urban Density: Projects like this demonstrate that increasing urban density does not necessarily equate to a reduction in living standards. By applying intelligent design principles, architects can create high-quality, functional homes within existing footprints, contributing to more sustainable urban development patterns that reduce sprawl and leverage existing infrastructure. This approach supports the growing movement towards compact cities, where resources are efficiently utilized.
- Redefining Luxury in Compact Living: The renovation challenges traditional notions of luxury, shifting the focus from sheer square footage to the quality of design, functionality, and the sense of serenity a space can evoke. For many urban dwellers, particularly young professionals, the true luxury lies in a well-organized, aesthetically pleasing, and highly functional home that supports their lifestyle, regardless of its size. This paradigm shift acknowledges the value of location, convenience, and a streamlined living experience.
- Adaptability and Resilience: The principles employed in this loft, particularly integrated storage and multi-functional spaces, promote adaptability and resilience in urban housing. As demographics and lifestyles evolve, such designs offer flexibility, allowing residents to adapt their living environment to changing needs without requiring larger, less sustainable housing options. This long-term adaptability is crucial for sustainable urban planning.
- Economic Value and Investment: In high-value real estate markets like New York City, thoughtful renovations that enhance functionality and aesthetic appeal can significantly increase property value. This project serves as a case study for homeowners and developers looking to maximize the potential of smaller, older properties, turning them into desirable, modern living spaces. The initial investment in custom millwork and integrated solutions can yield substantial returns in market appeal and improved quality of life, making such renovations a sound economic decision.
- Inspiration for Future Projects: The success of this East Village loft provides a compelling model for future urban housing initiatives, both for individual renovations and larger-scale developments. It illustrates that with creativity and a deep understanding of human needs within a spatial context, even the most challenging urban environments can be transformed into extraordinary homes. This project reinforces the idea that innovative design can overcome perceived limitations, offering practical solutions for a growing urban population.
Photography and Presentation: Capturing the Essence of Space
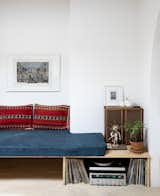
The visual narrative of this transformed space is expertly captured by photographer Charlie Schuck. Schuck’s work, often seen across architectural and design publications, adeptly highlights the interplay of light, texture, and form within the loft. His lens successfully conveys the spaciousness and refined details of the minimalist design, which is crucial in communicating the success of the architectural vision. The professional photography allows the clean lines, subtle material changes, and functional innovations to speak for themselves, translating the architect’s intent into a compelling visual experience. The high-quality imagery serves not just as documentation but as an extension of the design itself, inviting viewers to appreciate the art and practicality of compact living.
In conclusion, this East Village loft stands as a testament to the power of thoughtful, architecturally driven design in navigating the constraints of urban living. By embracing principles of spatial efficiency and aesthetic restraint, the renovation has created not just an apartment, but a meticulously crafted urban sanctuary that feels both expansive and deeply personal. It proves that remarkable living experiences can be achieved in even the most compact of footprints when design is approached with profound intelligence and sensitivity. The project offers a practical and inspiring blueprint for how urban dwellers can find peace, functionality, and aesthetic pleasure amidst the ceaseless rhythm of city life.








