admin
admin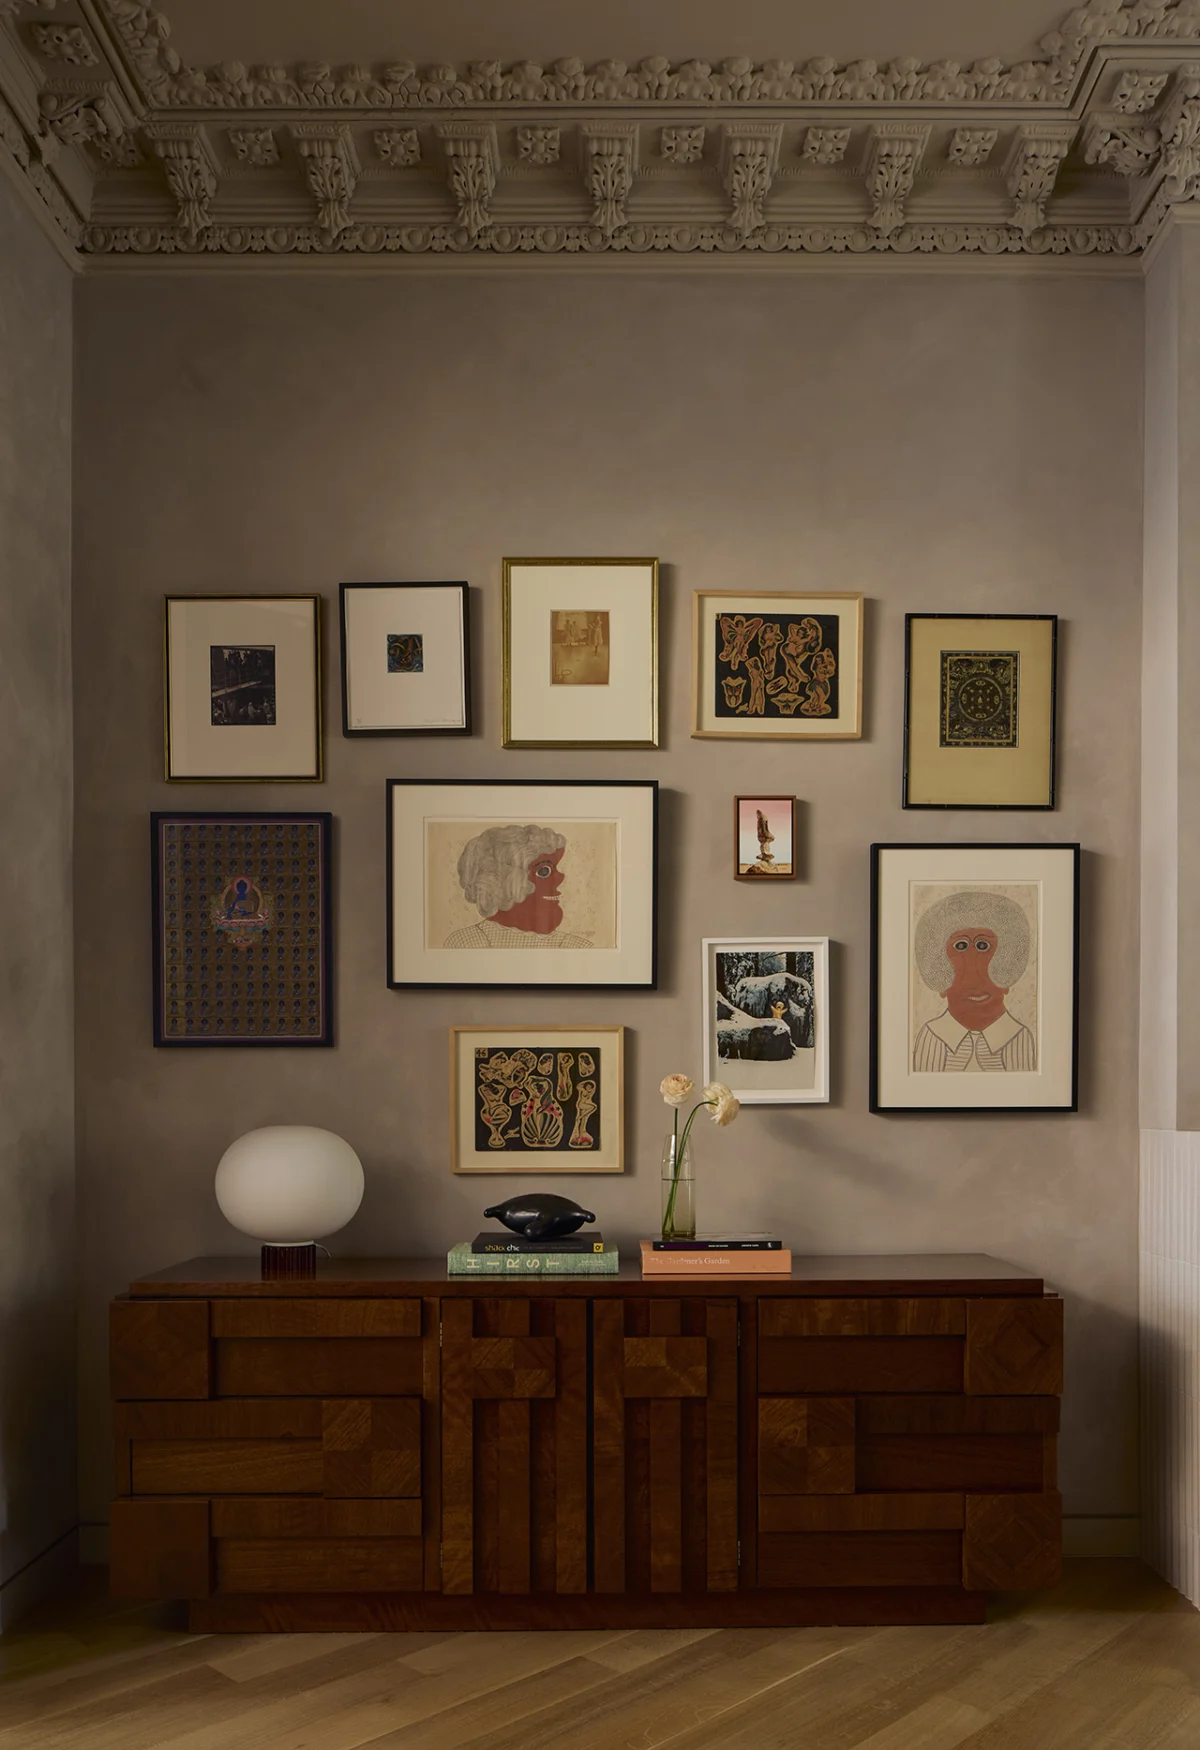
The architectural evolution of New York City is often defined by the tension between the preservation of its storied past and the demands of contemporary urban living. In a recent project that exemplifies this delicate balance, the Brooklyn-based Barker Associates Architecture Office (BAAO) has completed the comprehensive renovation of a 19th-century brownstone in the Clinton Hill Historic District. The project, undertaken for a couple of empty-nesters transitioning from a modern townhouse in Tribeca to the more rhythmic, residential pace of Brooklyn, serves as a case study in how surgical architectural interventions can breathe new life into a building previously compromised by neglect and fragmented use.
The move from Manhattan’s lower west side to the leafy streets of Clinton Hill represents a broader demographic shift within the New York real estate market. According to recent residential trend reports, high-net-worth "empty-nesters" are increasingly seeking out historic properties in Brooklyn’s landmarked districts, drawn by the promise of greater square footage, private outdoor space, and the unique character of pre-war craftsmanship. For this specific couple, the goal was to find a residence that could house an extensive collection of midcentury furniture and contemporary art while offering a warmer, more textured environment than the sleek minimalism of their previous Manhattan home.
Historical Context and the Challenge of Preservation
The property, a four-story structure built during the late 1800s, sits within a neighborhood known for its eclectic mix of Italianate, Beaux-Arts, and Queen Anne architecture. Clinton Hill was designated a historic district by the New York City Landmarks Preservation Commission (LPC) in 1981, a move intended to protect its rich fabric of 19th-century row houses. However, like many buildings of its era, this brownstone had suffered significant internal degradation. Prior to the current renovation, the building had been partitioned into several short-term rental units. This period of high-turnover occupancy resulted in the removal of many original decorative elements, leaving the interior largely stripped of the ornate plasterwork and woodwork that define the brownstone typology.
When BAAO, led by principal Alexandra Barker, took on the commission, the firm faced the dual challenge of restoring the building’s historic integrity while modernizing its infrastructure. The firm’s approach was not to create a period-perfect replica of a 19th-century home, but rather to use the surviving architectural "bones" as a framework for a sophisticated, contemporary intervention. This methodology—often referred to as "surgical" in its precision—involved identifying the few remaining original details, such as plaster crown moldings and ceiling rosettes, and highlighting them through contrast with clean-lined modern additions.
A Chronological Walkthrough of the Spatial Narrative
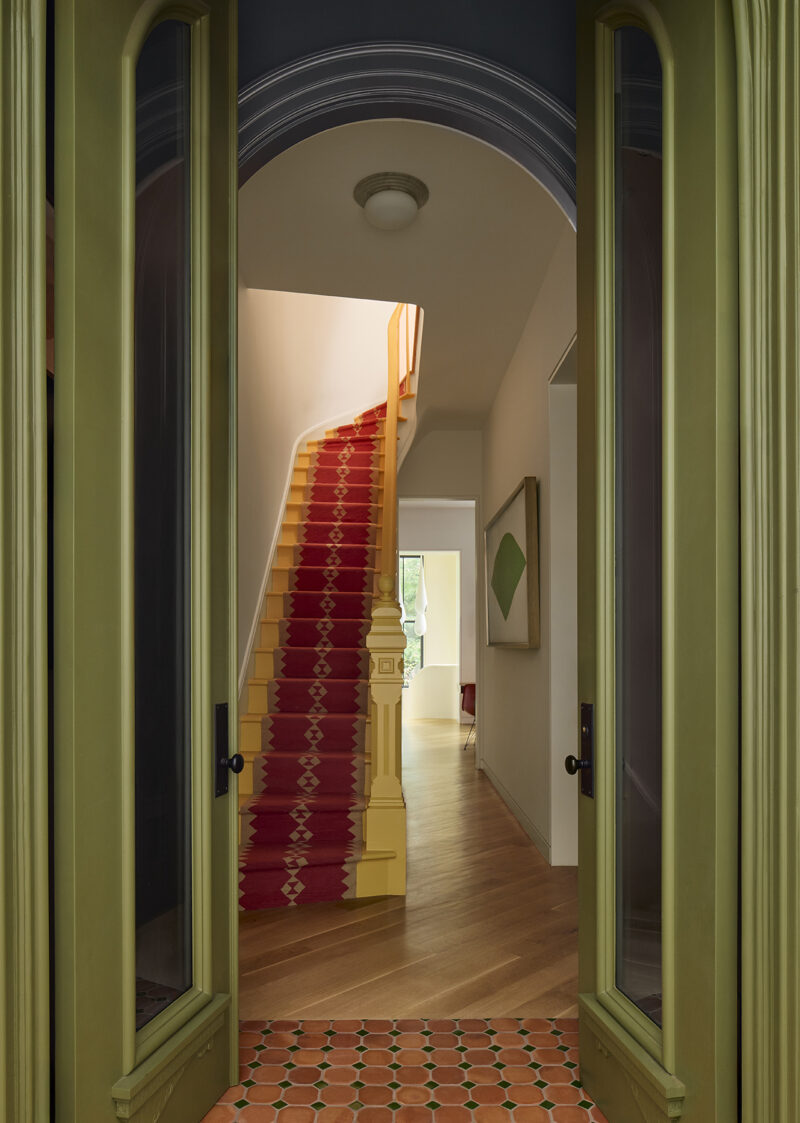
The renovation’s success is rooted in its clear spatial configuration, which begins at the threshold. The entry sequence was designed to establish a vibrant color theory that permeates the entire residence. The exterior’s stoop leads to deep olive-green front doors, which open into a vestibule lined with terracotta tiles. This earthy, grounded entrance provides a visual gateway to the home’s central artery: a staircase painted in a bold, sunny yellow and accented by a striking red runner. This use of saturated color serves as a modern counterpoint to the traditional verticality of the brownstone layout.
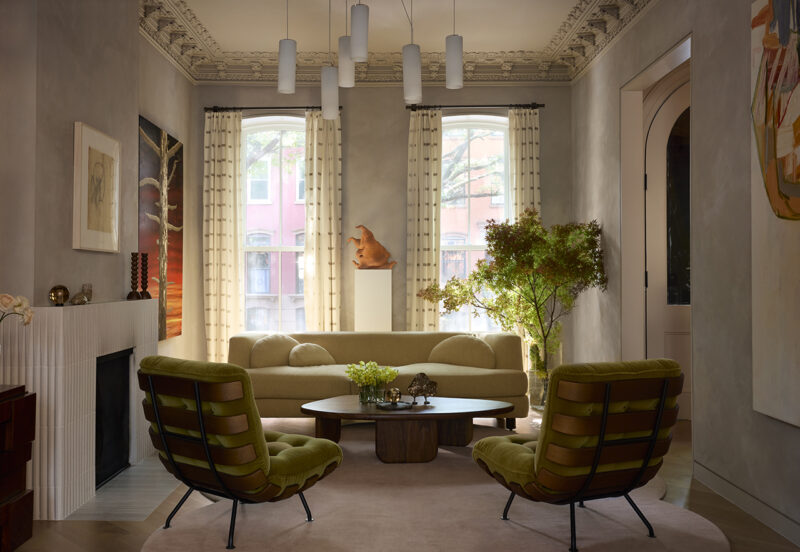
On the parlor floor, the design team focused on reinterpreting Victorian-era motifs through a 21st-century lens. The flooring consists of white oak boards laid diagonally, a sophisticated nod to the intricate parquet patterns found in high-end 19th-century homes. This floor also features a relocated staircase that provides a more seamless flow between the formal parlor and the garden level below.
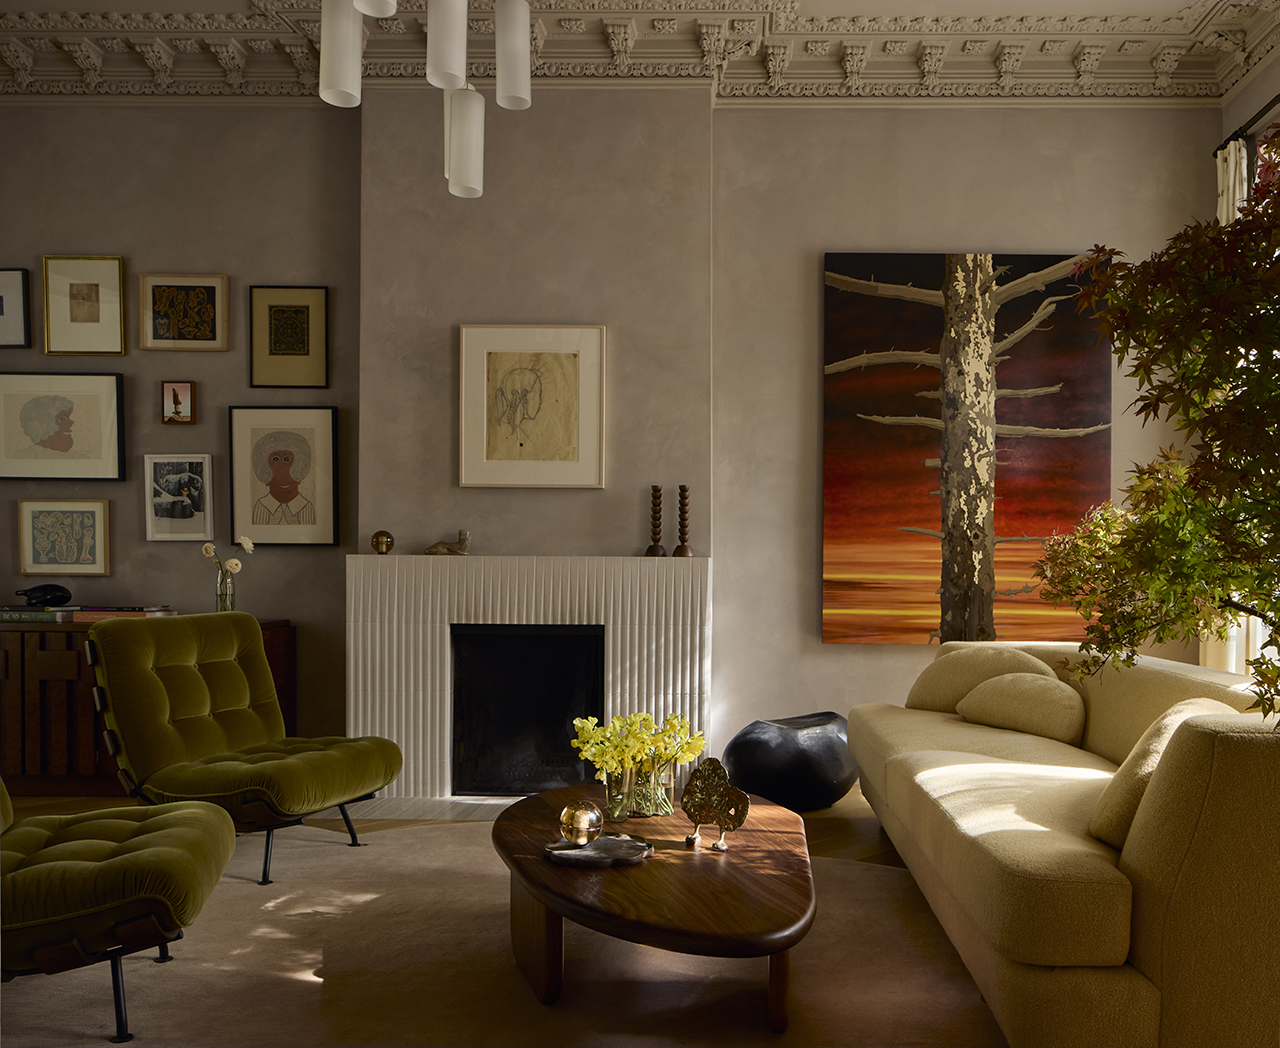
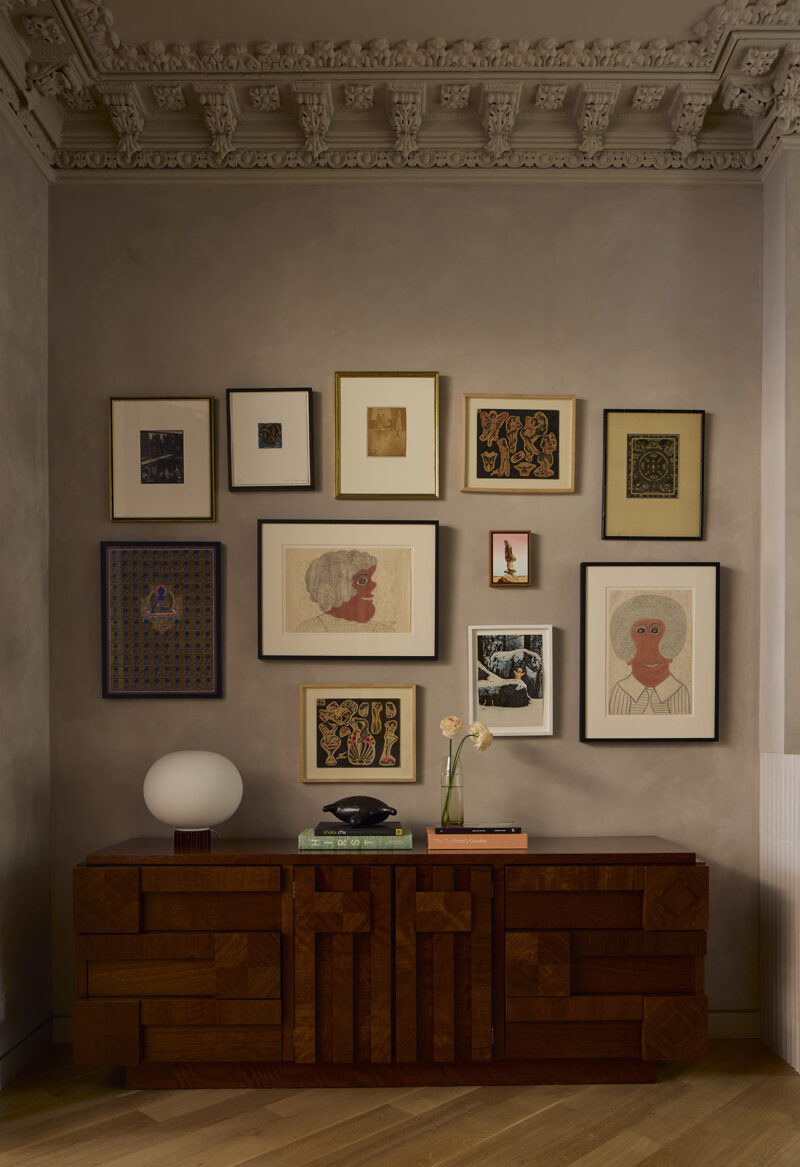
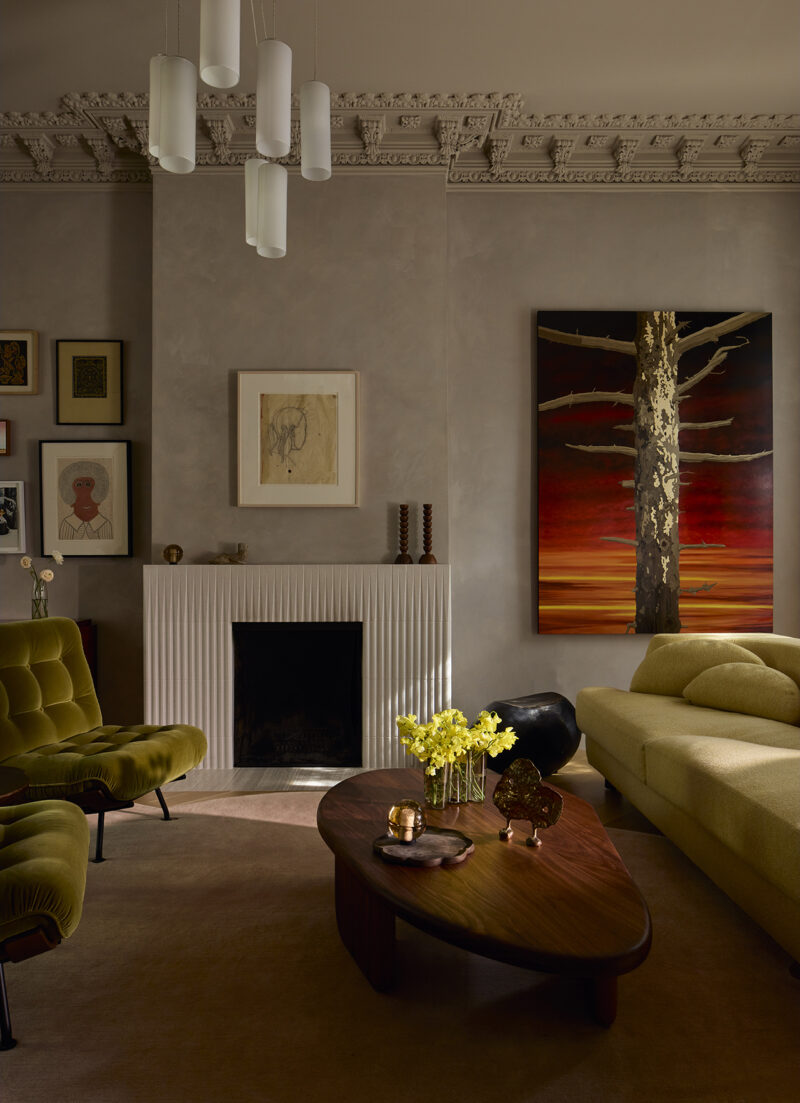
The living room, situated at the front of the parlor floor, serves as the primary gallery space for the owners’ art collection. Here, the original plaster crown moldings were meticulously restored to frame a working fireplace. In a move that highlights BAAO’s penchant for material juxtaposition, the fireplace was reclad in tactile, textured porcelain tile. Lighting plays a pivotal role in this space; an expressive chandelier by Richard Tuttle is suspended from an intricately restored plaster rosette, bridging the gap between historical ornament and contemporary sculpture. The room’s proportions allow for the display of significant works by artists such as Alfred Stieglitz, Amy Sillman, and Inez Nathaniel Walker.
Reimagining the Kitchen and Social Hub
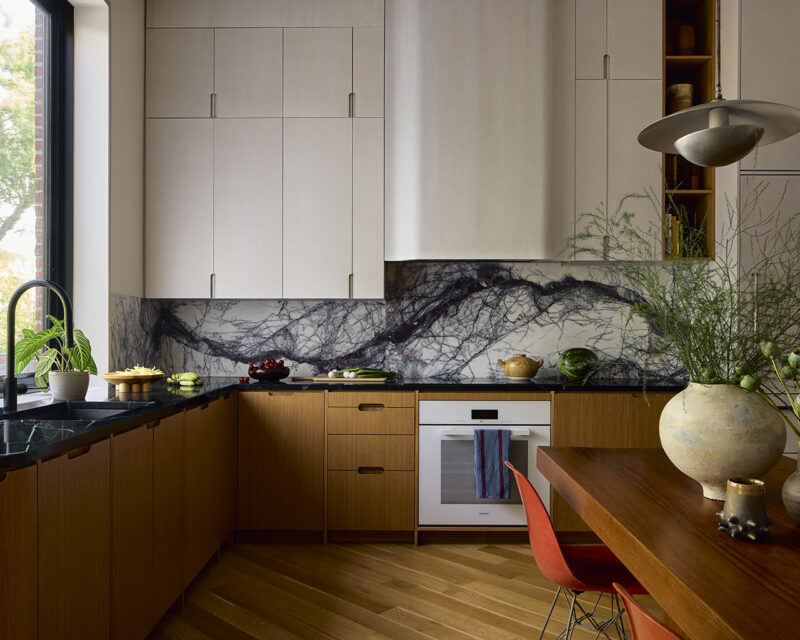
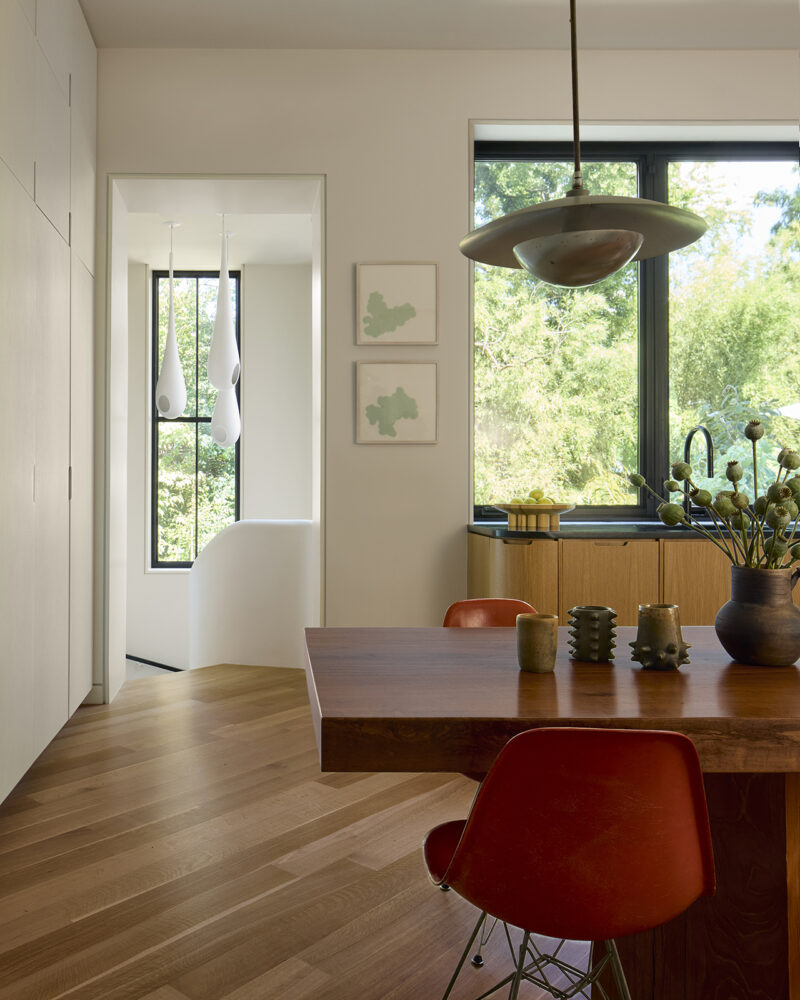
Perhaps the most significant departure from the traditional brownstone layout occurs in the kitchen. Historically, kitchens in these homes were relegated to the garden level, separated from the formal entertaining spaces. In this renovation, the kitchen occupies the rear of the parlor floor, reoriented to wrap the perimeter of the room. This configuration rejects the "island-centric" layout common in many modern renovations. Instead, the center of the room is anchored by a large dining table, emphasizing the kitchen as a space for gathering rather than just food preparation.
The material palette in the kitchen is both luxurious and functional. Custom white oak cabinetry provides a warm, organic base, topped with honed soapstone countertops. The focal point of the room is a dramatic backsplash made of veined lilac marble, which introduces a painterly quality to the functional zone. Above the dining table, a pair of vintage aluminum pendant lights, sourced from France, provide a sense of history and scale. A discreetly placed powder room nearby features graphic wallpaper by artist Duke Riley, adding a layer of contemporary narrative to the floor’s utility spaces.
The Garden Level: Dual Environments for Relaxation
The transition to the garden level is marked by a sculptural staircase illuminated by three hand-blown-glass "milk-drop" pendants by designer Jeff Zimmerman. This lower level is divided into two distinct sensory zones, catering to different modes of domestic life.
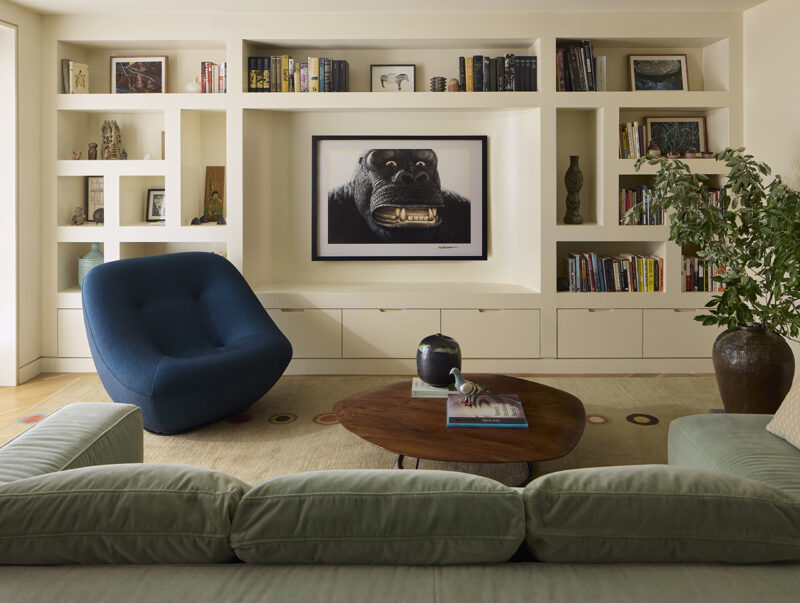
At the rear of the house, a bright and expansive family room was designed for informal living. Large glass doors open directly onto a professionally landscaped garden, blurring the line between interior and exterior spaces. This area is characterized by its lightness and its connection to the natural environment.
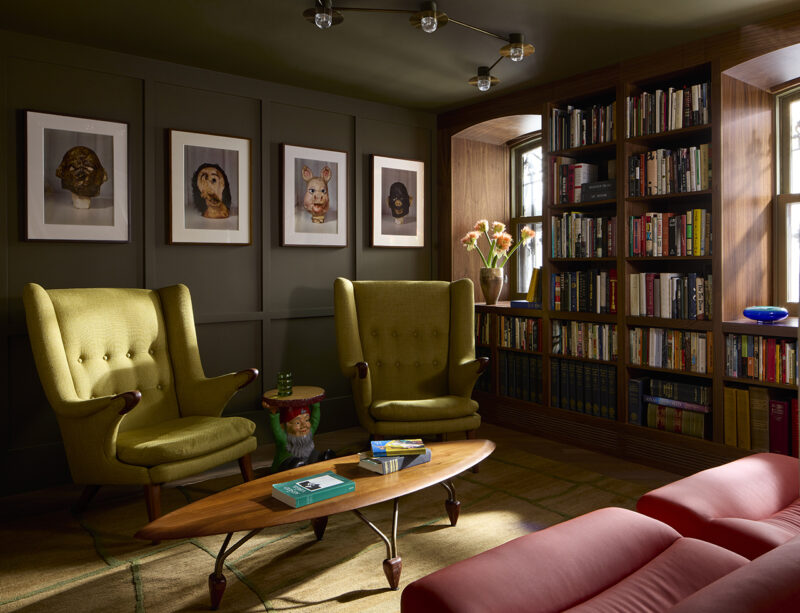
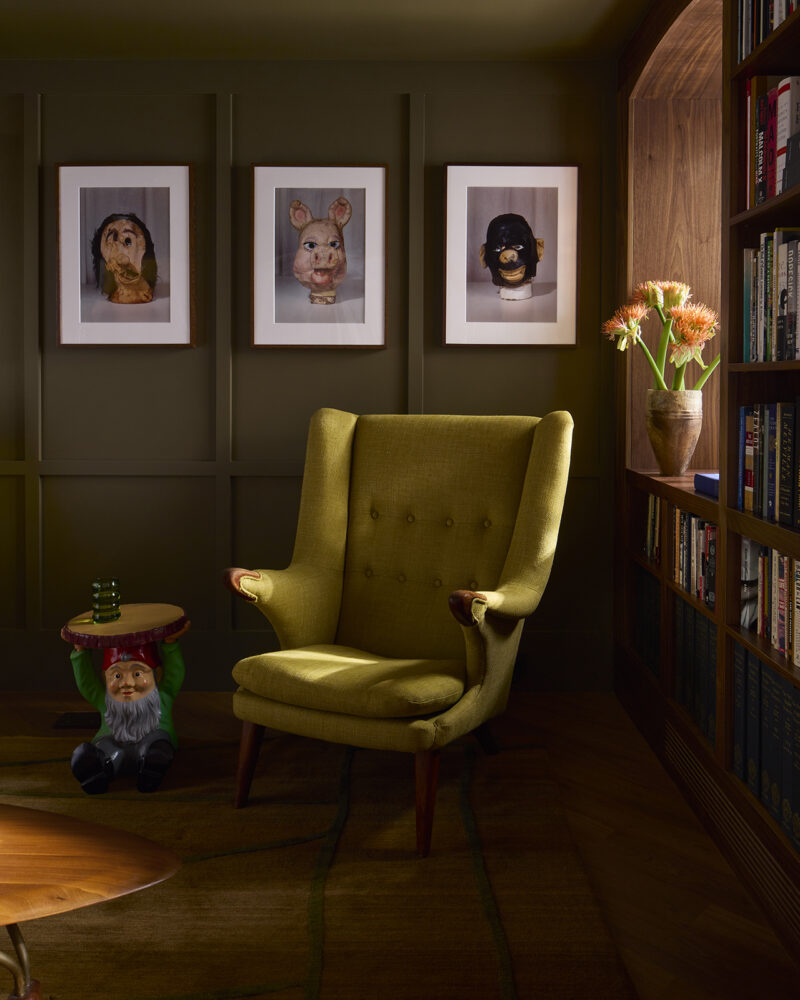
In contrast, the front of the garden level houses a dark-paneled library. This space was conceived as a quiet sanctuary for reading and contemplation. It features custom walnut bookshelves and a pair of iconic Hans Wegner Papa Bear chairs. The choice of materials and the subdued lighting in this room create an atmosphere of academic enclosure, providing a functional balance to the airy family room at the other end of the floor.
Private Quarters and the "Autumnal" Primary Suite
The second floor is dedicated entirely to the primary suite, which BAAO designed as a peaceful retreat grounded in an autumnal palette. The bedroom walls are enveloped in a hand-painted landscape mural, creating an immersive, forest-like environment. This soft, organic aesthetic extends to a custom white oak reading nook that overlooks a small private terrace at the rear of the building.
The adjoining primary bathroom continues the theme of refined materiality. Limewash walls provide a soft, matte texture that complements the vibrant blue-green zellige tiles used in the shower and arched vanity area. The use of zellige—a traditional Moroccan terracotta tile—introduces a handmade, irregular quality that resonates with the home’s overall emphasis on craft.
The top floor of the brownstone is designed to accommodate the couple’s three adult children. The layout features three bedrooms arranged around a central lounge area. Unlike the more subdued tones of the primary suite, the top floor utilizes graphic blocks of saturated color to create energy and visual rhythm. This floor serves as a microcosm of the home’s design philosophy: a blend of private retreats and communal spaces, unified by a bold approach to color and light.
Analysis of Impact: Architecture as Personal Narrative
The renovation of the St. James Place brownstone is representative of a sophisticated trend in New York residential architecture where the "gut renovation" is replaced by a more nuanced "curatorial" approach. Barker Associates Architecture Office has demonstrated that the modernization of a landmarked building does not require the erasure of its history. By preserving the surviving 19th-century elements and setting them against a backdrop of contemporary materials—lilac marble, zellige tile, and white oak—the firm has created a home that feels both timeless and distinctly of its moment.
Furthermore, the collaboration between the architects and the homeowners on furniture selection and art placement highlights the growing importance of "integrated design." In high-end residential projects, the architecture is no longer merely a container for objects; it is a collaborative medium where the spatial layout is dictated by the specific needs of an art collection and the daily rituals of the inhabitants.
Technical and Market Considerations
From a technical standpoint, the project involved significant upgrades to the building’s envelope and mechanical systems, ensuring that the 19th-century structure meets modern standards for energy efficiency and climate control. Integrating these systems into a landmarked building requires careful coordination with the LPC to ensure that exterior modifications are invisible or sympathetic to the original facade.
In the broader context of the Brooklyn real estate market, projects of this caliber contribute to the sustained value of the borough’s historic districts. As of late 2023, townhouse prices in Clinton Hill have remained resilient, with renovated single-family brownstones often commanding a premium over unrenovated or multi-family configurations. The success of the St. James Place project underscores the enduring appeal of the "Brooklyn Brownstone" as a canvas for architectural innovation and personal expression.
By eschewing nostalgia in favor of a vibrant, color-driven modernity, BAAO has provided a blueprint for how New York’s historic housing stock can be adapted for a new generation of residents. The result is a home that honors the craftsmanship of the 1800s while fully embracing the design sensibilities of the 21st century.